


5377 Résultats
Classification:
livres
livres

Actions:
Prix:
$51.95
(disponible sur commande)
Résumé:
A dacha is a country house, made of wood, used by Soviet citizens to escape the rigors of the city for a rural idyll. Widespread in the countries of the former USSR, this important cultural and architectural form has been largely ignored academically. In ''Dacha'', Fyodor Savintsev documents this particularly Russian phenomenon. His photographs constitute a unique record(...)
$51.95
(disponible sur commande)
Résumé:
A dacha is a country house, made of wood, used by Soviet citizens to escape the rigors of the city for a rural idyll. Widespread in the countries of the former USSR, this important cultural and architectural form has been largely ignored academically. In ''Dacha'', Fyodor Savintsev documents this particularly Russian phenomenon. His photographs constitute a unique record(...)
Publication:
septembre 2023
septembre 2023
Titre:
Dacha: the soviet country cottage
Actions:
Prix:
$51.95
(disponible sur commande)
Résumé:
A dacha is a country house, made of wood, used by Soviet citizens to escape the rigors of the city for a rural idyll. Widespread in the countries of the former USSR, this important cultural and architectural form has been largely ignored academically. In ''Dacha'', Fyodor Savintsev documents this particularly Russian phenomenon. His photographs constitute a unique record of a rapidly vanishing fairy-tale wooden world. The word ''dacha'' has been used to describe constructions ranging from grand imperial villas to small sheds. Originally bestowed by the Tsar to reward courtiers, this custom continued following the revolution, with Soviet cooperatives building dachas for their members. Supposedly for the benefit of laborers, in reality they were destined for those favored by the State, including famous writers, architects and artists from Pasternak to Prokofiev. The fall of the Soviet Union accelerated their use, as economic uncertainty forced city dwellers toward self-sufficiency. The dacha tradition has survived revolution, war and the collapse of Communism, becoming an integral part of life in the process. Using contemporary photographs to showcase these uniquely individual buildings for the first time, alongside an introduction explaining their historical and cultural context, Dacha is the only publication of its kind.
Dacha: the soviet country cottage
Actions:
Prix:
$51.95
(disponible sur commande)
Résumé:
A dacha is a country house, made of wood, used by Soviet citizens to escape the rigors of the city for a rural idyll. Widespread in the countries of the former USSR, this important cultural and architectural form has been largely ignored academically. In ''Dacha'', Fyodor Savintsev documents this particularly Russian phenomenon. His photographs constitute a unique record of a rapidly vanishing fairy-tale wooden world. The word ''dacha'' has been used to describe constructions ranging from grand imperial villas to small sheds. Originally bestowed by the Tsar to reward courtiers, this custom continued following the revolution, with Soviet cooperatives building dachas for their members. Supposedly for the benefit of laborers, in reality they were destined for those favored by the State, including famous writers, architects and artists from Pasternak to Prokofiev. The fall of the Soviet Union accelerated their use, as economic uncertainty forced city dwellers toward self-sufficiency. The dacha tradition has survived revolution, war and the collapse of Communism, becoming an integral part of life in the process. Using contemporary photographs to showcase these uniquely individual buildings for the first time, alongside an introduction explaining their historical and cultural context, Dacha is the only publication of its kind.
Classification:
livres
livres
Publication:
septembre 2023
septembre 2023
Classification:
livres
livres
Actions:
Prix:
$85.00
(disponible sur commande)
Résumé:
Iranian artist Reza Shafahi (b. 1940) began his career in his 70s, having spent the preceding decades largely disconnected from his family, working through an addiction to gambling. Art became a way out when his son, artist Mamali Shafahi, invited him to participate in a daily drawing exercise. For the first time, a generous selection of Reza’s works are collected within(...)
$85.00
(disponible sur commande)
Résumé:
Iranian artist Reza Shafahi (b. 1940) began his career in his 70s, having spent the preceding decades largely disconnected from his family, working through an addiction to gambling. Art became a way out when his son, artist Mamali Shafahi, invited him to participate in a daily drawing exercise. For the first time, a generous selection of Reza’s works are collected within(...)
Titre:
Reza Shafahi, Diary of a gambler
Actions:
Prix:
$85.00
(disponible sur commande)
Résumé:
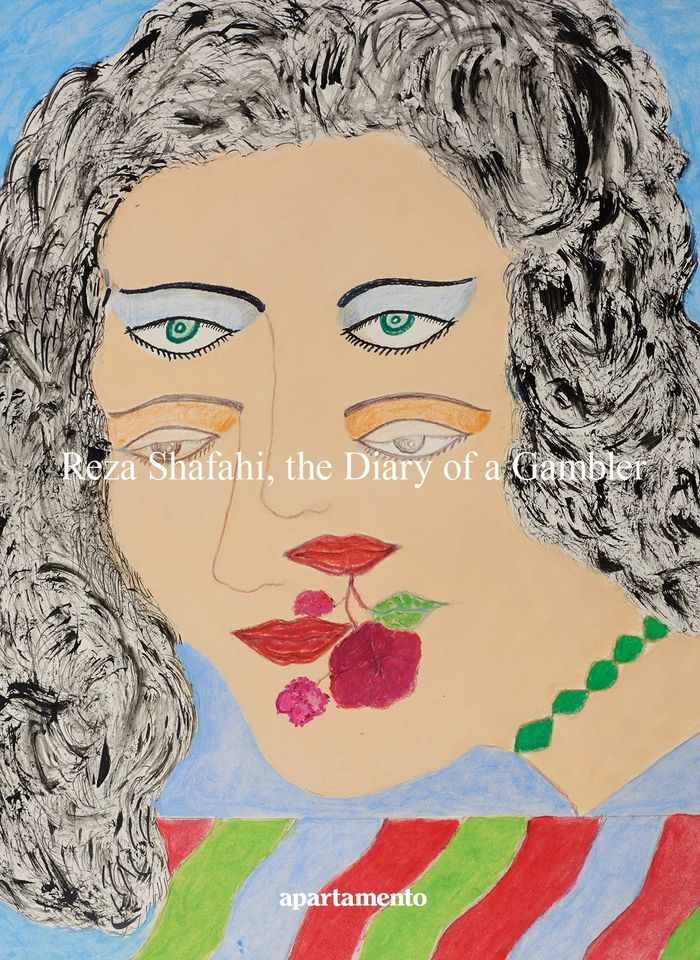
Iranian artist Reza Shafahi (b. 1940) began his career in his 70s, having spent the preceding decades largely disconnected from his family, working through an addiction to gambling. Art became a way out when his son, artist Mamali Shafahi, invited him to participate in a daily drawing exercise. For the first time, a generous selection of Reza’s works are collected within a stand-alone volume, celebrating the full scope of his artistic practice. Edited by Jina Khayyer, ''Reza Shafahi, The Diary of a Gambler'' features a selection of art curated by Mamali and by Tony Cox, owner and founder of Club Rhubarb in New York City, where Reza had his first solo show in 2019. Apartamento magazine first told Reza’s captivating story in issue #29, and ''Reza Shafahi, the Diary of a Gambler'' is punctuated by a first-person reimagining of Khayyer’s original interview. Classic poems by Rumi, Khayyam, Saadi, and the more modern Forough Farrokhzad—clear influences on Reza’s vibrant and sensual creations—are presented here in Farsi and in English translation. Contributions by Mamali, Cox, Michael Bullock, and Martha Kirszenbaum lend further context to Reza’s artistic journey, into a world that, as Kirszenbaum notes, shines with ‘a touch of glow and softness.’
Reza Shafahi, Diary of a gambler
Actions:
Prix:
$85.00
(disponible sur commande)
Résumé:
Iranian artist Reza Shafahi (b. 1940) began his career in his 70s, having spent the preceding decades largely disconnected from his family, working through an addiction to gambling. Art became a way out when his son, artist Mamali Shafahi, invited him to participate in a daily drawing exercise. For the first time, a generous selection of Reza’s works are collected within a stand-alone volume, celebrating the full scope of his artistic practice. Edited by Jina Khayyer, ''Reza Shafahi, The Diary of a Gambler'' features a selection of art curated by Mamali and by Tony Cox, owner and founder of Club Rhubarb in New York City, where Reza had his first solo show in 2019. Apartamento magazine first told Reza’s captivating story in issue #29, and ''Reza Shafahi, the Diary of a Gambler'' is punctuated by a first-person reimagining of Khayyer’s original interview. Classic poems by Rumi, Khayyam, Saadi, and the more modern Forough Farrokhzad—clear influences on Reza’s vibrant and sensual creations—are presented here in Farsi and in English translation. Contributions by Mamali, Cox, Michael Bullock, and Martha Kirszenbaum lend further context to Reza’s artistic journey, into a world that, as Kirszenbaum notes, shines with ‘a touch of glow and softness.’
Classification:
livres
livres
Publication:
mai 2023
mai 2023
Classification:
livres
livres

Prix:
$35.95
(disponible sur commande)
Résumé:
Anti-racist design interventions can be difficult. Well-intentioned conversations can fuel tensions, activate racialized trauma, and lead to misunderstandings, especially in spaces not typically focused on diversity, equity, and inclusion. Even when progress is made, white supremacy culture can resurface. We need anti-racist guidelines and approaches that lay bare(...)
$35.95
(disponible sur commande)
Résumé:
Anti-racist design interventions can be difficult. Well-intentioned conversations can fuel tensions, activate racialized trauma, and lead to misunderstandings, especially in spaces not typically focused on diversity, equity, and inclusion. Even when progress is made, white supremacy culture can resurface. We need anti-racist guidelines and approaches that lay bare(...)
Titre:
Racism untaught: Revealing and unlearning racialized design
Actions:
Prix:
$35.95
(disponible sur commande)
Résumé:
Anti-racist design interventions can be difficult. Well-intentioned conversations can fuel tensions, activate racialized trauma, and lead to misunderstandings, especially in spaces not typically focused on diversity, equity, and inclusion. Even when progress is made, white supremacy culture can resurface. We need anti-racist guidelines and approaches that lay bare racialized systems of oppression and fundamentally disrupt their replication. In Racism Untaught, Lisa E. Mercer and Terresa Moses, two veteran anti-racist educators, deliver this exact approach. Mercer and Moses provide a step-by-step guide to anti-racist interventions in academic, business, and community settings that benefits all participants. Adapted from their successful workshop series and filled with concrete examples and ample case studies, their book teaches participants how to analyze design—and reimagine racialized artifacts, systems, and experiences guided by anti-oppressive principles. They demonstrate how to examine positionality within the context of racism and oppression; help us understand how design can reinforce and perpetuate oppression; and reveal the unique relationship among equity, ethics, and responsibility that constitutes the core value of an anti-racist design discipline. In ''Racism untaught'', Mercer and Moses provide the framework we need to unlearn racialized design practices and move more generatively toward collective liberation.
Racism untaught: Revealing and unlearning racialized design
Actions:
Prix:
$35.95
(disponible sur commande)
Résumé:
Anti-racist design interventions can be difficult. Well-intentioned conversations can fuel tensions, activate racialized trauma, and lead to misunderstandings, especially in spaces not typically focused on diversity, equity, and inclusion. Even when progress is made, white supremacy culture can resurface. We need anti-racist guidelines and approaches that lay bare racialized systems of oppression and fundamentally disrupt their replication. In Racism Untaught, Lisa E. Mercer and Terresa Moses, two veteran anti-racist educators, deliver this exact approach. Mercer and Moses provide a step-by-step guide to anti-racist interventions in academic, business, and community settings that benefits all participants. Adapted from their successful workshop series and filled with concrete examples and ample case studies, their book teaches participants how to analyze design—and reimagine racialized artifacts, systems, and experiences guided by anti-oppressive principles. They demonstrate how to examine positionality within the context of racism and oppression; help us understand how design can reinforce and perpetuate oppression; and reveal the unique relationship among equity, ethics, and responsibility that constitutes the core value of an anti-racist design discipline. In ''Racism untaught'', Mercer and Moses provide the framework we need to unlearn racialized design practices and move more generatively toward collective liberation.
Classification:
livres
livres
Publication:
octobre 2023
octobre 2023
Sujet:
Théorie du design
Théorie du design
Classification:
livres
livres
Titre:
Mary Ellen Mark: Encounters
Mary Ellen Mark: Encounters
Actions:
Prix:
$73.00
(disponible sur commande)
Résumé:
The images of American photographer Mary Ellen Mark are icons of documentary and humanistic photography. Focusing her camera on the socially disadvantaged and those on the fringes of society, she told the stories of her protagonists without prejudice. In the context of the emerging women’s movement in the USA during the 1960s and 70s, and as a freelance photographer at a(...)
$73.00
(disponible sur commande)
Résumé:
The images of American photographer Mary Ellen Mark are icons of documentary and humanistic photography. Focusing her camera on the socially disadvantaged and those on the fringes of society, she told the stories of her protagonists without prejudice. In the context of the emerging women’s movement in the USA during the 1960s and 70s, and as a freelance photographer at a(...)
Titre:
Mary Ellen Mark: Encounters
Actions:
Prix:
$73.00
(disponible sur commande)
Résumé:
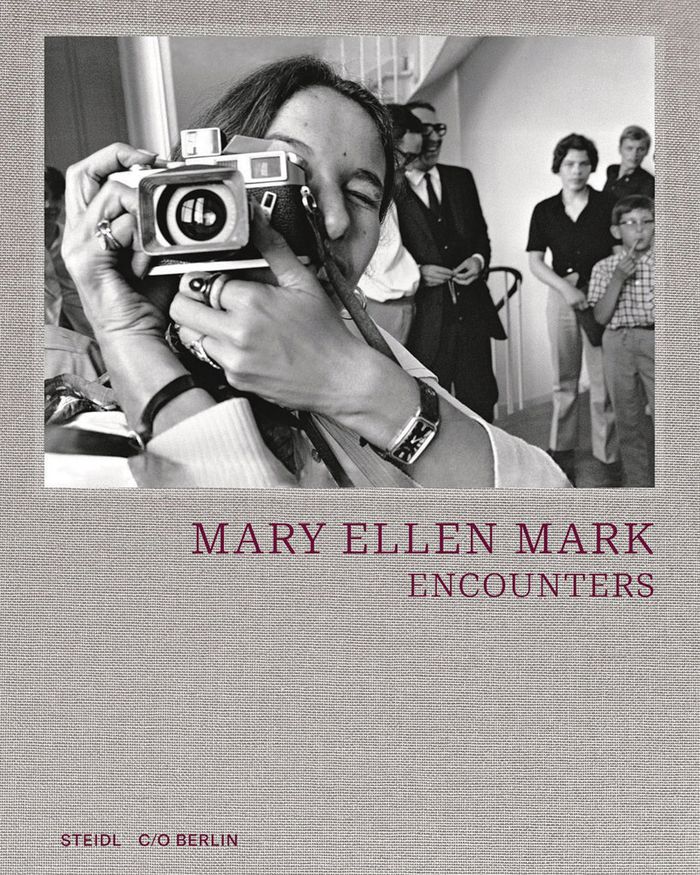
The images of American photographer Mary Ellen Mark are icons of documentary and humanistic photography. Focusing her camera on the socially disadvantaged and those on the fringes of society, she told the stories of her protagonists without prejudice. In the context of the emerging women’s movement in the USA during the 1960s and 70s, and as a freelance photographer at a time when print media was suffering its first major crisis, Mark fought her way to the forefront of female voices in photojournalism. Encounters provides an expansive cross-section of the photographer’s full body of work. The book focuses on five iconic series that contributed significantly to Mark’s reputation: Ward 81 in which she photographed residents at an Oregon psychiatric hospital for women; a reportage on prostitutes on Falkland Road in Mumbai; a tribute to Mother Teresa’s charitable work; Indian Circus, documenting traveling circus families; and the long-term project Streetwise, in which Mark followed the life of Erin Blackwell (Tiny) for more than 30 years. For the first time, this book contextualizes these works within Mark’s œuvre and presents them alongside original magazine spreads and archival material—including contact sheets, letters and notebooks—to reveal the breadth of her accomplishments and singularly compassionate eye.
Mary Ellen Mark: Encounters
Actions:
Prix:
$73.00
(disponible sur commande)
Résumé:
The images of American photographer Mary Ellen Mark are icons of documentary and humanistic photography. Focusing her camera on the socially disadvantaged and those on the fringes of society, she told the stories of her protagonists without prejudice. In the context of the emerging women’s movement in the USA during the 1960s and 70s, and as a freelance photographer at a time when print media was suffering its first major crisis, Mark fought her way to the forefront of female voices in photojournalism. Encounters provides an expansive cross-section of the photographer’s full body of work. The book focuses on five iconic series that contributed significantly to Mark’s reputation: Ward 81 in which she photographed residents at an Oregon psychiatric hospital for women; a reportage on prostitutes on Falkland Road in Mumbai; a tribute to Mother Teresa’s charitable work; Indian Circus, documenting traveling circus families; and the long-term project Streetwise, in which Mark followed the life of Erin Blackwell (Tiny) for more than 30 years. For the first time, this book contextualizes these works within Mark’s œuvre and presents them alongside original magazine spreads and archival material—including contact sheets, letters and notebooks—to reveal the breadth of her accomplishments and singularly compassionate eye.
Classification:
livres
livres
Publication:
décembre 2023
décembre 2023
Sujet:
Monographies photo
Monographies photo
Classification:
livres
livres
Titre:
The Urban Archetypes of Jane Jacobs and Ebenezer Howard: Contradiction and meaning in city form
The Urban Archetypes of Jane Jacobs and Ebenezer Howard: Contradiction and meaning in city form
Actions:
Prix:
$80.00
(disponible sur commande)
Résumé:
Ebenezer Howard, an Englishman, and Jane Jacobs, a naturalized Canadian, personify the twentieth century’s opposing outlooks on cities. Howard had envisaged small towns, newly built from scratch, fashioned on single family homes with small gardens. Jacobs embraced existing inner-city neighbourhoods emphasizing the verve of the living street. From Howard’s idea, the(...)
$80.00
(disponible sur commande)
Résumé:
Ebenezer Howard, an Englishman, and Jane Jacobs, a naturalized Canadian, personify the twentieth century’s opposing outlooks on cities. Howard had envisaged small towns, newly built from scratch, fashioned on single family homes with small gardens. Jacobs embraced existing inner-city neighbourhoods emphasizing the verve of the living street. From Howard’s idea, the(...)
Titre:
The Urban Archetypes of Jane Jacobs and Ebenezer Howard: Contradiction and meaning in city form
Actions:
Prix:
$80.00
(disponible sur commande)
Résumé:
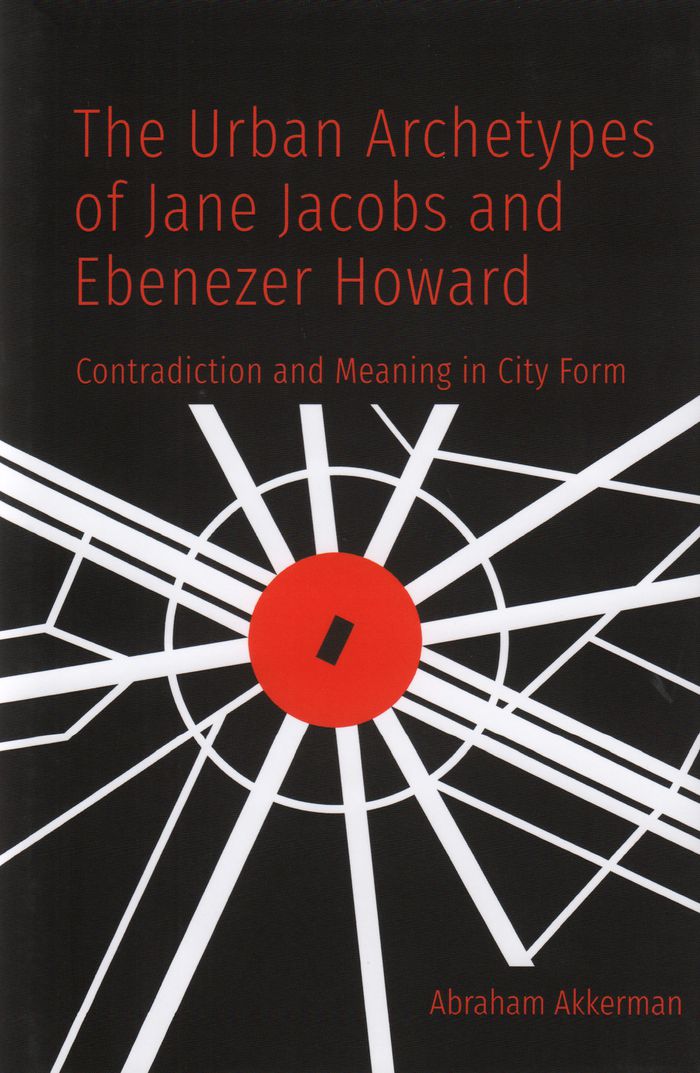
Ebenezer Howard, an Englishman, and Jane Jacobs, a naturalized Canadian, personify the twentieth century’s opposing outlooks on cities. Howard had envisaged small towns, newly built from scratch, fashioned on single family homes with small gardens. Jacobs embraced existing inner-city neighbourhoods emphasizing the verve of the living street. From Howard’s idea, the American Dream of garden suburbs had emerged, yet his conceptualization of a modern city received criticism for being uniform and alienated from the rest of the city. Similarly, at the turn of the new century, Jacobs’ inner-city neighbourhoods came to be recognized as the result of commodification, vacillating between poverty and newly discovered hubs of urban authenticity. Presenting Howard and Jacobs within a psychocultural context, ''The urban archetypes of Jane Jacobs and Ebenezer Howard'' addresses our urban crisis in the recognition that ''city form'' is a gendered, allegorical medium expressing femininity and masculinity within two founding features of the built environment: void and volume. Both founding contrasts bring tensions, but also the opportunities of fusion between pairs of urban polarities: human scale against superscale, gait against speed, and spontaneity against surveillance. Jacobs and Howard, in their respective attitudes, have come to embrace the two ancient archetypes, the Garden and the Citadel, leaving it to future generations to blend their two contrarian stances.
The Urban Archetypes of Jane Jacobs and Ebenezer Howard: Contradiction and meaning in city form
Actions:
Prix:
$80.00
(disponible sur commande)
Résumé:
Ebenezer Howard, an Englishman, and Jane Jacobs, a naturalized Canadian, personify the twentieth century’s opposing outlooks on cities. Howard had envisaged small towns, newly built from scratch, fashioned on single family homes with small gardens. Jacobs embraced existing inner-city neighbourhoods emphasizing the verve of the living street. From Howard’s idea, the American Dream of garden suburbs had emerged, yet his conceptualization of a modern city received criticism for being uniform and alienated from the rest of the city. Similarly, at the turn of the new century, Jacobs’ inner-city neighbourhoods came to be recognized as the result of commodification, vacillating between poverty and newly discovered hubs of urban authenticity. Presenting Howard and Jacobs within a psychocultural context, ''The urban archetypes of Jane Jacobs and Ebenezer Howard'' addresses our urban crisis in the recognition that ''city form'' is a gendered, allegorical medium expressing femininity and masculinity within two founding features of the built environment: void and volume. Both founding contrasts bring tensions, but also the opportunities of fusion between pairs of urban polarities: human scale against superscale, gait against speed, and spontaneity against surveillance. Jacobs and Howard, in their respective attitudes, have come to embrace the two ancient archetypes, the Garden and the Citadel, leaving it to future generations to blend their two contrarian stances.
Classification:
livres
livres
Publication:
janvier 2020
janvier 2020
Sujet:
Théorie de l’urbanisme
Théorie de l’urbanisme
Classification:
livres
livres
Prix:
$62.00
(disponible sur commande)
Résumé:
"Mute icons" challenges fixed aesthetic notions of beauty in architecture as both, disciplinary discourse and a spatial practice within the public realm, by intersecting historic antecedents and present instances within contemporary projects wherein indeterminacy, monolithicity and defamiliarization play a speculative role in constructing withdrawn, irritant and yet(...)
$62.00
(disponible sur commande)
Résumé:
"Mute icons" challenges fixed aesthetic notions of beauty in architecture as both, disciplinary discourse and a spatial practice within the public realm, by intersecting historic antecedents and present instances within contemporary projects wherein indeterminacy, monolithicity and defamiliarization play a speculative role in constructing withdrawn, irritant and yet(...)
Titre:
Mute icons: pressing dichotomy in contemporary architecture
Actions:
Prix:
$62.00
(disponible sur commande)
Résumé:
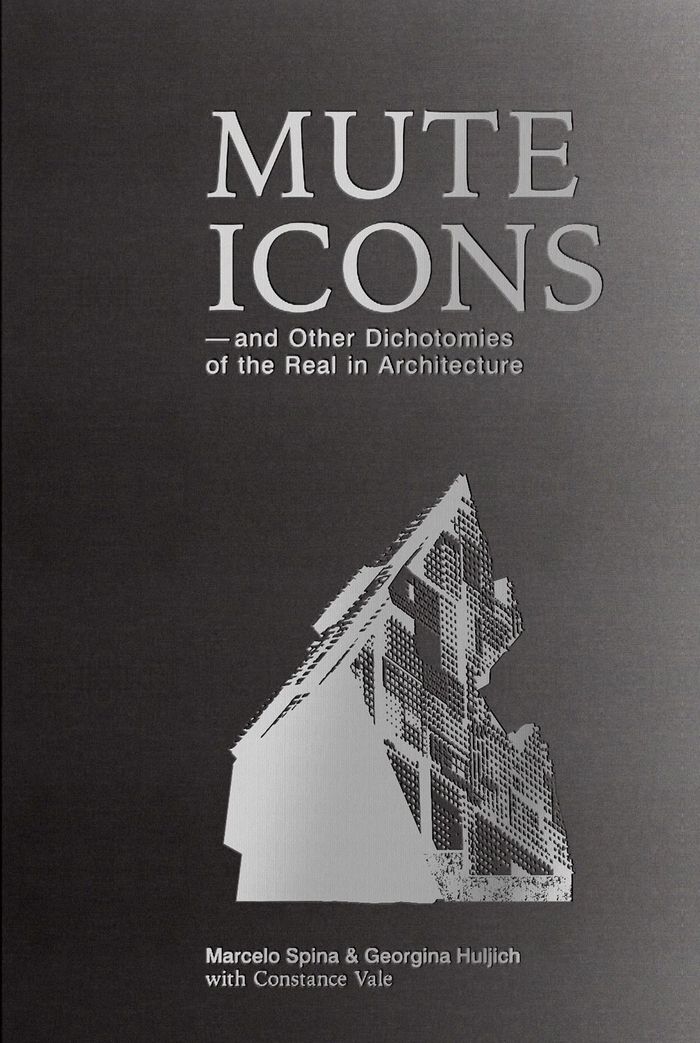
"Mute icons" challenges fixed aesthetic notions of beauty in architecture as both, disciplinary discourse and a spatial practice within the public realm, by intersecting historic antecedents and present instances within contemporary projects wherein indeterminacy, monolithicity and defamiliarization play a speculative role in constructing withdrawn, irritant and yet engaging architectural images. No longer concerned with narrative excesses or with the "shock and awe" of sensation making; the mute icon becomes intriguing in its deceptive indifference towards context, perplexing in its unmitigated apathy towards the body. Object and building, absolute and unstable, anticipated and strange, manifest and withdrawn, such is the dichotomy of mute icons. Dwelling in the paradox between silence and sign and aiming to debunk a false dichotomy between critical discourse, a pursue of formal novelty and the attainment of social ethics, "Mute icons" reaffirms the cultural need and socio-political relevance of the architectural image, suggesting a much-needed resolution to the present but incorrect antagonism between formal innovation, social responsibility and economic austerity. Intersecting relevant historical antecedents and polemic theoretical speculations with original design concepts and provocative representations of P-A-T-T-E-R-N-S recent work, the book aspires to stimulate authentic speculations on the real.
Mute icons: pressing dichotomy in contemporary architecture
Actions:
Prix:
$62.00
(disponible sur commande)
Résumé:
"Mute icons" challenges fixed aesthetic notions of beauty in architecture as both, disciplinary discourse and a spatial practice within the public realm, by intersecting historic antecedents and present instances within contemporary projects wherein indeterminacy, monolithicity and defamiliarization play a speculative role in constructing withdrawn, irritant and yet engaging architectural images. No longer concerned with narrative excesses or with the "shock and awe" of sensation making; the mute icon becomes intriguing in its deceptive indifference towards context, perplexing in its unmitigated apathy towards the body. Object and building, absolute and unstable, anticipated and strange, manifest and withdrawn, such is the dichotomy of mute icons. Dwelling in the paradox between silence and sign and aiming to debunk a false dichotomy between critical discourse, a pursue of formal novelty and the attainment of social ethics, "Mute icons" reaffirms the cultural need and socio-political relevance of the architectural image, suggesting a much-needed resolution to the present but incorrect antagonism between formal innovation, social responsibility and economic austerity. Intersecting relevant historical antecedents and polemic theoretical speculations with original design concepts and provocative representations of P-A-T-T-E-R-N-S recent work, the book aspires to stimulate authentic speculations on the real.
Classification:
livres
livres
Publication:
juillet 2021
juillet 2021
Sujet:
Théorie de l’architecture
Théorie de l’architecture
Classification:
livres
livres
Titre:
Piranesi unbound
Piranesi unbound
Actions:
Prix:
$82.95
(disponible sur commande)
Résumé:
A draftsman, printmaker, architect, and archaeologist, Giovanni Battista Piranesi (1720–78) is best known today as the virtuoso etcher of the immersive and captivating ''Views of Rome'' and the darkly inventive ''Imaginary Prisons.'' Yet Carolyn Yerkes and Heather Hyde Minor argue that his single greatest art form- one that combined his obsessions most powerfully and that(...)
$82.95
(disponible sur commande)
Résumé:
A draftsman, printmaker, architect, and archaeologist, Giovanni Battista Piranesi (1720–78) is best known today as the virtuoso etcher of the immersive and captivating ''Views of Rome'' and the darkly inventive ''Imaginary Prisons.'' Yet Carolyn Yerkes and Heather Hyde Minor argue that his single greatest art form- one that combined his obsessions most powerfully and that(...)
Titre:
Piranesi unbound
Actions:
Prix:
$82.95
(disponible sur commande)
Résumé:
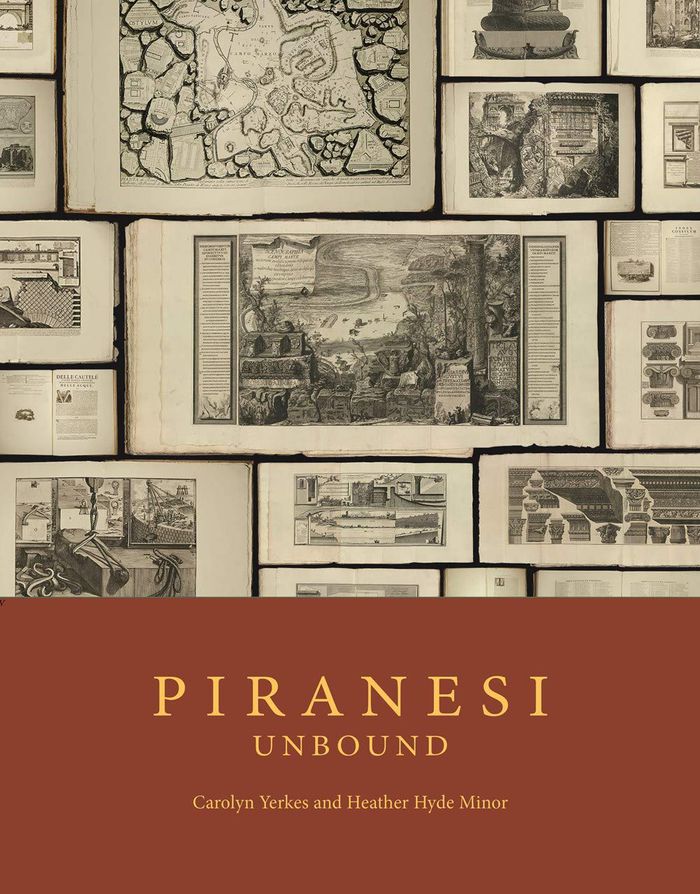
A draftsman, printmaker, architect, and archaeologist, Giovanni Battista Piranesi (1720–78) is best known today as the virtuoso etcher of the immersive and captivating ''Views of Rome'' and the darkly inventive ''Imaginary Prisons.'' Yet Carolyn Yerkes and Heather Hyde Minor argue that his single greatest art form- one that combined his obsessions most powerfully and that he pursued throughout his career- was the book. ''Piranesi unbound'' provides a fundamental reinterpretation of Piranesi by recognizing him, first and foremost, as a writer, illustrator, printer, and publisher of books. Featuring nearly two hundred of Piranesi’s engravings and drawings, including some that have never been published before, this visually stunning book returns Piranesi’s artworks to the context for which he originally produced them: a dozen volumes that combine text and image, archaeology and imagination, erudition and humor. Drawing on new research, ''Piranesi unbound'' uncovers the social networks in which Piranesi published, including the readers who bought, read, and debated his books. It reveals his habit of raiding the wastepaper pile for cast-off sheets upon which to draw and fuse printed images and texts. It shows how, even after his books were bound, they were subject to change by Piranesi and others as pages were torn out and added.
Piranesi unbound
Actions:
Prix:
$82.95
(disponible sur commande)
Résumé:
A draftsman, printmaker, architect, and archaeologist, Giovanni Battista Piranesi (1720–78) is best known today as the virtuoso etcher of the immersive and captivating ''Views of Rome'' and the darkly inventive ''Imaginary Prisons.'' Yet Carolyn Yerkes and Heather Hyde Minor argue that his single greatest art form- one that combined his obsessions most powerfully and that he pursued throughout his career- was the book. ''Piranesi unbound'' provides a fundamental reinterpretation of Piranesi by recognizing him, first and foremost, as a writer, illustrator, printer, and publisher of books. Featuring nearly two hundred of Piranesi’s engravings and drawings, including some that have never been published before, this visually stunning book returns Piranesi’s artworks to the context for which he originally produced them: a dozen volumes that combine text and image, archaeology and imagination, erudition and humor. Drawing on new research, ''Piranesi unbound'' uncovers the social networks in which Piranesi published, including the readers who bought, read, and debated his books. It reveals his habit of raiding the wastepaper pile for cast-off sheets upon which to draw and fuse printed images and texts. It shows how, even after his books were bound, they were subject to change by Piranesi and others as pages were torn out and added.
Classification:
livres
livres
Publication:
septembre 2020
septembre 2020
Sujet:
Théorie de l’art
Théorie de l’art
Classification:
périodiques
périodiques
Actions:
Prix:
$32.00
(disponible sur commande)
Résumé:
Perspecta 31 examines the relationship between architectural design and structural engineering through the processes and products of both disciplines. The contributing architects, engineers, and historians explore how structures reflect both the professions and(...)
$32.00
(disponible sur commande)
Résumé:
Perspecta 31 examines the relationship between architectural design and structural engineering through the processes and products of both disciplines. The contributing architects, engineers, and historians explore how structures reflect both the professions and(...)
Titre:
Perspecta 31 : reading structures
Actions:
Prix:
$32.00
(disponible sur commande)
Résumé:
Perspecta 31 examines the relationship between architectural design and structural engineering through the processes and products of both disciplines. The contributing architects, engineers, and historians explore how structures reflect both the professions and the cultures that produce them. The authors' common approach to structure, which carefully considers context, reveals the politics, economic influences, design ideas, and chance circumstances that influence its configuration. The resulting series of articles and case studies shows how one can understand structures that are embedded in architecture. The journal looks specifically at issues of collaboration between architects and engineers. It also addresses the relationship of structural form to materials, the transition from conceptual to actual structures, and the cultural history of architectural and industrial structures. Reflecting the theme of structure as process, the journal documents an ongoing conversation between the editors, contributors, and others. The twelve articles are followed by short responses, and major themes emerging from the articles are identified and explored by the editors. The journal concludes with the results of an informal survey of architects on the role of structure in the design process. Contributors include Thomas H. Beeby, Eric DeLony, Gregory K. Dreicer, Hugh Dutton, Lucie Fontein, Antonio Juarez, Guy Nordenson, Alan Organschi, Tom F. Peters, Herman D. J. Spiegel, Carles Vallhonrat, Peter D. Waldman.
Perspecta 31 : reading structures
Actions:
Prix:
$32.00
(disponible sur commande)
Résumé:
Perspecta 31 examines the relationship between architectural design and structural engineering through the processes and products of both disciplines. The contributing architects, engineers, and historians explore how structures reflect both the professions and the cultures that produce them. The authors' common approach to structure, which carefully considers context, reveals the politics, economic influences, design ideas, and chance circumstances that influence its configuration. The resulting series of articles and case studies shows how one can understand structures that are embedded in architecture. The journal looks specifically at issues of collaboration between architects and engineers. It also addresses the relationship of structural form to materials, the transition from conceptual to actual structures, and the cultural history of architectural and industrial structures. Reflecting the theme of structure as process, the journal documents an ongoing conversation between the editors, contributors, and others. The twelve articles are followed by short responses, and major themes emerging from the articles are identified and explored by the editors. The journal concludes with the results of an informal survey of architects on the role of structure in the design process. Contributors include Thomas H. Beeby, Eric DeLony, Gregory K. Dreicer, Hugh Dutton, Lucie Fontein, Antonio Juarez, Guy Nordenson, Alan Organschi, Tom F. Peters, Herman D. J. Spiegel, Carles Vallhonrat, Peter D. Waldman.
Classification:
périodiques
périodiques
Publication:
mai 2000, Cambridge
mai 2000, Cambridge
Sujet:
Revues
Revues
Classification:
livres
livres
Titre:
2G 13 : Carlos Jimenez
2G 13 : Carlos Jimenez
Actions:
Prix:
$39.95
(disponible en magasin)
Résumé:
This issue of 2G is dedicated to the work of Texas-based architect Carlos Jiménez and includes unpublished projects such as the competition proposal for the Arrecife's waterfront in Lanzarote, Canary Islands and the Cummins Engine Distributorship Facility Prototypes. The architectural practice of Carlos Jiménez now spans almost twenty years, and yet it is(...)
$39.95
(disponible en magasin)
Résumé:
This issue of 2G is dedicated to the work of Texas-based architect Carlos Jiménez and includes unpublished projects such as the competition proposal for the Arrecife's waterfront in Lanzarote, Canary Islands and the Cummins Engine Distributorship Facility Prototypes. The architectural practice of Carlos Jiménez now spans almost twenty years, and yet it is(...)
Sujet:
Architecture, monographies
Architecture, monographies
Publication:
janvier 2000, Barcelona
janvier 2000, Barcelona
Titre:
2G 13 : Carlos Jimenez
Actions:
Prix:
$39.95
(disponible en magasin)
Résumé:
This issue of 2G is dedicated to the work of Texas-based architect Carlos Jiménez and includes unpublished projects such as the competition proposal for the Arrecife's waterfront in Lanzarote, Canary Islands and the Cummins Engine Distributorship Facility Prototypes. The architectural practice of Carlos Jiménez now spans almost twenty years, and yet it is still a young practice by a young architect. Jiménez began to build the moment he finished school; his buildings have gathered their meaning in use and simple presence. "Buildings bleed," says Jiménez; their meaning is evolutionary and they acquire content in every context they partake in. The introduction by Michael Bell titled "Houston, Texas and the Architecture of Carlos Jiménez", analyzes how the architect's practice has made use of given conditions, sites and intellectual histories, showing that the multi-faceted depth of Jiménez's practice is in large part due to his diligent and empathetic care for the milieu that he works within. This publication presents fourteen recent works and projects with abundant graphic and photographic documentation. The introduction by Luis Fernández-Galiano weaves biographical insights with Jiménez's lyrical and personal architectural language, emphasizing the importance of memory in his work. The 'Nexus' section includes a text by Carlos Jiménez titled "Memory, a City, and the Need for Poetry".
2G 13 : Carlos Jimenez
Actions:
Prix:
$39.95
(disponible en magasin)
Résumé:
This issue of 2G is dedicated to the work of Texas-based architect Carlos Jiménez and includes unpublished projects such as the competition proposal for the Arrecife's waterfront in Lanzarote, Canary Islands and the Cummins Engine Distributorship Facility Prototypes. The architectural practice of Carlos Jiménez now spans almost twenty years, and yet it is still a young practice by a young architect. Jiménez began to build the moment he finished school; his buildings have gathered their meaning in use and simple presence. "Buildings bleed," says Jiménez; their meaning is evolutionary and they acquire content in every context they partake in. The introduction by Michael Bell titled "Houston, Texas and the Architecture of Carlos Jiménez", analyzes how the architect's practice has made use of given conditions, sites and intellectual histories, showing that the multi-faceted depth of Jiménez's practice is in large part due to his diligent and empathetic care for the milieu that he works within. This publication presents fourteen recent works and projects with abundant graphic and photographic documentation. The introduction by Luis Fernández-Galiano weaves biographical insights with Jiménez's lyrical and personal architectural language, emphasizing the importance of memory in his work. The 'Nexus' section includes a text by Carlos Jiménez titled "Memory, a City, and the Need for Poetry".
Classification:
livres
livres
Publication:
janvier 2000, Barcelona
janvier 2000, Barcelona
Sujet:
Architecture, monographies
Architecture, monographies
Classification:
livres
livres
Prix:
$48.99
(disponible sur commande)
Résumé:
During the 1920s and 1930s, proponents of Soviet architecture looked to various principles within the human sciences in their efforts to formulate a methodological and theoretical basis for their modernist project. ''Architecture of life'' delves into the foundations of this transdisciplinary and transnational endeavor, analyzing many facets of their radical approach and(...)
$48.99
(disponible sur commande)
Résumé:
During the 1920s and 1930s, proponents of Soviet architecture looked to various principles within the human sciences in their efforts to formulate a methodological and theoretical basis for their modernist project. ''Architecture of life'' delves into the foundations of this transdisciplinary and transnational endeavor, analyzing many facets of their radical approach and(...)
Titre:
Architecture of life: Soviet modernism and the human sciences
Actions:
Prix:
$48.99
(disponible sur commande)
Résumé:
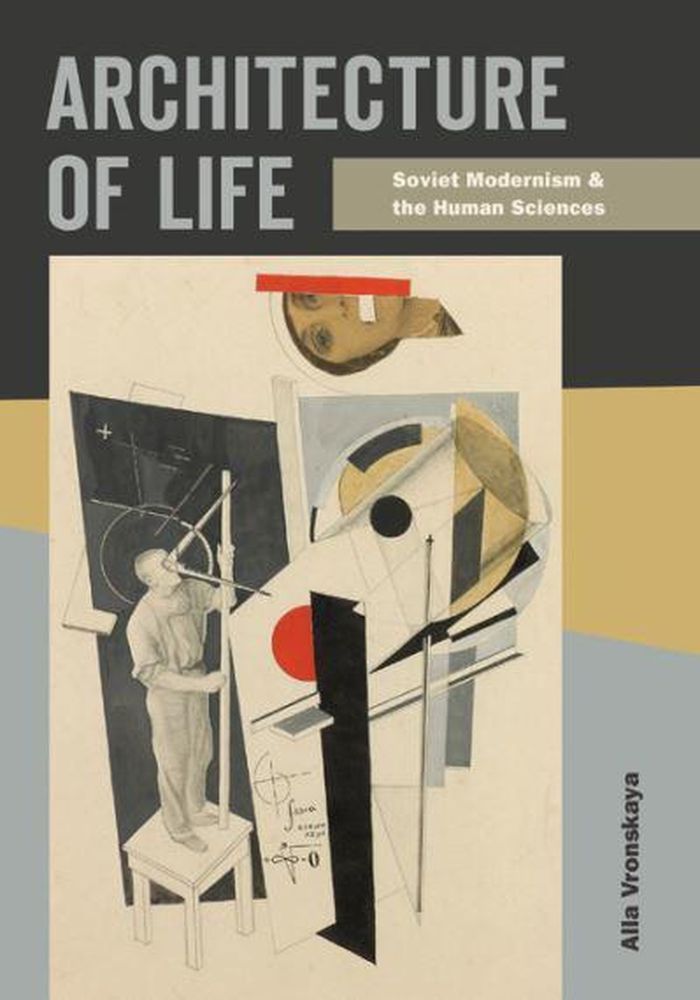
During the 1920s and 1930s, proponents of Soviet architecture looked to various principles within the human sciences in their efforts to formulate a methodological and theoretical basis for their modernist project. ''Architecture of life'' delves into the foundations of this transdisciplinary and transnational endeavor, analyzing many facets of their radical approach and situating it within the context of other modernist movements that were developing concurrently across the globe. Examining the theories advanced by El Lissitzky, Moisei Ginzburg, and Nikolay Ladovsky, as well as those of their lesser-known colleagues, this illuminating study demonstrates how Soviet architects of the interwar period sought to mitigate Fordist production methods with other, ostensibly more human-oriented approaches that drew on the biological and psychological sciences. Envisioning the built environment as innately connected to social evolution, their methods incorporated aspects of psychoanalysis, personality theory, and studies in spatial perception, all of which were integrated into an ideology that grounded functional design firmly within the attributes of the individual. A comprehensive overview of the ideals that permeated its expanded project, ''Architecture of life'' explicates the underlying impulses that motivated Soviet modernism, highlighting the deep interconnections among the ways in which it viewed all aspects of life, both natural and manufactured.
Architecture of life: Soviet modernism and the human sciences
Actions:
Prix:
$48.99
(disponible sur commande)
Résumé:
During the 1920s and 1930s, proponents of Soviet architecture looked to various principles within the human sciences in their efforts to formulate a methodological and theoretical basis for their modernist project. ''Architecture of life'' delves into the foundations of this transdisciplinary and transnational endeavor, analyzing many facets of their radical approach and situating it within the context of other modernist movements that were developing concurrently across the globe. Examining the theories advanced by El Lissitzky, Moisei Ginzburg, and Nikolay Ladovsky, as well as those of their lesser-known colleagues, this illuminating study demonstrates how Soviet architects of the interwar period sought to mitigate Fordist production methods with other, ostensibly more human-oriented approaches that drew on the biological and psychological sciences. Envisioning the built environment as innately connected to social evolution, their methods incorporated aspects of psychoanalysis, personality theory, and studies in spatial perception, all of which were integrated into an ideology that grounded functional design firmly within the attributes of the individual. A comprehensive overview of the ideals that permeated its expanded project, ''Architecture of life'' explicates the underlying impulses that motivated Soviet modernism, highlighting the deep interconnections among the ways in which it viewed all aspects of life, both natural and manufactured.
Classification:
livres
livres
Publication:
août 2022
août 2022
Sujet:
Théorie de l’architecture
Théorie de l’architecture


