


11904 Résultats
Classification:
photographies
photographies
Numéro de référence:
PH1998:0007:058
Description:
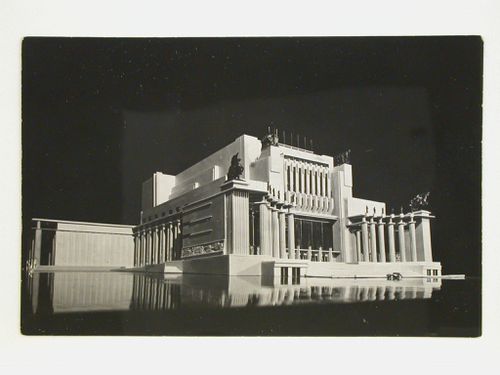
- Photographs PH1998:0007:001-058 show models and drawings for four different projects and three variations for the decorative scheme for the principal façade for a Red Army Theater in Moscow by Fridman and Glushchenko. Photographs for the four projects include: first project - drawings (PH1998:0007:001-013), a model for the exterior (PH1998:0007:014-020) and a model for the interior (PH1998:0007:021-027); second project - drawings (PH1998:0007:028-040) and a model (PH1998:0007:041-045); third project - a model (PH1998:0007:046-052); fourth project - a model (PH1998:0007:056-058). Photographs for the three variations for the decorative scheme for the principal façade include two elevations for the principal façade (PH1998:0007:053-054) and a perspective drawing (PH1998:0007:055). The model for the exterior and model for the interior for the first project are inscribed with "RKKA" which stands for Workers' and Peasants' Red Army (model for the exterior: PH1998:0007:015-016, PH1998:0007:018-020; model for the interior PH1998:0007:021-022, PH1998:0007:024, PH1998:0007:026-027).
PH1998:0007:058
Description:
- Photographs PH1998:0007:001-058 show models and drawings for four different projects and three variations for the decorative scheme for the principal façade for a Red Army Theater in Moscow by Fridman and Glushchenko. Photographs for the four projects include: first project - drawings (PH1998:0007:001-013), a model for the exterior (PH1998:0007:014-020) and a model for the interior (PH1998:0007:021-027); second project - drawings (PH1998:0007:028-040) and a model (PH1998:0007:041-045); third project - a model (PH1998:0007:046-052); fourth project - a model (PH1998:0007:056-058). Photographs for the three variations for the decorative scheme for the principal façade include two elevations for the principal façade (PH1998:0007:053-054) and a perspective drawing (PH1998:0007:055). The model for the exterior and model for the interior for the first project are inscribed with "RKKA" which stands for Workers' and Peasants' Red Army (model for the exterior: PH1998:0007:015-016, PH1998:0007:018-020; model for the interior PH1998:0007:021-022, PH1998:0007:024, PH1998:0007:026-027).
Personnes et institutions:
Sujet:
architecture
architecture
Date:
after 1931
after 1931
Titre:
Photograph of a model for a Red Army Theater, Moscow
Actions:
PH1998:0007:058
Description:
- Photographs PH1998:0007:001-058 show models and drawings for four different projects and three variations for the decorative scheme for the principal façade for a Red Army Theater in Moscow by Fridman and Glushchenko. Photographs for the four projects include: first project - drawings (PH1998:0007:001-013), a model for the exterior (PH1998:0007:014-020) and a model for the interior (PH1998:0007:021-027); second project - drawings (PH1998:0007:028-040) and a model (PH1998:0007:041-045); third project - a model (PH1998:0007:046-052); fourth project - a model (PH1998:0007:056-058). Photographs for the three variations for the decorative scheme for the principal façade include two elevations for the principal façade (PH1998:0007:053-054) and a perspective drawing (PH1998:0007:055). The model for the exterior and model for the interior for the first project are inscribed with "RKKA" which stands for Workers' and Peasants' Red Army (model for the exterior: PH1998:0007:015-016, PH1998:0007:018-020; model for the interior PH1998:0007:021-022, PH1998:0007:024, PH1998:0007:026-027).
Photograph of a model for a Red Army Theater, Moscow
Actions:
PH1998:0007:058
Description:
- Photographs PH1998:0007:001-058 show models and drawings for four different projects and three variations for the decorative scheme for the principal façade for a Red Army Theater in Moscow by Fridman and Glushchenko. Photographs for the four projects include: first project - drawings (PH1998:0007:001-013), a model for the exterior (PH1998:0007:014-020) and a model for the interior (PH1998:0007:021-027); second project - drawings (PH1998:0007:028-040) and a model (PH1998:0007:041-045); third project - a model (PH1998:0007:046-052); fourth project - a model (PH1998:0007:056-058). Photographs for the three variations for the decorative scheme for the principal façade include two elevations for the principal façade (PH1998:0007:053-054) and a perspective drawing (PH1998:0007:055). The model for the exterior and model for the interior for the first project are inscribed with "RKKA" which stands for Workers' and Peasants' Red Army (model for the exterior: PH1998:0007:015-016, PH1998:0007:018-020; model for the interior PH1998:0007:021-022, PH1998:0007:024, PH1998:0007:026-027).
Classification:
photographies
photographies
Date:
after 1931
after 1931
Personnes et institutions:
Sujet:
architecture
architecture
Classification:
documents textuels
documents textuels
Numéro de référence:
AP075.S3.SS4.002
Description:
This box contains files of catalogues and leaflets for plants, including for roses, for drought tolerant plants, perrenials, poisonous plants, bulbs, plants for University of British Columbia's nurseries, vines, plants for water gardens, ferns and rhododendrons. Also contains catalogues fruit trees, interior plants, topiaries, moss and canadian native plants.
AP075.S3.SS4.002
Description:
This box contains files of catalogues and leaflets for plants, including for roses, for drought tolerant plants, perrenials, poisonous plants, bulbs, plants for University of British Columbia's nurseries, vines, plants for water gardens, ferns and rhododendrons. Also contains catalogues fruit trees, interior plants, topiaries, moss and canadian native plants.
Personnes et institutions:
Date:
1980-2017
1980-2017
Titre:
Industry catalogues for plants and seeds
Actions:
AP075.S3.SS4.002
Description:
This box contains files of catalogues and leaflets for plants, including for roses, for drought tolerant plants, perrenials, poisonous plants, bulbs, plants for University of British Columbia's nurseries, vines, plants for water gardens, ferns and rhododendrons. Also contains catalogues fruit trees, interior plants, topiaries, moss and canadian native plants.
Industry catalogues for plants and seeds
Actions:
AP075.S3.SS4.002
Description:
This box contains files of catalogues and leaflets for plants, including for roses, for drought tolerant plants, perrenials, poisonous plants, bulbs, plants for University of British Columbia's nurseries, vines, plants for water gardens, ferns and rhododendrons. Also contains catalogues fruit trees, interior plants, topiaries, moss and canadian native plants.
Classification:
documents textuels
documents textuels
Date:
1980-2017
1980-2017
Personnes et institutions:
Classification:
archives
Niveau de description archivistique:
Collection
archives
Niveau de description archivistique:
Collection
Numéro de référence:
CI007
Résumé:
The Ludwig Mies van der Rohe and his students collection documents Mies's work as an architect, a designer and a consulting architect, between 1918 and 1981, as well as the work of his students at the Illinois Institute of Technology in Chicago, between 1938 and 1943. The collection is focussed on Mies's architectural projects and exhibition designs, mainly in Germany and in the United States.
CI007
Résumé:
The Ludwig Mies van der Rohe and his students collection documents Mies's work as an architect, a designer and a consulting architect, between 1918 and 1981, as well as the work of his students at the Illinois Institute of Technology in Chicago, between 1938 and 1943. The collection is focussed on Mies's architectural projects and exhibition designs, mainly in Germany and in the United States.
Personnes et institutions:
Date:
1918-2000
1918-2000
Titre:
Collection Ludwig Mies van der Rohe et ses étudiants
CI007
Résumé:
The Ludwig Mies van der Rohe and his students collection documents Mies's work as an architect, a designer and a consulting architect, between 1918 and 1981, as well as the work of his students at the Illinois Institute of Technology in Chicago, between 1938 and 1943. The collection is focussed on Mies's architectural projects and exhibition designs, mainly in Germany and in the United States.
Collection Ludwig Mies van der Rohe et ses étudiants
CI007
Résumé:
The Ludwig Mies van der Rohe and his students collection documents Mies's work as an architect, a designer and a consulting architect, between 1918 and 1981, as well as the work of his students at the Illinois Institute of Technology in Chicago, between 1938 and 1943. The collection is focussed on Mies's architectural projects and exhibition designs, mainly in Germany and in the United States.
Classification:
archives
Niveau de description archivistique:
Collection institutionnelle
archives
Niveau de description archivistique:
Collection institutionnelle
Date:
1918-2000
1918-2000
Personnes et institutions:
Classification:
documents textuels
documents textuels
Numéro de référence:
DR1999:0500
Description:
documents include 20 photographs, reviews, notes, acoustics, area summary, project directory, elevations, specifications, zoning, code, washrooms, floor finishes, plans, doors, hinges, locks, structure, interior, ticket booth, drawings: foundation, skylights, windows, plumbing, computer drawings: elevations, floor and roof plans, artifact (foamcore), trade catalogues, miscellaneous blueprints and drawings, correspondence
DR1999:0500
Description:
documents include 20 photographs, reviews, notes, acoustics, area summary, project directory, elevations, specifications, zoning, code, washrooms, floor finishes, plans, doors, hinges, locks, structure, interior, ticket booth, drawings: foundation, skylights, windows, plumbing, computer drawings: elevations, floor and roof plans, artifact (foamcore), trade catalogues, miscellaneous blueprints and drawings, correspondence
Personnes et institutions:
Titre:
Photographs, reviews, notes, acoustics, area summary, project directory, elevations
Actions:
DR1999:0500
Description:
documents include 20 photographs, reviews, notes, acoustics, area summary, project directory, elevations, specifications, zoning, code, washrooms, floor finishes, plans, doors, hinges, locks, structure, interior, ticket booth, drawings: foundation, skylights, windows, plumbing, computer drawings: elevations, floor and roof plans, artifact (foamcore), trade catalogues, miscellaneous blueprints and drawings, correspondence
Photographs, reviews, notes, acoustics, area summary, project directory, elevations
Actions:
DR1999:0500
Description:
documents include 20 photographs, reviews, notes, acoustics, area summary, project directory, elevations, specifications, zoning, code, washrooms, floor finishes, plans, doors, hinges, locks, structure, interior, ticket booth, drawings: foundation, skylights, windows, plumbing, computer drawings: elevations, floor and roof plans, artifact (foamcore), trade catalogues, miscellaneous blueprints and drawings, correspondence
Classification:
documents textuels
documents textuels
Personnes et institutions:
Niveau de description archivistique:
Projet
Projet
Titre:
Saat Rasta
Saat Rasta
Numéro de référence:
AP182.S1.2012.D2
Description:
File documents an executed project for a live-work complex in Mumbai, India, that reuses the structure of an existing fire-damaged warehouse. The name of the project, Saat Rasta, translates literally to Seven Roads, a reference to a nearby roundabout. The site is immediately adjacent to the Central railroad as well as an informal housing settlement, qualities which made the location undesirable for developers. To adhere to zoning regulations, the design recoups the warehouse's original basalt stone perimeter wall. Brick infill delineates the units, while new wood-frame and cement-panel walls shape interior spaces. Each unit contains one or two courtyards, the roofs of which tilt inward to capture rain and avoid draining water on the surrounding housing. The courtyards also allow for the growth of local vegetation, especially Goolar figs, which had overgrown on the site before its redevelopment. File contains photographs, drawings, and a model.
AP182.S1.2012.D2
Description:
File documents an executed project for a live-work complex in Mumbai, India, that reuses the structure of an existing fire-damaged warehouse. The name of the project, Saat Rasta, translates literally to Seven Roads, a reference to a nearby roundabout. The site is immediately adjacent to the Central railroad as well as an informal housing settlement, qualities which made the location undesirable for developers. To adhere to zoning regulations, the design recoups the warehouse's original basalt stone perimeter wall. Brick infill delineates the units, while new wood-frame and cement-panel walls shape interior spaces. Each unit contains one or two courtyards, the roofs of which tilt inward to capture rain and avoid draining water on the surrounding housing. The courtyards also allow for the growth of local vegetation, especially Goolar figs, which had overgrown on the site before its redevelopment. File contains photographs, drawings, and a model.
Personnes et institutions:
Date:
2008-2015
2008-2015
Titre:
Saat Rasta
Actions:
AP182.S1.2012.D2
Description:
File documents an executed project for a live-work complex in Mumbai, India, that reuses the structure of an existing fire-damaged warehouse. The name of the project, Saat Rasta, translates literally to Seven Roads, a reference to a nearby roundabout. The site is immediately adjacent to the Central railroad as well as an informal housing settlement, qualities which made the location undesirable for developers. To adhere to zoning regulations, the design recoups the warehouse's original basalt stone perimeter wall. Brick infill delineates the units, while new wood-frame and cement-panel walls shape interior spaces. Each unit contains one or two courtyards, the roofs of which tilt inward to capture rain and avoid draining water on the surrounding housing. The courtyards also allow for the growth of local vegetation, especially Goolar figs, which had overgrown on the site before its redevelopment. File contains photographs, drawings, and a model.
Saat Rasta
Actions:
AP182.S1.2012.D2
Description:
File documents an executed project for a live-work complex in Mumbai, India, that reuses the structure of an existing fire-damaged warehouse. The name of the project, Saat Rasta, translates literally to Seven Roads, a reference to a nearby roundabout. The site is immediately adjacent to the Central railroad as well as an informal housing settlement, qualities which made the location undesirable for developers. To adhere to zoning regulations, the design recoups the warehouse's original basalt stone perimeter wall. Brick infill delineates the units, while new wood-frame and cement-panel walls shape interior spaces. Each unit contains one or two courtyards, the roofs of which tilt inward to capture rain and avoid draining water on the surrounding housing. The courtyards also allow for the growth of local vegetation, especially Goolar figs, which had overgrown on the site before its redevelopment. File contains photographs, drawings, and a model.
Niveau de description archivistique:
Project
Project
Date:
2008-2015
2008-2015
Personnes et institutions:
Classification:
photographies
Quantité:
3 File
photographies
Quantité:
3 File
Titre:
YWHA Building
YWHA Building
Numéro de référence:
ARCH37313
Description:
15P-01:b/w (24,1 x 19,0 cm); YM - YWHA Building, detail of main entrance. Photographer unknown. 15P-02:b/w (24,2 x 18,2 cm); YM - YWHA Building, memorial niche. Photographer unknown. 15P-03:b/w (17,2 x 24,1 cm); YM - YWHA Building, auditorium interior. Photographer unknown.
ARCH37313
Description:
15P-01:b/w (24,1 x 19,0 cm); YM - YWHA Building, detail of main entrance. Photographer unknown. 15P-02:b/w (24,2 x 18,2 cm); YM - YWHA Building, memorial niche. Photographer unknown. 15P-03:b/w (17,2 x 24,1 cm); YM - YWHA Building, auditorium interior. Photographer unknown.
Personnes et institutions:
Titre:
YWHA Building
Actions:
ARCH37313
Description:
15P-01:b/w (24,1 x 19,0 cm); YM - YWHA Building, detail of main entrance. Photographer unknown. 15P-02:b/w (24,2 x 18,2 cm); YM - YWHA Building, memorial niche. Photographer unknown. 15P-03:b/w (17,2 x 24,1 cm); YM - YWHA Building, auditorium interior. Photographer unknown.
YWHA Building
Actions:
ARCH37313
Description:
15P-01:b/w (24,1 x 19,0 cm); YM - YWHA Building, detail of main entrance. Photographer unknown. 15P-02:b/w (24,2 x 18,2 cm); YM - YWHA Building, memorial niche. Photographer unknown. 15P-03:b/w (17,2 x 24,1 cm); YM - YWHA Building, auditorium interior. Photographer unknown.
Classification:
photographies
Quantité:
3 File
photographies
Quantité:
3 File
Personnes et institutions:
Classification:
photographies
photographies
Numéro de référence:
ARCH280847
Description:
Group consists of photographs of the Capitol complex in Chandigarh, India. There are photographs of the Secretariat, the Assembly and the High Court, including views of the interior, from the Big Courtyard and the Le Corbusier tapestry. There is also photographs of the Trench of Consideration and the impluvium receiving water from the chanels.
ARCH280847
Description:
Group consists of photographs of the Capitol complex in Chandigarh, India. There are photographs of the Secretariat, the Assembly and the High Court, including views of the interior, from the Big Courtyard and the Le Corbusier tapestry. There is also photographs of the Trench of Consideration and the impluvium receiving water from the chanels.
Personnes et institutions:
Date:
s.d.
s.d.
Titre:
Photographs of the Capitol in Chandigarh, India
Actions:
ARCH280847
Description:
Group consists of photographs of the Capitol complex in Chandigarh, India. There are photographs of the Secretariat, the Assembly and the High Court, including views of the interior, from the Big Courtyard and the Le Corbusier tapestry. There is also photographs of the Trench of Consideration and the impluvium receiving water from the chanels.
Photographs of the Capitol in Chandigarh, India
Actions:
ARCH280847
Description:
Group consists of photographs of the Capitol complex in Chandigarh, India. There are photographs of the Secretariat, the Assembly and the High Court, including views of the interior, from the Big Courtyard and the Le Corbusier tapestry. There is also photographs of the Trench of Consideration and the impluvium receiving water from the chanels.
Classification:
photographies
photographies
Date:
s.d.
s.d.
Personnes et institutions:
Classification:
documents textuels
documents textuels
Numéro de référence:
ARCH257191
Description:
correspondence, memos, cotst estimates, furniture information, brochures, sketches, site information, planning and schedule, agreements/contracts, clippings, b/w photographs and negatives of the site and harbour, various studies and proposals including Inner Harbour Renewal (1971), Victoria Inner Harbour Study (Arthur Erickson Architects, 1973), hotel interior design proposal (1977)
ARCH257191
Description:
correspondence, memos, cotst estimates, furniture information, brochures, sketches, site information, planning and schedule, agreements/contracts, clippings, b/w photographs and negatives of the site and harbour, various studies and proposals including Inner Harbour Renewal (1971), Victoria Inner Harbour Study (Arthur Erickson Architects, 1973), hotel interior design proposal (1977)
Personnes et institutions:
Date:
1978-1983
1978-1983
Titre:
Correspondence, memos, cotst estimates, furniture information, brochures, sketches
Actions:
ARCH257191
Description:
correspondence, memos, cotst estimates, furniture information, brochures, sketches, site information, planning and schedule, agreements/contracts, clippings, b/w photographs and negatives of the site and harbour, various studies and proposals including Inner Harbour Renewal (1971), Victoria Inner Harbour Study (Arthur Erickson Architects, 1973), hotel interior design proposal (1977)
Correspondence, memos, cotst estimates, furniture information, brochures, sketches
Actions:
ARCH257191
Description:
correspondence, memos, cotst estimates, furniture information, brochures, sketches, site information, planning and schedule, agreements/contracts, clippings, b/w photographs and negatives of the site and harbour, various studies and proposals including Inner Harbour Renewal (1971), Victoria Inner Harbour Study (Arthur Erickson Architects, 1973), hotel interior design proposal (1977)
Classification:
documents textuels
documents textuels
Date:
1978-1983
1978-1983
Personnes et institutions:
Classification:
photographies
photographies
Numéro de référence:
AP140.S1.SS2.D2.P5
Description:
envelope of photographs titled "Partying with Philip / Johnson ?70`s", envelope of photographs titled "J.S. 50`s / Hampstead ponds / Tea Centre / London Shots"; slides of D. Crow and C. Rowe; negatives of aerial views of sites, plans, sections of buildings including University of Sheffield; interior view of Notre-Dame-du-Haut, Ronchamp
AP140.S1.SS2.D2.P5
Description:
envelope of photographs titled "Partying with Philip / Johnson ?70`s", envelope of photographs titled "J.S. 50`s / Hampstead ponds / Tea Centre / London Shots"; slides of D. Crow and C. Rowe; negatives of aerial views of sites, plans, sections of buildings including University of Sheffield; interior view of Notre-Dame-du-Haut, Ronchamp
Personnes et institutions:
Date:
circa 1950s-1970s
circa 1950s-1970s
Titre:
Views of buildings and personal photographs
Actions:
AP140.S1.SS2.D2.P5
Description:
envelope of photographs titled "Partying with Philip / Johnson ?70`s", envelope of photographs titled "J.S. 50`s / Hampstead ponds / Tea Centre / London Shots"; slides of D. Crow and C. Rowe; negatives of aerial views of sites, plans, sections of buildings including University of Sheffield; interior view of Notre-Dame-du-Haut, Ronchamp
Views of buildings and personal photographs
Actions:
AP140.S1.SS2.D2.P5
Description:
envelope of photographs titled "Partying with Philip / Johnson ?70`s", envelope of photographs titled "J.S. 50`s / Hampstead ponds / Tea Centre / London Shots"; slides of D. Crow and C. Rowe; negatives of aerial views of sites, plans, sections of buildings including University of Sheffield; interior view of Notre-Dame-du-Haut, Ronchamp
Classification:
photographies
photographies
Date:
circa 1950s-1970s
circa 1950s-1970s
Personnes et institutions:
Classification:
photographies
photographies
Numéro de référence:
AP046.S1.1983.PR01.586
Description:
This file includes exterior progress, ground and aerial photographs of the construction of the CCA. Original file title: "CCA - CONSTRUCTION PHOTOGRAPHS / DECEMBER 1985 / Boîte #33-A". Contains ground and aerial photographs (7) of the exterior, and a photograph of the interior, during the construction of the CCA taken in December 19th, 1985.
AP046.S1.1983.PR01.586
Description:
This file includes exterior progress, ground and aerial photographs of the construction of the CCA. Original file title: "CCA - CONSTRUCTION PHOTOGRAPHS / DECEMBER 1985 / Boîte #33-A". Contains ground and aerial photographs (7) of the exterior, and a photograph of the interior, during the construction of the CCA taken in December 19th, 1985.
Personnes et institutions:
Date:
December 19, 1985
December 19, 1985
Titre:
Photographs of the construction of the Canadian Centre for Architecture, Montréal, Québec
Actions:
AP046.S1.1983.PR01.586
Description:
This file includes exterior progress, ground and aerial photographs of the construction of the CCA. Original file title: "CCA - CONSTRUCTION PHOTOGRAPHS / DECEMBER 1985 / Boîte #33-A". Contains ground and aerial photographs (7) of the exterior, and a photograph of the interior, during the construction of the CCA taken in December 19th, 1985.
Photographs of the construction of the Canadian Centre for Architecture, Montréal, Québec
Actions:
AP046.S1.1983.PR01.586
Description:
This file includes exterior progress, ground and aerial photographs of the construction of the CCA. Original file title: "CCA - CONSTRUCTION PHOTOGRAPHS / DECEMBER 1985 / Boîte #33-A". Contains ground and aerial photographs (7) of the exterior, and a photograph of the interior, during the construction of the CCA taken in December 19th, 1985.
Classification:
photographies
photographies
Date:
December 19, 1985
December 19, 1985
Personnes et institutions:


