


5543 Résultats
Classification:
livres
livres
Actions:
Prix:
$54.00
(disponible sur commande)
Résumé:
Every year, ETH Zurich publishes the best work in architectural design, technology, and visual design by students, teachers, and researchers in the university’s Department of Architecture. All the work gathered in the 2016 yearbook was produced during the previous school year, some of it through exchange programs with other universities in Europe.
$54.00
(disponible sur commande)
Résumé:
Every year, ETH Zurich publishes the best work in architectural design, technology, and visual design by students, teachers, and researchers in the university’s Department of Architecture. All the work gathered in the 2016 yearbook was produced during the previous school year, some of it through exchange programs with other universities in Europe.
Titre:
Yearbook 2016: teaching and research
Actions:
Prix:
$54.00
(disponible sur commande)
Résumé:
Every year, ETH Zurich publishes the best work in architectural design, technology, and visual design by students, teachers, and researchers in the university’s Department of Architecture. All the work gathered in the 2016 yearbook was produced during the previous school year, some of it through exchange programs with other universities in Europe.
Yearbook 2016: teaching and research
Actions:
Prix:
$54.00
(disponible sur commande)
Résumé:
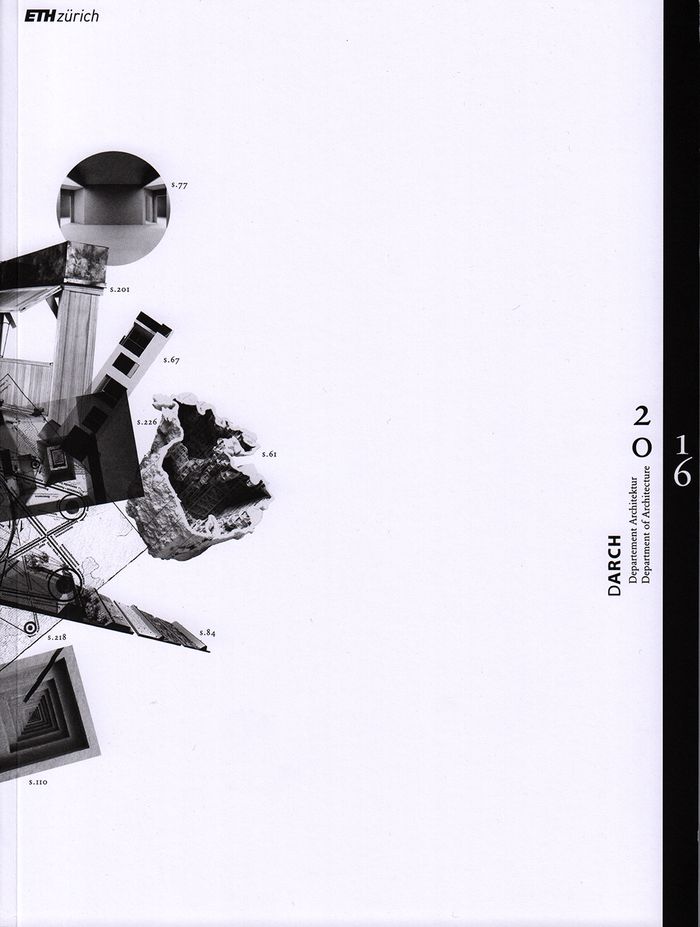
Every year, ETH Zurich publishes the best work in architectural design, technology, and visual design by students, teachers, and researchers in the university’s Department of Architecture. All the work gathered in the 2016 yearbook was produced during the previous school year, some of it through exchange programs with other universities in Europe.
Classification:
livres
livres
Publication:
janvier 2018
janvier 2018
Sujet:
Architecture contemporaine
Architecture contemporaine
Classification:
livres
livres
Actions:
Exemplaires:
Description:
376 pages : illustrations (some color) ; 27 x 30 cm
Description:
376 pages : illustrations (some color) ; 27 x 30 cm
Auteur:
Sujet:
Publication:
Ostfildern : Hatje Cantz, ©2009.
Ostfildern : Hatje Cantz, ©2009.
Titre:
Bauhaus : a conceptual model / editor, Bauhaus-Archiv Berlin/Museum für Gestaltung, Stiftung Bauhaus Dessau, and Klassik Stiftung Weimar ; in cooperation with, Museum of Modern Art, New York ; [translations, Benjamin Carter and others].
Actions:
Exemplaires:
Description:
376 pages : illustrations (some color) ; 27 x 30 cm
Bauhaus : a conceptual model / editor, Bauhaus-Archiv Berlin/Museum für Gestaltung, Stiftung Bauhaus Dessau, and Klassik Stiftung Weimar ; in cooperation with, Museum of Modern Art, New York ; [translations, Benjamin Carter and others].
Actions:
Exemplaires:
Description:
376 pages : illustrations (some color) ; 27 x 30 cm
Classification:
livres
livres
Publication:
Ostfildern : Hatje Cantz, ©2009.
Ostfildern : Hatje Cantz, ©2009.
Auteur:
Sujet:
Classification:
livres
livres
Actions:
Prix:
$54.95
(disponible sur commande)
Résumé:
On February 12, 1969, Kahn gave a lecture at the School of Architecture at Swiss Federal Institute of Technology in Zürich. Entitled Silence and Light, the lecture explains Kah's spiritual understanding of architecture, which goes far deeper than simply constructing buildings. The lecture is represented in transcripts into five different languages (German, Italian,(...)
$54.95
(disponible sur commande)
Résumé:
On February 12, 1969, Kahn gave a lecture at the School of Architecture at Swiss Federal Institute of Technology in Zürich. Entitled Silence and Light, the lecture explains Kah's spiritual understanding of architecture, which goes far deeper than simply constructing buildings. The lecture is represented in transcripts into five different languages (German, Italian,(...)
Titre:
Louis I. Kahn : Silence and light
Actions:
Prix:
$54.95
(disponible sur commande)
Résumé:
On February 12, 1969, Kahn gave a lecture at the School of Architecture at Swiss Federal Institute of Technology in Zürich. Entitled Silence and Light, the lecture explains Kah's spiritual understanding of architecture, which goes far deeper than simply constructing buildings. The lecture is represented in transcripts into five different languages (German, Italian, English, French, and Spanish), as well as an audio recording of Kahn giving the lecture in English included on CD.
Louis I. Kahn : Silence and light
Actions:
Prix:
$54.95
(disponible sur commande)
Résumé:
On February 12, 1969, Kahn gave a lecture at the School of Architecture at Swiss Federal Institute of Technology in Zürich. Entitled Silence and Light, the lecture explains Kah's spiritual understanding of architecture, which goes far deeper than simply constructing buildings. The lecture is represented in transcripts into five different languages (German, Italian, English, French, and Spanish), as well as an audio recording of Kahn giving the lecture in English included on CD.
Classification:
livres
livres
Publication:
février 2013
février 2013
Sujet:
Architecture, monographies
Architecture, monographies
Classification:
livres
livres
Titre:
2 G Eduardo Arroyo
2 G Eduardo Arroyo
Actions:
Prix:
$46.95
(disponible en magasin)
Résumé:
In recent years the Madrid school has gone through a renewal that is generating an architecture which is especially interested in what is done on the other side of the Spanish frontier. Without losing sight of a rich local tradition, the many different architecture studios of Madrid -like Ábalos and Herreros, Tuñón and Mansilla, Soriano and Palacios, Cero9, Acebo and(...)
$46.95
(disponible en magasin)
Résumé:
In recent years the Madrid school has gone through a renewal that is generating an architecture which is especially interested in what is done on the other side of the Spanish frontier. Without losing sight of a rich local tradition, the many different architecture studios of Madrid -like Ábalos and Herreros, Tuñón and Mansilla, Soriano and Palacios, Cero9, Acebo and(...)
Sujet:
Architecture, monographies
Architecture, monographies
Publication:
avril 2007, Barcelona
avril 2007, Barcelona
Titre:
2 G Eduardo Arroyo
Actions:
Prix:
$46.95
(disponible en magasin)
Résumé:
In recent years the Madrid school has gone through a renewal that is generating an architecture which is especially interested in what is done on the other side of the Spanish frontier. Without losing sight of a rich local tradition, the many different architecture studios of Madrid -like Ábalos and Herreros, Tuñón and Mansilla, Soriano and Palacios, Cero9, Acebo and Alonso, Aranguren and Gallegos, Nieto and Sobejano- are displaying a much fresher and more active approach in terms of defining new advances for contemporary Spanish architecture than their compatriots of the Barcelona School. As part of this, Eduardo Arroyo and the members of the Madrid studio no.mad arquitectos occupy an important place within the new Spanish architecture. Despite having built very little (a day nursery in Sondika, a square and a stadium in Barakaldo, and a single-family house on the outskirts of Madrid), Eduardo Arroyo is a key figure for understanding the new directions that not only Spanish, but also European, architecture is taking. This new 41st issue of the magazine 2G presents all his studio’s built work and some of its more recent projects, a total oeuvre that moves between the fiercest pragmatism and rigour, a playful geometry, the value of architecture as part of the landscape, and constructional responsibility.
2 G Eduardo Arroyo
Actions:
Prix:
$46.95
(disponible en magasin)
Résumé:
In recent years the Madrid school has gone through a renewal that is generating an architecture which is especially interested in what is done on the other side of the Spanish frontier. Without losing sight of a rich local tradition, the many different architecture studios of Madrid -like Ábalos and Herreros, Tuñón and Mansilla, Soriano and Palacios, Cero9, Acebo and Alonso, Aranguren and Gallegos, Nieto and Sobejano- are displaying a much fresher and more active approach in terms of defining new advances for contemporary Spanish architecture than their compatriots of the Barcelona School. As part of this, Eduardo Arroyo and the members of the Madrid studio no.mad arquitectos occupy an important place within the new Spanish architecture. Despite having built very little (a day nursery in Sondika, a square and a stadium in Barakaldo, and a single-family house on the outskirts of Madrid), Eduardo Arroyo is a key figure for understanding the new directions that not only Spanish, but also European, architecture is taking. This new 41st issue of the magazine 2G presents all his studio’s built work and some of its more recent projects, a total oeuvre that moves between the fiercest pragmatism and rigour, a playful geometry, the value of architecture as part of the landscape, and constructional responsibility.
Classification:
livres
livres
Publication:
avril 2007, Barcelona
avril 2007, Barcelona
Sujet:
Architecture, monographies
Architecture, monographies
Classification:
livres
livres
Actions:
Prix:
$52.95
(disponible sur commande)
Résumé:
Works include: 6th Street House; Blades House; Sun Tower; A.S.E. Design Center. Projects include: Diamond Ranch High School; Vienna Housing; Long Beach International Elementary School; El Prado Museum Competition; Hypobank Klagenfurt.
$52.95
(disponible sur commande)
Résumé:
Works include: 6th Street House; Blades House; Sun Tower; A.S.E. Design Center. Projects include: Diamond Ranch High School; Vienna Housing; Long Beach International Elementary School; El Prado Museum Competition; Hypobank Klagenfurt.
Sujet:
Architecture, monographies
Architecture, monographies
Publication:
janvier 1998, Tokyo
janvier 1998, Tokyo
Titre:
GA Document Extra 09 : Morphosis
Actions:
Prix:
$52.95
(disponible sur commande)
Résumé:
Works include: 6th Street House; Blades House; Sun Tower; A.S.E. Design Center. Projects include: Diamond Ranch High School; Vienna Housing; Long Beach International Elementary School; El Prado Museum Competition; Hypobank Klagenfurt.
GA Document Extra 09 : Morphosis
Actions:
Prix:
$52.95
(disponible sur commande)
Résumé:
Works include: 6th Street House; Blades House; Sun Tower; A.S.E. Design Center. Projects include: Diamond Ranch High School; Vienna Housing; Long Beach International Elementary School; El Prado Museum Competition; Hypobank Klagenfurt.
Classification:
livres
livres
Publication:
janvier 1998, Tokyo
janvier 1998, Tokyo
Sujet:
Architecture, monographies
Architecture, monographies
Classification:
livres
livres
Prix:
$130.00
(disponible sur commande)
Résumé:
The material timber has become particularly important for architecture in the light of the climate crisis and the search for environmentally friendly resources. This book describes the potentials of the building material timber in terms of design and construction by means of 30 constructions of various sizes and usages. The spectrum encompasses a small mountain hut,(...)
$130.00
(disponible sur commande)
Résumé:
The material timber has become particularly important for architecture in the light of the climate crisis and the search for environmentally friendly resources. This book describes the potentials of the building material timber in terms of design and construction by means of 30 constructions of various sizes and usages. The spectrum encompasses a small mountain hut,(...)
Titre:
Timber buildings S, M, L 30 X Architecture and construction
Actions:
Prix:
$130.00
(disponible sur commande)
Résumé:
The material timber has become particularly important for architecture in the light of the climate crisis and the search for environmentally friendly resources. This book describes the potentials of the building material timber in terms of design and construction by means of 30 constructions of various sizes and usages. The spectrum encompasses a small mountain hut, residential or school buildings, large office buildings and institutions for culture and leisure. The respective building method – solid timber construction, modular construction, heavy framing, light framing or hybrid construction – is presented by means of plans and detailed design drawings. The holistic solution approaches of the 30 architectures demonstrate the potential of timber as a sustainable building material for a climate-friendly future.
Timber buildings S, M, L 30 X Architecture and construction
Actions:
Prix:
$130.00
(disponible sur commande)
Résumé:
The material timber has become particularly important for architecture in the light of the climate crisis and the search for environmentally friendly resources. This book describes the potentials of the building material timber in terms of design and construction by means of 30 constructions of various sizes and usages. The spectrum encompasses a small mountain hut, residential or school buildings, large office buildings and institutions for culture and leisure. The respective building method – solid timber construction, modular construction, heavy framing, light framing or hybrid construction – is presented by means of plans and detailed design drawings. The holistic solution approaches of the 30 architectures demonstrate the potential of timber as a sustainable building material for a climate-friendly future.
Classification:
livres
livres
Publication:
septembre 2022
septembre 2022
Sujet:
Constructions en bois
Constructions en bois
Classification:
vidéo
vidéo
Titre:
Genesis of the London Eye & Beyond / [presented by] Julia Barfield (Marks Barfield Architects).
Genesis of the London Eye & Beyond / [presented by] Julia Barfield (Marks Barfield Architects).
Actions:
Description:
1 online resource (1 video file (42 minutes)) : sound, color
Auteur:
Sujet:
Publication:
London, England : Pidgeon Digital, 1999.
London, England : Pidgeon Digital, 1999.
Titre:
Genesis of the London Eye & Beyond / [presented by] Julia Barfield (Marks Barfield Architects).
Actions:
Description:
1 online resource (1 video file (42 minutes)) : sound, color
Genesis of the London Eye & Beyond / [presented by] Julia Barfield (Marks Barfield Architects).
Actions:
Description:
1 online resource (1 video file (42 minutes)) : sound, color
Classification:
vidéo
vidéo
Publication:
London, England : Pidgeon Digital, 1999.
London, England : Pidgeon Digital, 1999.
Auteur:
Sujet:
Classification:
livres
livres
Titre:
Johnston Marklee
Johnston Marklee
Actions:
Prix:
$42.00
(disponible en magasin)
Résumé:
‘Source Books in Architecture No. 15: Johnston Marklee’ includes conversations with the architects and documentation of a range of built and unbuilt works. As the Baumer Visiting Professors at The Ohio State University, Sharon Johnston and Mark Lee engage with students at the school in conversations that range from developing a critical practice to idea formation with(...)
$42.00
(disponible en magasin)
Résumé:
‘Source Books in Architecture No. 15: Johnston Marklee’ includes conversations with the architects and documentation of a range of built and unbuilt works. As the Baumer Visiting Professors at The Ohio State University, Sharon Johnston and Mark Lee engage with students at the school in conversations that range from developing a critical practice to idea formation with(...)
Titre:
Johnston Marklee
Actions:
Prix:
$42.00
(disponible en magasin)
Résumé:
‘Source Books in Architecture No. 15: Johnston Marklee’ includes conversations with the architects and documentation of a range of built and unbuilt works. As the Baumer Visiting Professors at The Ohio State University, Sharon Johnston and Mark Lee engage with students at the school in conversations that range from developing a critical practice to idea formation with respect to projects to the pragmatics of working in the field or architecture today. Documentation of work includes drawings, diagrams, photos, and models.
Johnston Marklee
Actions:
Prix:
$42.00
(disponible en magasin)
Résumé:
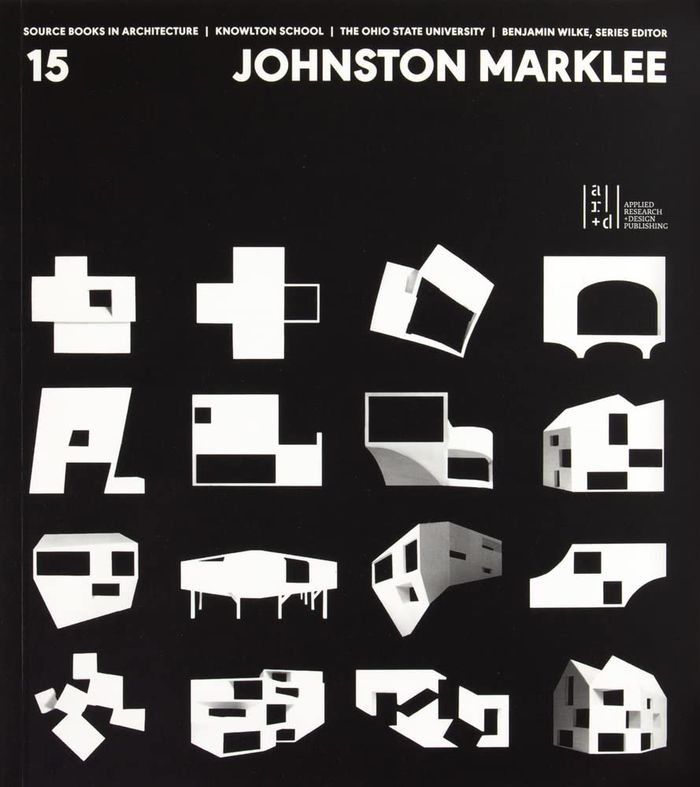
‘Source Books in Architecture No. 15: Johnston Marklee’ includes conversations with the architects and documentation of a range of built and unbuilt works. As the Baumer Visiting Professors at The Ohio State University, Sharon Johnston and Mark Lee engage with students at the school in conversations that range from developing a critical practice to idea formation with respect to projects to the pragmatics of working in the field or architecture today. Documentation of work includes drawings, diagrams, photos, and models.
Classification:
livres
livres
Publication:
janvier 2023
janvier 2023
Sujet:
Architecture, monographies
Architecture, monographies
Classification:
livres
livres
Actions:
Exemplaires:
Description:
217 pages : illustrations, maps ; 23 cm
Description:
217 pages : illustrations, maps ; 23 cm
Auteur:
Sujet:
Publication:
New York, New York : Princeton Architectural Press, ©1995.
New York, New York : Princeton Architectural Press, ©1995.
Titre:
Form follows finance : skyscrapers and skylines in New York and Chicago / Carol Willis.
Actions:
Exemplaires:
Description:
217 pages : illustrations, maps ; 23 cm
Form follows finance : skyscrapers and skylines in New York and Chicago / Carol Willis.
Actions:
Exemplaires:
Description:
217 pages : illustrations, maps ; 23 cm
Classification:
livres
livres
Publication:
New York, New York : Princeton Architectural Press, ©1995.
New York, New York : Princeton Architectural Press, ©1995.
Auteur:
Sujet:
Classification:
livres
livres
Titre:
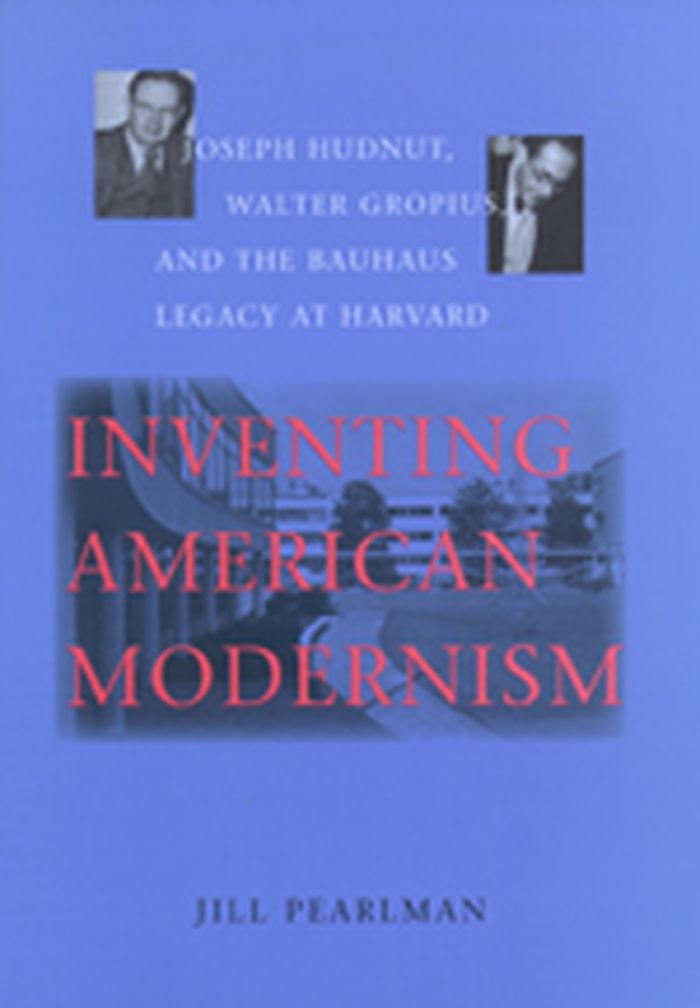
Inventing American modernism : Joseph Hudnut, Walter Gropius, and the Bauhaus legacy at Harvard
Inventing American modernism : Joseph Hudnut, Walter Gropius, and the Bauhaus legacy at Harvard
Actions:
Prix:
$50.00
(disponible sur commande)
Résumé:
From the late 1930s to the early 1950s, the Harvard Graduate School of Design played a crucial role in shaping a new modern architecture and the modern city. Architects, planners, teachers, and students from all over the world looked to the new GSD, with its celebrated faculty and curriculum, for the path to modern design. While the school’s significance is widely(...)
$50.00
(disponible sur commande)
Résumé:
From the late 1930s to the early 1950s, the Harvard Graduate School of Design played a crucial role in shaping a new modern architecture and the modern city. Architects, planners, teachers, and students from all over the world looked to the new GSD, with its celebrated faculty and curriculum, for the path to modern design. While the school’s significance is widely(...)
Publication:
avril 2007, Charlottesville, London
avril 2007, Charlottesville, London
Titre:
Inventing American modernism : Joseph Hudnut, Walter Gropius, and the Bauhaus legacy at Harvard
Actions:
Prix:
$50.00
(disponible sur commande)
Résumé:
From the late 1930s to the early 1950s, the Harvard Graduate School of Design played a crucial role in shaping a new modern architecture and the modern city. Architects, planners, teachers, and students from all over the world looked to the new GSD, with its celebrated faculty and curriculum, for the path to modern design. While the school’s significance is widely recognized by architectural historians, most studies have concentrated on the Bauhaus founder Walter Gropius and his transformation of Harvard's old Beaux-Arts School of Architecture into a "Harvard-Bauhaus," a radically new school with a single outlook. In "Inventing American modernism", Jill Pearlman argues that Gropius did not effect these changes alone and, further, that the GSD was not merely an offshoot of the Bauhaus. She offers a crucial missing piece to the story — and to the history of modern architecture — by focusing on Joseph Hudnut, the school’s dean and founder. After heading the architecture school at the University of Virginia, and then at Columbia University, Hudnut created the GSD at Harvard in 1936, before Gropius was appointed, and he headed the school until 1953, the year after Gropius resigned. From the beginning, Hudnut gave the GSD its modern pedagogical direction, and he continued to oversee its curriculum and staffing for the next seventeen years. Although originally an admirer of Gropius's work and theories, Hudnut came to clash with him over the control of the direction of modern architecture and planning in the United States Gropius won the battle, but Pearlman shows that, had the GSD followed the path Hudnut wanted, modern architecture and the modern city might well have been different. In his role as public intellectual, Hudnut wielded an influence that reached outside the university, distinguished by his encouraging people to participate in the architectural and urbanistic matters that affected their lives. A story involving European modernists such as Marcel Breuer, Martin Wagner, and Christopher Tunnard, as well as a number of other architects, city planners, and landscape architects, this book is more than the study of a single school; it is a look at the origins of modernism at a defining moment in the history of twentieth-century architecture.
Inventing American modernism : Joseph Hudnut, Walter Gropius, and the Bauhaus legacy at Harvard
Actions:
Prix:
$50.00
(disponible sur commande)
Résumé:
From the late 1930s to the early 1950s, the Harvard Graduate School of Design played a crucial role in shaping a new modern architecture and the modern city. Architects, planners, teachers, and students from all over the world looked to the new GSD, with its celebrated faculty and curriculum, for the path to modern design. While the school’s significance is widely recognized by architectural historians, most studies have concentrated on the Bauhaus founder Walter Gropius and his transformation of Harvard's old Beaux-Arts School of Architecture into a "Harvard-Bauhaus," a radically new school with a single outlook. In "Inventing American modernism", Jill Pearlman argues that Gropius did not effect these changes alone and, further, that the GSD was not merely an offshoot of the Bauhaus. She offers a crucial missing piece to the story — and to the history of modern architecture — by focusing on Joseph Hudnut, the school’s dean and founder. After heading the architecture school at the University of Virginia, and then at Columbia University, Hudnut created the GSD at Harvard in 1936, before Gropius was appointed, and he headed the school until 1953, the year after Gropius resigned. From the beginning, Hudnut gave the GSD its modern pedagogical direction, and he continued to oversee its curriculum and staffing for the next seventeen years. Although originally an admirer of Gropius's work and theories, Hudnut came to clash with him over the control of the direction of modern architecture and planning in the United States Gropius won the battle, but Pearlman shows that, had the GSD followed the path Hudnut wanted, modern architecture and the modern city might well have been different. In his role as public intellectual, Hudnut wielded an influence that reached outside the university, distinguished by his encouraging people to participate in the architectural and urbanistic matters that affected their lives. A story involving European modernists such as Marcel Breuer, Martin Wagner, and Christopher Tunnard, as well as a number of other architects, city planners, and landscape architects, this book is more than the study of a single school; it is a look at the origins of modernism at a defining moment in the history of twentieth-century architecture.
Classification:
livres
livres
Publication:
avril 2007, Charlottesville, London
avril 2007, Charlottesville, London


