


11904 Résultats
Niveau de description archivistique:
Projet
Projet
Numéro de référence:
CI005.S1.1917.PR2
Description:
Villa Allegonda was originally built by architect, H.J. Jesse, in the early 20th century before being remodelled by Menso Kamerlingh in 1916-1917. The villa was further renovated in 1927. The villa was one of three summer houses that Jesse built in the dunes of Katwijk aan Zee: Oud assisted with drafting and providing technical advice for the third villa, Villa Sigrid, in 1916-17. Oud worked in partnership with Menso Kamerlingh Onnes. Oud also coordinated the contribution of artist friends and chose the colours. In the second phase of design, Oud contributed to remodelling the villa windows and pillars and designing furniture. Exhaustion caused him to resign in 1928 (Taverne et al. 2001, 127-132). The project series features drawings for different phases of the project, including drawings of the 1917 design and 1931 furniture designs. The series also includes photographs of exterior and interior views of Villa Allegonda and furniture items.
CI005.S1.1917.PR2
Description:
Villa Allegonda was originally built by architect, H.J. Jesse, in the early 20th century before being remodelled by Menso Kamerlingh in 1916-1917. The villa was further renovated in 1927. The villa was one of three summer houses that Jesse built in the dunes of Katwijk aan Zee: Oud assisted with drafting and providing technical advice for the third villa, Villa Sigrid, in 1916-17. Oud worked in partnership with Menso Kamerlingh Onnes. Oud also coordinated the contribution of artist friends and chose the colours. In the second phase of design, Oud contributed to remodelling the villa windows and pillars and designing furniture. Exhaustion caused him to resign in 1928 (Taverne et al. 2001, 127-132). The project series features drawings for different phases of the project, including drawings of the 1917 design and 1931 furniture designs. The series also includes photographs of exterior and interior views of Villa Allegonda and furniture items.
Personnes et institutions:
Date:
1901-1931 (1917 and 1931 predominant)
1901-1931 (1917 and 1931 predominant)
Titre:
Villa Allegonda, Katwijk aan Zee, Netherlands (1917-1928)
Actions:
CI005.S1.1917.PR2
Description:
Villa Allegonda was originally built by architect, H.J. Jesse, in the early 20th century before being remodelled by Menso Kamerlingh in 1916-1917. The villa was further renovated in 1927. The villa was one of three summer houses that Jesse built in the dunes of Katwijk aan Zee: Oud assisted with drafting and providing technical advice for the third villa, Villa Sigrid, in 1916-17. Oud worked in partnership with Menso Kamerlingh Onnes. Oud also coordinated the contribution of artist friends and chose the colours. In the second phase of design, Oud contributed to remodelling the villa windows and pillars and designing furniture. Exhaustion caused him to resign in 1928 (Taverne et al. 2001, 127-132). The project series features drawings for different phases of the project, including drawings of the 1917 design and 1931 furniture designs. The series also includes photographs of exterior and interior views of Villa Allegonda and furniture items.
Villa Allegonda, Katwijk aan Zee, Netherlands (1917-1928)
Actions:
CI005.S1.1917.PR2
Description:
Villa Allegonda was originally built by architect, H.J. Jesse, in the early 20th century before being remodelled by Menso Kamerlingh in 1916-1917. The villa was further renovated in 1927. The villa was one of three summer houses that Jesse built in the dunes of Katwijk aan Zee: Oud assisted with drafting and providing technical advice for the third villa, Villa Sigrid, in 1916-17. Oud worked in partnership with Menso Kamerlingh Onnes. Oud also coordinated the contribution of artist friends and chose the colours. In the second phase of design, Oud contributed to remodelling the villa windows and pillars and designing furniture. Exhaustion caused him to resign in 1928 (Taverne et al. 2001, 127-132). The project series features drawings for different phases of the project, including drawings of the 1917 design and 1931 furniture designs. The series also includes photographs of exterior and interior views of Villa Allegonda and furniture items.
Niveau de description archivistique:
project
project
Date:
1901-1931 (1917 and 1931 predominant)
1901-1931 (1917 and 1931 predominant)
Personnes et institutions:
Niveau de description archivistique:
Projet
Projet
Titre:
Palais des Congrès
Palais des Congrès
Numéro de référence:
AP163.S2.SS1.D71
Description:
This project series documents Victor Prus's project for the Palais des Congrés, a convention centre in Montréal, Québec. Prus worked in collation with Labelle, Lalonde et Lemoyne architects. The project was completed in 1979. The building situated on top of the Autoroute Ville-Marie, between Saint-Antoine Street and Avenue Viger Ouest. From 1999 to 2002, major renovations and additions will double the size of the original building. The project series contains drawings, including sketches and perspectives drawings, site plans, floor plans, sections, details, elevations and other working drawings, and photographs of the buildings model, and photographs of the site and the surroundings. It also include press clippings about the project, promotional materials, samples of interior decorations, correspondence with clients, asssociates, contractors, and consultants, reports and studies from diffrentes stages of the developement of the project and the construction, specifications and buildings programs, and minutes of meetings. The project series also inlcudes models of the building.
AP163.S2.SS1.D71
Description:
This project series documents Victor Prus's project for the Palais des Congrés, a convention centre in Montréal, Québec. Prus worked in collation with Labelle, Lalonde et Lemoyne architects. The project was completed in 1979. The building situated on top of the Autoroute Ville-Marie, between Saint-Antoine Street and Avenue Viger Ouest. From 1999 to 2002, major renovations and additions will double the size of the original building. The project series contains drawings, including sketches and perspectives drawings, site plans, floor plans, sections, details, elevations and other working drawings, and photographs of the buildings model, and photographs of the site and the surroundings. It also include press clippings about the project, promotional materials, samples of interior decorations, correspondence with clients, asssociates, contractors, and consultants, reports and studies from diffrentes stages of the developement of the project and the construction, specifications and buildings programs, and minutes of meetings. The project series also inlcudes models of the building.
Personnes et institutions:
Date:
1978-1985
1978-1985
Titre:
Palais des Congrès
Actions:
AP163.S2.SS1.D71
Description:
This project series documents Victor Prus's project for the Palais des Congrés, a convention centre in Montréal, Québec. Prus worked in collation with Labelle, Lalonde et Lemoyne architects. The project was completed in 1979. The building situated on top of the Autoroute Ville-Marie, between Saint-Antoine Street and Avenue Viger Ouest. From 1999 to 2002, major renovations and additions will double the size of the original building. The project series contains drawings, including sketches and perspectives drawings, site plans, floor plans, sections, details, elevations and other working drawings, and photographs of the buildings model, and photographs of the site and the surroundings. It also include press clippings about the project, promotional materials, samples of interior decorations, correspondence with clients, asssociates, contractors, and consultants, reports and studies from diffrentes stages of the developement of the project and the construction, specifications and buildings programs, and minutes of meetings. The project series also inlcudes models of the building.
Palais des Congrès
Actions:
AP163.S2.SS1.D71
Description:
This project series documents Victor Prus's project for the Palais des Congrés, a convention centre in Montréal, Québec. Prus worked in collation with Labelle, Lalonde et Lemoyne architects. The project was completed in 1979. The building situated on top of the Autoroute Ville-Marie, between Saint-Antoine Street and Avenue Viger Ouest. From 1999 to 2002, major renovations and additions will double the size of the original building. The project series contains drawings, including sketches and perspectives drawings, site plans, floor plans, sections, details, elevations and other working drawings, and photographs of the buildings model, and photographs of the site and the surroundings. It also include press clippings about the project, promotional materials, samples of interior decorations, correspondence with clients, asssociates, contractors, and consultants, reports and studies from diffrentes stages of the developement of the project and the construction, specifications and buildings programs, and minutes of meetings. The project series also inlcudes models of the building.
Niveau de description archivistique:
File 71
File 71
Date:
1978-1985
1978-1985
Personnes et institutions:
Niveau de description archivistique:
Projet
Projet
Numéro de référence:
AP018.S1.1981.PR19
Description:
This project series documents the Nova Computer Centre in Calgary, Alberta from 1981-1984. The office identified the project number as 8119. This project consisted of a three-storey building with a basement and penthouse, located at 10th Avenue and 15th Street. The building was designed to house the computer equipment of Novalta Properties Ltd., their corporate records, and support staff. The building was separated in two by function with a central atrium in the center. Overall, the project had 131,000 square feet of developable area. The project is recorded through drawings, material samples, and textual records dating from 1981-1984. The drawings include plans, details, elevations and sections. These drawings are marked The Chandler Kennedy Architectural Group, who were the consulting architects on the project. The textual records consist of correspondence, conference and inspection reports, tender documents, cost control and building statistics records, interior design and contractor documentation, certificates of payment, supplementary instructions, change orders, interoffice letters, and specifications.
AP018.S1.1981.PR19
Description:
This project series documents the Nova Computer Centre in Calgary, Alberta from 1981-1984. The office identified the project number as 8119. This project consisted of a three-storey building with a basement and penthouse, located at 10th Avenue and 15th Street. The building was designed to house the computer equipment of Novalta Properties Ltd., their corporate records, and support staff. The building was separated in two by function with a central atrium in the center. Overall, the project had 131,000 square feet of developable area. The project is recorded through drawings, material samples, and textual records dating from 1981-1984. The drawings include plans, details, elevations and sections. These drawings are marked The Chandler Kennedy Architectural Group, who were the consulting architects on the project. The textual records consist of correspondence, conference and inspection reports, tender documents, cost control and building statistics records, interior design and contractor documentation, certificates of payment, supplementary instructions, change orders, interoffice letters, and specifications.
Personnes et institutions:
Date:
1981-1984
1981-1984
Titre:
Nova Computer Centre, Calgary, Alberta (1981)
Actions:
AP018.S1.1981.PR19
Description:
This project series documents the Nova Computer Centre in Calgary, Alberta from 1981-1984. The office identified the project number as 8119. This project consisted of a three-storey building with a basement and penthouse, located at 10th Avenue and 15th Street. The building was designed to house the computer equipment of Novalta Properties Ltd., their corporate records, and support staff. The building was separated in two by function with a central atrium in the center. Overall, the project had 131,000 square feet of developable area. The project is recorded through drawings, material samples, and textual records dating from 1981-1984. The drawings include plans, details, elevations and sections. These drawings are marked The Chandler Kennedy Architectural Group, who were the consulting architects on the project. The textual records consist of correspondence, conference and inspection reports, tender documents, cost control and building statistics records, interior design and contractor documentation, certificates of payment, supplementary instructions, change orders, interoffice letters, and specifications.
Nova Computer Centre, Calgary, Alberta (1981)
Actions:
AP018.S1.1981.PR19
Description:
This project series documents the Nova Computer Centre in Calgary, Alberta from 1981-1984. The office identified the project number as 8119. This project consisted of a three-storey building with a basement and penthouse, located at 10th Avenue and 15th Street. The building was designed to house the computer equipment of Novalta Properties Ltd., their corporate records, and support staff. The building was separated in two by function with a central atrium in the center. Overall, the project had 131,000 square feet of developable area. The project is recorded through drawings, material samples, and textual records dating from 1981-1984. The drawings include plans, details, elevations and sections. These drawings are marked The Chandler Kennedy Architectural Group, who were the consulting architects on the project. The textual records consist of correspondence, conference and inspection reports, tender documents, cost control and building statistics records, interior design and contractor documentation, certificates of payment, supplementary instructions, change orders, interoffice letters, and specifications.
Niveau de description archivistique:
Project
Project
Date:
1981-1984
1981-1984
Personnes et institutions:
Niveau de description archivistique:
Projet
Projet
Numéro de référence:
AP178.S1.1995.PR12
Description:
This project series documents the design for the Instituto de Biofísica in Hombroich, Germany. While the records were held in the office’s archives this project was assigned the number 69/90. The office assigned the dates 1995-1996 to this project. The project was commissioned by the Insel Hombroich Foundation. Construction started in 1995, but was delayed until 2006. The project site was located on an old military camp and was used by the Foundation as part of a program for architects to build different types of building. The program for the Institute of Biophysics included office spaces, conference rooms, a meditation center, a music center and five guest apartments. Siza's design was kept and used later with a different interior layout for a new Pavilion for the Insel Hombroich Foundation (see project series AP178.S1.2001.PR02 in this fonds). The project was a collaboration with Rudolf Finsterwalder. Documenting this project are studies and working drawings. Textual materials include project documentation, correspondence and a development plan.
AP178.S1.1995.PR12
Description:
This project series documents the design for the Instituto de Biofísica in Hombroich, Germany. While the records were held in the office’s archives this project was assigned the number 69/90. The office assigned the dates 1995-1996 to this project. The project was commissioned by the Insel Hombroich Foundation. Construction started in 1995, but was delayed until 2006. The project site was located on an old military camp and was used by the Foundation as part of a program for architects to build different types of building. The program for the Institute of Biophysics included office spaces, conference rooms, a meditation center, a music center and five guest apartments. Siza's design was kept and used later with a different interior layout for a new Pavilion for the Insel Hombroich Foundation (see project series AP178.S1.2001.PR02 in this fonds). The project was a collaboration with Rudolf Finsterwalder. Documenting this project are studies and working drawings. Textual materials include project documentation, correspondence and a development plan.
Personnes et institutions:
Date:
1991-2011
1991-2011
Titre:
Instituto de Biofísica [Institute of Biophysics], Hombroich, Germany (1995-1996)
Actions:
AP178.S1.1995.PR12
Description:
This project series documents the design for the Instituto de Biofísica in Hombroich, Germany. While the records were held in the office’s archives this project was assigned the number 69/90. The office assigned the dates 1995-1996 to this project. The project was commissioned by the Insel Hombroich Foundation. Construction started in 1995, but was delayed until 2006. The project site was located on an old military camp and was used by the Foundation as part of a program for architects to build different types of building. The program for the Institute of Biophysics included office spaces, conference rooms, a meditation center, a music center and five guest apartments. Siza's design was kept and used later with a different interior layout for a new Pavilion for the Insel Hombroich Foundation (see project series AP178.S1.2001.PR02 in this fonds). The project was a collaboration with Rudolf Finsterwalder. Documenting this project are studies and working drawings. Textual materials include project documentation, correspondence and a development plan.
Instituto de Biofísica [Institute of Biophysics], Hombroich, Germany (1995-1996)
Actions:
AP178.S1.1995.PR12
Description:
This project series documents the design for the Instituto de Biofísica in Hombroich, Germany. While the records were held in the office’s archives this project was assigned the number 69/90. The office assigned the dates 1995-1996 to this project. The project was commissioned by the Insel Hombroich Foundation. Construction started in 1995, but was delayed until 2006. The project site was located on an old military camp and was used by the Foundation as part of a program for architects to build different types of building. The program for the Institute of Biophysics included office spaces, conference rooms, a meditation center, a music center and five guest apartments. Siza's design was kept and used later with a different interior layout for a new Pavilion for the Insel Hombroich Foundation (see project series AP178.S1.2001.PR02 in this fonds). The project was a collaboration with Rudolf Finsterwalder. Documenting this project are studies and working drawings. Textual materials include project documentation, correspondence and a development plan.
Niveau de description archivistique:
Project
Project
Date:
1991-2011
1991-2011
Personnes et institutions:
Classification:
dessins
dessins
Actions:
Numéro de référence:
DR1966:0001:012
Description:
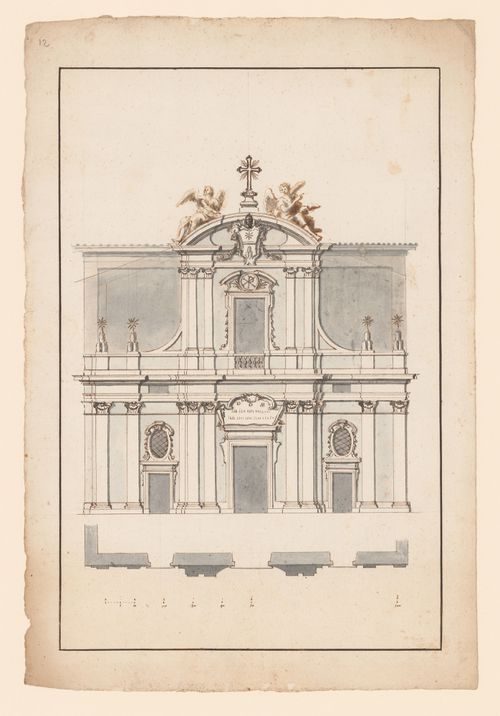
- This elevation and plan are for the façade of a church. The façade is composed of two stories; the upper story is narrower than the bottom and it has walls set back on either side. On the left and right sides an alternative design (or a record of the interior structure) is sketched in with pen and brown ink.
DR1966:0001:012
Description:
- This elevation and plan are for the façade of a church. The façade is composed of two stories; the upper story is narrower than the bottom and it has walls set back on either side. On the left and right sides an alternative design (or a record of the interior structure) is sketched in with pen and brown ink.
Personnes et institutions:
Sujet:
architecture
architecture
Date:
ca. 1720
ca. 1720
Titre:
Elevation and plan of the façade of the church of S. Adriano, Rome
Actions:
DR1966:0001:012
Description:
- This elevation and plan are for the façade of a church. The façade is composed of two stories; the upper story is narrower than the bottom and it has walls set back on either side. On the left and right sides an alternative design (or a record of the interior structure) is sketched in with pen and brown ink.
Elevation and plan of the façade of the church of S. Adriano, Rome
Actions:
DR1966:0001:012
Description:
- This elevation and plan are for the façade of a church. The façade is composed of two stories; the upper story is narrower than the bottom and it has walls set back on either side. On the left and right sides an alternative design (or a record of the interior structure) is sketched in with pen and brown ink.
Classification:
dessins
dessins
Date:
ca. 1720
ca. 1720
Personnes et institutions:
Sujet:
architecture
architecture
Classification:
dessins
Quantité:
26 working drawing(s)
dessins
Quantité:
26 working drawing(s)
Numéro de référence:
ARCH187770
Description:
church and presbytery basement and floor plans, roof plans, church and presbytery elevations, elevations and section of bell tower, church sections, wall sections, details of typical fibre-glass windows, stair details, screen and marquis details, window and door details, kitchen and confessionals, door schedules, finishing schedules and interior glass partitions details
ARCH187770
Description:
church and presbytery basement and floor plans, roof plans, church and presbytery elevations, elevations and section of bell tower, church sections, wall sections, details of typical fibre-glass windows, stair details, screen and marquis details, window and door details, kitchen and confessionals, door schedules, finishing schedules and interior glass partitions details
Personnes et institutions:
Titre:
Church and presbytery basement and floor plans, roof plans
Actions:
ARCH187770
Description:
church and presbytery basement and floor plans, roof plans, church and presbytery elevations, elevations and section of bell tower, church sections, wall sections, details of typical fibre-glass windows, stair details, screen and marquis details, window and door details, kitchen and confessionals, door schedules, finishing schedules and interior glass partitions details
Church and presbytery basement and floor plans, roof plans
Actions:
ARCH187770
Description:
church and presbytery basement and floor plans, roof plans, church and presbytery elevations, elevations and section of bell tower, church sections, wall sections, details of typical fibre-glass windows, stair details, screen and marquis details, window and door details, kitchen and confessionals, door schedules, finishing schedules and interior glass partitions details
Classification:
dessins
Quantité:
26 working drawing(s)
dessins
Quantité:
26 working drawing(s)
Personnes et institutions:
Classification:
documents textuels
documents textuels
Numéro de référence:
DR1995:0280:657-657
Description:
reprint of published Generator photographs and drawings, publications, clippings, copies of views of factory interior, site, models, and computer, model, monitor and plotter, research paper on computer modelling (John Frazer, et al), product information lists, drawings, promotional material, pamphlets. brochures, trade catalogue, annual report, map, activity charts, and consultant report
DR1995:0280:657-657
Description:
reprint of published Generator photographs and drawings, publications, clippings, copies of views of factory interior, site, models, and computer, model, monitor and plotter, research paper on computer modelling (John Frazer, et al), product information lists, drawings, promotional material, pamphlets. brochures, trade catalogue, annual report, map, activity charts, and consultant report
Personnes et institutions:
Titre:
Reprint of published Generator photographs and drawings
Actions:
DR1995:0280:657-657
Description:
reprint of published Generator photographs and drawings, publications, clippings, copies of views of factory interior, site, models, and computer, model, monitor and plotter, research paper on computer modelling (John Frazer, et al), product information lists, drawings, promotional material, pamphlets. brochures, trade catalogue, annual report, map, activity charts, and consultant report
Reprint of published Generator photographs and drawings
Actions:
DR1995:0280:657-657
Description:
reprint of published Generator photographs and drawings, publications, clippings, copies of views of factory interior, site, models, and computer, model, monitor and plotter, research paper on computer modelling (John Frazer, et al), product information lists, drawings, promotional material, pamphlets. brochures, trade catalogue, annual report, map, activity charts, and consultant report
Classification:
documents textuels
documents textuels
Personnes et institutions:
Classification:
documents textuels
documents textuels
Numéro de référence:
ARCH255700
Description:
compliance of design, space/area summaries, preliminary program, press clippings, audio-visual, trade catalogs, invoices, art and postcards, application forms, administration, customs, canopy, alarms and fire safety, grounding and communications, conference reports, agreement, client correspondence, drawing lists, budgets (furniture, glass, interior, design, kitchen, lighting), New York trip and artwork, model.
ARCH255700
Description:
compliance of design, space/area summaries, preliminary program, press clippings, audio-visual, trade catalogs, invoices, art and postcards, application forms, administration, customs, canopy, alarms and fire safety, grounding and communications, conference reports, agreement, client correspondence, drawing lists, budgets (furniture, glass, interior, design, kitchen, lighting), New York trip and artwork, model.
Personnes et institutions:
Date:
1984-1987
1984-1987
Titre:
Compliance of design, space/area summaries, preliminary program, press clippings, audio-visual, trade catalogs
Actions:
ARCH255700
Description:
compliance of design, space/area summaries, preliminary program, press clippings, audio-visual, trade catalogs, invoices, art and postcards, application forms, administration, customs, canopy, alarms and fire safety, grounding and communications, conference reports, agreement, client correspondence, drawing lists, budgets (furniture, glass, interior, design, kitchen, lighting), New York trip and artwork, model.
Compliance of design, space/area summaries, preliminary program, press clippings, audio-visual, trade catalogs
Actions:
ARCH255700
Description:
compliance of design, space/area summaries, preliminary program, press clippings, audio-visual, trade catalogs, invoices, art and postcards, application forms, administration, customs, canopy, alarms and fire safety, grounding and communications, conference reports, agreement, client correspondence, drawing lists, budgets (furniture, glass, interior, design, kitchen, lighting), New York trip and artwork, model.
Classification:
documents textuels
documents textuels
Date:
1984-1987
1984-1987
Personnes et institutions:
Niveau de description archivistique:
Projet
Projet
Numéro de référence:
AP178.S1.2000.PR01
Description:
This project series documents the Complexo Desportivo "Ribera - Serrallo" in Cornellà de Llobregat near Barcelona, Spain. While the records were held in the office’s archives this project was assigned the number 3/00. The office assigned the date 2000 for this project. The sports complex consisted of a multipurpose pavilion, an aquatic centre and gymnasiums. The building also included a foyer, restaurant, terrace, and a VIP area. Of particular interest was the small opening in the building that linked the exterior and interior pool, as well as the 62 circular pool skylights. The project was built and Siza was awarded the Secil prize in 2006 for this building. In 2010, a new customer request called for the creation of a game room and toy library. This is documented in the project series through a study model (see model ARCH281281). Documenting this project are sketches, studies, plans, working drawings, technical drawings and details. Textual materials include correspondence and project documentation. Photographic materials document construction work and the built project.
AP178.S1.2000.PR01
Description:
This project series documents the Complexo Desportivo "Ribera - Serrallo" in Cornellà de Llobregat near Barcelona, Spain. While the records were held in the office’s archives this project was assigned the number 3/00. The office assigned the date 2000 for this project. The sports complex consisted of a multipurpose pavilion, an aquatic centre and gymnasiums. The building also included a foyer, restaurant, terrace, and a VIP area. Of particular interest was the small opening in the building that linked the exterior and interior pool, as well as the 62 circular pool skylights. The project was built and Siza was awarded the Secil prize in 2006 for this building. In 2010, a new customer request called for the creation of a game room and toy library. This is documented in the project series through a study model (see model ARCH281281). Documenting this project are sketches, studies, plans, working drawings, technical drawings and details. Textual materials include correspondence and project documentation. Photographic materials document construction work and the built project.
Personnes et institutions:
Date:
2000-2006
2000-2006
Titre:
Complexo Desportivo Ribera-Serrallo [Ribera Serrallo Sports Complex], Barcelona, Spain (2000)
Actions:
AP178.S1.2000.PR01
Description:
This project series documents the Complexo Desportivo "Ribera - Serrallo" in Cornellà de Llobregat near Barcelona, Spain. While the records were held in the office’s archives this project was assigned the number 3/00. The office assigned the date 2000 for this project. The sports complex consisted of a multipurpose pavilion, an aquatic centre and gymnasiums. The building also included a foyer, restaurant, terrace, and a VIP area. Of particular interest was the small opening in the building that linked the exterior and interior pool, as well as the 62 circular pool skylights. The project was built and Siza was awarded the Secil prize in 2006 for this building. In 2010, a new customer request called for the creation of a game room and toy library. This is documented in the project series through a study model (see model ARCH281281). Documenting this project are sketches, studies, plans, working drawings, technical drawings and details. Textual materials include correspondence and project documentation. Photographic materials document construction work and the built project.
Complexo Desportivo Ribera-Serrallo [Ribera Serrallo Sports Complex], Barcelona, Spain (2000)
Actions:
AP178.S1.2000.PR01
Description:
This project series documents the Complexo Desportivo "Ribera - Serrallo" in Cornellà de Llobregat near Barcelona, Spain. While the records were held in the office’s archives this project was assigned the number 3/00. The office assigned the date 2000 for this project. The sports complex consisted of a multipurpose pavilion, an aquatic centre and gymnasiums. The building also included a foyer, restaurant, terrace, and a VIP area. Of particular interest was the small opening in the building that linked the exterior and interior pool, as well as the 62 circular pool skylights. The project was built and Siza was awarded the Secil prize in 2006 for this building. In 2010, a new customer request called for the creation of a game room and toy library. This is documented in the project series through a study model (see model ARCH281281). Documenting this project are sketches, studies, plans, working drawings, technical drawings and details. Textual materials include correspondence and project documentation. Photographic materials document construction work and the built project.
Niveau de description archivistique:
Project
Project
Date:
2000-2006
2000-2006
Personnes et institutions:
Classification:
documents textuels
documents textuels
Numéro de référence:
ARCH257537
Description:
1 three-ring binder - map of Malibu Beach, topographic maps, correspondence, agreement and construction permit forms, notes, construction cost estimates, catalogue of Goodstein art collection, information on elevators and sod roofs, sketches of roof plans, sections, floor plans (photocopies and diazotypes), colour photographs of study models, site and house interior photographs
ARCH257537
Description:
1 three-ring binder - map of Malibu Beach, topographic maps, correspondence, agreement and construction permit forms, notes, construction cost estimates, catalogue of Goodstein art collection, information on elevators and sod roofs, sketches of roof plans, sections, floor plans (photocopies and diazotypes), colour photographs of study models, site and house interior photographs
Personnes et institutions:
Date:
1984-1985
1984-1985
Titre:
Map of Malibu Beach, topographic maps, correspondence, agreement and construction permit forms
Actions:
ARCH257537
Description:
1 three-ring binder - map of Malibu Beach, topographic maps, correspondence, agreement and construction permit forms, notes, construction cost estimates, catalogue of Goodstein art collection, information on elevators and sod roofs, sketches of roof plans, sections, floor plans (photocopies and diazotypes), colour photographs of study models, site and house interior photographs
Map of Malibu Beach, topographic maps, correspondence, agreement and construction permit forms
Actions:
ARCH257537
Description:
1 three-ring binder - map of Malibu Beach, topographic maps, correspondence, agreement and construction permit forms, notes, construction cost estimates, catalogue of Goodstein art collection, information on elevators and sod roofs, sketches of roof plans, sections, floor plans (photocopies and diazotypes), colour photographs of study models, site and house interior photographs
Classification:
documents textuels
documents textuels
Date:
1984-1985
1984-1985
Personnes et institutions:


