


5581 Résultats
Classification:
audio
audio
Exemplaires:
Description:
14 audio discs (798 min., 22 sec.) ; 12 cm consultation copy, 8 audiocassettes (DAT) ; 2 7/8 x 2 1/8 in., 1/8 in. tape. master
- Bibliothèque main av cca productions 272128 | Box 6 (BIB 201969) | disc 1 | CD consultation copy -- copy of 1st half of tape 1 | Disponible
- Bibliothèque main av cca productions 272129 | Box 6 (BIB 201969) | disc 2 | CD consultation copy -- copy of 2nd half of tape 1 | Disponible
- Bibliothèque main av cca productions 272130 | Box 6 (BIB 201969) | disc 3 | CD consultation copy -- copy of 1st half of tape 2 | Disponible
- Bibliothèque main av cca productions 272131 | Box 6 (BIB 201969) | disc 4 | CD consultation copy -- copy of 2nd half of tape 2 | Disponible
- Bibliothèque main av cca productions 272132 | Box 6 (BIB 201969) | disc 5 | CD consultation copy -- copy of 1st half of tape 3 | Disponible
- Bibliothèque main av cca productions 272133 | Box 6 (BIB 201969) | disc 6 | CD consultation copy -- copy of 2nd half of tape 3 | Disponible
- Bibliothèque main av cca productions 272134 | Box 6 (BIB 201969) | disc 7 | CD consultation copy -- copy of 1st half of tape 4 | Disponible
- Bibliothèque main av cca productions 272135 | Box 6 (BIB 201969) | disc 8 | CD consultation copy -- copy of 2nd half of tape 4 | Disponible
- Bibliothèque main av cca productions 272136 | Box 6 (BIB 201969) | disc 9 | CD consultation copy -- copy of 1st half of tape 5 | Disponible
- Bibliothèque main av cca productions 272137 | Box 6 (BIB 201969) | disc 10 | CD consultation copy -- copy of 2nd half of tape 5 | Disponible
- Bibliothèque main av cca productions 272138 | Box 6 (BIB 201969) | disc 11 | CD consultation copy -- copy of tape 6 | Disponible
- Bibliothèque main av cca productions 272139 | Box 6 (BIB 201969) | disc 12 | CD consultation copy -- copy of 1st half of tape 7 | Disponible
- Bibliothèque main av cca productions 272140 | Box 6 (BIB 201969) | disc 13 | CD consultation copy -- copy of 2nd half of tape 7 | Disponible
- Bibliothèque main av cca productions 272141 | Box 6 (BIB 201969) | disc 13 | CD consultation copy -- copy of tape 8 | Disponible
- Bibliothèque main av cca productions 269678 | Box 6 (BIB 201969) | tape 1 | Disponible
- Bibliothèque main av cca productions 269679 | Box 6 (BIB 201969) | tape 2 | Disponible
- Bibliothèque main av cca productions 269680 | Box 6 (BIB 201969) | tape 3 | Disponible
- Bibliothèque main av cca productions 269681 | Box 6 (BIB 201969) | tape 4 | Disponible
- Bibliothèque main av cca productions 269682 | Box 6 (BIB 201969) | tape 5 | Disponible
- Bibliothèque main av cca productions 269683 | Box 6 (BIB 201969) | tape 6 | Disponible
- Bibliothèque main av cca productions 269684 | Box 6 (BIB 201969) | tape 7 | Disponible
- Bibliothèque main av cca productions 269685 | Box 6 (BIB 201969) | tape 8 | Disponible
Description:
14 audio discs (798 min., 22 sec.) ; 12 cm consultation copy, 8 audiocassettes (DAT) ; 2 7/8 x 2 1/8 in., 1/8 in. tape. master
Auteur:
- Legault, Réjean, 1956-,
- Goldhagen, Sarah Williams.,
- Lambert, Phyllis.,
- Forster, Kurt Walter.,
- Cohen, Jean-Louis.,
- Wagenaar, Cor.,
- Wendelken, Cherie.,
- Frank, Hartmut, 1942-,
- Levine, Neil, 1941-,
- Violeau, Jean-Louis.,
- Isenstadt, Sandy, 1957-,
- Ockman, Joan.,
- Martin, Reinhold, 1964-,
- Lobsinger, Mary Louise.,
- Hays, K. Michael.,
- Casciato, Maristella.,
- Scott, Felicity Dale Elliston, 1965-,
- Centre canadien d'architecture.,
- Harvard University. Graduate School of Design.,
- Centre canadien d'architecture. Enregistrements des événements.,
- Anxious modernisms (1999 : Montréal, Québec)
Sujet:
- Anxious modernisms (1999 : Montréal, Québec),
- Modern movement (Architecture) Congresses.,
- Architecture, Modern 20th century Congresses.,
- Reconstruction (1939-1951) Congresses.,
- Mouvement moderne (Architecture) Congrès.,
- Architecture 20e siècle Congrès.,
- Reconstruction, 1939-1951 Congrès.,
- Architecture, Modern.,
- Modern movement (Architecture),
- Reconstruction (1939-1951),
- Modern Movement.,
- Architecture (object genre),
- Architectural theory.,
- Modernist Architecture (object genre),
- Reformatted audiovisual materials.,
- Colloquiums.,
- Lectures.,
- Sound recordings.,
- Digital audio tapes.,
- Optical disks.,
- Compact discs.,
- Conference papers and proceedings.
Publication:
[1999]
[1999]
Titre:
Anxious modernisms : postwar architectural culture, 1943-1968.
Actions:
Exemplaires:
Description:
14 audio discs (798 min., 22 sec.) ; 12 cm consultation copy, 8 audiocassettes (DAT) ; 2 7/8 x 2 1/8 in., 1/8 in. tape. master
Anxious modernisms : postwar architectural culture, 1943-1968.
Actions:
Exemplaires:
- Bibliothèque main av cca productions 272128 | Box 6 (BIB 201969) | disc 1 | CD consultation copy -- copy of 1st half of tape 1 | Disponible
- Bibliothèque main av cca productions 272129 | Box 6 (BIB 201969) | disc 2 | CD consultation copy -- copy of 2nd half of tape 1 | Disponible
- Bibliothèque main av cca productions 272130 | Box 6 (BIB 201969) | disc 3 | CD consultation copy -- copy of 1st half of tape 2 | Disponible
- Bibliothèque main av cca productions 272131 | Box 6 (BIB 201969) | disc 4 | CD consultation copy -- copy of 2nd half of tape 2 | Disponible
- Bibliothèque main av cca productions 272132 | Box 6 (BIB 201969) | disc 5 | CD consultation copy -- copy of 1st half of tape 3 | Disponible
- Bibliothèque main av cca productions 272133 | Box 6 (BIB 201969) | disc 6 | CD consultation copy -- copy of 2nd half of tape 3 | Disponible
- Bibliothèque main av cca productions 272134 | Box 6 (BIB 201969) | disc 7 | CD consultation copy -- copy of 1st half of tape 4 | Disponible
- Bibliothèque main av cca productions 272135 | Box 6 (BIB 201969) | disc 8 | CD consultation copy -- copy of 2nd half of tape 4 | Disponible
- Bibliothèque main av cca productions 272136 | Box 6 (BIB 201969) | disc 9 | CD consultation copy -- copy of 1st half of tape 5 | Disponible
- Bibliothèque main av cca productions 272137 | Box 6 (BIB 201969) | disc 10 | CD consultation copy -- copy of 2nd half of tape 5 | Disponible
- Bibliothèque main av cca productions 272138 | Box 6 (BIB 201969) | disc 11 | CD consultation copy -- copy of tape 6 | Disponible
- Bibliothèque main av cca productions 272139 | Box 6 (BIB 201969) | disc 12 | CD consultation copy -- copy of 1st half of tape 7 | Disponible
- Bibliothèque main av cca productions 272140 | Box 6 (BIB 201969) | disc 13 | CD consultation copy -- copy of 2nd half of tape 7 | Disponible
- Bibliothèque main av cca productions 272141 | Box 6 (BIB 201969) | disc 13 | CD consultation copy -- copy of tape 8 | Disponible
- Bibliothèque main av cca productions 269678 | Box 6 (BIB 201969) | tape 1 | Disponible
- Bibliothèque main av cca productions 269679 | Box 6 (BIB 201969) | tape 2 | Disponible
- Bibliothèque main av cca productions 269680 | Box 6 (BIB 201969) | tape 3 | Disponible
- Bibliothèque main av cca productions 269681 | Box 6 (BIB 201969) | tape 4 | Disponible
- Bibliothèque main av cca productions 269682 | Box 6 (BIB 201969) | tape 5 | Disponible
- Bibliothèque main av cca productions 269683 | Box 6 (BIB 201969) | tape 6 | Disponible
- Bibliothèque main av cca productions 269684 | Box 6 (BIB 201969) | tape 7 | Disponible
- Bibliothèque main av cca productions 269685 | Box 6 (BIB 201969) | tape 8 | Disponible
Description:
14 audio discs (798 min., 22 sec.) ; 12 cm consultation copy, 8 audiocassettes (DAT) ; 2 7/8 x 2 1/8 in., 1/8 in. tape. master
Classification:
audio
audio
Publication:
[1999]
[1999]
Auteur:
- Legault, Réjean, 1956-,
- Goldhagen, Sarah Williams.,
- Lambert, Phyllis.,
- Forster, Kurt Walter.,
- Cohen, Jean-Louis.,
- Wagenaar, Cor.,
- Wendelken, Cherie.,
- Frank, Hartmut, 1942-,
- Levine, Neil, 1941-,
- Violeau, Jean-Louis.,
- Isenstadt, Sandy, 1957-,
- Ockman, Joan.,
- Martin, Reinhold, 1964-,
- Lobsinger, Mary Louise.,
- Hays, K. Michael.,
- Casciato, Maristella.,
- Scott, Felicity Dale Elliston, 1965-,
- Centre canadien d'architecture.,
- Harvard University. Graduate School of Design.,
- Centre canadien d'architecture. Enregistrements des événements.,
- Anxious modernisms (1999 : Montréal, Québec)
Sujet:
- Anxious modernisms (1999 : Montréal, Québec),
- Modern movement (Architecture) Congresses.,
- Architecture, Modern 20th century Congresses.,
- Reconstruction (1939-1951) Congresses.,
- Mouvement moderne (Architecture) Congrès.,
- Architecture 20e siècle Congrès.,
- Reconstruction, 1939-1951 Congrès.,
- Architecture, Modern.,
- Modern movement (Architecture),
- Reconstruction (1939-1951),
- Modern Movement.,
- Architecture (object genre),
- Architectural theory.,
- Modernist Architecture (object genre),
- Reformatted audiovisual materials.,
- Colloquiums.,
- Lectures.,
- Sound recordings.,
- Digital audio tapes.,
- Optical disks.,
- Compact discs.,
- Conference papers and proceedings.
Classification:
livres
livres
Actions:
Prix:
$45.00
(disponible en magasin)
Résumé:
Iñaki Ábalos and Juan Herreros established the renowned architectural firm Ábalos & Herreros in Madrid in 1984. At the time, following the end of the Franco regime, architects were valued more for their technical ability than for their contributions to theoretical research. In this context, Ábalos and Herreros’s melding of design with a range of publications and(...)
$45.00
(disponible en magasin)
Résumé:
Iñaki Ábalos and Juan Herreros established the renowned architectural firm Ábalos & Herreros in Madrid in 1984. At the time, following the end of the Franco regime, architects were valued more for their technical ability than for their contributions to theoretical research. In this context, Ábalos and Herreros’s melding of design with a range of publications and(...)
Titre:
AP164: Ábalos & Herreros. Selected by OFFICE, Juan José Castellon and SO-IL
Actions:
Prix:
$45.00
(disponible en magasin)
Résumé:
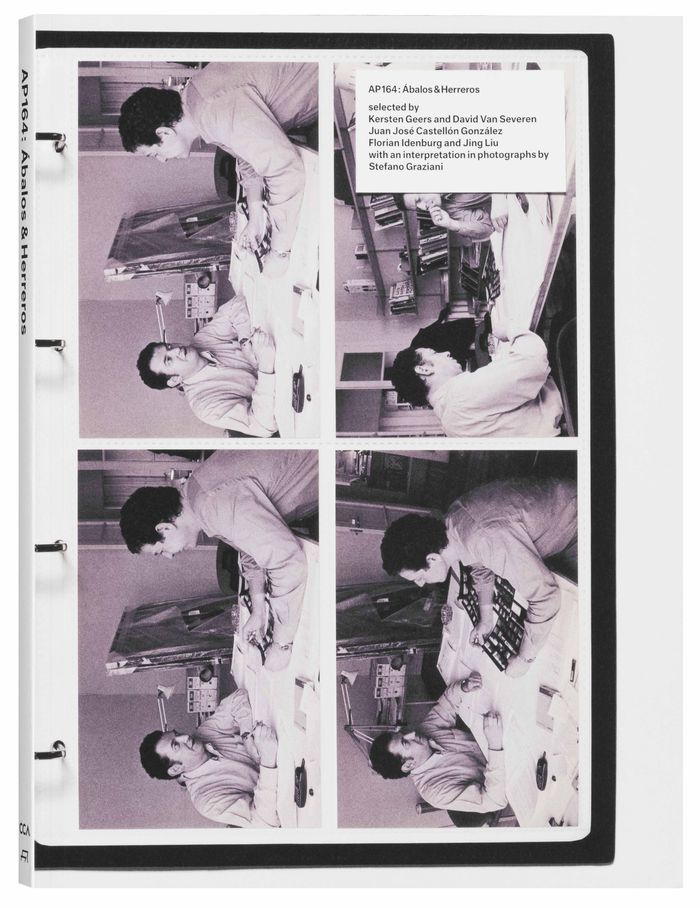
Iñaki Ábalos and Juan Herreros established the renowned architectural firm Ábalos & Herreros in Madrid in 1984. At the time, following the end of the Franco regime, architects were valued more for their technical ability than for their contributions to theoretical research. In this context, Ábalos and Herreros’s melding of design with a range of publications and curatorial projects presented a remarkable challenge to assumptions about the role of an architect. In 2012, the Canadian Centre for Architecture obtained the Ábalos & Herreros archive, which contains documents related to more than 160 projects. The material comprises sketches, slides, models, collages, and drawings. The archive presents a compelling opportunity to reconstruct Ábalos and Herreros’s planning and design process. Each of the book’s three contributors—two of whom worked with Ábalos and Herreros—approaches the archive with specific questions, and their essays explore topics including the architects’ fascination with industrial architecture, their capacity to construct a hybrid materiality without recourse to building technology as language, and their innovative visions for landscape architecture.
AP164: Ábalos & Herreros. Selected by OFFICE, Juan José Castellon and SO-IL
Actions:
Prix:
$45.00
(disponible en magasin)
Résumé:
Iñaki Ábalos and Juan Herreros established the renowned architectural firm Ábalos & Herreros in Madrid in 1984. At the time, following the end of the Franco regime, architects were valued more for their technical ability than for their contributions to theoretical research. In this context, Ábalos and Herreros’s melding of design with a range of publications and curatorial projects presented a remarkable challenge to assumptions about the role of an architect. In 2012, the Canadian Centre for Architecture obtained the Ábalos & Herreros archive, which contains documents related to more than 160 projects. The material comprises sketches, slides, models, collages, and drawings. The archive presents a compelling opportunity to reconstruct Ábalos and Herreros’s planning and design process. Each of the book’s three contributors—two of whom worked with Ábalos and Herreros—approaches the archive with specific questions, and their essays explore topics including the architects’ fascination with industrial architecture, their capacity to construct a hybrid materiality without recourse to building technology as language, and their innovative visions for landscape architecture.
Classification:
livres
livres
Publication:
mai 2016
mai 2016
Sujet:
Publications du CCA
Publications du CCA
Classification:
livres
livres
Actions:
Prix:
$14.95
(disponible en magasin)
Résumé:
Cette monographie est publiée à l'occasion de l'exposition présentée au CCA au printemps de 1994. Préfacé par Phyllis Lambert, ce livre s'ouvre sur une analyse de Jean-François Bédard, commissaire de l'exposition, pour se poursuivre avec une conversation entre Peter Eisenman et les critiques et professeurs d'art et d'architecture Alan Balfour, Yves-Alain Bois, Jean-Louis(...)
$14.95
(disponible en magasin)
Résumé:
Cette monographie est publiée à l'occasion de l'exposition présentée au CCA au printemps de 1994. Préfacé par Phyllis Lambert, ce livre s'ouvre sur une analyse de Jean-François Bédard, commissaire de l'exposition, pour se poursuivre avec une conversation entre Peter Eisenman et les critiques et professeurs d'art et d'architecture Alan Balfour, Yves-Alain Bois, Jean-Louis(...)
Publication:
mars 1994
mars 1994
Titre:
Cités de l'archéologie fictive : oeuvres de Peter Eisenman, 1978-1988
Actions:
Prix:
$14.95
(disponible en magasin)
Résumé:
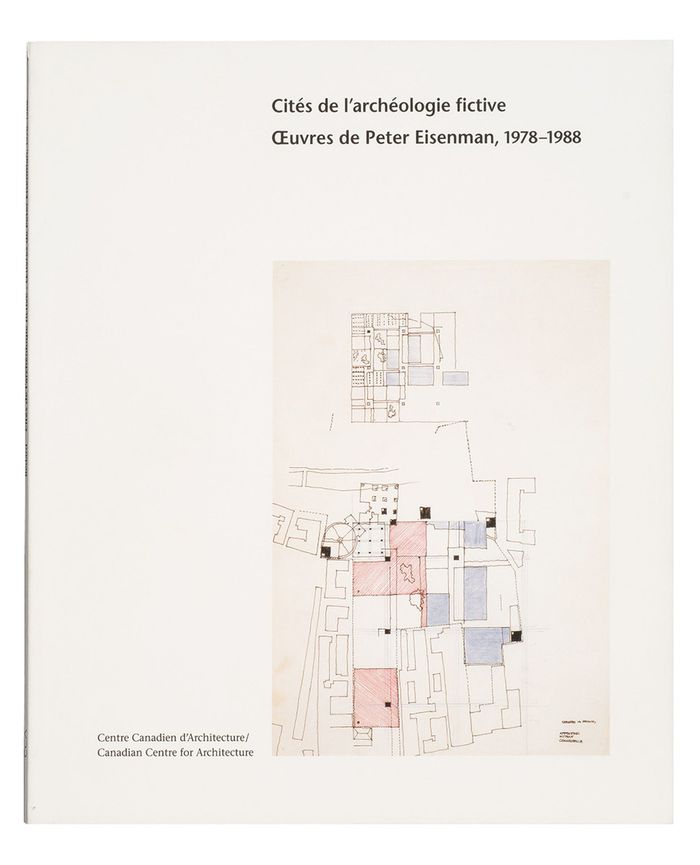
Cette monographie est publiée à l'occasion de l'exposition présentée au CCA au printemps de 1994. Préfacé par Phyllis Lambert, ce livre s'ouvre sur une analyse de Jean-François Bédard, commissaire de l'exposition, pour se poursuivre avec une conversation entre Peter Eisenman et les critiques et professeurs d'art et d'architecture Alan Balfour, Yves-Alain Bois, Jean-Louis Cohen et K. Michael Hays.
Cités de l'archéologie fictive : oeuvres de Peter Eisenman, 1978-1988
Actions:
Prix:
$14.95
(disponible en magasin)
Résumé:
Cette monographie est publiée à l'occasion de l'exposition présentée au CCA au printemps de 1994. Préfacé par Phyllis Lambert, ce livre s'ouvre sur une analyse de Jean-François Bédard, commissaire de l'exposition, pour se poursuivre avec une conversation entre Peter Eisenman et les critiques et professeurs d'art et d'architecture Alan Balfour, Yves-Alain Bois, Jean-Louis Cohen et K. Michael Hays.
Classification:
livres
livres
Publication:
mars 1994
mars 1994
Classification:
livres
livres
Actions:
Prix:
$45.00
(disponible en magasin)
Résumé:
Iñaki Ábalos and Juan Herreros established the renowned architectural firm Ábalos & Herreros in Madrid in 1984. At the time, following the end of the Franco regime, architects were valued more for their technical ability than for their contributions to theoretical research. In this context, Ábalos and Herreros’s melding of design with a range of publications and(...)
$45.00
(disponible en magasin)
Résumé:
Iñaki Ábalos and Juan Herreros established the renowned architectural firm Ábalos & Herreros in Madrid in 1984. At the time, following the end of the Franco regime, architects were valued more for their technical ability than for their contributions to theoretical research. In this context, Ábalos and Herreros’s melding of design with a range of publications and(...)
Titre:
AP164: Ábalos & Herreros (spanish version)
Actions:
Prix:
$45.00
(disponible en magasin)
Résumé:
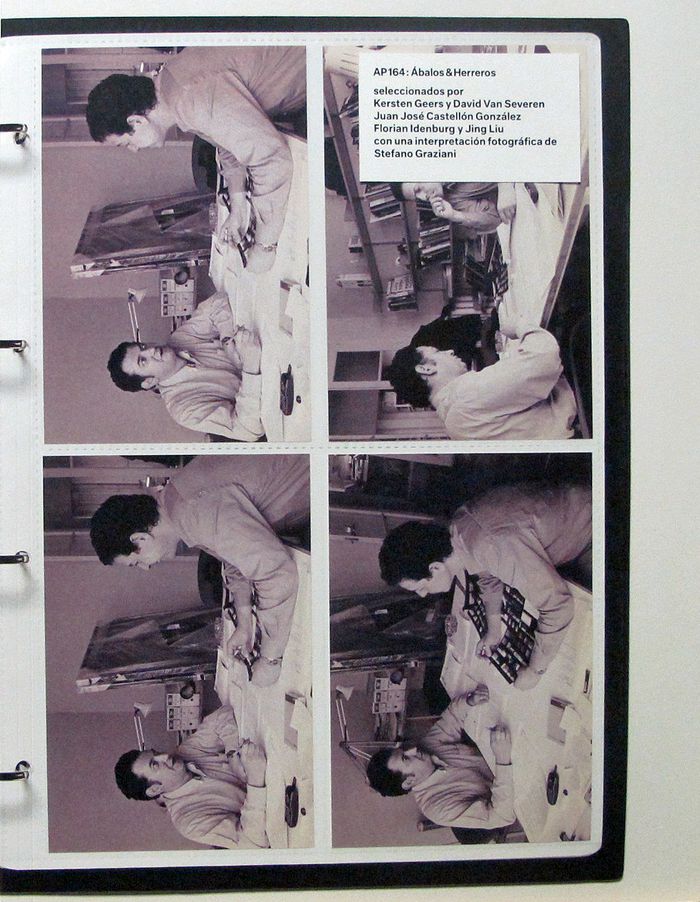
Iñaki Ábalos and Juan Herreros established the renowned architectural firm Ábalos & Herreros in Madrid in 1984. At the time, following the end of the Franco regime, architects were valued more for their technical ability than for their contributions to theoretical research. In this context, Ábalos and Herreros’s melding of design with a range of publications and curatorial projects presented a remarkable challenge to assumptions about the role of an architect. In 2012, the Canadian Centre for Architecture obtained the Ábalos & Herreros archive, which contains documents related to more than 160 projects. The material comprises sketches, slides, models, collages, and drawings. The archive presents a compelling opportunity to reconstruct Ábalos and Herreros’s planning and design process. Each of the book’s three contributors—two of whom worked with Ábalos and Herreros—approaches the archive with specific questions, and their essays explore topics including the architects’ fascination with industrial architecture, their capacity to construct a hybrid materiality without recourse to building technology as language, and their innovative visions for landscape architecture. Texto en español / text in spanish
AP164: Ábalos & Herreros (spanish version)
Actions:
Prix:
$45.00
(disponible en magasin)
Résumé:
Iñaki Ábalos and Juan Herreros established the renowned architectural firm Ábalos & Herreros in Madrid in 1984. At the time, following the end of the Franco regime, architects were valued more for their technical ability than for their contributions to theoretical research. In this context, Ábalos and Herreros’s melding of design with a range of publications and curatorial projects presented a remarkable challenge to assumptions about the role of an architect. In 2012, the Canadian Centre for Architecture obtained the Ábalos & Herreros archive, which contains documents related to more than 160 projects. The material comprises sketches, slides, models, collages, and drawings. The archive presents a compelling opportunity to reconstruct Ábalos and Herreros’s planning and design process. Each of the book’s three contributors—two of whom worked with Ábalos and Herreros—approaches the archive with specific questions, and their essays explore topics including the architects’ fascination with industrial architecture, their capacity to construct a hybrid materiality without recourse to building technology as language, and their innovative visions for landscape architecture. Texto en español / text in spanish
Classification:
livres
livres
Publication:
mai 2016
mai 2016
Sujet:
Publications du CCA
Publications du CCA
Classification:
archives
archives
Actions:
Exemplaires:
Description:
approximately 5,100 digital files (16.6 GB), 0.32 linear meters of textual material, 36 drawings, 3 material samples, 2 Hi-8 tapes, 1 Jaz disk, 1 Zip disk, Arranged by...
Description:
approximately 5,100 digital files (16.6 GB), 0.32 linear meters of textual material, 36 drawings, 3 material samples, 2 Hi-8 tapes, 1 Jaz disk, 1 Zip disk, Arranged by...
Auteur:
Sujet:
- Ost/Kuttner Apartment (New York, N.Y.),
- Computer-aided design.,
- Architecture and technology.,
- Architecture Data processing.,
- Architectural design New York (State) New York History 20th century.,
- Apartments New York (State) New York History 20th century.,
- Conception assistée par ordinateur.,
- Architecture et technologie.,
- Design architectural New York (État) New York Histoire 20e siècle.,
- Appartements New York (État) New York Histoire 20e siècle.,
- computer-aided designs (visual works),
- Apartments.,
- Architectural design.,
- New York (State) New York.,
- American architectural firms.,
- Fonds (collections),
- Drawings.,
- Photographs.,
- Documents.,
- Architectural drawings (visual works),
- Hi-8.,
- Samples.,
- History.
Titre:
KOL/MAC project records, 1994-2001.
Actions:
Exemplaires:
Description:
approximately 5,100 digital files (16.6 GB), 0.32 linear meters of textual material, 36 drawings, 3 material samples, 2 Hi-8 tapes, 1 Jaz disk, 1 Zip disk, Arranged by...
KOL/MAC project records, 1994-2001.
Actions:
Exemplaires:
Description:
approximately 5,100 digital files (16.6 GB), 0.32 linear meters of textual material, 36 drawings, 3 material samples, 2 Hi-8 tapes, 1 Jaz disk, 1 Zip disk, Arranged by...
Classification:
archives
archives
Auteur:
Sujet:
- Ost/Kuttner Apartment (New York, N.Y.),
- Computer-aided design.,
- Architecture and technology.,
- Architecture Data processing.,
- Architectural design New York (State) New York History 20th century.,
- Apartments New York (State) New York History 20th century.,
- Conception assistée par ordinateur.,
- Architecture et technologie.,
- Design architectural New York (État) New York Histoire 20e siècle.,
- Appartements New York (État) New York Histoire 20e siècle.,
- computer-aided designs (visual works),
- Apartments.,
- Architectural design.,
- New York (State) New York.,
- American architectural firms.,
- Fonds (collections),
- Drawings.,
- Photographs.,
- Documents.,
- Architectural drawings (visual works),
- Hi-8.,
- Samples.,
- History.
Classification:
archives
archives
Actions:
Exemplaires:
Description:
1 v.
Description:
1 v.
Auteur:
Sujet:
- Fortress of Louisbourg National Historic Site (N.S.),
- Lieu historique national de la Forteresse-de-Louisbourg (N.-É.),
- Nova Scotia Fortress of Louisbourg National Historic Site.,
- Fortifications Canada Nova Scotia Louisbourg.,
- Reports.
Publication:
1964.
1964.
Titre:
Le bastion de la Reine I : chronologie (1729-1758) / Françoise Caron.
Actions:
Exemplaires:
Description:
1 v.
Le bastion de la Reine I : chronologie (1729-1758) / Françoise Caron.
Actions:
Exemplaires:
Description:
1 v.
Classification:
archives
archives
Publication:
1964.
1964.
Auteur:
Sujet:
- Fortress of Louisbourg National Historic Site (N.S.),
- Lieu historique national de la Forteresse-de-Louisbourg (N.-É.),
- Nova Scotia Fortress of Louisbourg National Historic Site.,
- Fortifications Canada Nova Scotia Louisbourg.,
- Reports.
Classification:
livres
livres
Actions:
Sujet:
Publication:
Canadian Centre for Architecture 2017
Canadian Centre for Architecture 2017
Classification:
livres
livres
Publication:
Canadian Centre for Architecture 2017
Canadian Centre for Architecture 2017
Sujet:
Classification:
livres
livres
Actions:
Prix:
$55.00
(disponible en magasin)
Résumé:
À l'instar de nombreuses grandes villes, dont Paris, Philadelphie ou Rio, Montréal se lance, dans les années 1960, dans un programme de transformation d'une échelle démesurée. Pourtant, avec son métro, ses galeries commerciales souterraines, son Exposition universelle (l'Expo 67), ce projet se distingue dans le choeur des métropoles : ici, gratte-ciel et autoroutes ont(...)
$55.00
(disponible en magasin)
Résumé:
À l'instar de nombreuses grandes villes, dont Paris, Philadelphie ou Rio, Montréal se lance, dans les années 1960, dans un programme de transformation d'une échelle démesurée. Pourtant, avec son métro, ses galeries commerciales souterraines, son Exposition universelle (l'Expo 67), ce projet se distingue dans le choeur des métropoles : ici, gratte-ciel et autoroutes ont(...)
Titre:
Les années 60 : Montréal voit grand
Actions:
Prix:
$55.00
(disponible en magasin)
Résumé:
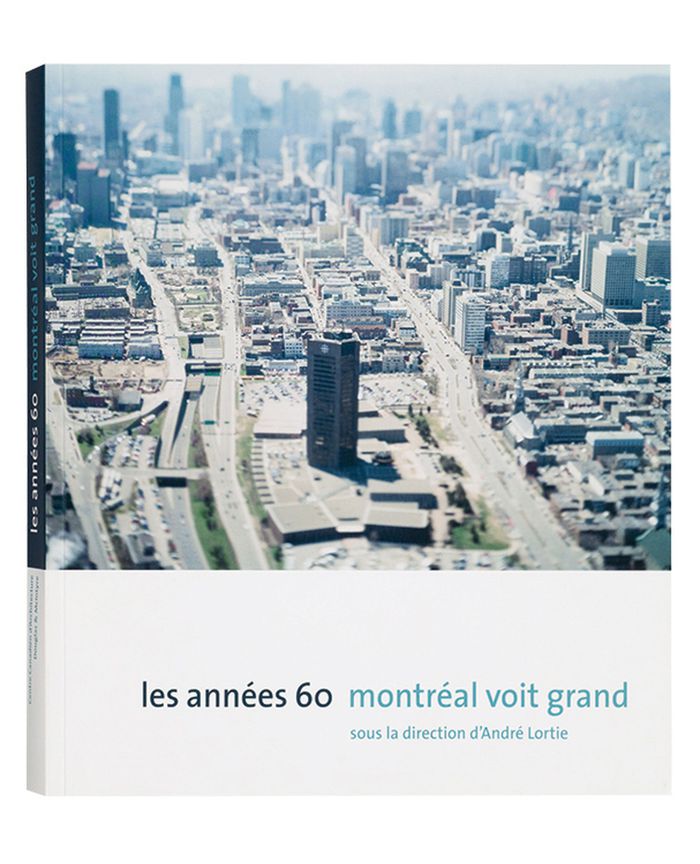
À l'instar de nombreuses grandes villes, dont Paris, Philadelphie ou Rio, Montréal se lance, dans les années 1960, dans un programme de transformation d'une échelle démesurée. Pourtant, avec son métro, ses galeries commerciales souterraines, son Exposition universelle (l'Expo 67), ce projet se distingue dans le choeur des métropoles : ici, gratte-ciel et autoroutes ont transformé fondamentalement le paysage architectural et urbain, sans compromettre durablement la vitalité du centre. Archétypique parmi les villes américaines et européennes touchées par ce phénomène, Montréal est en même temps unique par la vision qui sous-tend ce projet. Cet ouvrage richement illustré comprend des essais de spécialistes de différentes disciplines, des vignettes faites de courts textes et d'images nombreuses, et un saisissant essai photographique. Les auteurs y explorent les fondements qui on défini le devenir de Montréal - et dont nous n'avons cessé de vivre les effets depuis - et introduisent le lecteur à la vision qu'avaient alors architectes, urbanistes, écrivains, et artistes. Ce catalogue accompagne l'exposition "Les années 60 : Montréal voit grand" organisée par le Centre Canadien d'Architecture. Il propose un regard neuf sur l'héritage social, urbanistique, et architectural que cette décennie nous a légué.
Les années 60 : Montréal voit grand
Actions:
Prix:
$55.00
(disponible en magasin)
Résumé:
À l'instar de nombreuses grandes villes, dont Paris, Philadelphie ou Rio, Montréal se lance, dans les années 1960, dans un programme de transformation d'une échelle démesurée. Pourtant, avec son métro, ses galeries commerciales souterraines, son Exposition universelle (l'Expo 67), ce projet se distingue dans le choeur des métropoles : ici, gratte-ciel et autoroutes ont transformé fondamentalement le paysage architectural et urbain, sans compromettre durablement la vitalité du centre. Archétypique parmi les villes américaines et européennes touchées par ce phénomène, Montréal est en même temps unique par la vision qui sous-tend ce projet. Cet ouvrage richement illustré comprend des essais de spécialistes de différentes disciplines, des vignettes faites de courts textes et d'images nombreuses, et un saisissant essai photographique. Les auteurs y explorent les fondements qui on défini le devenir de Montréal - et dont nous n'avons cessé de vivre les effets depuis - et introduisent le lecteur à la vision qu'avaient alors architectes, urbanistes, écrivains, et artistes. Ce catalogue accompagne l'exposition "Les années 60 : Montréal voit grand" organisée par le Centre Canadien d'Architecture. Il propose un regard neuf sur l'héritage social, urbanistique, et architectural que cette décennie nous a légué.
Classification:
livres
livres
Publication:
octobre 2004, Montréal
octobre 2004, Montréal
Sujet:
Publications du CCA
Publications du CCA
Classification:
livres
livres
Actions:
Prix:
$80.00
(disponible sur commande)
Résumé:
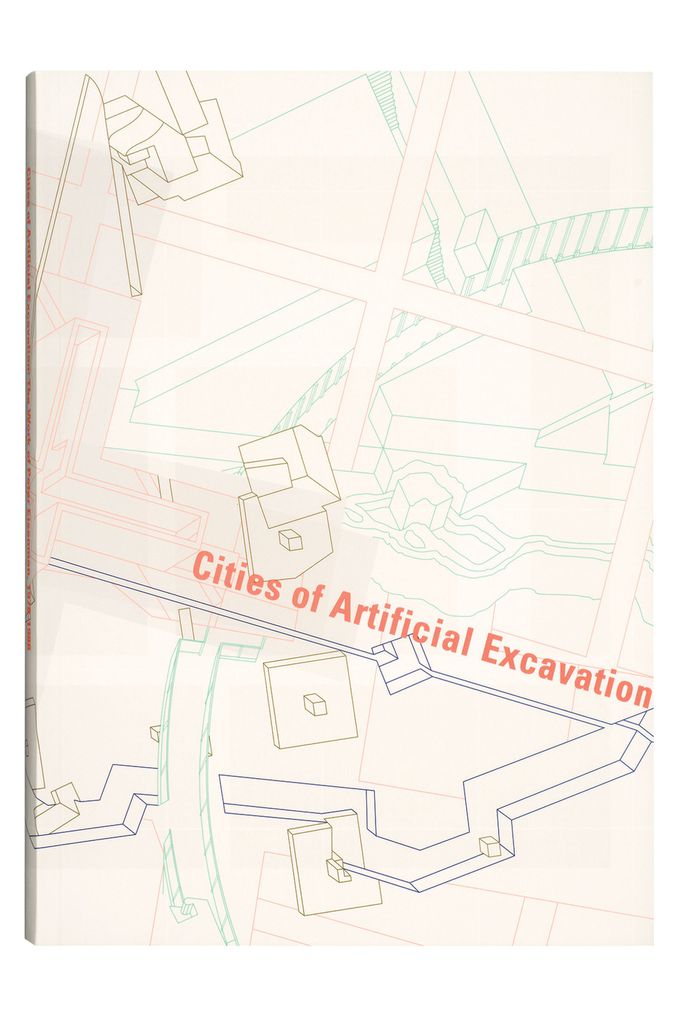
This catalogue to the CCA's exhibition presents four of the most representative and best documented of the artificial excavation projects: an urban design scheme for Cannaregio West in Venice (1978); a housing project near Checkpoint Charlie in Berlin (1980-1981, partially realized 1982-1986); a design for the University Art Museum at California State University, Long(...)
$80.00
(disponible sur commande)
Résumé:
This catalogue to the CCA's exhibition presents four of the most representative and best documented of the artificial excavation projects: an urban design scheme for Cannaregio West in Venice (1978); a housing project near Checkpoint Charlie in Berlin (1980-1981, partially realized 1982-1986); a design for the University Art Museum at California State University, Long(...)
Sujet:
Publications du CCA
Publications du CCA
Publication:
février 1994, Montréal / New York
février 1994, Montréal / New York
Titre:
Cities of artificial excavation: the work of Peter Eisenman, 1978-1988
Actions:
Prix:
$80.00
(disponible sur commande)
Résumé:
This catalogue to the CCA's exhibition presents four of the most representative and best documented of the artificial excavation projects: an urban design scheme for Cannaregio West in Venice (1978); a housing project near Checkpoint Charlie in Berlin (1980-1981, partially realized 1982-1986); a design for the University Art Museum at California State University, Long Beach (1986); and Chora L Works (1985-1986), a garden for the Parc de La Villette in Paris designed in collaboration with Jacques Derrida. Each project is presented through the architect's drawings and models, over 200 images in all, more than 150 of them in colour, most from the collections of the Canadian Centre for Architecture. Each project sequence begins with a theoretical text by Eisenman, then goes on to a project history describing the site and explaining Eisenman's design strategy. The unprecedented publication of complete series of conceptual drawings not only illustrates Eisenman's design process in detail, but also traces the transformation, through drawing and model making, of his architectural discourse. With essays by Alan Balfour, Yve-Alain Bois, Jean-François Bédard, Jean-Louis Cohen, Kurt W. Forster, K. Michael Hays, Arata Isozaki, and Fredric Jameson.
Cities of artificial excavation: the work of Peter Eisenman, 1978-1988
Actions:
Prix:
$80.00
(disponible sur commande)
Résumé:
This catalogue to the CCA's exhibition presents four of the most representative and best documented of the artificial excavation projects: an urban design scheme for Cannaregio West in Venice (1978); a housing project near Checkpoint Charlie in Berlin (1980-1981, partially realized 1982-1986); a design for the University Art Museum at California State University, Long Beach (1986); and Chora L Works (1985-1986), a garden for the Parc de La Villette in Paris designed in collaboration with Jacques Derrida. Each project is presented through the architect's drawings and models, over 200 images in all, more than 150 of them in colour, most from the collections of the Canadian Centre for Architecture. Each project sequence begins with a theoretical text by Eisenman, then goes on to a project history describing the site and explaining Eisenman's design strategy. The unprecedented publication of complete series of conceptual drawings not only illustrates Eisenman's design process in detail, but also traces the transformation, through drawing and model making, of his architectural discourse. With essays by Alan Balfour, Yve-Alain Bois, Jean-François Bédard, Jean-Louis Cohen, Kurt W. Forster, K. Michael Hays, Arata Isozaki, and Fredric Jameson.
Classification:
livres
livres
Publication:
février 1994, Montréal / New York
février 1994, Montréal / New York
Sujet:
Publications du CCA
Publications du CCA
Classification:
livres
livres
Actions:
Exemplaires:
Description:
207 pages : illustrations (chiefly color) ; 21 cm
- Bibliothèque cage cca productions 301362 | 2017-3a | c. 1 | Disponible
- Bibliothèque main 301365 | BIB 247531 | c. 4 | Disponible
- Bibliothèque study room cca productions 301364 | NA2543.H55 B47 2018 | c. 3 | Disponible
- Bibliothèque cage cca productions 301363 | 2017-3a | c. 2 | Disponible
Description:
207 pages : illustrations (chiefly color) ; 21 cm
Auteur:
- Besides, history. Japanese,
- Borasi, Giovanna, 1971-,
- Princen, Bas,,
- Graziani, Stefano,,
- Hasegawa, Gō, 1977- Works. Selections.,
- Geers, Kersten, 1975- Works. Selections.,
- Severen, David van, 1978- Works. Selections.,
- Sakamoto, Tomoko, 1973-,
- Centre canadien d'architecture,
Sujet:
- Hasegawa, Gō, 1977- Interviews Exhibitions.,
- Geers, Kersten, 1975- Interviews Exhibitions.,
- Severen, David van, 1978- Interviews Exhibitions.,
- Geers, Kersten, 1975-,
- Hasegawa, Gō, 1977-,
- Severen, David van, 1978-,
- Architecture and history Exhibitions.,
- Architectural models Exhibitions.,
- Architecture et histoire Expositions.,
- Modèles architecturaux Expositions.,
- Architectural models,
- Architecture and history,
- Kenchiku-Zushū.,
- Exhibition Publications.,
- Interviews.,
- interviews.,
- Exhibition catalogs
Publication:
Tōkyō : Kajima Shuppankai, 2018.
Tōkyō : Kajima Shuppankai, 2018.
Titre:
Besides, history : Go Hasegawa, Kersten Geers, David Van Severen / edited by Giovanna Borasi ; with contributions from Bas Princen and Stefano Graziani ; translated by Tomoko Sakamoto.
Actions:
Exemplaires:
Description:
207 pages : illustrations (chiefly color) ; 21 cm
Besides, history : Go Hasegawa, Kersten Geers, David Van Severen / edited by Giovanna Borasi ; with contributions from Bas Princen and Stefano Graziani ; translated by Tomoko Sakamoto.
Actions:
Exemplaires:
- Bibliothèque cage cca productions 301362 | 2017-3a | c. 1 | Disponible
- Bibliothèque main 301365 | BIB 247531 | c. 4 | Disponible
- Bibliothèque study room cca productions 301364 | NA2543.H55 B47 2018 | c. 3 | Disponible
- Bibliothèque cage cca productions 301363 | 2017-3a | c. 2 | Disponible
Description:
207 pages : illustrations (chiefly color) ; 21 cm
Classification:
livres
livres
Publication:
Tōkyō : Kajima Shuppankai, 2018.
Tōkyō : Kajima Shuppankai, 2018.
Auteur:
- Besides, history. Japanese,
- Borasi, Giovanna, 1971-,
- Princen, Bas,,
- Graziani, Stefano,,
- Hasegawa, Gō, 1977- Works. Selections.,
- Geers, Kersten, 1975- Works. Selections.,
- Severen, David van, 1978- Works. Selections.,
- Sakamoto, Tomoko, 1973-,
- Centre canadien d'architecture,
Sujet:
- Hasegawa, Gō, 1977- Interviews Exhibitions.,
- Geers, Kersten, 1975- Interviews Exhibitions.,
- Severen, David van, 1978- Interviews Exhibitions.,
- Geers, Kersten, 1975-,
- Hasegawa, Gō, 1977-,
- Severen, David van, 1978-,
- Architecture and history Exhibitions.,
- Architectural models Exhibitions.,
- Architecture et histoire Expositions.,
- Modèles architecturaux Expositions.,
- Architectural models,
- Architecture and history,
- Kenchiku-Zushū.,
- Exhibition Publications.,
- Interviews.,
- interviews.,
- Exhibition catalogs


