


11904 Résultats
Classification:
photographies
photographies
Numéro de référence:
ARCH274421
Description:
Group consists of photographs (139 photographs) and negatives (87 negatives) of Chandigarh, India, including photographs of the Capitol Complex, schools, government housing and sports installations. The group also includes photographs of the interior of Pierre Jeanneret's house, photographs of the everyday life in Chandigarh and some other photographs of India, other than Chandigarh.
ARCH274421
Description:
Group consists of photographs (139 photographs) and negatives (87 negatives) of Chandigarh, India, including photographs of the Capitol Complex, schools, government housing and sports installations. The group also includes photographs of the interior of Pierre Jeanneret's house, photographs of the everyday life in Chandigarh and some other photographs of India, other than Chandigarh.
Personnes et institutions:
Date:
between 1954 and 1965
between 1954 and 1965
Titre:
Photographs of Chandigarh, India
Actions:
ARCH274421
Description:
Group consists of photographs (139 photographs) and negatives (87 negatives) of Chandigarh, India, including photographs of the Capitol Complex, schools, government housing and sports installations. The group also includes photographs of the interior of Pierre Jeanneret's house, photographs of the everyday life in Chandigarh and some other photographs of India, other than Chandigarh.
Photographs of Chandigarh, India
Actions:
ARCH274421
Description:
Group consists of photographs (139 photographs) and negatives (87 negatives) of Chandigarh, India, including photographs of the Capitol Complex, schools, government housing and sports installations. The group also includes photographs of the interior of Pierre Jeanneret's house, photographs of the everyday life in Chandigarh and some other photographs of India, other than Chandigarh.
Classification:
photographies
photographies
Date:
between 1954 and 1965
between 1954 and 1965
Personnes et institutions:
Classification:
photographies
Quantité:
6 photograph(s)
photographies
Quantité:
6 photograph(s)
Titre:
Photographs of Chandigarh
Photographs of Chandigarh
Numéro de référence:
ARCH274233
Description:
Group consists of various photographs of Chandigarh, India, including: - Reproduction of a site plan of Brasilia by Maciej Nowicki - Portrait of Le Corbusier with the Bhakra Dam model - Interior of the City Library in sector 17 - Sketch by Le Corbusier - City master plan by Le Corbusier - Detail of the façade of a building in Chandigarh
ARCH274233
Description:
Group consists of various photographs of Chandigarh, India, including: - Reproduction of a site plan of Brasilia by Maciej Nowicki - Portrait of Le Corbusier with the Bhakra Dam model - Interior of the City Library in sector 17 - Sketch by Le Corbusier - City master plan by Le Corbusier - Detail of the façade of a building in Chandigarh
Personnes et institutions:
Date:
between 1951 and 1965
between 1951 and 1965
Titre:
Photographs of Chandigarh
Actions:
ARCH274233
Description:
Group consists of various photographs of Chandigarh, India, including: - Reproduction of a site plan of Brasilia by Maciej Nowicki - Portrait of Le Corbusier with the Bhakra Dam model - Interior of the City Library in sector 17 - Sketch by Le Corbusier - City master plan by Le Corbusier - Detail of the façade of a building in Chandigarh
Photographs of Chandigarh
Actions:
ARCH274233
Description:
Group consists of various photographs of Chandigarh, India, including: - Reproduction of a site plan of Brasilia by Maciej Nowicki - Portrait of Le Corbusier with the Bhakra Dam model - Interior of the City Library in sector 17 - Sketch by Le Corbusier - City master plan by Le Corbusier - Detail of the façade of a building in Chandigarh
Classification:
photographies
Quantité:
6 photograph(s)
photographies
Quantité:
6 photograph(s)
Date:
between 1951 and 1965
between 1951 and 1965
Personnes et institutions:
Classification:
dessins
Quantité:
20 working drawing(s)
dessins
Quantité:
20 working drawing(s)
Numéro de référence:
ARCH186349
Description:
plot plan, plan of building complex, roof plan and details, elevations and details of lanterns, building sections, half plan of church, social hall plan and details, narthex (plan, section, elevations and details), baptistery, reserve sacristy and basement plans and details, church and social hall wall sections, rectory plan, rectory elevations and details, rectory wall and window details, finish and door schedules and details, kitchen details, rectory exterior door details, details of bathrooms and narthex ceilings, church interior wall elevations and window details, social hall interior elevations, window and door details, redesigned church elevation, seating plan and details, president and assistants' chairs, sanctuary elevation and details, details of baptismal font, lectern, confessional, vestment drawers, layout of baptistery
ARCH186349
Description:
plot plan, plan of building complex, roof plan and details, elevations and details of lanterns, building sections, half plan of church, social hall plan and details, narthex (plan, section, elevations and details), baptistery, reserve sacristy and basement plans and details, church and social hall wall sections, rectory plan, rectory elevations and details, rectory wall and window details, finish and door schedules and details, kitchen details, rectory exterior door details, details of bathrooms and narthex ceilings, church interior wall elevations and window details, social hall interior elevations, window and door details, redesigned church elevation, seating plan and details, president and assistants' chairs, sanctuary elevation and details, details of baptismal font, lectern, confessional, vestment drawers, layout of baptistery
Personnes et institutions:
Titre:
Plot plan, plan of building complex, roof plan and details
Actions:
ARCH186349
Description:
plot plan, plan of building complex, roof plan and details, elevations and details of lanterns, building sections, half plan of church, social hall plan and details, narthex (plan, section, elevations and details), baptistery, reserve sacristy and basement plans and details, church and social hall wall sections, rectory plan, rectory elevations and details, rectory wall and window details, finish and door schedules and details, kitchen details, rectory exterior door details, details of bathrooms and narthex ceilings, church interior wall elevations and window details, social hall interior elevations, window and door details, redesigned church elevation, seating plan and details, president and assistants' chairs, sanctuary elevation and details, details of baptismal font, lectern, confessional, vestment drawers, layout of baptistery
Plot plan, plan of building complex, roof plan and details
Actions:
ARCH186349
Description:
plot plan, plan of building complex, roof plan and details, elevations and details of lanterns, building sections, half plan of church, social hall plan and details, narthex (plan, section, elevations and details), baptistery, reserve sacristy and basement plans and details, church and social hall wall sections, rectory plan, rectory elevations and details, rectory wall and window details, finish and door schedules and details, kitchen details, rectory exterior door details, details of bathrooms and narthex ceilings, church interior wall elevations and window details, social hall interior elevations, window and door details, redesigned church elevation, seating plan and details, president and assistants' chairs, sanctuary elevation and details, details of baptismal font, lectern, confessional, vestment drawers, layout of baptistery
Classification:
dessins
Quantité:
20 working drawing(s)
dessins
Quantité:
20 working drawing(s)
Personnes et institutions:
Classification:
dessins
Quantité:
16 presentation drawing(s)
dessins
Quantité:
16 presentation drawing(s)
Numéro de référence:
DR1995:0188:415-429
Description:
schematic overlay showing mechanical servicing, sections, axonometric drawings and sections of structural detail, and exterior axonometric of Camden Town proposal, sections of building components and panel types with sketch modifications, table of activities, axonometric of Fun Palace interior showing typical bay and components, and site plan at Mill Meads showing annotated calculations
DR1995:0188:415-429
Description:
schematic overlay showing mechanical servicing, sections, axonometric drawings and sections of structural detail, and exterior axonometric of Camden Town proposal, sections of building components and panel types with sketch modifications, table of activities, axonometric of Fun Palace interior showing typical bay and components, and site plan at Mill Meads showing annotated calculations
Personnes et institutions:
Titre:
Schematic overlay showing mechanical servicing, sections
Actions:
DR1995:0188:415-429
Description:
schematic overlay showing mechanical servicing, sections, axonometric drawings and sections of structural detail, and exterior axonometric of Camden Town proposal, sections of building components and panel types with sketch modifications, table of activities, axonometric of Fun Palace interior showing typical bay and components, and site plan at Mill Meads showing annotated calculations
Schematic overlay showing mechanical servicing, sections
Actions:
DR1995:0188:415-429
Description:
schematic overlay showing mechanical servicing, sections, axonometric drawings and sections of structural detail, and exterior axonometric of Camden Town proposal, sections of building components and panel types with sketch modifications, table of activities, axonometric of Fun Palace interior showing typical bay and components, and site plan at Mill Meads showing annotated calculations
Classification:
dessins
Quantité:
16 presentation drawing(s)
dessins
Quantité:
16 presentation drawing(s)
Personnes et institutions:
Niveau de description archivistique:
Projet
Projet
Numéro de référence:
AP143.S4.D12
Description:
This project series documents House IV, an unexecuted project designed for unknown clients in Falls Village, Connecticut. Materials in this file were produced in 1970 and 1971. Documents include fifty-eight conceptual drawings (files: DR1994:0132:001-058) and presentation plans that show the internal organization of the house. Although never realized, House IV was extensively published, particularly as a series of axonometrics showing the transformations of the original cube. Some of the files documenting this are a set of axonometric drawings (DR1994:0132:120-184) and copies mounted on board (DR1994:0132:185-198). Other files, including files of photographic materials, document the layout of these drawings for publication. Also included are studies for exterior and interior elevations and silhouettes painted on mylar (DR1994:0132:214-230). Conceptual drawings and design development drawings include plans, elevations, and axonometrics. Presentation/publication drawings also include plans, elevations, sections, and axonometrics. Also included in this project series is a completed model.
AP143.S4.D12
Description:
This project series documents House IV, an unexecuted project designed for unknown clients in Falls Village, Connecticut. Materials in this file were produced in 1970 and 1971. Documents include fifty-eight conceptual drawings (files: DR1994:0132:001-058) and presentation plans that show the internal organization of the house. Although never realized, House IV was extensively published, particularly as a series of axonometrics showing the transformations of the original cube. Some of the files documenting this are a set of axonometric drawings (DR1994:0132:120-184) and copies mounted on board (DR1994:0132:185-198). Other files, including files of photographic materials, document the layout of these drawings for publication. Also included are studies for exterior and interior elevations and silhouettes painted on mylar (DR1994:0132:214-230). Conceptual drawings and design development drawings include plans, elevations, and axonometrics. Presentation/publication drawings also include plans, elevations, sections, and axonometrics. Also included in this project series is a completed model.
Personnes et institutions:
Date:
1970-1971
1970-1971
Titre:
House IV, Falls Village, Connecticut (1970-1971)
Actions:
AP143.S4.D12
Description:
This project series documents House IV, an unexecuted project designed for unknown clients in Falls Village, Connecticut. Materials in this file were produced in 1970 and 1971. Documents include fifty-eight conceptual drawings (files: DR1994:0132:001-058) and presentation plans that show the internal organization of the house. Although never realized, House IV was extensively published, particularly as a series of axonometrics showing the transformations of the original cube. Some of the files documenting this are a set of axonometric drawings (DR1994:0132:120-184) and copies mounted on board (DR1994:0132:185-198). Other files, including files of photographic materials, document the layout of these drawings for publication. Also included are studies for exterior and interior elevations and silhouettes painted on mylar (DR1994:0132:214-230). Conceptual drawings and design development drawings include plans, elevations, and axonometrics. Presentation/publication drawings also include plans, elevations, sections, and axonometrics. Also included in this project series is a completed model.
House IV, Falls Village, Connecticut (1970-1971)
Actions:
AP143.S4.D12
Description:
This project series documents House IV, an unexecuted project designed for unknown clients in Falls Village, Connecticut. Materials in this file were produced in 1970 and 1971. Documents include fifty-eight conceptual drawings (files: DR1994:0132:001-058) and presentation plans that show the internal organization of the house. Although never realized, House IV was extensively published, particularly as a series of axonometrics showing the transformations of the original cube. Some of the files documenting this are a set of axonometric drawings (DR1994:0132:120-184) and copies mounted on board (DR1994:0132:185-198). Other files, including files of photographic materials, document the layout of these drawings for publication. Also included are studies for exterior and interior elevations and silhouettes painted on mylar (DR1994:0132:214-230). Conceptual drawings and design development drawings include plans, elevations, and axonometrics. Presentation/publication drawings also include plans, elevations, sections, and axonometrics. Also included in this project series is a completed model.
Niveau de description archivistique:
File 12
File 12
Date:
1970-1971
1970-1971
Personnes et institutions:
Classification:
dessins
Quantité:
15 publication drawing(s)
dessins
Quantité:
15 publication drawing(s)
Numéro de référence:
DR1995:0188:104-123
Description:
some design development drawings, but most developed for publication, including perspectives, some rendered, of Fun Palace interior showing variations, perspectives showing trusses and towers, diagrammatic sections, site maps, layout of presentation panels, and diagrams dated 1974 of volumetric zoning and proposals for South Bank; includes a drawing of Hague Hole, AP144.S2.D25
DR1995:0188:104-123
Description:
some design development drawings, but most developed for publication, including perspectives, some rendered, of Fun Palace interior showing variations, perspectives showing trusses and towers, diagrammatic sections, site maps, layout of presentation panels, and diagrams dated 1974 of volumetric zoning and proposals for South Bank; includes a drawing of Hague Hole, AP144.S2.D25
Personnes et institutions:
Titre:
Some design development drawings, but most developed for publication
Actions:
DR1995:0188:104-123
Description:
some design development drawings, but most developed for publication, including perspectives, some rendered, of Fun Palace interior showing variations, perspectives showing trusses and towers, diagrammatic sections, site maps, layout of presentation panels, and diagrams dated 1974 of volumetric zoning and proposals for South Bank; includes a drawing of Hague Hole, AP144.S2.D25
Some design development drawings, but most developed for publication
Actions:
DR1995:0188:104-123
Description:
some design development drawings, but most developed for publication, including perspectives, some rendered, of Fun Palace interior showing variations, perspectives showing trusses and towers, diagrammatic sections, site maps, layout of presentation panels, and diagrams dated 1974 of volumetric zoning and proposals for South Bank; includes a drawing of Hague Hole, AP144.S2.D25
Classification:
dessins
Quantité:
15 publication drawing(s)
dessins
Quantité:
15 publication drawing(s)
Personnes et institutions:
Classification:
photographies
photographies
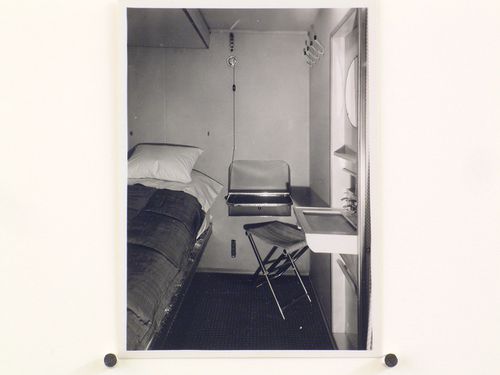
Titre:
Schlafkabine
Schlafkabine
Actions:
Numéro de référence:
PH1981:0126
Description:
- This group of nineteen prints includes five prints by the photographic studio Dr. Paul Wolff & Tritschler (PH1981:0139 - PH1981:0143) showing zeppelins in flight and under construction. There are fourteen prints by an unknown photographer which show the interior and exterior of a zeppelin (PH1981:0125 - PH1981:0133) and construction scenes (PH1981:0134 - PH1981:0138).
PH1981:0126
Description:
- This group of nineteen prints includes five prints by the photographic studio Dr. Paul Wolff & Tritschler (PH1981:0139 - PH1981:0143) showing zeppelins in flight and under construction. There are fourteen prints by an unknown photographer which show the interior and exterior of a zeppelin (PH1981:0125 - PH1981:0133) and construction scenes (PH1981:0134 - PH1981:0138).
Personnes et institutions:
Sujet:
ingénierie
ingénierie
Date:
1930s
1930s
Titre:
Schlafkabine
Actions:
PH1981:0126
Description:
- This group of nineteen prints includes five prints by the photographic studio Dr. Paul Wolff & Tritschler (PH1981:0139 - PH1981:0143) showing zeppelins in flight and under construction. There are fourteen prints by an unknown photographer which show the interior and exterior of a zeppelin (PH1981:0125 - PH1981:0133) and construction scenes (PH1981:0134 - PH1981:0138).
Schlafkabine
Actions:
PH1981:0126
Description:
- This group of nineteen prints includes five prints by the photographic studio Dr. Paul Wolff & Tritschler (PH1981:0139 - PH1981:0143) showing zeppelins in flight and under construction. There are fourteen prints by an unknown photographer which show the interior and exterior of a zeppelin (PH1981:0125 - PH1981:0133) and construction scenes (PH1981:0134 - PH1981:0138).
Classification:
photographies
photographies
Date:
1930s
1930s
Personnes et institutions:
Sujet:
ingénierie
ingénierie
Classification:
photographies
photographies
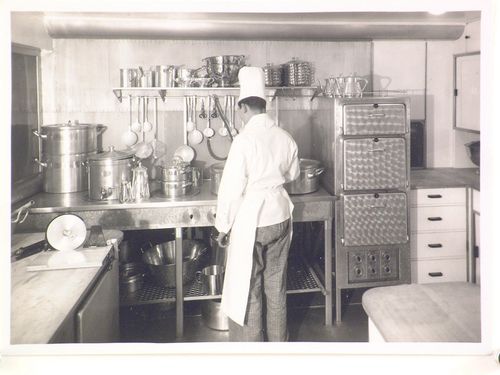
Titre:
L.Z.129 küche
L.Z.129 küche
Actions:
Numéro de référence:
PH1981:0127
Description:
- This group of nineteen prints includes five prints by the photographic studio Dr. Paul Wolff & Tritschler (PH1981:0139 - PH1981:0143) showing zeppelins in flight and under construction. There are fourteen prints by an unknown photographer which show the interior and exterior of a zeppelin (PH1981:0125 - PH1981:0133) and construction scenes (PH1981:0134 - PH1981:0138).
PH1981:0127
Description:
- This group of nineteen prints includes five prints by the photographic studio Dr. Paul Wolff & Tritschler (PH1981:0139 - PH1981:0143) showing zeppelins in flight and under construction. There are fourteen prints by an unknown photographer which show the interior and exterior of a zeppelin (PH1981:0125 - PH1981:0133) and construction scenes (PH1981:0134 - PH1981:0138).
Personnes et institutions:
Sujet:
ingénierie
ingénierie
Date:
1930s
1930s
Titre:
L.Z.129 küche
Actions:
PH1981:0127
Description:
- This group of nineteen prints includes five prints by the photographic studio Dr. Paul Wolff & Tritschler (PH1981:0139 - PH1981:0143) showing zeppelins in flight and under construction. There are fourteen prints by an unknown photographer which show the interior and exterior of a zeppelin (PH1981:0125 - PH1981:0133) and construction scenes (PH1981:0134 - PH1981:0138).
L.Z.129 küche
Actions:
PH1981:0127
Description:
- This group of nineteen prints includes five prints by the photographic studio Dr. Paul Wolff & Tritschler (PH1981:0139 - PH1981:0143) showing zeppelins in flight and under construction. There are fourteen prints by an unknown photographer which show the interior and exterior of a zeppelin (PH1981:0125 - PH1981:0133) and construction scenes (PH1981:0134 - PH1981:0138).
Classification:
photographies
photographies
Date:
1930s
1930s
Personnes et institutions:
Sujet:
ingénierie
ingénierie
Classification:
photographies
photographies
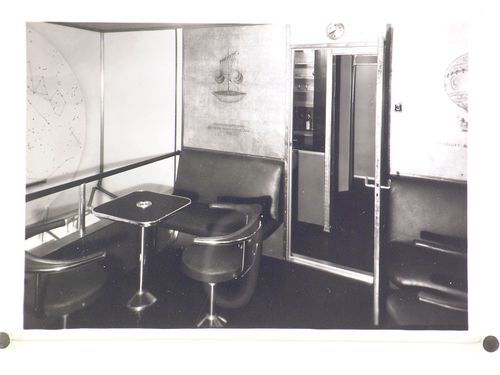
Titre:
Rauchsalom L.Z.129
Rauchsalom L.Z.129
Actions:
Numéro de référence:
PH1981:0128
Description:
- This group of nineteen prints includes five prints by the photographic studio Dr. Paul Wolff & Tritschler (PH1981:0139 - PH1981:0143) showing zeppelins in flight and under construction. There are fourteen prints by an unknown photographer which show the interior and exterior of a zeppelin (PH1981:0125 - PH1981:0133) and construction scenes (PH1981:0134 - PH1981:0138).
PH1981:0128
Description:
- This group of nineteen prints includes five prints by the photographic studio Dr. Paul Wolff & Tritschler (PH1981:0139 - PH1981:0143) showing zeppelins in flight and under construction. There are fourteen prints by an unknown photographer which show the interior and exterior of a zeppelin (PH1981:0125 - PH1981:0133) and construction scenes (PH1981:0134 - PH1981:0138).
Personnes et institutions:
Sujet:
ingénierie
ingénierie
Date:
1930s
1930s
Titre:
Rauchsalom L.Z.129
Actions:
PH1981:0128
Description:
- This group of nineteen prints includes five prints by the photographic studio Dr. Paul Wolff & Tritschler (PH1981:0139 - PH1981:0143) showing zeppelins in flight and under construction. There are fourteen prints by an unknown photographer which show the interior and exterior of a zeppelin (PH1981:0125 - PH1981:0133) and construction scenes (PH1981:0134 - PH1981:0138).
Rauchsalom L.Z.129
Actions:
PH1981:0128
Description:
- This group of nineteen prints includes five prints by the photographic studio Dr. Paul Wolff & Tritschler (PH1981:0139 - PH1981:0143) showing zeppelins in flight and under construction. There are fourteen prints by an unknown photographer which show the interior and exterior of a zeppelin (PH1981:0125 - PH1981:0133) and construction scenes (PH1981:0134 - PH1981:0138).
Classification:
photographies
photographies
Date:
1930s
1930s
Personnes et institutions:
Sujet:
ingénierie
ingénierie
Classification:
photographies
photographies
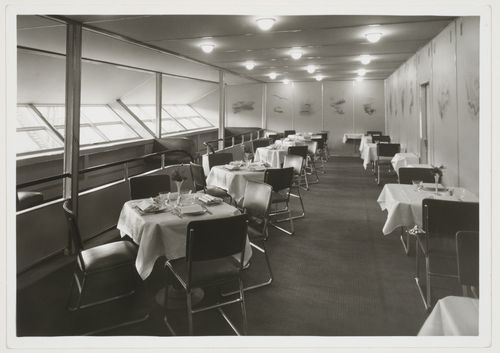
Titre:
L.Z.129 Speisesaal
L.Z.129 Speisesaal
Actions:
Numéro de référence:
PH1981:0129
Description:
- This group of nineteen prints includes five prints by the photographic studio Dr. Paul Wolff & Tritschler (PH1981:0139 - PH1981:0143) showing zeppelins in flight and under construction. There are fourteen prints by an unknown photographer which show the interior and exterior of a zeppelin (PH1981:0125 - PH1981:0133) and construction scenes (PH1981:0134 - PH1981:0138).
PH1981:0129
Description:
- This group of nineteen prints includes five prints by the photographic studio Dr. Paul Wolff & Tritschler (PH1981:0139 - PH1981:0143) showing zeppelins in flight and under construction. There are fourteen prints by an unknown photographer which show the interior and exterior of a zeppelin (PH1981:0125 - PH1981:0133) and construction scenes (PH1981:0134 - PH1981:0138).
Personnes et institutions:
Sujet:
ingénierie
ingénierie
Date:
1930s
1930s
Titre:
L.Z.129 Speisesaal
Actions:
PH1981:0129
Description:
- This group of nineteen prints includes five prints by the photographic studio Dr. Paul Wolff & Tritschler (PH1981:0139 - PH1981:0143) showing zeppelins in flight and under construction. There are fourteen prints by an unknown photographer which show the interior and exterior of a zeppelin (PH1981:0125 - PH1981:0133) and construction scenes (PH1981:0134 - PH1981:0138).
L.Z.129 Speisesaal
Actions:
PH1981:0129
Description:
- This group of nineteen prints includes five prints by the photographic studio Dr. Paul Wolff & Tritschler (PH1981:0139 - PH1981:0143) showing zeppelins in flight and under construction. There are fourteen prints by an unknown photographer which show the interior and exterior of a zeppelin (PH1981:0125 - PH1981:0133) and construction scenes (PH1981:0134 - PH1981:0138).
Classification:
photographies
photographies
Date:
1930s
1930s
Personnes et institutions:
Sujet:
ingénierie
ingénierie


