


11175 Résultats
Niveau de description archivistique:
Projet
Projet
Numéro de référence:
AP206.S1.1985.PR03
Description:
This project series documents a residence for Shri Amir Chand Gupta in Kurukshetra, India from 1985-1991. This project consisted of a six bedroom, three-storey home, where the top level was a barsati with a large terrace. The home was approximately 6500 square feet in size and had a curved exterior wall that extended from the main volume and contained a staircase. Earlier schemes for this home showed a showroom at the ground level. The project is recorded through original drawings of floor plans, elevations, sections and a perspective dating from 1985-1991.
AP206.S1.1985.PR03
Description:
This project series documents a residence for Shri Amir Chand Gupta in Kurukshetra, India from 1985-1991. This project consisted of a six bedroom, three-storey home, where the top level was a barsati with a large terrace. The home was approximately 6500 square feet in size and had a curved exterior wall that extended from the main volume and contained a staircase. Earlier schemes for this home showed a showroom at the ground level. The project is recorded through original drawings of floor plans, elevations, sections and a perspective dating from 1985-1991.
Personnes et institutions:
Date:
1985-1991
1985-1991
Titre:
Residence for Shri Amir Chand Gupta, Kurukshetra, India (1985-1991)
Actions:
AP206.S1.1985.PR03
Description:
This project series documents a residence for Shri Amir Chand Gupta in Kurukshetra, India from 1985-1991. This project consisted of a six bedroom, three-storey home, where the top level was a barsati with a large terrace. The home was approximately 6500 square feet in size and had a curved exterior wall that extended from the main volume and contained a staircase. Earlier schemes for this home showed a showroom at the ground level. The project is recorded through original drawings of floor plans, elevations, sections and a perspective dating from 1985-1991.
Residence for Shri Amir Chand Gupta, Kurukshetra, India (1985-1991)
Actions:
AP206.S1.1985.PR03
Description:
This project series documents a residence for Shri Amir Chand Gupta in Kurukshetra, India from 1985-1991. This project consisted of a six bedroom, three-storey home, where the top level was a barsati with a large terrace. The home was approximately 6500 square feet in size and had a curved exterior wall that extended from the main volume and contained a staircase. Earlier schemes for this home showed a showroom at the ground level. The project is recorded through original drawings of floor plans, elevations, sections and a perspective dating from 1985-1991.
Niveau de description archivistique:
Project
Project
Date:
1985-1991
1985-1991
Personnes et institutions:
Classification:
dessins
dessins
Numéro de référence:
ARCH254240
Description:
diagrammatic section of end post and scoop beam with light disc, annotated perspectives and elevations of canopy structures, perspective / elevation of segmental arch camopy
ARCH254240
Description:
diagrammatic section of end post and scoop beam with light disc, annotated perspectives and elevations of canopy structures, perspective / elevation of segmental arch camopy
Personnes et institutions:
Date:
1986
1986
Titre:
Diagrammatic section of end post and scoop beam with light disc
Actions:
ARCH254240
Description:
diagrammatic section of end post and scoop beam with light disc, annotated perspectives and elevations of canopy structures, perspective / elevation of segmental arch camopy
Diagrammatic section of end post and scoop beam with light disc
Actions:
ARCH254240
Description:
diagrammatic section of end post and scoop beam with light disc, annotated perspectives and elevations of canopy structures, perspective / elevation of segmental arch camopy
Classification:
dessins
dessins
Date:
1986
1986
Personnes et institutions:
Classification:
expositions
expositions
Actions:
Description:
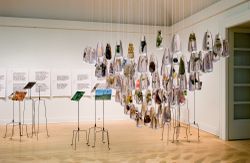
Environnement : manières d’agir pour demain s’attaque à des sujets d’actualité tels que la consommation d’énergie et les ressources naturelles, la question de limiter le contrôle de l’humanité sur l’environnement en raison de son immense capacité technologique, la recherche de ressources renouvelables et les meilleurs moyens pour les utiliser. À travers les travaux de(...)
Environnement : manières d’agir pour demain s’attaque à des sujets d’actualité tels que la consommation d’énergie et les ressources naturelles, la question de limiter le contrôle de l’humanité sur l’environnement en raison de son immense capacité technologique, la recherche de ressources renouvelables et les meilleurs moyens pour les utiliser. À travers les travaux de(...)
Localisation:
Salles principales
Salles principales
Date:
18 octobre 2006 au 10 juin 2007
18 octobre 2006 au 10 juin 2007
Titre:
Environnement : manières d’agir pour demain
Actions:
Description:
Environnement : manières d’agir pour demain s’attaque à des sujets d’actualité tels que la consommation d’énergie et les ressources naturelles, la question de limiter le contrôle de l’humanité sur l’environnement en raison de son immense capacité technologique, la recherche de ressources renouvelables et les meilleurs moyens pour les utiliser. À travers les travaux de(...)
Environnement : manières d’agir pour demain
Actions:
Description:
Environnement : manières d’agir pour demain s’attaque à des sujets d’actualité tels que la consommation d’énergie et les ressources naturelles, la question de limiter le contrôle de l’humanité sur l’environnement en raison de son immense capacité technologique, la recherche de ressources renouvelables et les meilleurs moyens pour les utiliser. À travers les travaux de(...)
Classification:
expositions
expositions
Date:
18 octobre 2006 au
10 juin 2007
18 octobre 2006 au
10 juin 2007
Localisation:
Salles principales
Salles principales
Classification:
dessins
dessins
Numéro de référence:
AP046.S1.1983.PR02.087
Description:
This file includes drawings in perspective for landscaping of pedestrian areas of Esplanade de la Commune.
AP046.S1.1983.PR02.087
Description:
This file includes drawings in perspective for landscaping of pedestrian areas of Esplanade de la Commune.
Personnes et institutions:
Date:
1983-1992
1983-1992
Titre:
Presentation drawings for pedestrian areas of Esplanade de la Commune, Old Port of Montreal Master Plan, Montréal, Québec
Actions:
AP046.S1.1983.PR02.087
Description:
This file includes drawings in perspective for landscaping of pedestrian areas of Esplanade de la Commune.
Presentation drawings for pedestrian areas of Esplanade de la Commune, Old Port of Montreal Master Plan, Montréal, Québec
Actions:
AP046.S1.1983.PR02.087
Description:
This file includes drawings in perspective for landscaping of pedestrian areas of Esplanade de la Commune.
Classification:
dessins
dessins
Date:
1983-1992
1983-1992
Personnes et institutions:
Classification:
dessins
dessins
Numéro de référence:
ARCH279997
Description:
Panel 5, with perspective sketche for the Walter Ward Garden, Trent University, Durham, Ontario, Canada.
ARCH279997
Description:
Panel 5, with perspective sketche for the Walter Ward Garden, Trent University, Durham, Ontario, Canada.
Personnes et institutions:
Date:
1994
1994
Titre:
Presentation panel for the Environmental Science Building and Walter Ward Garden, Trent University, Durham, Ontario
Actions:
ARCH279997
Description:
Panel 5, with perspective sketche for the Walter Ward Garden, Trent University, Durham, Ontario, Canada.
Presentation panel for the Environmental Science Building and Walter Ward Garden, Trent University, Durham, Ontario
Actions:
ARCH279997
Description:
Panel 5, with perspective sketche for the Walter Ward Garden, Trent University, Durham, Ontario, Canada.
Classification:
dessins
dessins
Date:
1994
1994
Personnes et institutions:
Classification:
dessins
Quantité:
9 File
dessins
Quantité:
9 File
Numéro de référence:
ARCH273825
Description:
Includes figurative sketches, a perspective drawing of a classical building, sketches of a bird and landscapes.
ARCH273825
Description:
Includes figurative sketches, a perspective drawing of a classical building, sketches of a bird and landscapes.
Personnes et institutions:
Date:
circa 1947-2002
circa 1947-2002
Titre:
Early sketches by Arthur Erickson
Actions:
ARCH273825
Description:
Includes figurative sketches, a perspective drawing of a classical building, sketches of a bird and landscapes.
Early sketches by Arthur Erickson
Actions:
ARCH273825
Description:
Includes figurative sketches, a perspective drawing of a classical building, sketches of a bird and landscapes.
Classification:
dessins
Quantité:
9 File
dessins
Quantité:
9 File
Date:
circa 1947-2002
circa 1947-2002
Personnes et institutions:
Classification:
dessins
Quantité:
18 conceptual drawing(s)
dessins
Quantité:
18 conceptual drawing(s)
Numéro de référence:
DR1995:0295:037-054
Description:
sketches, some with annotations, sections, elevations, plans, schematics, design development drawings, details, axonometrics, and perspective
DR1995:0295:037-054
Description:
sketches, some with annotations, sections, elevations, plans, schematics, design development drawings, details, axonometrics, and perspective
Personnes et institutions:
Titre:
Sketches, some with annotations, sections, elevations
Actions:
DR1995:0295:037-054
Description:
sketches, some with annotations, sections, elevations, plans, schematics, design development drawings, details, axonometrics, and perspective
Sketches, some with annotations, sections, elevations
Actions:
DR1995:0295:037-054
Description:
sketches, some with annotations, sections, elevations, plans, schematics, design development drawings, details, axonometrics, and perspective
Classification:
dessins
Quantité:
18 conceptual drawing(s)
dessins
Quantité:
18 conceptual drawing(s)
Personnes et institutions:
Classification:
dessins
dessins
Numéro de référence:
ARCH188481
Description:
1 presentation drawing (perspective--detail of balcony), 3 working drawings (2 plans and 1 elevation)
ARCH188481
Description:
1 presentation drawing (perspective--detail of balcony), 3 working drawings (2 plans and 1 elevation)
Personnes et institutions:
Titre:
Plans, elevation, and detail, Residence, Vero Beach, Florida
Actions:
ARCH188481
Description:
1 presentation drawing (perspective--detail of balcony), 3 working drawings (2 plans and 1 elevation)
Plans, elevation, and detail, Residence, Vero Beach, Florida
Actions:
ARCH188481
Description:
1 presentation drawing (perspective--detail of balcony), 3 working drawings (2 plans and 1 elevation)
Classification:
dessins
dessins
Personnes et institutions:
Niveau de description archivistique:
Projet
Projet
Numéro de référence:
AP207.S1.1984.PR01
Description:
The project series documents "Sovrapposizioni" an installation for the Galleria Speciale in Bari in 1984. The installation consists of half of a bench resting on a wall with the other half painted in perspective. "In effect the bench is at once a “real” and an illusory object, because it is painted; or on the contrary it can be seen as an imaginary object that has been made real." [1]. The project series contains photographs of the installation and drawings. Source: [1] Gianni Pettena website, https://www.giannipettena.it/italiano/opere-1/inst-superimpositions-1984/ (last accessed 11 December 2019).
AP207.S1.1984.PR01
Description:
The project series documents "Sovrapposizioni" an installation for the Galleria Speciale in Bari in 1984. The installation consists of half of a bench resting on a wall with the other half painted in perspective. "In effect the bench is at once a “real” and an illusory object, because it is painted; or on the contrary it can be seen as an imaginary object that has been made real." [1]. The project series contains photographs of the installation and drawings. Source: [1] Gianni Pettena website, https://www.giannipettena.it/italiano/opere-1/inst-superimpositions-1984/ (last accessed 11 December 2019).
Personnes et institutions:
Date:
circa 1984-2015
circa 1984-2015
Titre:
Sovrapposizioni [Superimpositions] (1984)
Actions:
AP207.S1.1984.PR01
Description:
The project series documents "Sovrapposizioni" an installation for the Galleria Speciale in Bari in 1984. The installation consists of half of a bench resting on a wall with the other half painted in perspective. "In effect the bench is at once a “real” and an illusory object, because it is painted; or on the contrary it can be seen as an imaginary object that has been made real." [1]. The project series contains photographs of the installation and drawings. Source: [1] Gianni Pettena website, https://www.giannipettena.it/italiano/opere-1/inst-superimpositions-1984/ (last accessed 11 December 2019).
Sovrapposizioni [Superimpositions] (1984)
Actions:
AP207.S1.1984.PR01
Description:
The project series documents "Sovrapposizioni" an installation for the Galleria Speciale in Bari in 1984. The installation consists of half of a bench resting on a wall with the other half painted in perspective. "In effect the bench is at once a “real” and an illusory object, because it is painted; or on the contrary it can be seen as an imaginary object that has been made real." [1]. The project series contains photographs of the installation and drawings. Source: [1] Gianni Pettena website, https://www.giannipettena.it/italiano/opere-1/inst-superimpositions-1984/ (last accessed 11 December 2019).
Niveau de description archivistique:
Project
Project
Date:
circa 1984-2015
circa 1984-2015
Personnes et institutions:
Classification:
dessins
Quantité:
14 File
dessins
Quantité:
14 File
Numéro de référence:
ARCH49173
Description:
elevations, location of test pits, proposed mechanical schemes, equipment entrance door, floor plans, exterior perspective
ARCH49173
Description:
elevations, location of test pits, proposed mechanical schemes, equipment entrance door, floor plans, exterior perspective
Personnes et institutions:
Titre:
Elevations, location of test pits, proposed mechanical schemes, equipment entrance door
Actions:
ARCH49173
Description:
elevations, location of test pits, proposed mechanical schemes, equipment entrance door, floor plans, exterior perspective
Elevations, location of test pits, proposed mechanical schemes, equipment entrance door
Actions:
ARCH49173
Description:
elevations, location of test pits, proposed mechanical schemes, equipment entrance door, floor plans, exterior perspective
Classification:
dessins
Quantité:
14 File
dessins
Quantité:
14 File
Personnes et institutions:


