


11175 Résultats
Classification:
photographies
photographies
Numéro de référence:
ARCH278599
Description:
Photograph of a perspective drawing of an expanding shelter. The shelter is in a fully-expanded state.
ARCH278599
Description:
Photograph of a perspective drawing of an expanding shelter. The shelter is in a fully-expanded state.
Personnes et institutions:
Titre:
Expanding structure with sheltering panels, fully open
Actions:
ARCH278599
Description:
Photograph of a perspective drawing of an expanding shelter. The shelter is in a fully-expanded state.
Expanding structure with sheltering panels, fully open
Actions:
ARCH278599
Description:
Photograph of a perspective drawing of an expanding shelter. The shelter is in a fully-expanded state.
Classification:
photographies
photographies
Personnes et institutions:
Classification:
dessins
dessins
Numéro de référence:
ARCH279986
Description:
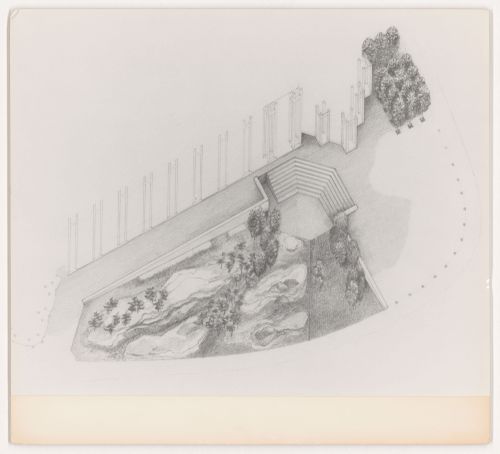
Panel with perspective view of the Taiga garden for the National Gallery of Canada, Ottawa, Ontario, Canada.
ARCH279986
Description:
Panel with perspective view of the Taiga garden for the National Gallery of Canada, Ottawa, Ontario, Canada.
Personnes et institutions:
Date:
ca. 1983
ca. 1983
Titre:
Presentation panel for National Gallery of Canada, Ottawa, Ontario
Actions:
ARCH279986
Description:
Panel with perspective view of the Taiga garden for the National Gallery of Canada, Ottawa, Ontario, Canada.
Presentation panel for National Gallery of Canada, Ottawa, Ontario
Actions:
ARCH279986
Description:
Panel with perspective view of the Taiga garden for the National Gallery of Canada, Ottawa, Ontario, Canada.
Classification:
dessins
dessins
Date:
ca. 1983
ca. 1983
Personnes et institutions:
Classification:
photographies
photographies
Numéro de référence:
ARCH50516
Description:
Offices and Plant for Bailey Weter Co., presentation drawing (exterior perspective). Office building and factory. Executed.
ARCH50516
Description:
Offices and Plant for Bailey Weter Co., presentation drawing (exterior perspective). Office building and factory. Executed.
Personnes et institutions:
Sujet:
architecture
architecture
Date:
1965
1965
Titre:
Photograph of a presentation drawing for an office building and factory for Bailey Meter Company, Pointe-Claire, Québec
Actions:
ARCH50516
Description:
Offices and Plant for Bailey Weter Co., presentation drawing (exterior perspective). Office building and factory. Executed.
Photograph of a presentation drawing for an office building and factory for Bailey Meter Company, Pointe-Claire, Québec
Actions:
ARCH50516
Description:
Offices and Plant for Bailey Weter Co., presentation drawing (exterior perspective). Office building and factory. Executed.
Classification:
photographies
photographies
Date:
1965
1965
Personnes et institutions:
Sujet:
architecture
architecture
Classification:
dessins
dessins
Numéro de référence:
ARCH185576
Description:
descriptive text, photographs of fire-damaged church, preliminary perspective study of nave looking toward the altar
ARCH185576
Description:
descriptive text, photographs of fire-damaged church, preliminary perspective study of nave looking toward the altar
Personnes et institutions:
Date:
circa 1959
circa 1959
Titre:
Saint Gabriel's Church, Montréal, Québec
Actions:
ARCH185576
Description:
descriptive text, photographs of fire-damaged church, preliminary perspective study of nave looking toward the altar
Saint Gabriel's Church, Montréal, Québec
Actions:
ARCH185576
Description:
descriptive text, photographs of fire-damaged church, preliminary perspective study of nave looking toward the altar
Classification:
dessins
dessins
Date:
circa 1959
circa 1959
Personnes et institutions:
Classification:
dessins
dessins
Numéro de référence:
ARCH279987
Description:
Panel with perspective view of the interior court for the National Gallery of Canada, Ottawa, Ontario, Canada.
ARCH279987
Description:
Panel with perspective view of the interior court for the National Gallery of Canada, Ottawa, Ontario, Canada.
Personnes et institutions:
Date:
1994
1994
Titre:
Presentation panel for the National Gallery of Canada, Ottawa, Ontario
Actions:
ARCH279987
Description:
Panel with perspective view of the interior court for the National Gallery of Canada, Ottawa, Ontario, Canada.
Presentation panel for the National Gallery of Canada, Ottawa, Ontario
Actions:
ARCH279987
Description:
Panel with perspective view of the interior court for the National Gallery of Canada, Ottawa, Ontario, Canada.
Classification:
dessins
dessins
Date:
1994
1994
Personnes et institutions:
Classification:
dessins
Quantité:
21 design development drawing(s)
dessins
Quantité:
21 design development drawing(s)
Numéro de référence:
DR1995:0280:329-349
Description:
site plans, some showing services and layouts, axonometric views, diagrammatic elevations, aerial perspective views, and elevations
DR1995:0280:329-349
Description:
site plans, some showing services and layouts, axonometric views, diagrammatic elevations, aerial perspective views, and elevations
Personnes et institutions:
Titre:
Site plans, some showing services and layouts, axonometric views
Actions:
DR1995:0280:329-349
Description:
site plans, some showing services and layouts, axonometric views, diagrammatic elevations, aerial perspective views, and elevations
Site plans, some showing services and layouts, axonometric views
Actions:
DR1995:0280:329-349
Description:
site plans, some showing services and layouts, axonometric views, diagrammatic elevations, aerial perspective views, and elevations
Classification:
dessins
Quantité:
21 design development drawing(s)
dessins
Quantité:
21 design development drawing(s)
Personnes et institutions:
Classification:
dessins
dessins
Numéro de référence:
AP046.S1.1983.PR02.092
Description:
This file includes section perspective sketches for Esplanade de la Commune, pond bridge sketches and balustrade details.
AP046.S1.1983.PR02.092
Description:
This file includes section perspective sketches for Esplanade de la Commune, pond bridge sketches and balustrade details.
Personnes et institutions:
Date:
ca 1984
ca 1984
Titre:
Esplanade de la Commune sketches, Old Port of Montreal Master Plan, Montréal, Québec
Actions:
AP046.S1.1983.PR02.092
Description:
This file includes section perspective sketches for Esplanade de la Commune, pond bridge sketches and balustrade details.
Esplanade de la Commune sketches, Old Port of Montreal Master Plan, Montréal, Québec
Actions:
AP046.S1.1983.PR02.092
Description:
This file includes section perspective sketches for Esplanade de la Commune, pond bridge sketches and balustrade details.
Classification:
dessins
dessins
Date:
ca 1984
ca 1984
Personnes et institutions:
Classification:
dessins
Quantité:
17 design development drawing(s)
dessins
Quantité:
17 design development drawing(s)
Numéro de référence:
DR1995:0224:210-226
Description:
sketches, sections, plans of proposals, possibly intended for presentation, axonometric drawings, and perspective diagram of projection screens
DR1995:0224:210-226
Description:
sketches, sections, plans of proposals, possibly intended for presentation, axonometric drawings, and perspective diagram of projection screens
Personnes et institutions:
Titre:
Sketches, sections, plans of proposals, possibly intended for presentation
Actions:
DR1995:0224:210-226
Description:
sketches, sections, plans of proposals, possibly intended for presentation, axonometric drawings, and perspective diagram of projection screens
Sketches, sections, plans of proposals, possibly intended for presentation
Actions:
DR1995:0224:210-226
Description:
sketches, sections, plans of proposals, possibly intended for presentation, axonometric drawings, and perspective diagram of projection screens
Classification:
dessins
Quantité:
17 design development drawing(s)
dessins
Quantité:
17 design development drawing(s)
Personnes et institutions:
Classification:
dessins
dessins
Numéro de référence:
AP140.S1.SS1.D4.P1.1
Description:
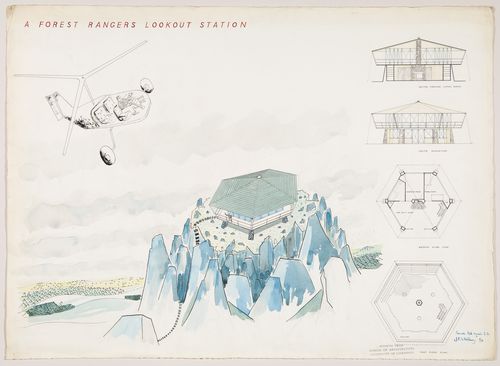
plans for ground and first floor plans, south elevation, a section and a hand-coloured bird's-eye perspective
AP140.S1.SS1.D4.P1.1
Description:
plans for ground and first floor plans, south elevation, a section and a hand-coloured bird's-eye perspective
Personnes et institutions:
Date:
Spring 1949
Spring 1949
Titre:
Student drawing for a Forest Rangers Lookout Station
Actions:
AP140.S1.SS1.D4.P1.1
Description:
plans for ground and first floor plans, south elevation, a section and a hand-coloured bird's-eye perspective
Student drawing for a Forest Rangers Lookout Station
Actions:
AP140.S1.SS1.D4.P1.1
Description:
plans for ground and first floor plans, south elevation, a section and a hand-coloured bird's-eye perspective
Classification:
dessins
dessins
Date:
Spring 1949
Spring 1949
Personnes et institutions:
Classification:
dessins
Quantité:
19 presentation drawing(s)
dessins
Quantité:
19 presentation drawing(s)
Numéro de référence:
DR1995:0224:314-332
Description:
elevations, exterior axonometric drawings, site plan, sections, plans, and perspective diagrams of projection system and movable floors
DR1995:0224:314-332
Description:
elevations, exterior axonometric drawings, site plan, sections, plans, and perspective diagrams of projection system and movable floors
Personnes et institutions:
Titre:
Elevations, exterior axonometric drawings, site plan
Actions:
DR1995:0224:314-332
Description:
elevations, exterior axonometric drawings, site plan, sections, plans, and perspective diagrams of projection system and movable floors
Elevations, exterior axonometric drawings, site plan
Actions:
DR1995:0224:314-332
Description:
elevations, exterior axonometric drawings, site plan, sections, plans, and perspective diagrams of projection system and movable floors
Classification:
dessins
Quantité:
19 presentation drawing(s)
dessins
Quantité:
19 presentation drawing(s)
Personnes et institutions:


