


24940 Résultats
Classification:
photographies
photographies
Actions:
Numéro de référence:
PH1986:0649
Description:
- The civic address for this photograph is "Zaanstraat (?)" as it is not known whether these entrances are on the east or the west side of the courtyard of Block 3. The west side was chosen, Zaanstraat, as the east side also contains the school which diminishes the number of entrances on that side.
PH1986:0649
Description:
- The civic address for this photograph is "Zaanstraat (?)" as it is not known whether these entrances are on the east or the west side of the courtyard of Block 3. The west side was chosen, Zaanstraat, as the east side also contains the school which diminishes the number of entrances on that side.
Personnes et institutions:
Sujet:
architecture
architecture
Date:
1985
1985
Titre:
View of courtyard entrances to Block 3 (also known as Het Schip [The Ship]) of the Eigen Haard Housing Estate, 13-21 Zaanstraat [?], Spaarndammerbuurt, Amsterdam, Netherlands
Actions:
PH1986:0649
Description:
- The civic address for this photograph is "Zaanstraat (?)" as it is not known whether these entrances are on the east or the west side of the courtyard of Block 3. The west side was chosen, Zaanstraat, as the east side also contains the school which diminishes the number of entrances on that side.
View of courtyard entrances to Block 3 (also known as Het Schip [The Ship]) of the Eigen Haard Housing Estate, 13-21 Zaanstraat [?], Spaarndammerbuurt, Amsterdam, Netherlands
Actions:
PH1986:0649
Description:
- The civic address for this photograph is "Zaanstraat (?)" as it is not known whether these entrances are on the east or the west side of the courtyard of Block 3. The west side was chosen, Zaanstraat, as the east side also contains the school which diminishes the number of entrances on that side.
Classification:
photographies
photographies
Date:
1985
1985
Personnes et institutions:
Sujet:
architecture
architecture
Classification:
photographies
photographies
Titre:
Various views of Rome, Italy
Various views of Rome, Italy
Actions:
Numéro de référence:
PH1981:1050:001-016
Description:
- Bondini turned 180 degrees when taking photographs PH1981:1050:014 and PH1981:1050:016 of the English Cemetery in Rome. See the periodical 'History of Photography', vol. 20, no. 1, Spring 1996, fig. 10 [PH1981:1050:014] and vol. 24, no. 2, Summer 2000, p. 183, fig. 1 [PH1981:1050:016].
PH1981:1050:001-016
Description:
- Bondini turned 180 degrees when taking photographs PH1981:1050:014 and PH1981:1050:016 of the English Cemetery in Rome. See the periodical 'History of Photography', vol. 20, no. 1, Spring 1996, fig. 10 [PH1981:1050:014] and vol. 24, no. 2, Summer 2000, p. 183, fig. 1 [PH1981:1050:016].
Personnes et institutions:
Titre:
Various views of Rome, Italy
Actions:
PH1981:1050:001-016
Description:
- Bondini turned 180 degrees when taking photographs PH1981:1050:014 and PH1981:1050:016 of the English Cemetery in Rome. See the periodical 'History of Photography', vol. 20, no. 1, Spring 1996, fig. 10 [PH1981:1050:014] and vol. 24, no. 2, Summer 2000, p. 183, fig. 1 [PH1981:1050:016].
Various views of Rome, Italy
Actions:
PH1981:1050:001-016
Description:
- Bondini turned 180 degrees when taking photographs PH1981:1050:014 and PH1981:1050:016 of the English Cemetery in Rome. See the periodical 'History of Photography', vol. 20, no. 1, Spring 1996, fig. 10 [PH1981:1050:014] and vol. 24, no. 2, Summer 2000, p. 183, fig. 1 [PH1981:1050:016].
Classification:
photographies
photographies
Personnes et institutions:
Classification:
documents textuels
documents textuels
Numéro de référence:
PH2006:0278
Description:
A story on pages 72-77 titled "The Animals' Christmas" shows photographs of children in animal masks created by "artist Ann Matta" (later Anne Alpert). On page 120 there is a short description of the creation of the masks, including that "with the enthusiastic aid of Gordon and Sebastian she set to work".
PH2006:0278
Description:
A story on pages 72-77 titled "The Animals' Christmas" shows photographs of children in animal masks created by "artist Ann Matta" (later Anne Alpert). On page 120 there is a short description of the creation of the masks, including that "with the enthusiastic aid of Gordon and Sebastian she set to work".
Personnes et institutions:
Date:
December 1950
December 1950
Titre:
Glamour: for the girl with a job
Actions:
PH2006:0278
Description:
A story on pages 72-77 titled "The Animals' Christmas" shows photographs of children in animal masks created by "artist Ann Matta" (later Anne Alpert). On page 120 there is a short description of the creation of the masks, including that "with the enthusiastic aid of Gordon and Sebastian she set to work".
Glamour: for the girl with a job
Actions:
PH2006:0278
Description:
A story on pages 72-77 titled "The Animals' Christmas" shows photographs of children in animal masks created by "artist Ann Matta" (later Anne Alpert). On page 120 there is a short description of the creation of the masks, including that "with the enthusiastic aid of Gordon and Sebastian she set to work".
Classification:
documents textuels
documents textuels
Date:
December 1950
December 1950
Personnes et institutions:
Classification:
photographies
photographies
Numéro de référence:
ARCH255007
Description:
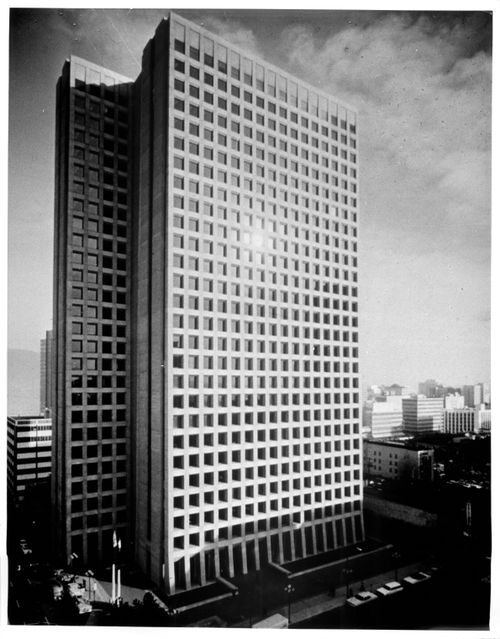
Publicity Files containing photographs and written data on projects - Simon Fraser University; MacMillan Bloedel Building; Blocks 51, 61, 71 (Robson Square); Canadian Government Pavilion, Osaka; Institute for the Future; University of Lethbridge; West Seattle Freeway; Hilborn House; Imperial Oil project, Don Mills; Canadian Architect Yearbook competition; Canadian Education Showplace competition; Man in the Community Pavilion; Paris competition (Centre du Plateau Beaubourg); Sikh Temple, photocopies of negatives
ARCH255007
Description:
Publicity Files containing photographs and written data on projects - Simon Fraser University; MacMillan Bloedel Building; Blocks 51, 61, 71 (Robson Square); Canadian Government Pavilion, Osaka; Institute for the Future; University of Lethbridge; West Seattle Freeway; Hilborn House; Imperial Oil project, Don Mills; Canadian Architect Yearbook competition; Canadian Education Showplace competition; Man in the Community Pavilion; Paris competition (Centre du Plateau Beaubourg); Sikh Temple, photocopies of negatives
Personnes et institutions:
Titre:
Publicity Files containing photographs and written data on projects
Actions:
ARCH255007
Description:
Publicity Files containing photographs and written data on projects - Simon Fraser University; MacMillan Bloedel Building; Blocks 51, 61, 71 (Robson Square); Canadian Government Pavilion, Osaka; Institute for the Future; University of Lethbridge; West Seattle Freeway; Hilborn House; Imperial Oil project, Don Mills; Canadian Architect Yearbook competition; Canadian Education Showplace competition; Man in the Community Pavilion; Paris competition (Centre du Plateau Beaubourg); Sikh Temple, photocopies of negatives
Publicity Files containing photographs and written data on projects
Actions:
ARCH255007
Description:
Publicity Files containing photographs and written data on projects - Simon Fraser University; MacMillan Bloedel Building; Blocks 51, 61, 71 (Robson Square); Canadian Government Pavilion, Osaka; Institute for the Future; University of Lethbridge; West Seattle Freeway; Hilborn House; Imperial Oil project, Don Mills; Canadian Architect Yearbook competition; Canadian Education Showplace competition; Man in the Community Pavilion; Paris competition (Centre du Plateau Beaubourg); Sikh Temple, photocopies of negatives
Classification:
photographies
photographies
Personnes et institutions:
Classification:
photographies
photographies
Actions:
Numéro de référence:
PH1980:1138
Description:
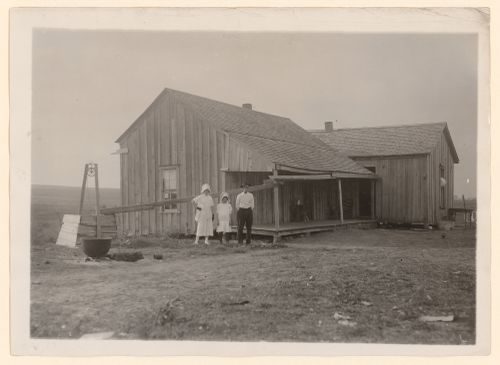
Photograph taken while Lewis Wickes Hine was working for the National Child Labor Committee. Caption from NCLC caption card: "A dilapidated 'renters' home near West. The Tripp farm. Five in the family. Girl (apparently fifteen years old) is married. The farm contains a hundred and fifty acres now. A larger farm of eight hundred acres was cut up into this and three others - to rent".
PH1980:1138
Description:
Photograph taken while Lewis Wickes Hine was working for the National Child Labor Committee. Caption from NCLC caption card: "A dilapidated 'renters' home near West. The Tripp farm. Five in the family. Girl (apparently fifteen years old) is married. The farm contains a hundred and fifty acres now. A larger farm of eight hundred acres was cut up into this and three others - to rent".
Personnes et institutions:
Date:
November 1913
November 1913
Titre:
View of members of the Tripp family in front of the farmhouse they rent near West, Texas, United States
Actions:
PH1980:1138
Description:
Photograph taken while Lewis Wickes Hine was working for the National Child Labor Committee. Caption from NCLC caption card: "A dilapidated 'renters' home near West. The Tripp farm. Five in the family. Girl (apparently fifteen years old) is married. The farm contains a hundred and fifty acres now. A larger farm of eight hundred acres was cut up into this and three others - to rent".
View of members of the Tripp family in front of the farmhouse they rent near West, Texas, United States
Actions:
PH1980:1138
Description:
Photograph taken while Lewis Wickes Hine was working for the National Child Labor Committee. Caption from NCLC caption card: "A dilapidated 'renters' home near West. The Tripp farm. Five in the family. Girl (apparently fifteen years old) is married. The farm contains a hundred and fifty acres now. A larger farm of eight hundred acres was cut up into this and three others - to rent".
Classification:
photographies
photographies
Date:
November 1913
November 1913
Personnes et institutions:
Classification:
photographies
photographies
Actions:
Numéro de référence:
PH1980:0817:031
Description:
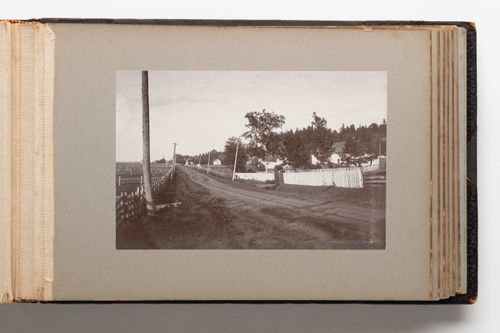
Photograph depicts a unpaved roadway in the countryside fences along both sides. Electric utility poles line the road and a deep ditch runs along the right side of the road. Houses are set back from the road along the right and the property on the lefthand side appears to be divided for farming. A church steeple is visible in the far background of the image at centre.
PH1980:0817:031
Description:
Photograph depicts a unpaved roadway in the countryside fences along both sides. Electric utility poles line the road and a deep ditch runs along the right side of the road. Houses are set back from the road along the right and the property on the lefthand side appears to be divided for farming. A church steeple is visible in the far background of the image at centre.
Personnes et institutions:
Date:
1889-1896
1889-1896
Titre:
View along a rural roadway in Quebec, Canada
Actions:
PH1980:0817:031
Description:
Photograph depicts a unpaved roadway in the countryside fences along both sides. Electric utility poles line the road and a deep ditch runs along the right side of the road. Houses are set back from the road along the right and the property on the lefthand side appears to be divided for farming. A church steeple is visible in the far background of the image at centre.
View along a rural roadway in Quebec, Canada
Actions:
PH1980:0817:031
Description:
Photograph depicts a unpaved roadway in the countryside fences along both sides. Electric utility poles line the road and a deep ditch runs along the right side of the road. Houses are set back from the road along the right and the property on the lefthand side appears to be divided for farming. A church steeple is visible in the far background of the image at centre.
Classification:
photographies
photographies
Date:
1889-1896
1889-1896
Personnes et institutions:
Classification:
photographies
photographies
Actions:
Numéro de référence:
PH1980:0817:033
Description:
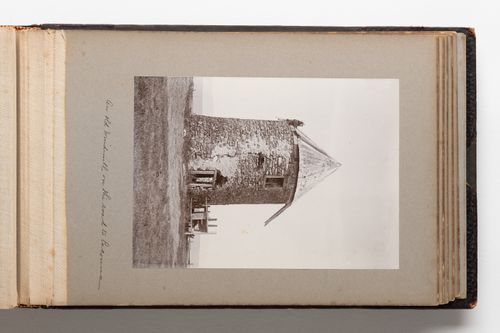
Photograph depicts a tall, round structure constructed in stones. The structure appears old, with a deep crack down the front and evidence of patching jobs in the stonework. It has a pointed cone shaped roof constructed of wood. A narrow doorway supported by wooden beams is at centre with a small wood-framed window above it. The structure appears to be on a hilltop or similarly elevated area.
PH1980:0817:033
Description:
Photograph depicts a tall, round structure constructed in stones. The structure appears old, with a deep crack down the front and evidence of patching jobs in the stonework. It has a pointed cone shaped roof constructed of wood. A narrow doorway supported by wooden beams is at centre with a small wood-framed window above it. The structure appears to be on a hilltop or similarly elevated area.
Personnes et institutions:
Date:
1889-1896
1889-1896
Titre:
View of a round stone structure identified as a windmill in a field, Quebec, Canada
Actions:
PH1980:0817:033
Description:
Photograph depicts a tall, round structure constructed in stones. The structure appears old, with a deep crack down the front and evidence of patching jobs in the stonework. It has a pointed cone shaped roof constructed of wood. A narrow doorway supported by wooden beams is at centre with a small wood-framed window above it. The structure appears to be on a hilltop or similarly elevated area.
View of a round stone structure identified as a windmill in a field, Quebec, Canada
Actions:
PH1980:0817:033
Description:
Photograph depicts a tall, round structure constructed in stones. The structure appears old, with a deep crack down the front and evidence of patching jobs in the stonework. It has a pointed cone shaped roof constructed of wood. A narrow doorway supported by wooden beams is at centre with a small wood-framed window above it. The structure appears to be on a hilltop or similarly elevated area.
Classification:
photographies
photographies
Date:
1889-1896
1889-1896
Personnes et institutions:
Niveau de description archivistique:
Projet
Projet
Numéro de référence:
AP178.S1.1958.PR01
Description:
This project series documents the Casa de Chá, Restaurante da Boa Nova in Leça de Palmeira, Portugal. While the records were held in the office’s archives this project was assigned the number 9/50. In the past the office identified the project as number 99. The office assigned the dates 1958-1963 for this project. The coastal site for this project was selected by Portuguese architect Fernando Távora. The project was built after the proposal won an architecture competition held by the municipality of Matosinhos in 1958. Távora initiated the project in collaboration with Francisco Figueiredo, and later handed the project over to Siza. In an interview with Eduardo Souto Moura, Moura recounts that Távora gave the project to Siza and five other aids before leaving on vacation (Juan Rodrigues, Carlos Seoane, et al, “Siza by Siza”). In the 1970s, Siza designed the furniture for this project and also worked on the 1990s restoration and renovation work. The project series consists of sketches, studies, plans, elevations, and details for the Casa de Chá, Restaurante da Boa Nova as well as sketches of the furniture designed by Siza. Photographs, negatives, and slides document the exterior and interior of the built project, as well as the project site. There are also postcards of the built project and photographs taken by photographers Rui Morais de Sousa, Juan Rodriguez, Alvão (Azevedo & Fernandes), Stitchting Wonen, and Charters. Textual documentation includes correspondence from the Câmara Municipal de Matosinhos, including correspondence addressed to Távora, as well as correspondence from Távora and Siza. Also included are notes and project documentation.
AP178.S1.1958.PR01
Description:
This project series documents the Casa de Chá, Restaurante da Boa Nova in Leça de Palmeira, Portugal. While the records were held in the office’s archives this project was assigned the number 9/50. In the past the office identified the project as number 99. The office assigned the dates 1958-1963 for this project. The coastal site for this project was selected by Portuguese architect Fernando Távora. The project was built after the proposal won an architecture competition held by the municipality of Matosinhos in 1958. Távora initiated the project in collaboration with Francisco Figueiredo, and later handed the project over to Siza. In an interview with Eduardo Souto Moura, Moura recounts that Távora gave the project to Siza and five other aids before leaving on vacation (Juan Rodrigues, Carlos Seoane, et al, “Siza by Siza”). In the 1970s, Siza designed the furniture for this project and also worked on the 1990s restoration and renovation work. The project series consists of sketches, studies, plans, elevations, and details for the Casa de Chá, Restaurante da Boa Nova as well as sketches of the furniture designed by Siza. Photographs, negatives, and slides document the exterior and interior of the built project, as well as the project site. There are also postcards of the built project and photographs taken by photographers Rui Morais de Sousa, Juan Rodriguez, Alvão (Azevedo & Fernandes), Stitchting Wonen, and Charters. Textual documentation includes correspondence from the Câmara Municipal de Matosinhos, including correspondence addressed to Távora, as well as correspondence from Távora and Siza. Also included are notes and project documentation.
Personnes et institutions:
Date:
1959-1999
1959-1999
Titre:
Casa de Chá, Restaurante da Boa Nova [Tea house, Boa Nova restaurant], Leça da Palmeira, Portugal (1958, 1959-1963)
Actions:
AP178.S1.1958.PR01
Description:
This project series documents the Casa de Chá, Restaurante da Boa Nova in Leça de Palmeira, Portugal. While the records were held in the office’s archives this project was assigned the number 9/50. In the past the office identified the project as number 99. The office assigned the dates 1958-1963 for this project. The coastal site for this project was selected by Portuguese architect Fernando Távora. The project was built after the proposal won an architecture competition held by the municipality of Matosinhos in 1958. Távora initiated the project in collaboration with Francisco Figueiredo, and later handed the project over to Siza. In an interview with Eduardo Souto Moura, Moura recounts that Távora gave the project to Siza and five other aids before leaving on vacation (Juan Rodrigues, Carlos Seoane, et al, “Siza by Siza”). In the 1970s, Siza designed the furniture for this project and also worked on the 1990s restoration and renovation work. The project series consists of sketches, studies, plans, elevations, and details for the Casa de Chá, Restaurante da Boa Nova as well as sketches of the furniture designed by Siza. Photographs, negatives, and slides document the exterior and interior of the built project, as well as the project site. There are also postcards of the built project and photographs taken by photographers Rui Morais de Sousa, Juan Rodriguez, Alvão (Azevedo & Fernandes), Stitchting Wonen, and Charters. Textual documentation includes correspondence from the Câmara Municipal de Matosinhos, including correspondence addressed to Távora, as well as correspondence from Távora and Siza. Also included are notes and project documentation.
Casa de Chá, Restaurante da Boa Nova [Tea house, Boa Nova restaurant], Leça da Palmeira, Portugal (1958, 1959-1963)
Actions:
AP178.S1.1958.PR01
Description:
This project series documents the Casa de Chá, Restaurante da Boa Nova in Leça de Palmeira, Portugal. While the records were held in the office’s archives this project was assigned the number 9/50. In the past the office identified the project as number 99. The office assigned the dates 1958-1963 for this project. The coastal site for this project was selected by Portuguese architect Fernando Távora. The project was built after the proposal won an architecture competition held by the municipality of Matosinhos in 1958. Távora initiated the project in collaboration with Francisco Figueiredo, and later handed the project over to Siza. In an interview with Eduardo Souto Moura, Moura recounts that Távora gave the project to Siza and five other aids before leaving on vacation (Juan Rodrigues, Carlos Seoane, et al, “Siza by Siza”). In the 1970s, Siza designed the furniture for this project and also worked on the 1990s restoration and renovation work. The project series consists of sketches, studies, plans, elevations, and details for the Casa de Chá, Restaurante da Boa Nova as well as sketches of the furniture designed by Siza. Photographs, negatives, and slides document the exterior and interior of the built project, as well as the project site. There are also postcards of the built project and photographs taken by photographers Rui Morais de Sousa, Juan Rodriguez, Alvão (Azevedo & Fernandes), Stitchting Wonen, and Charters. Textual documentation includes correspondence from the Câmara Municipal de Matosinhos, including correspondence addressed to Távora, as well as correspondence from Távora and Siza. Also included are notes and project documentation.
Niveau de description archivistique:
Project
Project
Date:
1959-1999
1959-1999
Personnes et institutions:
Niveau de description archivistique:
Projet
Projet
Numéro de référence:
AP207.S1.1971.PR04
Description:
This project series documents Pettena's performance "Vestirsi Di Siede", also know in English as "Wearable Chairs". The performance was carried out between 3 pm and 5 pm on February 12, 1971, in the streets of Minneapolis by ten students of Pettena at the Minneapolis College of Art and Design. The students, each wearing a portable chair harnessed on their back, wandered around the city, either by foot or by bus, and than returned to the college. "In this performance, it was the body that activated and gave meaning to the object: the chair only taking on meaning when carried, otherwise, it became disjointed." [1] The chairs were then put on display at the Minneapolis Institute of Art. A second edition of the performance was also carried out with the students from Nuova Accademia di Belle Arti (NABA) in Milan, 2011, and an installation of the chairs was presented at the exhibition "Un art pauvre" at the Centre Pompidou in 2016. The project series contains photographs of the performance by the students of the Minneapolis College of Art and Design and photographs of the exhibit at the Minneapolis Institute of Art in 1971. It also contains three sketches for the chairs, a drawing of the performance and a statement about the perfomance. The project series also includes photographs of the performance of the NABA students in 2011. Source: [1] FRAC Centre-Val de Loire, http://www.frac-centre.fr/_en/art-and-architecture-collection/pettena-gianni/wearable-chairs-verstirsi-siede-317.html?authID=148&ensembleID=1286 (last accessed 11 November 2019)
AP207.S1.1971.PR04
Description:
This project series documents Pettena's performance "Vestirsi Di Siede", also know in English as "Wearable Chairs". The performance was carried out between 3 pm and 5 pm on February 12, 1971, in the streets of Minneapolis by ten students of Pettena at the Minneapolis College of Art and Design. The students, each wearing a portable chair harnessed on their back, wandered around the city, either by foot or by bus, and than returned to the college. "In this performance, it was the body that activated and gave meaning to the object: the chair only taking on meaning when carried, otherwise, it became disjointed." [1] The chairs were then put on display at the Minneapolis Institute of Art. A second edition of the performance was also carried out with the students from Nuova Accademia di Belle Arti (NABA) in Milan, 2011, and an installation of the chairs was presented at the exhibition "Un art pauvre" at the Centre Pompidou in 2016. The project series contains photographs of the performance by the students of the Minneapolis College of Art and Design and photographs of the exhibit at the Minneapolis Institute of Art in 1971. It also contains three sketches for the chairs, a drawing of the performance and a statement about the perfomance. The project series also includes photographs of the performance of the NABA students in 2011. Source: [1] FRAC Centre-Val de Loire, http://www.frac-centre.fr/_en/art-and-architecture-collection/pettena-gianni/wearable-chairs-verstirsi-siede-317.html?authID=148&ensembleID=1286 (last accessed 11 November 2019)
Personnes et institutions:
Date:
1971-2017
1971-2017
Titre:
Vestirsi Di Siede [Wearable Chairs] (1971)
Actions:
AP207.S1.1971.PR04
Description:
This project series documents Pettena's performance "Vestirsi Di Siede", also know in English as "Wearable Chairs". The performance was carried out between 3 pm and 5 pm on February 12, 1971, in the streets of Minneapolis by ten students of Pettena at the Minneapolis College of Art and Design. The students, each wearing a portable chair harnessed on their back, wandered around the city, either by foot or by bus, and than returned to the college. "In this performance, it was the body that activated and gave meaning to the object: the chair only taking on meaning when carried, otherwise, it became disjointed." [1] The chairs were then put on display at the Minneapolis Institute of Art. A second edition of the performance was also carried out with the students from Nuova Accademia di Belle Arti (NABA) in Milan, 2011, and an installation of the chairs was presented at the exhibition "Un art pauvre" at the Centre Pompidou in 2016. The project series contains photographs of the performance by the students of the Minneapolis College of Art and Design and photographs of the exhibit at the Minneapolis Institute of Art in 1971. It also contains three sketches for the chairs, a drawing of the performance and a statement about the perfomance. The project series also includes photographs of the performance of the NABA students in 2011. Source: [1] FRAC Centre-Val de Loire, http://www.frac-centre.fr/_en/art-and-architecture-collection/pettena-gianni/wearable-chairs-verstirsi-siede-317.html?authID=148&ensembleID=1286 (last accessed 11 November 2019)
Vestirsi Di Siede [Wearable Chairs] (1971)
Actions:
AP207.S1.1971.PR04
Description:
This project series documents Pettena's performance "Vestirsi Di Siede", also know in English as "Wearable Chairs". The performance was carried out between 3 pm and 5 pm on February 12, 1971, in the streets of Minneapolis by ten students of Pettena at the Minneapolis College of Art and Design. The students, each wearing a portable chair harnessed on their back, wandered around the city, either by foot or by bus, and than returned to the college. "In this performance, it was the body that activated and gave meaning to the object: the chair only taking on meaning when carried, otherwise, it became disjointed." [1] The chairs were then put on display at the Minneapolis Institute of Art. A second edition of the performance was also carried out with the students from Nuova Accademia di Belle Arti (NABA) in Milan, 2011, and an installation of the chairs was presented at the exhibition "Un art pauvre" at the Centre Pompidou in 2016. The project series contains photographs of the performance by the students of the Minneapolis College of Art and Design and photographs of the exhibit at the Minneapolis Institute of Art in 1971. It also contains three sketches for the chairs, a drawing of the performance and a statement about the perfomance. The project series also includes photographs of the performance of the NABA students in 2011. Source: [1] FRAC Centre-Val de Loire, http://www.frac-centre.fr/_en/art-and-architecture-collection/pettena-gianni/wearable-chairs-verstirsi-siede-317.html?authID=148&ensembleID=1286 (last accessed 11 November 2019)
Niveau de description archivistique:
Project
Project
Date:
1971-2017
1971-2017
Personnes et institutions:
Niveau de description archivistique:
Projet
Projet
Numéro de référence:
AP140.S2.SS1.D63
Description:
File documents an executed project for the Performing Arts Centre, Cornell University, in Ithaca, New York. This project was originally planned in two phases, with the second phase to be constructed at a later date, when funding was made available. File also documents an urban design study of the Collegetown area of the City of Ithaca, encompassing the site of the Performing Arts Centre, as well as unexecuted projects for a hotel and student housing, on a site adjacent to the Performing Arts Centre. These projects were part of an urban redevelopment programme for the Collegetown area, centered on the Performing Arts Centre, and instigated by Cornell University, with the City of Ithaca and private developers. Material in this file was produced between 1971 and 1989. File contains reference and measured drawings, conceptual drawings, a large number of design development drawings, as well as several presentation drawings and working drawings for the Performing Arts Centre. File also contains reference and measured drawings, design development and presentation drawings for the Collegetown urban design study. A smaller number of design development drawings depict hotel and student housing projects. Photographic materials include views of study and presentation models by John Donat Photography, photographers Wolfgang Hoyt (Esto Photographics) and Peter Walser, views of the completed Performing Arts Centre by photographer Richard Bryant, as well as views of existing buildings by photographer John Reis for the Collegetown urban study. Textual records are also present in the file. Study and presentation models represent the Performing Arts Centre.
AP140.S2.SS1.D63
Description:
File documents an executed project for the Performing Arts Centre, Cornell University, in Ithaca, New York. This project was originally planned in two phases, with the second phase to be constructed at a later date, when funding was made available. File also documents an urban design study of the Collegetown area of the City of Ithaca, encompassing the site of the Performing Arts Centre, as well as unexecuted projects for a hotel and student housing, on a site adjacent to the Performing Arts Centre. These projects were part of an urban redevelopment programme for the Collegetown area, centered on the Performing Arts Centre, and instigated by Cornell University, with the City of Ithaca and private developers. Material in this file was produced between 1971 and 1989. File contains reference and measured drawings, conceptual drawings, a large number of design development drawings, as well as several presentation drawings and working drawings for the Performing Arts Centre. File also contains reference and measured drawings, design development and presentation drawings for the Collegetown urban design study. A smaller number of design development drawings depict hotel and student housing projects. Photographic materials include views of study and presentation models by John Donat Photography, photographers Wolfgang Hoyt (Esto Photographics) and Peter Walser, views of the completed Performing Arts Centre by photographer Richard Bryant, as well as views of existing buildings by photographer John Reis for the Collegetown urban study. Textual records are also present in the file. Study and presentation models represent the Performing Arts Centre.
Personnes et institutions:
Date:
1971-1989
1971-1989
Titre:
Performing Arts Centre, Cornell University, Ithaca, New York
Actions:
AP140.S2.SS1.D63
Description:
File documents an executed project for the Performing Arts Centre, Cornell University, in Ithaca, New York. This project was originally planned in two phases, with the second phase to be constructed at a later date, when funding was made available. File also documents an urban design study of the Collegetown area of the City of Ithaca, encompassing the site of the Performing Arts Centre, as well as unexecuted projects for a hotel and student housing, on a site adjacent to the Performing Arts Centre. These projects were part of an urban redevelopment programme for the Collegetown area, centered on the Performing Arts Centre, and instigated by Cornell University, with the City of Ithaca and private developers. Material in this file was produced between 1971 and 1989. File contains reference and measured drawings, conceptual drawings, a large number of design development drawings, as well as several presentation drawings and working drawings for the Performing Arts Centre. File also contains reference and measured drawings, design development and presentation drawings for the Collegetown urban design study. A smaller number of design development drawings depict hotel and student housing projects. Photographic materials include views of study and presentation models by John Donat Photography, photographers Wolfgang Hoyt (Esto Photographics) and Peter Walser, views of the completed Performing Arts Centre by photographer Richard Bryant, as well as views of existing buildings by photographer John Reis for the Collegetown urban study. Textual records are also present in the file. Study and presentation models represent the Performing Arts Centre.
Performing Arts Centre, Cornell University, Ithaca, New York
Actions:
AP140.S2.SS1.D63
Description:
File documents an executed project for the Performing Arts Centre, Cornell University, in Ithaca, New York. This project was originally planned in two phases, with the second phase to be constructed at a later date, when funding was made available. File also documents an urban design study of the Collegetown area of the City of Ithaca, encompassing the site of the Performing Arts Centre, as well as unexecuted projects for a hotel and student housing, on a site adjacent to the Performing Arts Centre. These projects were part of an urban redevelopment programme for the Collegetown area, centered on the Performing Arts Centre, and instigated by Cornell University, with the City of Ithaca and private developers. Material in this file was produced between 1971 and 1989. File contains reference and measured drawings, conceptual drawings, a large number of design development drawings, as well as several presentation drawings and working drawings for the Performing Arts Centre. File also contains reference and measured drawings, design development and presentation drawings for the Collegetown urban design study. A smaller number of design development drawings depict hotel and student housing projects. Photographic materials include views of study and presentation models by John Donat Photography, photographers Wolfgang Hoyt (Esto Photographics) and Peter Walser, views of the completed Performing Arts Centre by photographer Richard Bryant, as well as views of existing buildings by photographer John Reis for the Collegetown urban study. Textual records are also present in the file. Study and presentation models represent the Performing Arts Centre.
Niveau de description archivistique:
File 63
File 63
Date:
1971-1989
1971-1989
Personnes et institutions:


