


23967 Résultats
Classification:
photographies
photographies

Numéro de référence:
PH1989:0233
Description:
Commissioned by the Canadian Centre for Architecture, Montréal, for "Ernest Cormier: Motordome," 1987-1988.
PH1989:0233
Description:
Commissioned by the Canadian Centre for Architecture, Montréal, for "Ernest Cormier: Motordome," 1987-1988.
Personnes et institutions:
Date:
1987 or 1988
1987 or 1988
Titre:
Garage exteriors, Carrefour St-Denis, Montréal, Québec.
Actions:
PH1989:0233
Description:
Commissioned by the Canadian Centre for Architecture, Montréal, for "Ernest Cormier: Motordome," 1987-1988.
Garage exteriors, Carrefour St-Denis, Montréal, Québec.
Actions:
PH1989:0233
Description:
Commissioned by the Canadian Centre for Architecture, Montréal, for "Ernest Cormier: Motordome," 1987-1988.
Classification:
photographies
photographies
Date:
1987 or 1988
1987 or 1988
Personnes et institutions:
Classification:
photographies
photographies

Numéro de référence:
PH1989:0234
Description:
Commissioned by the Canadian Centre for Architecture, Montréal, for "Ernest Cormier: Motordome," 1987-1988.
PH1989:0234
Description:
Commissioned by the Canadian Centre for Architecture, Montréal, for "Ernest Cormier: Motordome," 1987-1988.
Personnes et institutions:
Date:
1987 or 1988
1987 or 1988
Titre:
Garage exteriors, Carrefour St-Denis, Montréal, Québec.
Actions:
PH1989:0234
Description:
Commissioned by the Canadian Centre for Architecture, Montréal, for "Ernest Cormier: Motordome," 1987-1988.
Garage exteriors, Carrefour St-Denis, Montréal, Québec.
Actions:
PH1989:0234
Description:
Commissioned by the Canadian Centre for Architecture, Montréal, for "Ernest Cormier: Motordome," 1987-1988.
Classification:
photographies
photographies
Date:
1987 or 1988
1987 or 1988
Personnes et institutions:
Classification:
photographies
photographies

Numéro de référence:
PH1989:0235
Description:
Commissioned by the Canadian Centre for Architecture, Montréal, for "Ernest Cormier: Motordome," 1987-1988.
PH1989:0235
Description:
Commissioned by the Canadian Centre for Architecture, Montréal, for "Ernest Cormier: Motordome," 1987-1988.
Personnes et institutions:
Date:
1987 or 1988
1987 or 1988
Titre:
Garage exteriors, Carrefour St-Denis, Montréal, Québec.
Actions:
PH1989:0235
Description:
Commissioned by the Canadian Centre for Architecture, Montréal, for "Ernest Cormier: Motordome," 1987-1988.
Garage exteriors, Carrefour St-Denis, Montréal, Québec.
Actions:
PH1989:0235
Description:
Commissioned by the Canadian Centre for Architecture, Montréal, for "Ernest Cormier: Motordome," 1987-1988.
Classification:
photographies
photographies
Date:
1987 or 1988
1987 or 1988
Personnes et institutions:
Classification:
photographies
photographies
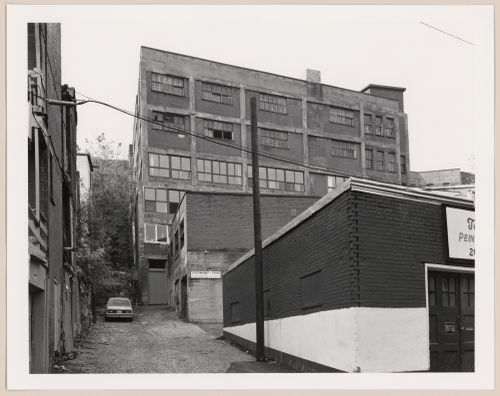
Numéro de référence:
PH1989:0236
Description:
Commissioned by the Canadian Centre for Architecture, Montréal, for "Ernest Cormier: Motordome," 1987-1988.
PH1989:0236
Description:
Commissioned by the Canadian Centre for Architecture, Montréal, for "Ernest Cormier: Motordome," 1987-1988.
Personnes et institutions:
Date:
1987 or 1988
1987 or 1988
Titre:
Garage exteriors, Carrefour St-Denis, Montréal, Québec.
Actions:
PH1989:0236
Description:
Commissioned by the Canadian Centre for Architecture, Montréal, for "Ernest Cormier: Motordome," 1987-1988.
Garage exteriors, Carrefour St-Denis, Montréal, Québec.
Actions:
PH1989:0236
Description:
Commissioned by the Canadian Centre for Architecture, Montréal, for "Ernest Cormier: Motordome," 1987-1988.
Classification:
photographies
photographies
Date:
1987 or 1988
1987 or 1988
Personnes et institutions:
Classification:
photographies
photographies
Actions:
Numéro de référence:
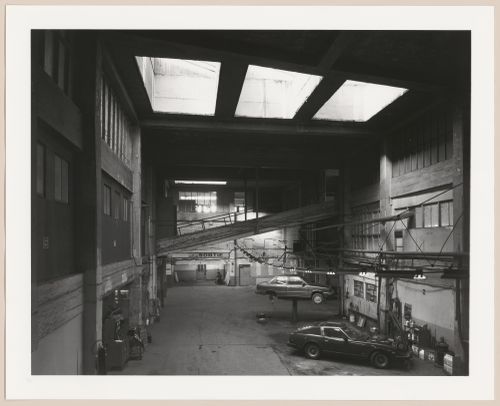
PH1989:0237
Description:
Commissioned by the Canadian Centre for Architecture, Montréal, for "Ernest Cormier: Motordome," 1987-1988.
PH1989:0237
Description:
Commissioned by the Canadian Centre for Architecture, Montréal, for "Ernest Cormier: Motordome," 1987-1988.
Personnes et institutions:
Date:
October 1987
October 1987
Titre:
Interior view of Montée du Zouave garage (Motordrome) before renovation into Terrasse Saint-Denis, Montréal, Québec
Actions:
PH1989:0237
Description:
Commissioned by the Canadian Centre for Architecture, Montréal, for "Ernest Cormier: Motordome," 1987-1988.
Interior view of Montée du Zouave garage (Motordrome) before renovation into Terrasse Saint-Denis, Montréal, Québec
Actions:
PH1989:0237
Description:
Commissioned by the Canadian Centre for Architecture, Montréal, for "Ernest Cormier: Motordome," 1987-1988.
Classification:
photographies
photographies
Date:
October 1987
October 1987
Personnes et institutions:
Classification:
photographies
photographies

Numéro de référence:
PH1989:0238
Description:
Commissioned by the Canadian Centre for Architecture, Montréal, for "Ernest Cormier: Motordome," 1987-1988.
PH1989:0238
Description:
Commissioned by the Canadian Centre for Architecture, Montréal, for "Ernest Cormier: Motordome," 1987-1988.
Personnes et institutions:
Date:
1987 or 1988
1987 or 1988
Titre:
Garage interiors, Carrefour St-Denis, Montréal, Québec.
Actions:
PH1989:0238
Description:
Commissioned by the Canadian Centre for Architecture, Montréal, for "Ernest Cormier: Motordome," 1987-1988.
Garage interiors, Carrefour St-Denis, Montréal, Québec.
Actions:
PH1989:0238
Description:
Commissioned by the Canadian Centre for Architecture, Montréal, for "Ernest Cormier: Motordome," 1987-1988.
Classification:
photographies
photographies
Date:
1987 or 1988
1987 or 1988
Personnes et institutions:
Classification:
photographies
photographies
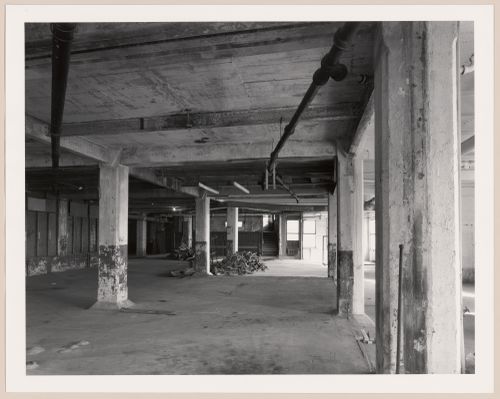
Numéro de référence:
PH1989:0239
Description:
Commissioned by the Canadian Centre for Architecture, Montréal, for "Ernest Cormier: Motordome," 1987-1988.
PH1989:0239
Description:
Commissioned by the Canadian Centre for Architecture, Montréal, for "Ernest Cormier: Motordome," 1987-1988.
Personnes et institutions:
Date:
1987 or 1988
1987 or 1988
Titre:
Garage interiors, Carrefour St-Denis, Montréal, Québec.
Actions:
PH1989:0239
Description:
Commissioned by the Canadian Centre for Architecture, Montréal, for "Ernest Cormier: Motordome," 1987-1988.
Garage interiors, Carrefour St-Denis, Montréal, Québec.
Actions:
PH1989:0239
Description:
Commissioned by the Canadian Centre for Architecture, Montréal, for "Ernest Cormier: Motordome," 1987-1988.
Classification:
photographies
photographies
Date:
1987 or 1988
1987 or 1988
Personnes et institutions:
Classification:
photographies
photographies
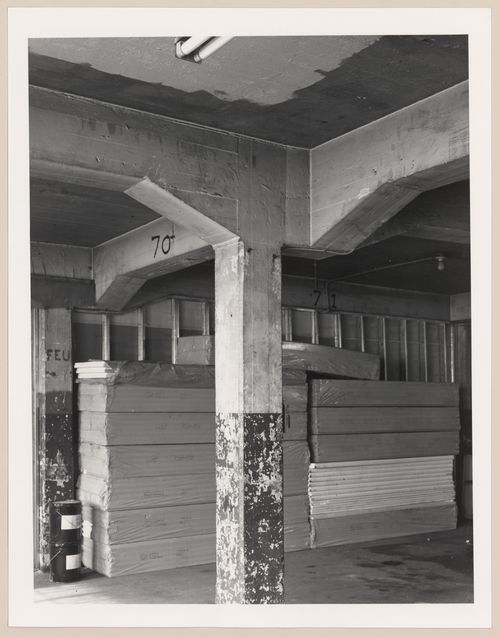
Numéro de référence:
PH1989:0240
Description:
Commissioned by the Canadian Centre for Architecture, Montréal, for "Ernest Cormier: Motordome," 1987-1988.
PH1989:0240
Description:
Commissioned by the Canadian Centre for Architecture, Montréal, for "Ernest Cormier: Motordome," 1987-1988.
Personnes et institutions:
Date:
1987 or 1988
1987 or 1988
Titre:
Garage interiors, Carrefour St-Denis, Montréal, Québec.
Actions:
PH1989:0240
Description:
Commissioned by the Canadian Centre for Architecture, Montréal, for "Ernest Cormier: Motordome," 1987-1988.
Garage interiors, Carrefour St-Denis, Montréal, Québec.
Actions:
PH1989:0240
Description:
Commissioned by the Canadian Centre for Architecture, Montréal, for "Ernest Cormier: Motordome," 1987-1988.
Classification:
photographies
photographies
Date:
1987 or 1988
1987 or 1988
Personnes et institutions:
Classification:
photographies
photographies
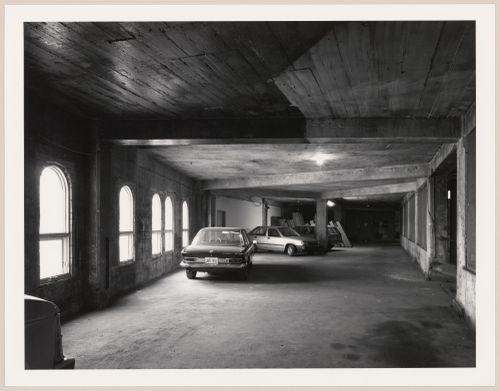
Numéro de référence:
PH1989:0241
Description:
Commissioned by the Canadian Centre for Architecture, Montréal, for "Ernest Cormier: Motordome," 1987-1988.
PH1989:0241
Description:
Commissioned by the Canadian Centre for Architecture, Montréal, for "Ernest Cormier: Motordome," 1987-1988.
Personnes et institutions:
Date:
1987 or 1988
1987 or 1988
Titre:
Garage interiors, Carrefour St-Denis, Montréal, Québec.
Actions:
PH1989:0241
Description:
Commissioned by the Canadian Centre for Architecture, Montréal, for "Ernest Cormier: Motordome," 1987-1988.
Garage interiors, Carrefour St-Denis, Montréal, Québec.
Actions:
PH1989:0241
Description:
Commissioned by the Canadian Centre for Architecture, Montréal, for "Ernest Cormier: Motordome," 1987-1988.
Classification:
photographies
photographies
Date:
1987 or 1988
1987 or 1988
Personnes et institutions:
Classification:
archives
Niveau de description archivistique:
Fonds
archives
Niveau de description archivistique:
Fonds
Titre:
Fonds Peter Rose
Fonds Peter Rose
Numéro de référence:
AP046
Résumé:
The Peter Rose fonds, documents the design and construction of the Canadian Centre for Architecture (1989) and a design for the redevelopment of the Old Port of Montréal, Master Plan (1992) by architect Peter Rose. Both projects include drawings, textual records, models and photographs.
AP046
Résumé:
The Peter Rose fonds, documents the design and construction of the Canadian Centre for Architecture (1989) and a design for the redevelopment of the Old Port of Montréal, Master Plan (1992) by architect Peter Rose. Both projects include drawings, textual records, models and photographs.
Personnes et institutions:
Date:
1983-1989
1983-1989
Titre:
Fonds Peter Rose
Actions:
AP046
Résumé:
The Peter Rose fonds, documents the design and construction of the Canadian Centre for Architecture (1989) and a design for the redevelopment of the Old Port of Montréal, Master Plan (1992) by architect Peter Rose. Both projects include drawings, textual records, models and photographs.
Fonds Peter Rose
Actions:
AP046
Résumé:
The Peter Rose fonds, documents the design and construction of the Canadian Centre for Architecture (1989) and a design for the redevelopment of the Old Port of Montréal, Master Plan (1992) by architect Peter Rose. Both projects include drawings, textual records, models and photographs.
Classification:
archives
Niveau de description archivistique:
Fonds
archives
Niveau de description archivistique:
Fonds
Date:
1983-1989
1983-1989
Personnes et institutions:


