


23967 Résultats
Classification:
photographies
photographies
Numéro de référence:
ARCH284074
Description:
Contient des photographies de la Cour suprême du Canada, de l'Imprimerie National du Canada, de la Résidence Ernest Cormier et de voyages de Cormier. Contient les photographies numérotées P-3141 à P-3439.
ARCH284074
Description:
Contient des photographies de la Cour suprême du Canada, de l'Imprimerie National du Canada, de la Résidence Ernest Cormier et de voyages de Cormier. Contient les photographies numérotées P-3141 à P-3439.
Personnes et institutions:
Date:
1930s-1970s
1930s-1970s
Titre:
Photographies de divers projets d'Ernest Cormier et photographies de voyages
Actions:
ARCH284074
Description:
Contient des photographies de la Cour suprême du Canada, de l'Imprimerie National du Canada, de la Résidence Ernest Cormier et de voyages de Cormier. Contient les photographies numérotées P-3141 à P-3439.
Photographies de divers projets d'Ernest Cormier et photographies de voyages
Actions:
ARCH284074
Description:
Contient des photographies de la Cour suprême du Canada, de l'Imprimerie National du Canada, de la Résidence Ernest Cormier et de voyages de Cormier. Contient les photographies numérotées P-3141 à P-3439.
Classification:
photographies
photographies
Date:
1930s-1970s
1930s-1970s
Personnes et institutions:
Classification:
archives
Niveau de description archivistique:
Fonds
archives
Niveau de description archivistique:
Fonds
Titre:
Fonds Richard Henriquez
Fonds Richard Henriquez
Numéro de référence:
AP059
Résumé:
The Richard Henriquez fonds, 1962-2002, documents the professional career of architect and urban designer Richard G. Henriquez. More specifically, the fonds documents Henriquez’s architectural training at the University of Manitoba, his early career as an architect in Jamaica, and his career as a principal at the architectural firm Henriquez Partners Architects. The fonds contains approximately 8935 drawings (including reprographic copies), 106 panels, 100 photographs, 31 l.m textual records, 5 offset printing plates and 1 model.
AP059
Résumé:
The Richard Henriquez fonds, 1962-2002, documents the professional career of architect and urban designer Richard G. Henriquez. More specifically, the fonds documents Henriquez’s architectural training at the University of Manitoba, his early career as an architect in Jamaica, and his career as a principal at the architectural firm Henriquez Partners Architects. The fonds contains approximately 8935 drawings (including reprographic copies), 106 panels, 100 photographs, 31 l.m textual records, 5 offset printing plates and 1 model.
Personnes et institutions:
Date:
1962-2002
1962-2002
Titre:
Fonds Richard Henriquez
Actions:
AP059
Résumé:
The Richard Henriquez fonds, 1962-2002, documents the professional career of architect and urban designer Richard G. Henriquez. More specifically, the fonds documents Henriquez’s architectural training at the University of Manitoba, his early career as an architect in Jamaica, and his career as a principal at the architectural firm Henriquez Partners Architects. The fonds contains approximately 8935 drawings (including reprographic copies), 106 panels, 100 photographs, 31 l.m textual records, 5 offset printing plates and 1 model.
Fonds Richard Henriquez
Actions:
AP059
Résumé:
The Richard Henriquez fonds, 1962-2002, documents the professional career of architect and urban designer Richard G. Henriquez. More specifically, the fonds documents Henriquez’s architectural training at the University of Manitoba, his early career as an architect in Jamaica, and his career as a principal at the architectural firm Henriquez Partners Architects. The fonds contains approximately 8935 drawings (including reprographic copies), 106 panels, 100 photographs, 31 l.m textual records, 5 offset printing plates and 1 model.
Classification:
archives
Niveau de description archivistique:
Fonds
archives
Niveau de description archivistique:
Fonds
Date:
1962-2002
1962-2002
Personnes et institutions:
Classification:
documents textuels
documents textuels
Numéro de référence:
AP149.S3.SS1.077
Description:
Contains documents related to a competition on low energy design and retrofit projects by Public Works Minister of Canada.
AP149.S3.SS1.077
Description:
Contains documents related to a competition on low energy design and retrofit projects by Public Works Minister of Canada.
Personnes et institutions:
Date:
1980-1981
1980-1981
Titre:
Application for a competition on low energy design and retrofit projects
Actions:
AP149.S3.SS1.077
Description:
Contains documents related to a competition on low energy design and retrofit projects by Public Works Minister of Canada.
Application for a competition on low energy design and retrofit projects
Actions:
AP149.S3.SS1.077
Description:
Contains documents related to a competition on low energy design and retrofit projects by Public Works Minister of Canada.
Classification:
documents textuels
documents textuels
Date:
1980-1981
1980-1981
Personnes et institutions:
Classification:
documents textuels
documents textuels
Numéro de référence:
ARCH258510
Description:
Rapports du « Building Materials and Structures », incluant le « Digest de la construction au Canada ».
ARCH258510
Description:
Rapports du « Building Materials and Structures », incluant le « Digest de la construction au Canada ».
Personnes et institutions:
Date:
1948-1974
1948-1974
Titre:
Documents de référence
Actions:
ARCH258510
Description:
Rapports du « Building Materials and Structures », incluant le « Digest de la construction au Canada ».
Documents de référence
Actions:
ARCH258510
Description:
Rapports du « Building Materials and Structures », incluant le « Digest de la construction au Canada ».
Classification:
documents textuels
documents textuels
Date:
1948-1974
1948-1974
Personnes et institutions:
Classification:
dessins
dessins
Numéro de référence:
AP046.S1.1983.PR02.013
Description:
This file includes topographic maps of the Old Port by Public Works Canada and J.P. Arsenault, land surveyor.
AP046.S1.1983.PR02.013
Description:
This file includes topographic maps of the Old Port by Public Works Canada and J.P. Arsenault, land surveyor.
Personnes et institutions:
Date:
1981-1984
1981-1984
Titre:
Topographic maps, Old Port of Montreal Master Plan, Montréal, Québec
Actions:
AP046.S1.1983.PR02.013
Description:
This file includes topographic maps of the Old Port by Public Works Canada and J.P. Arsenault, land surveyor.
Topographic maps, Old Port of Montreal Master Plan, Montréal, Québec
Actions:
AP046.S1.1983.PR02.013
Description:
This file includes topographic maps of the Old Port by Public Works Canada and J.P. Arsenault, land surveyor.
Classification:
dessins
dessins
Date:
1981-1984
1981-1984
Personnes et institutions:
Classification:
documents textuels
documents textuels
Numéro de référence:
ARCH267203
Description:
This group consists of reports from verification visits to the Imperial Tobacco Company of Canada Building in Montréal, Québec.
ARCH267203
Description:
This group consists of reports from verification visits to the Imperial Tobacco Company of Canada Building in Montréal, Québec.
Personnes et institutions:
Date:
1968-1969
1968-1969
Titre:
6705 Imperial Tobacco Company / Rapport de visites
Actions:
ARCH267203
Description:
This group consists of reports from verification visits to the Imperial Tobacco Company of Canada Building in Montréal, Québec.
6705 Imperial Tobacco Company / Rapport de visites
Actions:
ARCH267203
Description:
This group consists of reports from verification visits to the Imperial Tobacco Company of Canada Building in Montréal, Québec.
Classification:
documents textuels
documents textuels
Date:
1968-1969
1968-1969
Personnes et institutions:
Classification:
expositions
expositions
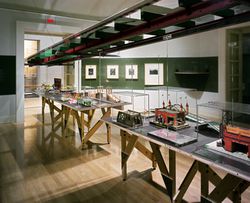
Titre:
Jouets et transports
Jouets et transports
Actions:
Description:
Tout nouveau moyen de transport ou toute modification apportée à un système existant de mobilité urbaine – l’élargissement des tranchées permettant aux voies ferrées de se relier à un terminus ou à une jonction, l’extension des gares de triage desservant les systèmes de transport métropolitains et de banlieue, la multiplication des bretelles des ponts, des autoroutes(...)
Tout nouveau moyen de transport ou toute modification apportée à un système existant de mobilité urbaine – l’élargissement des tranchées permettant aux voies ferrées de se relier à un terminus ou à une jonction, l’extension des gares de triage desservant les systèmes de transport métropolitains et de banlieue, la multiplication des bretelles des ponts, des autoroutes(...)
Localisation:
Salle octogonale
Salle octogonale
Date:
15 novembre 2000 au 1 avril 2001
15 novembre 2000 au 1 avril 2001
Titre:
Jouets et transports
Actions:
Description:
Tout nouveau moyen de transport ou toute modification apportée à un système existant de mobilité urbaine – l’élargissement des tranchées permettant aux voies ferrées de se relier à un terminus ou à une jonction, l’extension des gares de triage desservant les systèmes de transport métropolitains et de banlieue, la multiplication des bretelles des ponts, des autoroutes(...)
Jouets et transports
Actions:
Description:
Tout nouveau moyen de transport ou toute modification apportée à un système existant de mobilité urbaine – l’élargissement des tranchées permettant aux voies ferrées de se relier à un terminus ou à une jonction, l’extension des gares de triage desservant les systèmes de transport métropolitains et de banlieue, la multiplication des bretelles des ponts, des autoroutes(...)
Classification:
expositions
expositions
Date:
15 novembre 2000 au
1 avril 2001
15 novembre 2000 au
1 avril 2001
Localisation:
Salle octogonale
Salle octogonale
Classification:
photographies
photographies
Actions:
Numéro de référence:
PH1994:0293
Description:
Commissioned by the Canadian Centre for Architecture, Montréal, for "Chiswick," 1994-1995.
PH1994:0293
Description:
Commissioned by the Canadian Centre for Architecture, Montréal, for "Chiswick," 1994-1995.
Personnes et institutions:
Date:
1994
1994
Titre:
Chiswick: Statue of Andrea Palladio
Actions:
PH1994:0293
Description:
Commissioned by the Canadian Centre for Architecture, Montréal, for "Chiswick," 1994-1995.
Chiswick: Statue of Andrea Palladio
Actions:
PH1994:0293
Description:
Commissioned by the Canadian Centre for Architecture, Montréal, for "Chiswick," 1994-1995.
Classification:
photographies
photographies
Date:
1994
1994
Personnes et institutions:
Classification:
photographies
photographies
Actions:
Numéro de référence:
PH1994:0294
Description:
Commissioned by the Canadian Centre for Architecture, Montréal, for "Chiswick," 1994-1995.
PH1994:0294
Description:
Commissioned by the Canadian Centre for Architecture, Montréal, for "Chiswick," 1994-1995.
Personnes et institutions:
Date:
1994
1994
Titre:
Chiswick: Garden or north front from midway between villa and exedra
Actions:
PH1994:0294
Description:
Commissioned by the Canadian Centre for Architecture, Montréal, for "Chiswick," 1994-1995.
Chiswick: Garden or north front from midway between villa and exedra
Actions:
PH1994:0294
Description:
Commissioned by the Canadian Centre for Architecture, Montréal, for "Chiswick," 1994-1995.
Classification:
photographies
photographies
Date:
1994
1994
Personnes et institutions:
Classification:
photographies
photographies
Actions:
Numéro de référence:
PH1994:0295
Description:
Commissioned by the Canadian Centre for Architecture, Montréal, for "Chiswick," 1994-1995.
PH1994:0295
Description:
Commissioned by the Canadian Centre for Architecture, Montréal, for "Chiswick," 1994-1995.
Personnes et institutions:
Date:
1994
1994
Titre:
Chiswick: Detail with wall recess of the link building, garden or north front
Actions:
PH1994:0295
Description:
Commissioned by the Canadian Centre for Architecture, Montréal, for "Chiswick," 1994-1995.
Chiswick: Detail with wall recess of the link building, garden or north front
Actions:
PH1994:0295
Description:
Commissioned by the Canadian Centre for Architecture, Montréal, for "Chiswick," 1994-1995.
Classification:
photographies
photographies
Date:
1994
1994
Personnes et institutions:


