


6574 Résultats
Classification:
livres
livres
Actions:
Prix:
$112.50
(disponible sur commande)
Résumé:
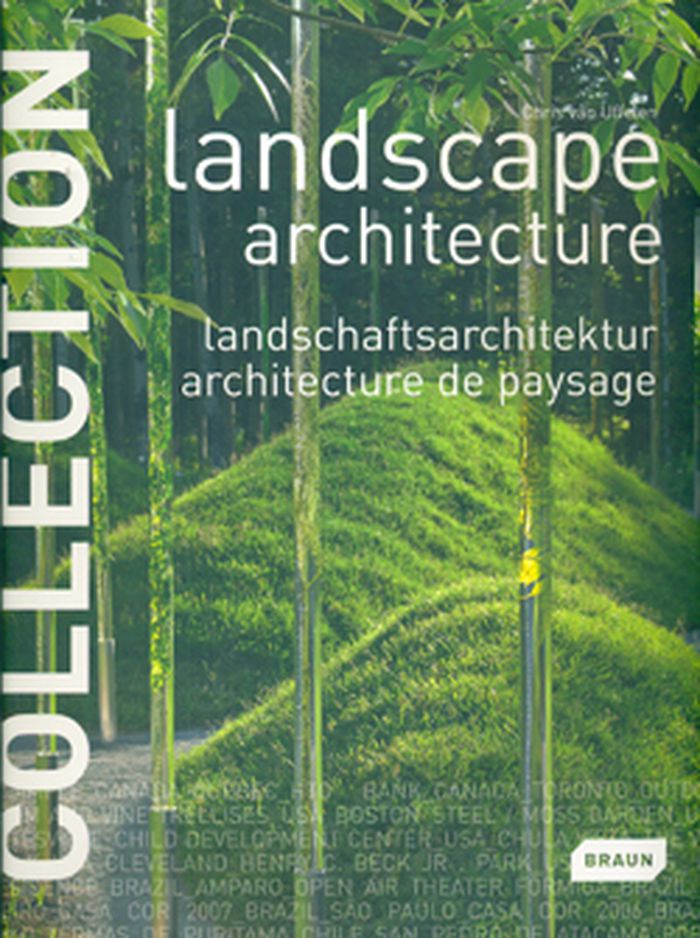
Landscape architecture creates and shapes open spaces for human beings. It combines nature and architecture and links grown and planned environments. It depends on local factors such as the climate, type of soil, as well as varying local traditions much more than structural design. This book presents the whole wealth of this fascinating sector featuring projects from(...)
$112.50
(disponible sur commande)
Résumé:
Landscape architecture creates and shapes open spaces for human beings. It combines nature and architecture and links grown and planned environments. It depends on local factors such as the climate, type of soil, as well as varying local traditions much more than structural design. This book presents the whole wealth of this fascinating sector featuring projects from(...)
Titre:
Collection: Landscape architecture, landschaftsarchitektur, architecture de paysage
Actions:
Prix:
$112.50
(disponible sur commande)
Résumé:
Landscape architecture creates and shapes open spaces for human beings. It combines nature and architecture and links grown and planned environments. It depends on local factors such as the climate, type of soil, as well as varying local traditions much more than structural design. This book presents the whole wealth of this fascinating sector featuring projects from around the world–from the classic fields of horticulture and park design, to LandArt and urban outdoor design, which make do without grass and trees entirely, up to the current ecological themes of interior gardens and façade greening.
Collection: Landscape architecture, landschaftsarchitektur, architecture de paysage
Actions:
Prix:
$112.50
(disponible sur commande)
Résumé:
Landscape architecture creates and shapes open spaces for human beings. It combines nature and architecture and links grown and planned environments. It depends on local factors such as the climate, type of soil, as well as varying local traditions much more than structural design. This book presents the whole wealth of this fascinating sector featuring projects from around the world–from the classic fields of horticulture and park design, to LandArt and urban outdoor design, which make do without grass and trees entirely, up to the current ecological themes of interior gardens and façade greening.
Classification:
livres
livres
Publication:
décembre 2009
décembre 2009
Sujet:
Jardins
Jardins
Classification:
livres
livres
Actions:
Exemplaires:
Description:
121 pages : illustrations ; 34 cm
Description:
121 pages : illustrations ; 34 cm
Auteur:
- Sottsass, Ettore, 1917-2007.,
- Barbara Radice --,
- Carboni, Milco.,
- Radice, Barbara, 1943-
Sujet:
- Sottsass, Ettore, 1917-2007 Catalogs.,
- Sottsass, Ettore, 1917-2007 Diaries.,
- Sottsass, Ettore, 1917-2007 Criticism and interpretation.,
- Sottsass, Ettore, 1917-2007.,
- Scottsass, Ettore, 1917-,
- Conceptual art Italy 20th century.,
- Photography, Artistic.,
- Art conceptuel Italie 20e siècle.,
- Photographie artistique.,
- art photography.,
- Conceptual art.,
- Italy.,
- Quotations (texts),
- Catalogs.,
- Criticism, interpretation, etc.,
- Diaries.
Publication:
Milan : Skira, 2002., ©2002
Milan : Skira, 2002., ©2002
Titre:
Ettore Sottsass : metaphors / edited by Milco Carboni and Barbara Radice.
Actions:
Exemplaires:
Description:
121 pages : illustrations ; 34 cm
Ettore Sottsass : metaphors / edited by Milco Carboni and Barbara Radice.
Actions:
Exemplaires:
Description:
121 pages : illustrations ; 34 cm
Classification:
livres
livres
Publication:
Milan : Skira, 2002., ©2002
Milan : Skira, 2002., ©2002
Auteur:
- Sottsass, Ettore, 1917-2007.,
- Barbara Radice --,
- Carboni, Milco.,
- Radice, Barbara, 1943-
Sujet:
- Sottsass, Ettore, 1917-2007 Catalogs.,
- Sottsass, Ettore, 1917-2007 Diaries.,
- Sottsass, Ettore, 1917-2007 Criticism and interpretation.,
- Sottsass, Ettore, 1917-2007.,
- Scottsass, Ettore, 1917-,
- Conceptual art Italy 20th century.,
- Photography, Artistic.,
- Art conceptuel Italie 20e siècle.,
- Photographie artistique.,
- art photography.,
- Conceptual art.,
- Italy.,
- Quotations (texts),
- Catalogs.,
- Criticism, interpretation, etc.,
- Diaries.
Classification:
livres
livres
Actions:
Exemplaires:
Description:
30 pages, [1] folded leaf of plates : 1 illustration, 1 plan ; 23 cm
Description:
30 pages, [1] folded leaf of plates : 1 illustration, 1 plan ; 23 cm
Auteur:
- Olmsted and Vaux (Firm),
- Brooklyn (New York, N.Y.). Board of Park Commission.,
- Franklin Institute Trade Catalogue Collection
Sujet:
- Olmsted and Vaux (Firm),
- Brooklyn (New York, N.Y.),
- New York (State) New York Brooklyn,
- American landscape architecture Firms.,
- Urban planning United States New York (State) New York 1860-1870.,
- Streets United States New York (State) New York 1860-1870.,
- Urban parks United States New York (State) New York 1860-1870.,
- Annual reports.
Publication:
Brooklyn : I. van Anden's Print, 1868.
Brooklyn : I. van Anden's Print, 1868.
Titre:
Observations on the progress of improvements in street plans : with special reference to the park-way proposed to be laid out in Brooklyn.
Actions:
Exemplaires:
Description:
30 pages, [1] folded leaf of plates : 1 illustration, 1 plan ; 23 cm
Observations on the progress of improvements in street plans : with special reference to the park-way proposed to be laid out in Brooklyn.
Actions:
Exemplaires:
Description:
30 pages, [1] folded leaf of plates : 1 illustration, 1 plan ; 23 cm
Classification:
livres
livres
Publication:
Brooklyn : I. van Anden's Print, 1868.
Brooklyn : I. van Anden's Print, 1868.
Auteur:
- Olmsted and Vaux (Firm),
- Brooklyn (New York, N.Y.). Board of Park Commission.,
- Franklin Institute Trade Catalogue Collection
Sujet:
- Olmsted and Vaux (Firm),
- Brooklyn (New York, N.Y.),
- New York (State) New York Brooklyn,
- American landscape architecture Firms.,
- Urban planning United States New York (State) New York 1860-1870.,
- Streets United States New York (State) New York 1860-1870.,
- Urban parks United States New York (State) New York 1860-1870.,
- Annual reports.
Classification:
livres
livres
Actions:
Exemplaires:
Description:
323 pages : illustrations (some color) ; 31 cm
Description:
323 pages : illustrations (some color) ; 31 cm
Auteur:
- Pérez-Méndez, Alfonso.,
- Aptilon, Alejandro, 1963-,
- Ariza, Georgina.,
- Gordoa, Luis.
Sujet:
- Architecture, Domestic Mexico Mexico City.,
- Architecture, Domestic.,
- Mexico Mexico City.
Publication:
Barcelona, España : Editorial Gustavo Gili, ©2007.
Barcelona, España : Editorial Gustavo Gili, ©2007.
Titre:
Las casas del Pedregal, 1947-1968 / Alfonso Pérez-Méndez y Alejandro Aptilon ; con la colaboración de Georgina Ariza ; fotografías de Luis Gordoa.
Actions:
Exemplaires:
Description:
323 pages : illustrations (some color) ; 31 cm
Las casas del Pedregal, 1947-1968 / Alfonso Pérez-Méndez y Alejandro Aptilon ; con la colaboración de Georgina Ariza ; fotografías de Luis Gordoa.
Actions:
Exemplaires:
Description:
323 pages : illustrations (some color) ; 31 cm
Classification:
livres
livres
Publication:
Barcelona, España : Editorial Gustavo Gili, ©2007.
Barcelona, España : Editorial Gustavo Gili, ©2007.
Auteur:
- Pérez-Méndez, Alfonso.,
- Aptilon, Alejandro, 1963-,
- Ariza, Georgina.,
- Gordoa, Luis.
Sujet:
- Architecture, Domestic Mexico Mexico City.,
- Architecture, Domestic.,
- Mexico Mexico City.
Classification:
livres
livres
Actions:
Exemplaires:
Description:
363 pages : illustrations (chiefly color), plane ; 27 cm
Description:
363 pages : illustrations (chiefly color), plane ; 27 cm
Auteur:
Sujet:
- Harvard University. Graduate School of Design.,
- Architecture Research Massachusetts Cambridge.,
- Architectural design Research Massachusetts Cambridge.,
- City planning Research Massachusetts Cambridge.,
- Architecture Recherche Massachusetts Cambridge.,
- Design architectural Recherche Massachusetts Cambridge.,
- Architecture Research Massachusetts.,
- Architectural design Research Massachusetts.,
- City planning Research Massachusetts.,
- Architectural design Research.,
- Architecture Research,
- City planning Research,
- Massachusetts Cambridge.
Publication:
Cambridge, MA : Harvard University Graduate School of Design ; New York, NY : Actar, [2018], ©2018
Cambridge, MA : Harvard University Graduate School of Design ; New York, NY : Actar, [2018], ©2018
Titre:
Platform. 11, Setting the table / edited by Esther Mira Bang, Lane Raffaldini Rubin, Enrique Aureng Silva.
Actions:
Exemplaires:
Description:
363 pages : illustrations (chiefly color), plane ; 27 cm
Platform. 11, Setting the table / edited by Esther Mira Bang, Lane Raffaldini Rubin, Enrique Aureng Silva.
Actions:
Exemplaires:
Description:
363 pages : illustrations (chiefly color), plane ; 27 cm
Classification:
livres
livres
Publication:
Cambridge, MA : Harvard University Graduate School of Design ; New York, NY : Actar, [2018], ©2018
Cambridge, MA : Harvard University Graduate School of Design ; New York, NY : Actar, [2018], ©2018
Auteur:
Sujet:
- Harvard University. Graduate School of Design.,
- Architecture Research Massachusetts Cambridge.,
- Architectural design Research Massachusetts Cambridge.,
- City planning Research Massachusetts Cambridge.,
- Architecture Recherche Massachusetts Cambridge.,
- Design architectural Recherche Massachusetts Cambridge.,
- Architecture Research Massachusetts.,
- Architectural design Research Massachusetts.,
- City planning Research Massachusetts.,
- Architectural design Research.,
- Architecture Research,
- City planning Research,
- Massachusetts Cambridge.
Classification:
livres
livres
Titre:
Le renouveau palladien : la villa et les jardins de Lord Burlington à Chiswick / John Harris.
Le renouveau palladien : la villa et les jardins de Lord Burlington à Chiswick / John Harris.
Actions:
Exemplaires:
Description:
274 pages : illustrations (some color), facsimiles, maps, plans, portraits ; 27 cm
- Bibliothèque cage cca productions 154146 | 1994-5 | c. 1 | Disponible
- Bibliothèque main 154149 | NA44.B9615.25 C4 1994 | c. 4 | Disponible
- Bibliothèque study room cca productions 154148 | NA44.B9615.25 C4 1994 | c. 3 | Disponible
- Bibliothèque cage cca productions 154147 | 1994-5 | c. 2 | Disponible
Description:
274 pages : illustrations (some color), facsimiles, maps, plans, portraits ; 27 cm
Auteur:
- Harris, John, 1931-2022.,
- Lambert, Phyllis.,
- Johnston, Phillip M.,
- Dowson, Philip, Sir, 1924-2014.,
- Centre canadien d'architecture.,
- Heinz Architectural Center.,
- Royal Academy of Arts (Great Britain),
- Palladian revival.
Sujet:
- Burlington, Richard Boyle, Earl of, 1694-1753.,
- Palladio, Andrea, 1508-1580.,
- Chiswick House (Hounslow, London, England),
- Chiswick House (Hounslow, Londres, Angleterre),
- Chiswick House Garden (Hounslow, London, England),
- Chiswick House Garden (Hounslow, Londres, Angleterre),
- England Hounslow Chiswick House Garden,
- English Architects.,
- Italian Architects.,
- Palladian Villas Great Britain England London 1710-1760.,
- Palladian Architecture (object genre) Great Britain England London 1710-1760.,
- Landscape gardens Great Britain England London 1710-1760.,
- Influence.,
- Exhibition catalogs.
Publication:
New Haven : Publié en collaboration avec Yale University Press, 1994.
New Haven : Publié en collaboration avec Yale University Press, 1994.
Titre:
Le renouveau palladien : la villa et les jardins de Lord Burlington à Chiswick / John Harris.
Actions:
Exemplaires:
Description:
274 pages : illustrations (some color), facsimiles, maps, plans, portraits ; 27 cm
Le renouveau palladien : la villa et les jardins de Lord Burlington à Chiswick / John Harris.
Actions:
Exemplaires:
- Bibliothèque cage cca productions 154146 | 1994-5 | c. 1 | Disponible
- Bibliothèque main 154149 | NA44.B9615.25 C4 1994 | c. 4 | Disponible
- Bibliothèque study room cca productions 154148 | NA44.B9615.25 C4 1994 | c. 3 | Disponible
- Bibliothèque cage cca productions 154147 | 1994-5 | c. 2 | Disponible
Description:
274 pages : illustrations (some color), facsimiles, maps, plans, portraits ; 27 cm
Classification:
livres
livres
Publication:
New Haven : Publié en collaboration avec Yale University Press, 1994.
New Haven : Publié en collaboration avec Yale University Press, 1994.
Auteur:
- Harris, John, 1931-2022.,
- Lambert, Phyllis.,
- Johnston, Phillip M.,
- Dowson, Philip, Sir, 1924-2014.,
- Centre canadien d'architecture.,
- Heinz Architectural Center.,
- Royal Academy of Arts (Great Britain),
- Palladian revival.
Sujet:
- Burlington, Richard Boyle, Earl of, 1694-1753.,
- Palladio, Andrea, 1508-1580.,
- Chiswick House (Hounslow, London, England),
- Chiswick House (Hounslow, Londres, Angleterre),
- Chiswick House Garden (Hounslow, London, England),
- Chiswick House Garden (Hounslow, Londres, Angleterre),
- England Hounslow Chiswick House Garden,
- English Architects.,
- Italian Architects.,
- Palladian Villas Great Britain England London 1710-1760.,
- Palladian Architecture (object genre) Great Britain England London 1710-1760.,
- Landscape gardens Great Britain England London 1710-1760.,
- Influence.,
- Exhibition catalogs.
Classification:
livres
livres
Actions:
Exemplaires:
Description:
76, [26] pages (some folded) : illustrations, charts, facsimiles, maps, plans ; 29 cm
Description:
76, [26] pages (some folded) : illustrations, charts, facsimiles, maps, plans ; 29 cm
Auteur:
Sujet:
- Cimetière Notre-Dame des Neiges (Montréal, Québec),
- Fabrique de Notre Dame (Montréal, Québec),
- Cemeteries Québec (Province) Montréal Designs and plans.,
- Landscape design Québec (Province) Montréal.,
- Cimetières Québec (Province) Montréal Dessins et plans.,
- Aménagement paysager Québec (Province) Montréal.,
- Cemeteries,
- Landscape design,
- Québec Montréal,
- Landscaping plans.,
- Spiral bindings.,
- Architectural drawings
Publication:
[Montréal] : [La Fabrique de la paroisse Notre-Dame de Montréal], [1997]
[Montréal] : [La Fabrique de la paroisse Notre-Dame de Montréal], [1997]
Titre:
Cimetière Notre-Dame-des-Neiges : l'autre versant de la vie ; plan directeur d'aménagement, mars 1997, révision novembre 1997 / La Fabrique de la paroisse Notre-Dame de Montréal.
Actions:
Exemplaires:
Description:
76, [26] pages (some folded) : illustrations, charts, facsimiles, maps, plans ; 29 cm
Cimetière Notre-Dame-des-Neiges : l'autre versant de la vie ; plan directeur d'aménagement, mars 1997, révision novembre 1997 / La Fabrique de la paroisse Notre-Dame de Montréal.
Actions:
Exemplaires:
Description:
76, [26] pages (some folded) : illustrations, charts, facsimiles, maps, plans ; 29 cm
Classification:
livres
livres
Publication:
[Montréal] : [La Fabrique de la paroisse Notre-Dame de Montréal], [1997]
[Montréal] : [La Fabrique de la paroisse Notre-Dame de Montréal], [1997]
Auteur:
Sujet:
- Cimetière Notre-Dame des Neiges (Montréal, Québec),
- Fabrique de Notre Dame (Montréal, Québec),
- Cemeteries Québec (Province) Montréal Designs and plans.,
- Landscape design Québec (Province) Montréal.,
- Cimetières Québec (Province) Montréal Dessins et plans.,
- Aménagement paysager Québec (Province) Montréal.,
- Cemeteries,
- Landscape design,
- Québec Montréal,
- Landscaping plans.,
- Spiral bindings.,
- Architectural drawings
Classification:
livres
livres
Actions:
Exemplaires:
Description:
2 volumes, 80 leaves of plates (40 in each volume) : color illustrations, maps, plans ; 51 cm
Description:
2 volumes, 80 leaves of plates (40 in each volume) : color illustrations, maps, plans ; 51 cm
Auteur:
- Duvillers, F. (François-Joseph), 1807-1881,,
- Léopold II, King of the Belgians, 1835-1909,
Sujet:
- Landscape gardening Designs and plans.,
- Gardens Designs and plans.,
- Parks Designs and plans.,
- Gardens.,
- Jardins.,
- Jardins Architecture France.,
- Jardins Dessins et plans.,
- Jardins Architecture Dessins et plans.,
- gardens (open spaces),
- Parks,
- illustrated books.,
- advertisements.,
- architectural drawings (visual works),
- Illustrated works,
- Engravings,
- Advertisements,
- Architectural drawings.,
- Autographs (Provenance),
- Ouvrages illustrés.,
- Messages publicitaires.,
- Dessins d'architecture.
Publication:
Paris : chez l'auteur, 15, Avenue de Saxe, 1871-1878., Paris : imprimerie J. Dumaine, Rue Christine, 2, [1871-1878]
Paris : chez l'auteur, 15, Avenue de Saxe, 1871-1878., Paris : imprimerie J. Dumaine, Rue Christine, 2, [1871-1878]
Titre:
Les parcs et jardins / par F. Duvillers ...
Actions:
Exemplaires:
Description:
2 volumes, 80 leaves of plates (40 in each volume) : color illustrations, maps, plans ; 51 cm
Les parcs et jardins / par F. Duvillers ...
Actions:
Exemplaires:
Description:
2 volumes, 80 leaves of plates (40 in each volume) : color illustrations, maps, plans ; 51 cm
Classification:
livres
livres
Publication:
Paris : chez l'auteur, 15, Avenue de Saxe, 1871-1878., Paris : imprimerie J. Dumaine, Rue Christine, 2, [1871-1878]
Paris : chez l'auteur, 15, Avenue de Saxe, 1871-1878., Paris : imprimerie J. Dumaine, Rue Christine, 2, [1871-1878]
Auteur:
- Duvillers, F. (François-Joseph), 1807-1881,,
- Léopold II, King of the Belgians, 1835-1909,
Sujet:
- Landscape gardening Designs and plans.,
- Gardens Designs and plans.,
- Parks Designs and plans.,
- Gardens.,
- Jardins.,
- Jardins Architecture France.,
- Jardins Dessins et plans.,
- Jardins Architecture Dessins et plans.,
- gardens (open spaces),
- Parks,
- illustrated books.,
- advertisements.,
- architectural drawings (visual works),
- Illustrated works,
- Engravings,
- Advertisements,
- Architectural drawings.,
- Autographs (Provenance),
- Ouvrages illustrés.,
- Messages publicitaires.,
- Dessins d'architecture.
Classification:
livres
livres
Titre:
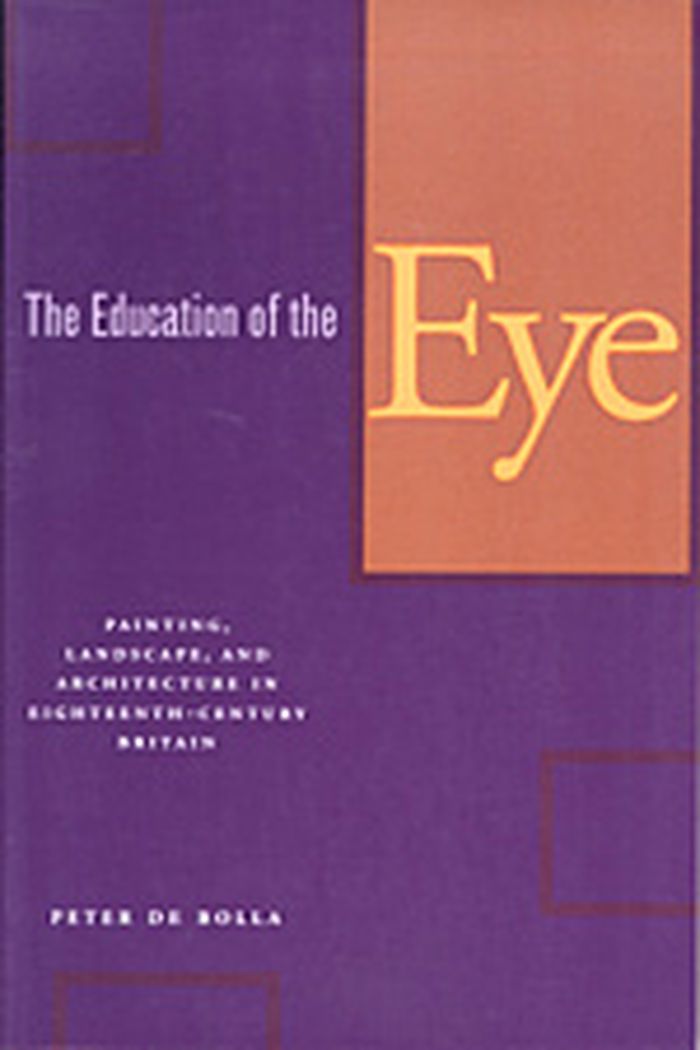
The education of the eye : painting, landscape, and architecture in eighteenth-century Britain
The education of the eye : painting, landscape, and architecture in eighteenth-century Britain
Actions:
Prix:
$30.95
(disponible sur commande)
Résumé:
"The Education of the Eye" examines the origins of visual culture in eighteenth-century Britain. It claims that at the moment when works of visual art were first displayed and contemplated as aesthetic objects, two competing descriptions of the viewer or spectator promoted two very different accounts of culture. The first was constructed on knowledge, on what one(...)
$30.95
(disponible sur commande)
Résumé:
"The Education of the Eye" examines the origins of visual culture in eighteenth-century Britain. It claims that at the moment when works of visual art were first displayed and contemplated as aesthetic objects, two competing descriptions of the viewer or spectator promoted two very different accounts of culture. The first was constructed on knowledge, on what one(...)
Titre:
The education of the eye : painting, landscape, and architecture in eighteenth-century Britain
Actions:
Prix:
$30.95
(disponible sur commande)
Résumé:
"The Education of the Eye" examines the origins of visual culture in eighteenth-century Britain. It claims that at the moment when works of visual art were first displayed and contemplated as aesthetic objects, two competing descriptions of the viewer or spectator promoted two very different accounts of culture. The first was constructed on knowledge, on what one already knew, while the second was grounded in the eye itself. Whereas the first was most likely to lead to a socially and politically elite form of visual cutlure, the second, it was held, would almost certainly end up in the chaos of the mob. But there was another route through these conflicting accounts of the visual that preserved the education of the eye while at the same time allowing the eye freedom to enter into the realm of culture. This third route, that of sentimental look, is explored in a series of contexts: the gallery, the pleasure garden, the landscape park, and the country house. This book sets out to reclaim visual culture for the democracy of the eye and to explain how aesthetic contemplation may, once more, be open to all who have eyes to look.
The education of the eye : painting, landscape, and architecture in eighteenth-century Britain
Actions:
Prix:
$30.95
(disponible sur commande)
Résumé:
"The Education of the Eye" examines the origins of visual culture in eighteenth-century Britain. It claims that at the moment when works of visual art were first displayed and contemplated as aesthetic objects, two competing descriptions of the viewer or spectator promoted two very different accounts of culture. The first was constructed on knowledge, on what one already knew, while the second was grounded in the eye itself. Whereas the first was most likely to lead to a socially and politically elite form of visual cutlure, the second, it was held, would almost certainly end up in the chaos of the mob. But there was another route through these conflicting accounts of the visual that preserved the education of the eye while at the same time allowing the eye freedom to enter into the realm of culture. This third route, that of sentimental look, is explored in a series of contexts: the gallery, the pleasure garden, the landscape park, and the country house. This book sets out to reclaim visual culture for the democracy of the eye and to explain how aesthetic contemplation may, once more, be open to all who have eyes to look.
Classification:
livres
livres
Publication:
juillet 2003, Stanford
juillet 2003, Stanford
Sujet:
Théorie du paysage
Théorie du paysage
Classification:
livres
livres
Actions:
Sujet:
- Architectural criticism,
- Architecture,
- Housing,
- Modern movement (Architecture),
- City planning,
- Text
Publication:
The Avery Review 2015
The Avery Review 2015
Classification:
livres
livres
Publication:
The Avery Review 2015
The Avery Review 2015
Sujet:
- Architectural criticism,
- Architecture,
- Housing,
- Modern movement (Architecture),
- City planning,
- Text


