


5543 Résultats
Classification:
vidéo
vidéo
Description:
1 online resource (1 video file (28 minutes)) : sound, color
Auteur:
Sujet:
Publication:
London, England : Pidgeon Digital, 1980.
London, England : Pidgeon Digital, 1980.
Titre:
Lessons Of Milton Keynes / [presented by] Derek Walker.
Actions:
Description:
1 online resource (1 video file (28 minutes)) : sound, color
Lessons Of Milton Keynes / [presented by] Derek Walker.
Actions:
Description:
1 online resource (1 video file (28 minutes)) : sound, color
Classification:
vidéo
vidéo
Publication:
London, England : Pidgeon Digital, 1980.
London, England : Pidgeon Digital, 1980.
Auteur:
Sujet:
Classification:
livres
livres
Prix:
$42.00
(disponible sur commande)
Résumé:
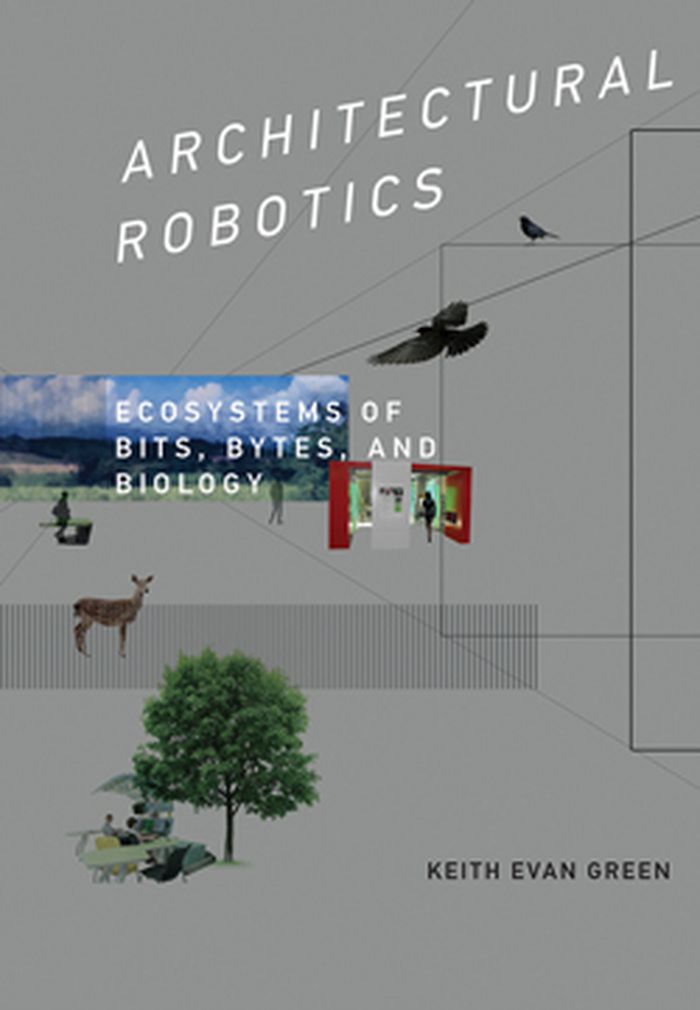
In this book, Keith Evan Green looks toward the next frontier in computing: interactive, partly intelligent, meticulously designed physical environments. Green examines how these "architectural robotic" systems will support and augment us at work, school, and home, as we roam, interconnect, and age.
$42.00
(disponible sur commande)
Résumé:
In this book, Keith Evan Green looks toward the next frontier in computing: interactive, partly intelligent, meticulously designed physical environments. Green examines how these "architectural robotic" systems will support and augment us at work, school, and home, as we roam, interconnect, and age.
Titre:
Architectural Robotics: Ecosystems of Bits, Bytes, and Biology
Actions:
Prix:
$42.00
(disponible sur commande)
Résumé:
In this book, Keith Evan Green looks toward the next frontier in computing: interactive, partly intelligent, meticulously designed physical environments. Green examines how these "architectural robotic" systems will support and augment us at work, school, and home, as we roam, interconnect, and age.
Architectural Robotics: Ecosystems of Bits, Bytes, and Biology
Actions:
Prix:
$42.00
(disponible sur commande)
Résumé:
In this book, Keith Evan Green looks toward the next frontier in computing: interactive, partly intelligent, meticulously designed physical environments. Green examines how these "architectural robotic" systems will support and augment us at work, school, and home, as we roam, interconnect, and age.
Classification:
livres
livres
Publication:
février 2016
février 2016
Sujet:
Architecture numérique
Architecture numérique
Classification:
livres
livres
Actions:
Prix:
$55.95
(disponible sur commande)
Résumé:
Works include: Suntory Museum; Inamori Auditorium; Maxray Headquarters Building; Museum of Gojo Culture; Nariwa Municipal Museum; Harima Kogen Higashi Primary School. Projects include: Oyamazaki Museum; Rokko Housing III; FABRICA; Naoshima Contemporary Art Museum II; Meditation Space, UNESCO; Tate Gallery of Modern Art.
$55.95
(disponible sur commande)
Résumé:
Works include: Suntory Museum; Inamori Auditorium; Maxray Headquarters Building; Museum of Gojo Culture; Nariwa Municipal Museum; Harima Kogen Higashi Primary School. Projects include: Oyamazaki Museum; Rokko Housing III; FABRICA; Naoshima Contemporary Art Museum II; Meditation Space, UNESCO; Tate Gallery of Modern Art.
Sujet:
Architecture, monographies
Architecture, monographies
Publication:
août 1995, Tokyo
août 1995, Tokyo
Titre:
GA Document Extra 01 : Tadao Ando
Actions:
Prix:
$55.95
(disponible sur commande)
Résumé:
Works include: Suntory Museum; Inamori Auditorium; Maxray Headquarters Building; Museum of Gojo Culture; Nariwa Municipal Museum; Harima Kogen Higashi Primary School. Projects include: Oyamazaki Museum; Rokko Housing III; FABRICA; Naoshima Contemporary Art Museum II; Meditation Space, UNESCO; Tate Gallery of Modern Art.
GA Document Extra 01 : Tadao Ando
Actions:
Prix:
$55.95
(disponible sur commande)
Résumé:
Works include: Suntory Museum; Inamori Auditorium; Maxray Headquarters Building; Museum of Gojo Culture; Nariwa Municipal Museum; Harima Kogen Higashi Primary School. Projects include: Oyamazaki Museum; Rokko Housing III; FABRICA; Naoshima Contemporary Art Museum II; Meditation Space, UNESCO; Tate Gallery of Modern Art.
Classification:
livres
livres
Publication:
août 1995, Tokyo
août 1995, Tokyo
Sujet:
Architecture, monographies
Architecture, monographies
Classification:
livres
livres
Actions:
Exemplaires:
Description:
324 pages : illustrations (some color), maps ; 25 cm
Description:
324 pages : illustrations (some color), maps ; 25 cm
Auteur:
Sujet:
Publication:
Cambridge : The MIT Press, [2021], ©2021
Cambridge : The MIT Press, [2021], ©2021
Titre:
Design to live : everyday inventions from a refugee camp / edited by Azra Aksamija, Raafat Majzoub, and Melina Philippou.
Actions:
Exemplaires:
Description:
324 pages : illustrations (some color), maps ; 25 cm
Design to live : everyday inventions from a refugee camp / edited by Azra Aksamija, Raafat Majzoub, and Melina Philippou.
Actions:
Exemplaires:
Description:
324 pages : illustrations (some color), maps ; 25 cm
Classification:
livres
livres
Publication:
Cambridge : The MIT Press, [2021], ©2021
Cambridge : The MIT Press, [2021], ©2021
Auteur:
Sujet:
Classification:
livres
livres
Prix:
$34.95
(disponible sur commande)
Résumé:
Many schools have to contend with the tension between an inflexible building and constantly changing requirements for use. With this in mind, WiMBY! (Welcome into My Backyard!, a Rotterdam-based organization for revitalizing post-war housing areas) commissioned three designers to develop "SchoolParasites" as an attractive alternative to the usual trailer-type provisional(...)
$34.95
(disponible sur commande)
Résumé:
Many schools have to contend with the tension between an inflexible building and constantly changing requirements for use. With this in mind, WiMBY! (Welcome into My Backyard!, a Rotterdam-based organization for revitalizing post-war housing areas) commissioned three designers to develop "SchoolParasites" as an attractive alternative to the usual trailer-type provisional(...)
Titre:
Not the trailer : provisional classrooms for primary schools
Actions:
Prix:
$34.95
(disponible sur commande)
Résumé:
Many schools have to contend with the tension between an inflexible building and constantly changing requirements for use. With this in mind, WiMBY! (Welcome into My Backyard!, a Rotterdam-based organization for revitalizing post-war housing areas) commissioned three designers to develop "SchoolParasites" as an attractive alternative to the usual trailer-type provisional classrooms. "SchoolParasites" are provisional structures, flexible in application and striking in design; the first three were erected in the Rotterdam suburb of Hoogvliet in spring 2004. The aim of the program is to put these models into production and to make them available to every school in the Netherlands and abroad. Not the Trailer documents the designs of Barend Koolhaas, Onix, and Christoph Seyferth. It also considers far-reaching questions on the interaction of education and architecture, on the inventiveness of the schools themselves, on permanence and temporariness, and on how intelligent, flexible solutions can play a role in the restructuring of post-war urban areas.
Not the trailer : provisional classrooms for primary schools
Actions:
Prix:
$34.95
(disponible sur commande)
Résumé:
Many schools have to contend with the tension between an inflexible building and constantly changing requirements for use. With this in mind, WiMBY! (Welcome into My Backyard!, a Rotterdam-based organization for revitalizing post-war housing areas) commissioned three designers to develop "SchoolParasites" as an attractive alternative to the usual trailer-type provisional classrooms. "SchoolParasites" are provisional structures, flexible in application and striking in design; the first three were erected in the Rotterdam suburb of Hoogvliet in spring 2004. The aim of the program is to put these models into production and to make them available to every school in the Netherlands and abroad. Not the Trailer documents the designs of Barend Koolhaas, Onix, and Christoph Seyferth. It also considers far-reaching questions on the interaction of education and architecture, on the inventiveness of the schools themselves, on permanence and temporariness, and on how intelligent, flexible solutions can play a role in the restructuring of post-war urban areas.
Classification:
livres
livres
Publication:
mars 2004, Rotterdam
mars 2004, Rotterdam
Classification:
livres
livres
Titre:
URBANbuild: Local global
URBANbuild: Local global
Actions:
Prix:
$65.95
(disponible sur commande)
Résumé:
Documents the work of URBANbuild, a comprehensive two-year program at Tulane University School of Architecture initiated to actively support the rehabilitation of the city of New Orleans in the aftermath of the storm of August 2005. URBANbuild-quite literally a double-sided book-reconnects local research, analysis and design for New Orleans with a broader framework that(...)
$65.95
(disponible sur commande)
Résumé:
Documents the work of URBANbuild, a comprehensive two-year program at Tulane University School of Architecture initiated to actively support the rehabilitation of the city of New Orleans in the aftermath of the storm of August 2005. URBANbuild-quite literally a double-sided book-reconnects local research, analysis and design for New Orleans with a broader framework that(...)
Publication:
décembre 2009
décembre 2009
Titre:
URBANbuild: Local global
Actions:
Prix:
$65.95
(disponible sur commande)
Résumé:
Documents the work of URBANbuild, a comprehensive two-year program at Tulane University School of Architecture initiated to actively support the rehabilitation of the city of New Orleans in the aftermath of the storm of August 2005. URBANbuild-quite literally a double-sided book-reconnects local research, analysis and design for New Orleans with a broader framework that embraces knowledge and experience drawn from comparable world cities.
URBANbuild: Local global
Actions:
Prix:
$65.95
(disponible sur commande)
Résumé:
Documents the work of URBANbuild, a comprehensive two-year program at Tulane University School of Architecture initiated to actively support the rehabilitation of the city of New Orleans in the aftermath of the storm of August 2005. URBANbuild-quite literally a double-sided book-reconnects local research, analysis and design for New Orleans with a broader framework that embraces knowledge and experience drawn from comparable world cities.
Classification:
livres
livres
Publication:
décembre 2009
décembre 2009
Classification:
vidéo
vidéo
Prix:
$34.95
(disponible sur commande)
Résumé:
Searching For Space is a cinematic portrait of Herman Hertzberger, one of the most important architects in The Netherlands. Conscientious and socially driven, Hertzberger has maintained that, whether designing a house, school or factory, it is not the building's architecture that concerns him but the human life and activity that will inhabit it. The profile investigates(...)
$34.95
(disponible sur commande)
Résumé:
Searching For Space is a cinematic portrait of Herman Hertzberger, one of the most important architects in The Netherlands. Conscientious and socially driven, Hertzberger has maintained that, whether designing a house, school or factory, it is not the building's architecture that concerns him but the human life and activity that will inhabit it. The profile investigates(...)
Publication:
octobre 2010
octobre 2010
Titre:
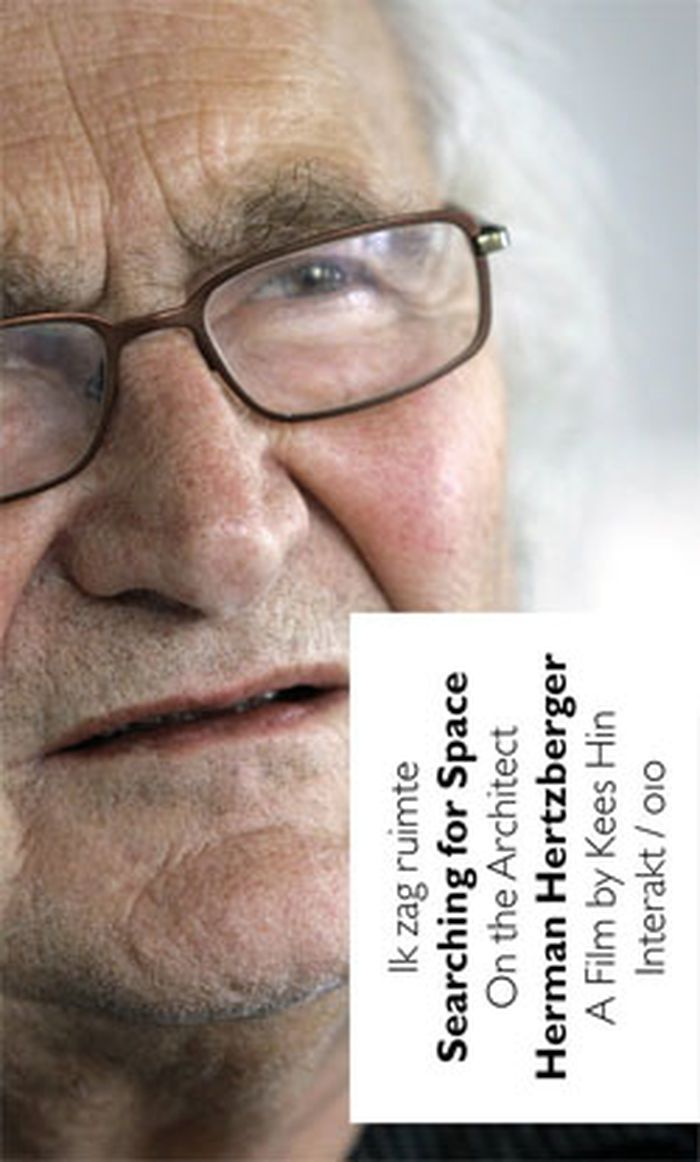
DVD Searching for space: On the architect Herman Hertzberger
Actions:
Prix:
$34.95
(disponible sur commande)
Résumé:
Searching For Space is a cinematic portrait of Herman Hertzberger, one of the most important architects in The Netherlands. Conscientious and socially driven, Hertzberger has maintained that, whether designing a house, school or factory, it is not the building's architecture that concerns him but the human life and activity that will inhabit it. The profile investigates key questions around Hertzberger's life and work, such as his influences and inspirations, how his personal convictions manifest in his designs, and how he envisions his architecture contributing to effective society-building. The accompanying booklet contains illuminating texts by director Kees Hin and architect Maarten Kloos.
DVD Searching for space: On the architect Herman Hertzberger
Actions:
Prix:
$34.95
(disponible sur commande)
Résumé:
Searching For Space is a cinematic portrait of Herman Hertzberger, one of the most important architects in The Netherlands. Conscientious and socially driven, Hertzberger has maintained that, whether designing a house, school or factory, it is not the building's architecture that concerns him but the human life and activity that will inhabit it. The profile investigates key questions around Hertzberger's life and work, such as his influences and inspirations, how his personal convictions manifest in his designs, and how he envisions his architecture contributing to effective society-building. The accompanying booklet contains illuminating texts by director Kees Hin and architect Maarten Kloos.
Classification:
vidéo
vidéo
Publication:
octobre 2010
octobre 2010
Classification:
livres
livres
Actions:
Exemplaires:
Description:
238 pages : illustrations (some color) ; 32 cm
Description:
238 pages : illustrations (some color) ; 32 cm
Auteur:
Sujet:
Publication:
Boston : Little, Brown, ©1984.
Boston : Little, Brown, ©1984.
Titre:
Jugendstil Art Nouveau : floral and functional forms / Siegfried Wichmann.
Actions:
Exemplaires:
Description:
238 pages : illustrations (some color) ; 32 cm
Jugendstil Art Nouveau : floral and functional forms / Siegfried Wichmann.
Actions:
Exemplaires:
Description:
238 pages : illustrations (some color) ; 32 cm
Classification:
livres
livres
Publication:
Boston : Little, Brown, ©1984.
Boston : Little, Brown, ©1984.
Auteur:
Sujet:
Classification:
livres
livres
Titre:
Adelfo Scaranello
Adelfo Scaranello
Actions:
Prix:
$26.95
(disponible sur commande)
Résumé:
Premier ouvrage consacré au travail de l'architecte bisontin, présentant ses constructions singulières dans leur contexte. Une cabane de pêcheurs, l'aménagement d'une halle de marché rural dans le cadre de la procédure des "Nouveaux commanditaires", une école, le hangar d'une ferme comtoise, une maison individuelle, des édifices mettant en œuvre les énergies(...)
$26.95
(disponible sur commande)
Résumé:
Premier ouvrage consacré au travail de l'architecte bisontin, présentant ses constructions singulières dans leur contexte. Une cabane de pêcheurs, l'aménagement d'une halle de marché rural dans le cadre de la procédure des "Nouveaux commanditaires", une école, le hangar d'une ferme comtoise, une maison individuelle, des édifices mettant en œuvre les énergies(...)
Sujet:
Architecture, monographies
Architecture, monographies
Publication:
juillet 2004, Dijon
juillet 2004, Dijon
Titre:
Adelfo Scaranello
Actions:
Prix:
$26.95
(disponible sur commande)
Résumé:
Premier ouvrage consacré au travail de l'architecte bisontin, présentant ses constructions singulières dans leur contexte. Une cabane de pêcheurs, l'aménagement d'une halle de marché rural dans le cadre de la procédure des "Nouveaux commanditaires", une école, le hangar d'une ferme comtoise, une maison individuelle, des édifices mettant en œuvre les énergies renouvelables, dévoilent le processus d'une architecture radicale et conceptuelle attentive au lieu, au matériau, à la demande, au paysage, dépassant l'opposition entre local et universel. / This pubication is dedicated to the work of Adelfo Scaranello, an architect from Besançon, France, whose singular constructions are presented in their context : a fishing cabin, a covered farmer’s market, both included among the new commissions of the Fondation de France. Also included are a school, a barn, a residence, and examples of buildings employing natural energy sources. Each project reveals Scaranello’s conceptual process which is intrinsically related to site, materials, prerequisites, and landscape and which surpasses any notion of local versus international architecture.
Adelfo Scaranello
Actions:
Prix:
$26.95
(disponible sur commande)
Résumé:
Premier ouvrage consacré au travail de l'architecte bisontin, présentant ses constructions singulières dans leur contexte. Une cabane de pêcheurs, l'aménagement d'une halle de marché rural dans le cadre de la procédure des "Nouveaux commanditaires", une école, le hangar d'une ferme comtoise, une maison individuelle, des édifices mettant en œuvre les énergies renouvelables, dévoilent le processus d'une architecture radicale et conceptuelle attentive au lieu, au matériau, à la demande, au paysage, dépassant l'opposition entre local et universel. / This pubication is dedicated to the work of Adelfo Scaranello, an architect from Besançon, France, whose singular constructions are presented in their context : a fishing cabin, a covered farmer’s market, both included among the new commissions of the Fondation de France. Also included are a school, a barn, a residence, and examples of buildings employing natural energy sources. Each project reveals Scaranello’s conceptual process which is intrinsically related to site, materials, prerequisites, and landscape and which surpasses any notion of local versus international architecture.
Classification:
livres
livres
Publication:
juillet 2004, Dijon
juillet 2004, Dijon
Sujet:
Architecture, monographies
Architecture, monographies
Classification:
périodiques
périodiques
Actions:
Prix:
$98.50
(disponible sur commande)
Résumé:
Valerio Olgiati (b 1958) studied architecture at ETH in Zürich and lived and worked first in Zürich and later in Los Angeles for some years. In 1996 he opened his own practice in Zürich and in 2008 with his wife Tamara Olgiati in Flims. Projects include a school in Paspels, the Lake Cauma Project in Flims, the Bardill Studio in Scharans, the Visiting Center of the Swiss(...)
$98.50
(disponible sur commande)
Résumé:
Valerio Olgiati (b 1958) studied architecture at ETH in Zürich and lived and worked first in Zürich and later in Los Angeles for some years. In 1996 he opened his own practice in Zürich and in 2008 with his wife Tamara Olgiati in Flims. Projects include a school in Paspels, the Lake Cauma Project in Flims, the Bardill Studio in Scharans, the Visiting Center of the Swiss(...)
Titre:
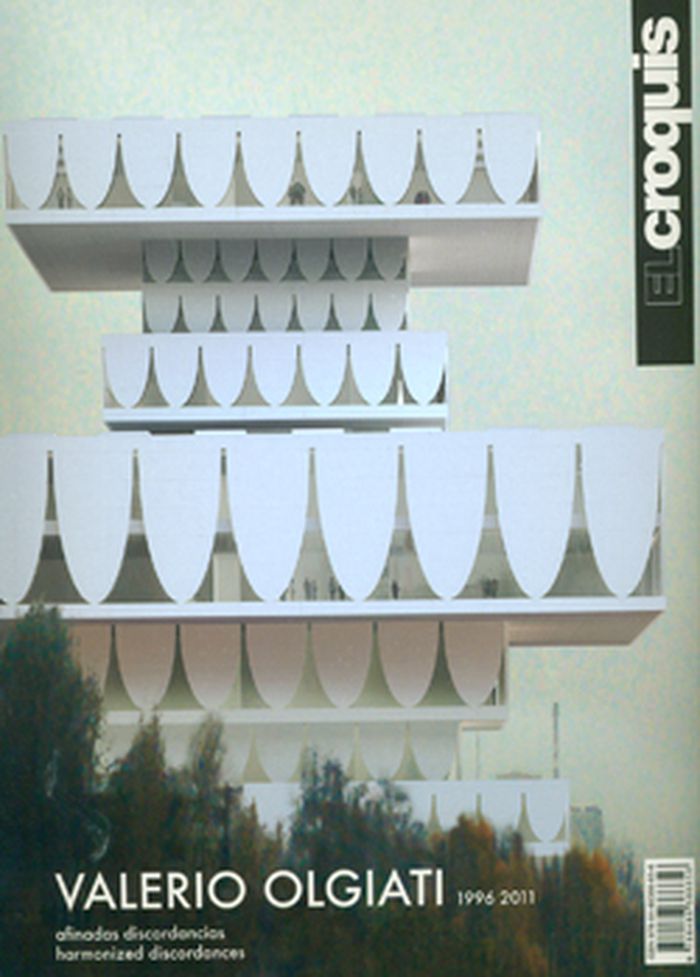
El croquis 156: Valerio Olgiati 1996-2011
Actions:
Prix:
$98.50
(disponible sur commande)
Résumé:
Valerio Olgiati (b 1958) studied architecture at ETH in Zürich and lived and worked first in Zürich and later in Los Angeles for some years. In 1996 he opened his own practice in Zürich and in 2008 with his wife Tamara Olgiati in Flims. Projects include a school in Paspels, the Lake Cauma Project in Flims, the Bardill Studio in Scharans, the Visiting Center of the Swiss National Park in Zernez, the white concrete Projection Room Gornergrat located 3100 meter above sea level in Zermatt, Olgiati’s own office in Flims, the Learning Center EPFL in Lausanne, and the new entrance of the Grisons Parliament Building in Chur. Also includes an iconographic autobiography of important images stored in Olgiati’s head. Interview with Olgiati by Markus Breitschmid.
El croquis 156: Valerio Olgiati 1996-2011
Actions:
Prix:
$98.50
(disponible sur commande)
Résumé:
Valerio Olgiati (b 1958) studied architecture at ETH in Zürich and lived and worked first in Zürich and later in Los Angeles for some years. In 1996 he opened his own practice in Zürich and in 2008 with his wife Tamara Olgiati in Flims. Projects include a school in Paspels, the Lake Cauma Project in Flims, the Bardill Studio in Scharans, the Visiting Center of the Swiss National Park in Zernez, the white concrete Projection Room Gornergrat located 3100 meter above sea level in Zermatt, Olgiati’s own office in Flims, the Learning Center EPFL in Lausanne, and the new entrance of the Grisons Parliament Building in Chur. Also includes an iconographic autobiography of important images stored in Olgiati’s head. Interview with Olgiati by Markus Breitschmid.
Classification:
périodiques
périodiques
Publication:
septembre 2011
septembre 2011
Sujet:
Architecture, monographies
Architecture, monographies


