


27694 Résultats
Niveau de description archivistique:
Sous-série
Sous-série
Numéro de référence:
AP115.S3.D4
Description:
Cette sous-série porte sur le travail de documentation photographique de Robert Duchesnay du Union Dome du Graver Tank Division, à Wood River, Illinois, aux États-Unis. Le dôme géodésique a été conçu par Buckminster Fuller et construit en 1959. Le dôme était principalement utilisé par la réparation et l'entretien de wagons de train par la Graver Tank Division. Au moment de sa construction, le dôme était le plus grand dôme géodésique au monde avec son diamètre de 354 pieds. Le bâtiment est demeuré en opération jusqu'en 1990 pour être fermé et abandonné. La sous-série contient 7 photographies du dôme, autant intérieures qu'extérieures, prises par Robert Duchesnay en 1990. Source: Duchesnay, Robert. "Other domes by Buckminster Fuller". https://robertduchesnay.com/en/other-domes-by-buckminster-fuller/ (page consultée 24 février 2023).
AP115.S3.D4
Description:
Cette sous-série porte sur le travail de documentation photographique de Robert Duchesnay du Union Dome du Graver Tank Division, à Wood River, Illinois, aux États-Unis. Le dôme géodésique a été conçu par Buckminster Fuller et construit en 1959. Le dôme était principalement utilisé par la réparation et l'entretien de wagons de train par la Graver Tank Division. Au moment de sa construction, le dôme était le plus grand dôme géodésique au monde avec son diamètre de 354 pieds. Le bâtiment est demeuré en opération jusqu'en 1990 pour être fermé et abandonné. La sous-série contient 7 photographies du dôme, autant intérieures qu'extérieures, prises par Robert Duchesnay en 1990. Source: Duchesnay, Robert. "Other domes by Buckminster Fuller". https://robertduchesnay.com/en/other-domes-by-buckminster-fuller/ (page consultée 24 février 2023).
Personnes et institutions:
Date:
1990
1990
Titre:
Union Dome, Graver Tank Division, Wood River, Illinois
Actions:
AP115.S3.D4
Description:
Cette sous-série porte sur le travail de documentation photographique de Robert Duchesnay du Union Dome du Graver Tank Division, à Wood River, Illinois, aux États-Unis. Le dôme géodésique a été conçu par Buckminster Fuller et construit en 1959. Le dôme était principalement utilisé par la réparation et l'entretien de wagons de train par la Graver Tank Division. Au moment de sa construction, le dôme était le plus grand dôme géodésique au monde avec son diamètre de 354 pieds. Le bâtiment est demeuré en opération jusqu'en 1990 pour être fermé et abandonné. La sous-série contient 7 photographies du dôme, autant intérieures qu'extérieures, prises par Robert Duchesnay en 1990. Source: Duchesnay, Robert. "Other domes by Buckminster Fuller". https://robertduchesnay.com/en/other-domes-by-buckminster-fuller/ (page consultée 24 février 2023).
Union Dome, Graver Tank Division, Wood River, Illinois
Actions:
AP115.S3.D4
Description:
Cette sous-série porte sur le travail de documentation photographique de Robert Duchesnay du Union Dome du Graver Tank Division, à Wood River, Illinois, aux États-Unis. Le dôme géodésique a été conçu par Buckminster Fuller et construit en 1959. Le dôme était principalement utilisé par la réparation et l'entretien de wagons de train par la Graver Tank Division. Au moment de sa construction, le dôme était le plus grand dôme géodésique au monde avec son diamètre de 354 pieds. Le bâtiment est demeuré en opération jusqu'en 1990 pour être fermé et abandonné. La sous-série contient 7 photographies du dôme, autant intérieures qu'extérieures, prises par Robert Duchesnay en 1990. Source: Duchesnay, Robert. "Other domes by Buckminster Fuller". https://robertduchesnay.com/en/other-domes-by-buckminster-fuller/ (page consultée 24 février 2023).
Niveau de description archivistique:
Dossier 4
Dossier 4
Date:
1990
1990
Personnes et institutions:
Classification:
photographies
photographies
Numéro de référence:
ARCH274422
Description:
Group consists of photographs (362 photographs) and negatives (165 negatives) of Chandigarh, India, including photographs of the Capitol Complex, the University's building including the Ghandi Bhawan, schools, government housing and sports installations and some photographs of models. The group also includes photographs of furniture designed by Pierre Jeanneret, some photographs of Chandigarh before the construction and some photographs of India, other than Chandigarh.
ARCH274422
Description:
Group consists of photographs (362 photographs) and negatives (165 negatives) of Chandigarh, India, including photographs of the Capitol Complex, the University's building including the Ghandi Bhawan, schools, government housing and sports installations and some photographs of models. The group also includes photographs of furniture designed by Pierre Jeanneret, some photographs of Chandigarh before the construction and some photographs of India, other than Chandigarh.
Personnes et institutions:
Date:
between 1950 and 1965
between 1950 and 1965
Titre:
Photographs of Chandigarh, India
Actions:
ARCH274422
Description:
Group consists of photographs (362 photographs) and negatives (165 negatives) of Chandigarh, India, including photographs of the Capitol Complex, the University's building including the Ghandi Bhawan, schools, government housing and sports installations and some photographs of models. The group also includes photographs of furniture designed by Pierre Jeanneret, some photographs of Chandigarh before the construction and some photographs of India, other than Chandigarh.
Photographs of Chandigarh, India
Actions:
ARCH274422
Description:
Group consists of photographs (362 photographs) and negatives (165 negatives) of Chandigarh, India, including photographs of the Capitol Complex, the University's building including the Ghandi Bhawan, schools, government housing and sports installations and some photographs of models. The group also includes photographs of furniture designed by Pierre Jeanneret, some photographs of Chandigarh before the construction and some photographs of India, other than Chandigarh.
Classification:
photographies
photographies
Date:
between 1950 and 1965
between 1950 and 1965
Personnes et institutions:
Niveau de description archivistique:
Projet
Projet
Numéro de référence:
AP018.S1.1983.PR13
Description:
This project series documents modifications to the commercial area of terminal one at the Toronto International Airport in Mississauga, Ontario from 1983-1984. The office identified the project number as 8319. Since the early 1960s, John B. Parkin Associates, and later John C. Parkin's new firm Parkin Architects Planners, had been commissioned by the government Department of Transport Air Services (now Transport Canada) to complete more than a dozen projects at the Toronto International Airport, including terminals one and two. This project consisted of modifications at the departures level of terminal one, including the removal of asbestos and replacement of the duty free and LCBO areas. The project is recorded through reprographic copies of drawings and textual records dating from 1983-1984. The drawings are arranged within the textual materials. The textual records consist of specifications, change orders, site reports, construction documentation and consultancy records.
AP018.S1.1983.PR13
Description:
This project series documents modifications to the commercial area of terminal one at the Toronto International Airport in Mississauga, Ontario from 1983-1984. The office identified the project number as 8319. Since the early 1960s, John B. Parkin Associates, and later John C. Parkin's new firm Parkin Architects Planners, had been commissioned by the government Department of Transport Air Services (now Transport Canada) to complete more than a dozen projects at the Toronto International Airport, including terminals one and two. This project consisted of modifications at the departures level of terminal one, including the removal of asbestos and replacement of the duty free and LCBO areas. The project is recorded through reprographic copies of drawings and textual records dating from 1983-1984. The drawings are arranged within the textual materials. The textual records consist of specifications, change orders, site reports, construction documentation and consultancy records.
Personnes et institutions:
Date:
1983-1984
1983-1984
Titre:
Toronto International Airport, Modification to Commercial Space, Terminal One, Mississauga, Ontario (1983-1984)
Actions:
AP018.S1.1983.PR13
Description:
This project series documents modifications to the commercial area of terminal one at the Toronto International Airport in Mississauga, Ontario from 1983-1984. The office identified the project number as 8319. Since the early 1960s, John B. Parkin Associates, and later John C. Parkin's new firm Parkin Architects Planners, had been commissioned by the government Department of Transport Air Services (now Transport Canada) to complete more than a dozen projects at the Toronto International Airport, including terminals one and two. This project consisted of modifications at the departures level of terminal one, including the removal of asbestos and replacement of the duty free and LCBO areas. The project is recorded through reprographic copies of drawings and textual records dating from 1983-1984. The drawings are arranged within the textual materials. The textual records consist of specifications, change orders, site reports, construction documentation and consultancy records.
Toronto International Airport, Modification to Commercial Space, Terminal One, Mississauga, Ontario (1983-1984)
Actions:
AP018.S1.1983.PR13
Description:
This project series documents modifications to the commercial area of terminal one at the Toronto International Airport in Mississauga, Ontario from 1983-1984. The office identified the project number as 8319. Since the early 1960s, John B. Parkin Associates, and later John C. Parkin's new firm Parkin Architects Planners, had been commissioned by the government Department of Transport Air Services (now Transport Canada) to complete more than a dozen projects at the Toronto International Airport, including terminals one and two. This project consisted of modifications at the departures level of terminal one, including the removal of asbestos and replacement of the duty free and LCBO areas. The project is recorded through reprographic copies of drawings and textual records dating from 1983-1984. The drawings are arranged within the textual materials. The textual records consist of specifications, change orders, site reports, construction documentation and consultancy records.
Niveau de description archivistique:
Project
Project
Date:
1983-1984
1983-1984
Personnes et institutions:
Classification:
photographies
photographies
Actions:
Numéro de référence:
PH1988:0414
PH1988:0414
Personnes et institutions:
Sujet:
architecture
architecture
Date:
1988
1988
Classification:
photographies
photographies
Date:
1988
1988
Personnes et institutions:
Sujet:
architecture
architecture
Classification:
photographies
photographies
Actions:
Numéro de référence:
PH1988:0415
PH1988:0415
Personnes et institutions:
Sujet:
architecture
architecture
Date:
November 1988
November 1988
Titre:
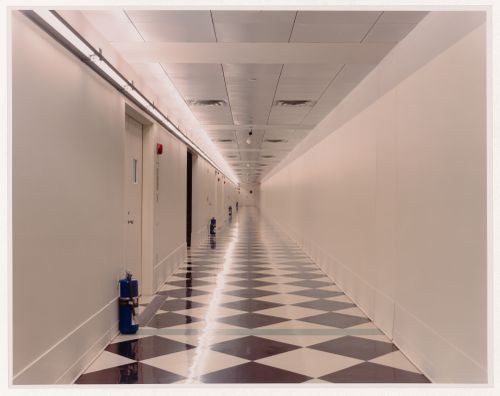
Interior view of the corridor on level 2, Canadian Centre for Architecture, Montréal, Québec
Actions:
PH1988:0415
Interior view of the corridor on level 2, Canadian Centre for Architecture, Montréal, Québec
Actions:
PH1988:0415
Classification:
photographies
photographies
Date:
November 1988
November 1988
Personnes et institutions:
Sujet:
architecture
architecture
Classification:
photographies
photographies
Actions:
Numéro de référence:
PH1988:0416
PH1988:0416
Personnes et institutions:
Sujet:
architecture
architecture
Date:
December 1988
December 1988
Classification:
photographies
photographies
Date:
December 1988
December 1988
Personnes et institutions:
Sujet:
architecture
architecture
Classification:
photographies
photographies
Actions:
Numéro de référence:
PH1989:0059
PH1989:0059
Personnes et institutions:
Sujet:
architecture
architecture
Date:
January 1989
January 1989
Titre:
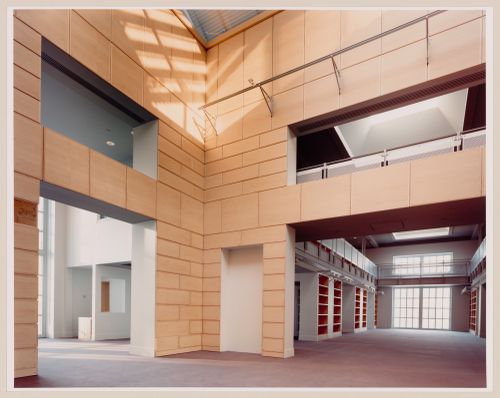
Interior view of the Library Court, Canadian Centre for Architecture, Montréal, Québec
Actions:
PH1989:0059
Interior view of the Library Court, Canadian Centre for Architecture, Montréal, Québec
Actions:
PH1989:0059
Classification:
photographies
photographies
Date:
January 1989
January 1989
Personnes et institutions:
Sujet:
architecture
architecture
Classification:
photographies
photographies
Actions:
Numéro de référence:
PH1989:0088
PH1989:0088
Personnes et institutions:
Sujet:
architecture
architecture
Date:
1989
1989
Classification:
photographies
photographies
Date:
1989
1989
Personnes et institutions:
Sujet:
architecture
architecture
Classification:
photographies
photographies
Actions:
Numéro de référence:
PH1989:0089
PH1989:0089
Personnes et institutions:
Sujet:
architecture
architecture
Date:
1989
1989
Classification:
photographies
photographies
Date:
1989
1989
Personnes et institutions:
Sujet:
architecture
architecture
Classification:
photographies
photographies
Actions:
Numéro de référence:
PH1989:0090
PH1989:0090
Personnes et institutions:
Sujet:
architecture
architecture
Date:
December 1987
December 1987
Classification:
photographies
photographies
Date:
December 1987
December 1987
Personnes et institutions:
Sujet:
architecture
architecture


