


6236 Résultats
Classification:
livres
livres
Titre:
Rome: The centre(s) elswhere
Rome: The centre(s) elswhere
Actions:
Prix:
$35.00
(disponible sur commande)
Résumé:
An authoritative visual essay on the relationship between urban politics, large scale design, and architectural form. A plan that addresses Rome’s consular roads, infrastructure, and landscape, together with a dense reflection on the meaning of Rome as "Urban Paradigm".
$35.00
(disponible sur commande)
Résumé:
An authoritative visual essay on the relationship between urban politics, large scale design, and architectural form. A plan that addresses Rome’s consular roads, infrastructure, and landscape, together with a dense reflection on the meaning of Rome as "Urban Paradigm".
Titre:
Rome: The centre(s) elswhere
Actions:
Prix:
$35.00
(disponible sur commande)
Résumé:
An authoritative visual essay on the relationship between urban politics, large scale design, and architectural form. A plan that addresses Rome’s consular roads, infrastructure, and landscape, together with a dense reflection on the meaning of Rome as "Urban Paradigm".
Rome: The centre(s) elswhere
Actions:
Prix:
$35.00
(disponible sur commande)
Résumé:
An authoritative visual essay on the relationship between urban politics, large scale design, and architectural form. A plan that addresses Rome’s consular roads, infrastructure, and landscape, together with a dense reflection on the meaning of Rome as "Urban Paradigm".
Classification:
livres
livres
Publication:
octobre 2010
octobre 2010
Sujet:
Théorie de l’urbanisme
Théorie de l’urbanisme
Classification:
livres
livres
Titre:
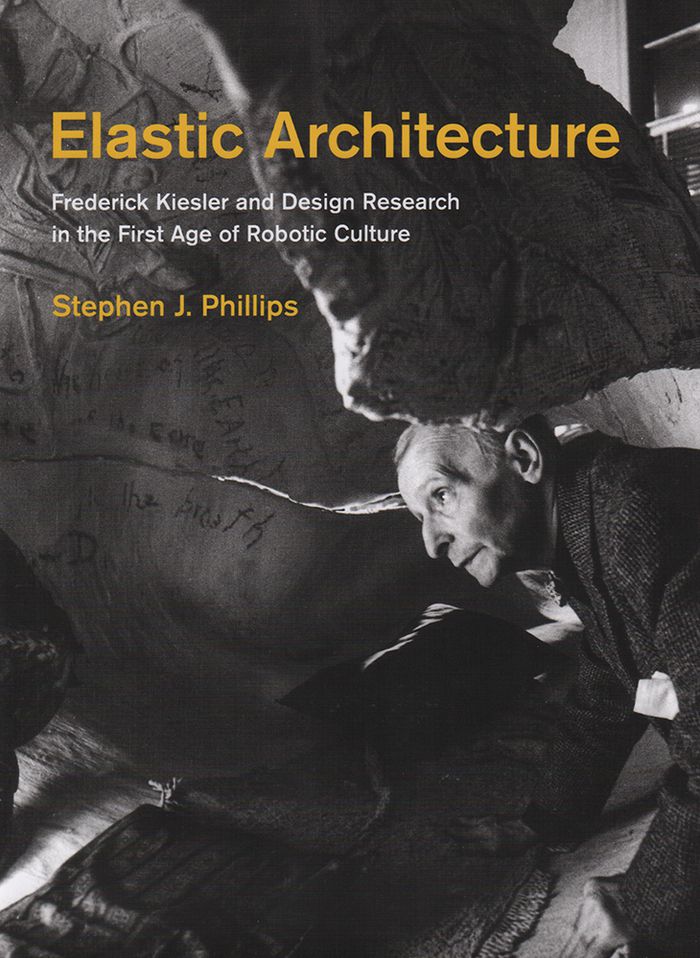
Elastic architecture: Frederick Kiesler and design research in the first age of robotic culture
Elastic architecture: Frederick Kiesler and design research in the first age of robotic culture
Actions:
Prix:
$42.95
(disponible sur commande)
Résumé:
In 1960, architect Philip Johnson championed Frederick Kiesler, calling him “the greatest non-building architect of our time.” Kiesler’s ideas were difficult to construct, but as Johnson believed, “enormous” and “profound.” Kiesler (1890–1965) went against the grain of the accepted modern style, rejecting rectilinear glass and steel in favor of more organic forms and(...)
$42.95
(disponible sur commande)
Résumé:
In 1960, architect Philip Johnson championed Frederick Kiesler, calling him “the greatest non-building architect of our time.” Kiesler’s ideas were difficult to construct, but as Johnson believed, “enormous” and “profound.” Kiesler (1890–1965) went against the grain of the accepted modern style, rejecting rectilinear glass and steel in favor of more organic forms and(...)
Titre:
Elastic architecture: Frederick Kiesler and design research in the first age of robotic culture
Actions:
Prix:
$42.95
(disponible sur commande)
Résumé:
In 1960, architect Philip Johnson championed Frederick Kiesler, calling him “the greatest non-building architect of our time.” Kiesler’s ideas were difficult to construct, but as Johnson believed, “enormous” and “profound.” Kiesler (1890–1965) went against the grain of the accepted modern style, rejecting rectilinear glass and steel in favor of more organic forms and flexible structures that could respond to the ever-changing needs of the body in motion. In Elastic Architecture, Stephen Phillips offers the first in-depth exploration of Kiesler’s innovative and multidisciplinary research and design practice. Exploring Kiesler’s formative relationships with the European avant-garde, Phillips shows how Kiesler found inspiration in the plastic arts, experimental theater, early animation, and automatons to develop and refine his spatial concept of the Endless. Moving from Europe to New York in the 1920s, Kiesler applied these radical Dadaist, constructivist, and surrealist practices to his urban display projects, which included shop windows for Saks Fifth Avenue. After launching his innovative Design Correlation Laboratory at Columbia and Yale, Kiesler went on to invent new houses, theaters, and galleries that were meant to move, shift, and adapt to evolutionary changes occurring within the natural and built environment.
Elastic architecture: Frederick Kiesler and design research in the first age of robotic culture
Actions:
Prix:
$42.95
(disponible sur commande)
Résumé:
In 1960, architect Philip Johnson championed Frederick Kiesler, calling him “the greatest non-building architect of our time.” Kiesler’s ideas were difficult to construct, but as Johnson believed, “enormous” and “profound.” Kiesler (1890–1965) went against the grain of the accepted modern style, rejecting rectilinear glass and steel in favor of more organic forms and flexible structures that could respond to the ever-changing needs of the body in motion. In Elastic Architecture, Stephen Phillips offers the first in-depth exploration of Kiesler’s innovative and multidisciplinary research and design practice. Exploring Kiesler’s formative relationships with the European avant-garde, Phillips shows how Kiesler found inspiration in the plastic arts, experimental theater, early animation, and automatons to develop and refine his spatial concept of the Endless. Moving from Europe to New York in the 1920s, Kiesler applied these radical Dadaist, constructivist, and surrealist practices to his urban display projects, which included shop windows for Saks Fifth Avenue. After launching his innovative Design Correlation Laboratory at Columbia and Yale, Kiesler went on to invent new houses, theaters, and galleries that were meant to move, shift, and adapt to evolutionary changes occurring within the natural and built environment.
Classification:
livres
livres
Publication:
mars 2017
mars 2017
Sujet:
Théorie de l’architecture
Théorie de l’architecture
Classification:
livres
livres
Titre:
National Mall / [Kyle May, editor in chief ; editors, Julia van den Hout [and three others]].
National Mall / [Kyle May, editor in chief ; editors, Julia van den Hout [and three others]].
Actions:
Exemplaires:
Description:
118 pages, 10 unnumbered pages : illustrations, maps, plans ; 22 cm
Description:
118 pages, 10 unnumbered pages : illustrations, maps, plans ; 22 cm
Auteur:
Sujet:
Publication:
[Brooklyn, N.Y.] : CLOG, [2012], ©2012
[Brooklyn, N.Y.] : CLOG, [2012], ©2012
Titre:
National Mall / [Kyle May, editor in chief ; editors, Julia van den Hout [and three others]].
Actions:
Exemplaires:
Description:
118 pages, 10 unnumbered pages : illustrations, maps, plans ; 22 cm
National Mall / [Kyle May, editor in chief ; editors, Julia van den Hout [and three others]].
Actions:
Exemplaires:
Description:
118 pages, 10 unnumbered pages : illustrations, maps, plans ; 22 cm
Classification:
livres
livres
Publication:
[Brooklyn, N.Y.] : CLOG, [2012], ©2012
[Brooklyn, N.Y.] : CLOG, [2012], ©2012
Auteur:
Sujet:
Classification:
périodiques
périodiques
Actions:
Prix:
$18.99
(disponible en magasin)
Résumé:
AN ARCHITEKTUR is a group of mostly Berlin based architects and theoreticians, regularly publishing a magazine on contemporary debates about architecture and urban planning. Community Design denominates a socially engaged architecture and planning practice that cultivates a self organized and participatory planning approach since more than 40 years. Its potential for an(...)
$18.99
(disponible en magasin)
Résumé:
AN ARCHITEKTUR is a group of mostly Berlin based architects and theoreticians, regularly publishing a magazine on contemporary debates about architecture and urban planning. Community Design denominates a socially engaged architecture and planning practice that cultivates a self organized and participatory planning approach since more than 40 years. Its potential for an(...)
Sujet:
Revues
Revues
Publication:
décembre 2008, Berlin
décembre 2008, Berlin
Titre:
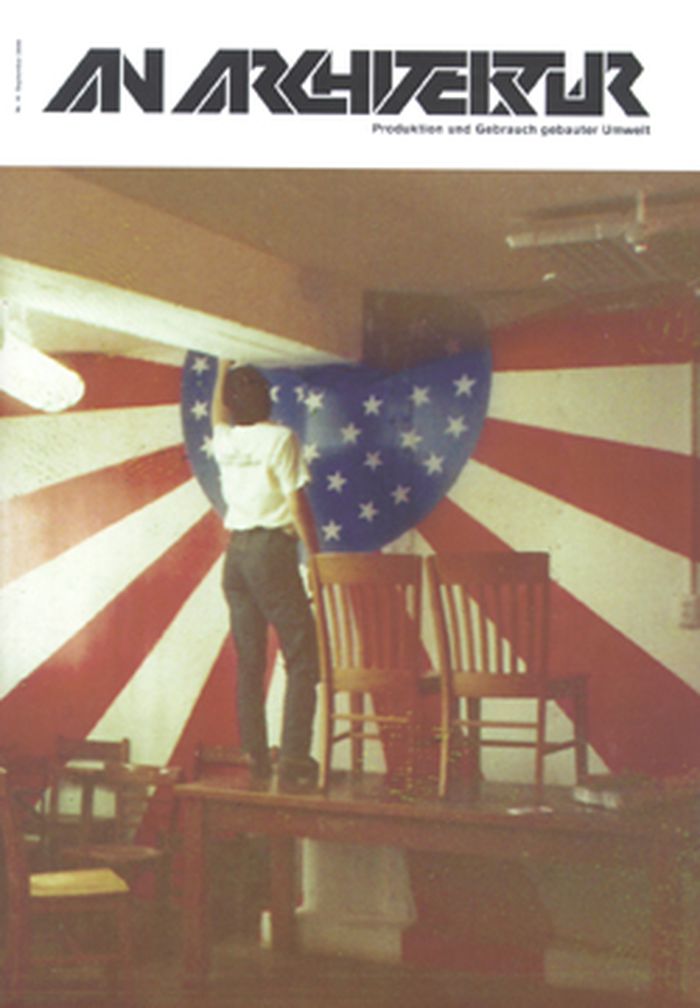
An Architektur nr. 19-20-21, september 2008: Community Design. Involvement and Architecture in the US since 1963
Actions:
Prix:
$18.99
(disponible en magasin)
Résumé:
AN ARCHITEKTUR is a group of mostly Berlin based architects and theoreticians, regularly publishing a magazine on contemporary debates about architecture and urban planning. Community Design denominates a socially engaged architecture and planning practice that cultivates a self organized and participatory planning approach since more than 40 years. Its potential for an oppositional architectural practice depends not only on its significant ability to serve better for those people disregarded by the mainstream production of space, but in its reflection and sometimes rejection of capitalist claims to the production of space.
An Architektur nr. 19-20-21, september 2008: Community Design. Involvement and Architecture in the US since 1963
Actions:
Prix:
$18.99
(disponible en magasin)
Résumé:
AN ARCHITEKTUR is a group of mostly Berlin based architects and theoreticians, regularly publishing a magazine on contemporary debates about architecture and urban planning. Community Design denominates a socially engaged architecture and planning practice that cultivates a self organized and participatory planning approach since more than 40 years. Its potential for an oppositional architectural practice depends not only on its significant ability to serve better for those people disregarded by the mainstream production of space, but in its reflection and sometimes rejection of capitalist claims to the production of space.
Classification:
périodiques
périodiques
Publication:
décembre 2008, Berlin
décembre 2008, Berlin
Sujet:
Revues
Revues
Classification:
livres
livres
Actions:
Prix:
$36.00
(disponible sur commande)
Résumé:
The StreetWorks research and design project explores the cohesive function of the urban street. It examines the significance of the streets linear space, its orientation within the city and its surroundings, and the role architecture plays in this urban context.
$36.00
(disponible sur commande)
Résumé:
The StreetWorks research and design project explores the cohesive function of the urban street. It examines the significance of the streets linear space, its orientation within the city and its surroundings, and the role architecture plays in this urban context.
Titre:
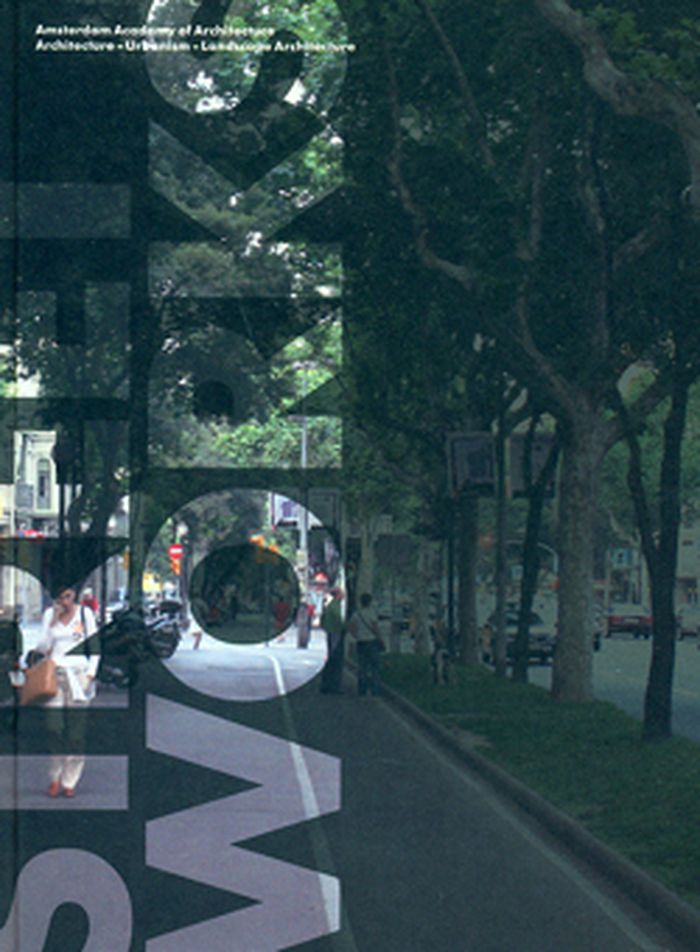
Street works: patterns in urbanity
Actions:
Prix:
$36.00
(disponible sur commande)
Résumé:
The StreetWorks research and design project explores the cohesive function of the urban street. It examines the significance of the streets linear space, its orientation within the city and its surroundings, and the role architecture plays in this urban context.
Street works: patterns in urbanity
Actions:
Prix:
$36.00
(disponible sur commande)
Résumé:
The StreetWorks research and design project explores the cohesive function of the urban street. It examines the significance of the streets linear space, its orientation within the city and its surroundings, and the role architecture plays in this urban context.
Classification:
livres
livres
Publication:
août 2011
août 2011
Sujet:
Théorie de l’urbanisme
Théorie de l’urbanisme
Classification:
livres
livres
Prix:
$58.95
(disponible sur commande)
Résumé:
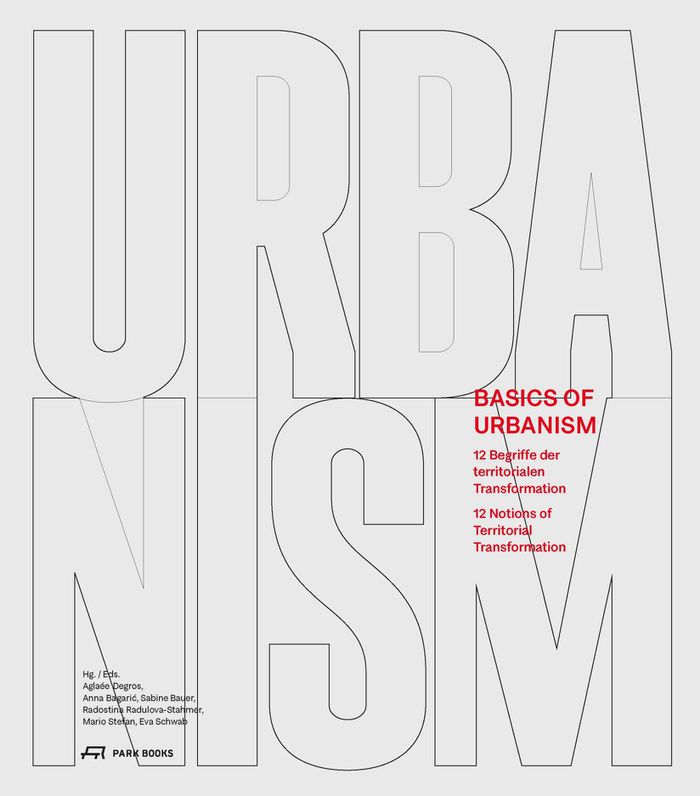
Urban design today is facing a multitude of challenges. Using twelve key terms, this book connects these challenges to projects in this field. It introduces concepts. presents possible solutions, and describes implementation processes. A special focus is put on the interaction of the built environment with living systems—an approach that is slowly gaining acceptance(...)
$58.95
(disponible sur commande)
Résumé:
Urban design today is facing a multitude of challenges. Using twelve key terms, this book connects these challenges to projects in this field. It introduces concepts. presents possible solutions, and describes implementation processes. A special focus is put on the interaction of the built environment with living systems—an approach that is slowly gaining acceptance(...)
Titre:
Basic of urbanism: 12 notions of territorial transformation
Actions:
Prix:
$58.95
(disponible sur commande)
Résumé:
Urban design today is facing a multitude of challenges. Using twelve key terms, this book connects these challenges to projects in this field. It introduces concepts. presents possible solutions, and describes implementation processes. A special focus is put on the interaction of the built environment with living systems—an approach that is slowly gaining acceptance within the urban design community and that is setting aside a primarily building-oriented
Basic of urbanism: 12 notions of territorial transformation
Actions:
Prix:
$58.95
(disponible sur commande)
Résumé:
Urban design today is facing a multitude of challenges. Using twelve key terms, this book connects these challenges to projects in this field. It introduces concepts. presents possible solutions, and describes implementation processes. A special focus is put on the interaction of the built environment with living systems—an approach that is slowly gaining acceptance within the urban design community and that is setting aside a primarily building-oriented
Classification:
livres
livres
Publication:
juin 2022
juin 2022
Sujet:
Théorie de l’urbanisme
Théorie de l’urbanisme
Classification:
livres
livres
Actions:
Exemplaires:
Description:
ix, 162 pages : illustrations ; 26 cm.
Description:
ix, 162 pages : illustrations ; 26 cm.
Auteur:
Sujet:
Publication:
Los Angeles, Calif. : Getty Research Institute for the History of Art and the Humanities, 2000.
Los Angeles, Calif. : Getty Research Institute for the History of Art and the Humanities, 2000.
Titre:
The victory of the new building style / Walter Curt Behrendt ; introduction by Detlef Mertins ; translation by Harry Francis Mallgrave.
Actions:
Exemplaires:
Description:
ix, 162 pages : illustrations ; 26 cm.
The victory of the new building style / Walter Curt Behrendt ; introduction by Detlef Mertins ; translation by Harry Francis Mallgrave.
Actions:
Exemplaires:
Description:
ix, 162 pages : illustrations ; 26 cm.
Classification:
livres
livres
Publication:
Los Angeles, Calif. : Getty Research Institute for the History of Art and the Humanities, 2000.
Los Angeles, Calif. : Getty Research Institute for the History of Art and the Humanities, 2000.
Auteur:
Sujet:
Classification:
livres
livres
Actions:
Exemplaires:
Description:
175 pages : illustrations (some color), maps (some color), plans, portraits (some color) ; 29 cm
Description:
175 pages : illustrations (some color), maps (some color), plans, portraits (some color) ; 29 cm
Auteur:
Sujet:
Publication:
San Francisco : San Francisco Museum of Modern Art ; Munich : DelMonico Books/Prestel, 2018., ©2018
San Francisco : San Francisco Museum of Modern Art ; Munich : DelMonico Books/Prestel, 2018., ©2018
Titre:
The Sea Ranch : architecture, environment, and idealism / edited by Jennifer Dunlop Fletcher and Joseph Becker.
Actions:
Exemplaires:
Description:
175 pages : illustrations (some color), maps (some color), plans, portraits (some color) ; 29 cm
The Sea Ranch : architecture, environment, and idealism / edited by Jennifer Dunlop Fletcher and Joseph Becker.
Actions:
Exemplaires:
Description:
175 pages : illustrations (some color), maps (some color), plans, portraits (some color) ; 29 cm
Classification:
livres
livres
Publication:
San Francisco : San Francisco Museum of Modern Art ; Munich : DelMonico Books/Prestel, 2018., ©2018
San Francisco : San Francisco Museum of Modern Art ; Munich : DelMonico Books/Prestel, 2018., ©2018
Auteur:
Sujet:
Classification:
livres
livres
Actions:
Prix:
$98.00
(disponible sur commande)
Résumé:
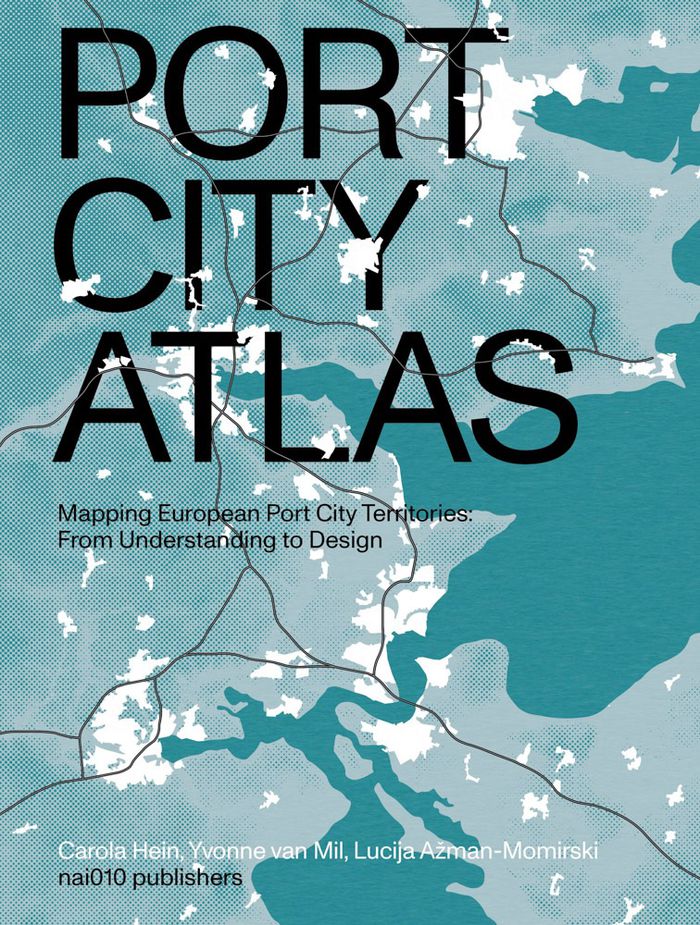
A multitude of port cities dot Europe’s coastline, each with its own history and relationship to sea transportation and development. In the era of climate change, these cities can offer paradigms and guidance for sustainable development. Taking a comprehensive, map-based approach, "Port city atlas" offers visualizations of 100 port city territories located on four seas(...)
$98.00
(disponible sur commande)
Résumé:
A multitude of port cities dot Europe’s coastline, each with its own history and relationship to sea transportation and development. In the era of climate change, these cities can offer paradigms and guidance for sustainable development. Taking a comprehensive, map-based approach, "Port city atlas" offers visualizations of 100 port city territories located on four seas(...)
Publication:
octobre 2023
octobre 2023
Titre:
Port city atlas: Mapping European port city territories: From understanding to design
Actions:
Prix:
$98.00
(disponible sur commande)
Résumé:
A multitude of port cities dot Europe’s coastline, each with its own history and relationship to sea transportation and development. In the era of climate change, these cities can offer paradigms and guidance for sustainable development. Taking a comprehensive, map-based approach, "Port city atlas" offers visualizations of 100 port city territories located on four seas and connected through shared waters—from Amsterdam, Antwerp, Barcelona, Bilbao, Bordeaux, Bremen, Calais, Cork, Dover, Dublin, Felixstowe, Fredericia, Ghent, Hamburg, Helsinki, Kiel, Københavns and La Rochelle to Limerick, Liverpool, London, Lübeck, Malmø, Palermo, Ravenna, Riga, Rønne, Rotterdam, Sköldvik, Stockholm, Tallinn, Venice, Zeebrugge and countless others. Conceived as a reference work, "Port city atlas" provides a foundation for comparative analysis beyond the case-study approach, offering a uniquely sea-oriented take on the understanding and urban design of Europe.
Port city atlas: Mapping European port city territories: From understanding to design
Actions:
Prix:
$98.00
(disponible sur commande)
Résumé:
A multitude of port cities dot Europe’s coastline, each with its own history and relationship to sea transportation and development. In the era of climate change, these cities can offer paradigms and guidance for sustainable development. Taking a comprehensive, map-based approach, "Port city atlas" offers visualizations of 100 port city territories located on four seas and connected through shared waters—from Amsterdam, Antwerp, Barcelona, Bilbao, Bordeaux, Bremen, Calais, Cork, Dover, Dublin, Felixstowe, Fredericia, Ghent, Hamburg, Helsinki, Kiel, Københavns and La Rochelle to Limerick, Liverpool, London, Lübeck, Malmø, Palermo, Ravenna, Riga, Rønne, Rotterdam, Sköldvik, Stockholm, Tallinn, Venice, Zeebrugge and countless others. Conceived as a reference work, "Port city atlas" provides a foundation for comparative analysis beyond the case-study approach, offering a uniquely sea-oriented take on the understanding and urban design of Europe.
Classification:
livres
livres
Publication:
octobre 2023
octobre 2023
Classification:
livres
livres
Actions:
Exemplaires:
Description:
199 pages : illustrations (chiefly color) ; 31 cm
Description:
199 pages : illustrations (chiefly color) ; 31 cm
Auteur:
Sujet:
Publication:
Stuttgart : Edition Axel Menges, ©2009.
Stuttgart : Edition Axel Menges, ©2009.
Titre:
Jean-Yves Barrier : architect and urbanist = architecte et urbaniste / Andrew Ayers ; foreword, Marc Emery ; [translation into French, Aurélien Vernant].
Actions:
Exemplaires:
Description:
199 pages : illustrations (chiefly color) ; 31 cm
Jean-Yves Barrier : architect and urbanist = architecte et urbaniste / Andrew Ayers ; foreword, Marc Emery ; [translation into French, Aurélien Vernant].
Actions:
Exemplaires:
Description:
199 pages : illustrations (chiefly color) ; 31 cm
Classification:
livres
livres
Publication:
Stuttgart : Edition Axel Menges, ©2009.
Stuttgart : Edition Axel Menges, ©2009.
Auteur:
Sujet:


