


5543 Résultats
Classification:
livres
livres
Titre:
Morphosis
Morphosis
Actions:
Prix:
$99.95
(disponible sur commande)
Résumé:
This monograph is the first to document all of the built work by Morphosis, a Los Angeles-based practice headed by Thom Mayne and one of the most influential architecture firms of the past twenty years. Morphosis's unconventional geometries, sculptural models and complex, computer-generated drawings helped to usher in a new era of architectural experimentation in the(...)
$99.95
(disponible sur commande)
Résumé:
This monograph is the first to document all of the built work by Morphosis, a Los Angeles-based practice headed by Thom Mayne and one of the most influential architecture firms of the past twenty years. Morphosis's unconventional geometries, sculptural models and complex, computer-generated drawings helped to usher in a new era of architectural experimentation in the(...)
Titre:
Morphosis
Actions:
Prix:
$99.95
(disponible sur commande)
Résumé:
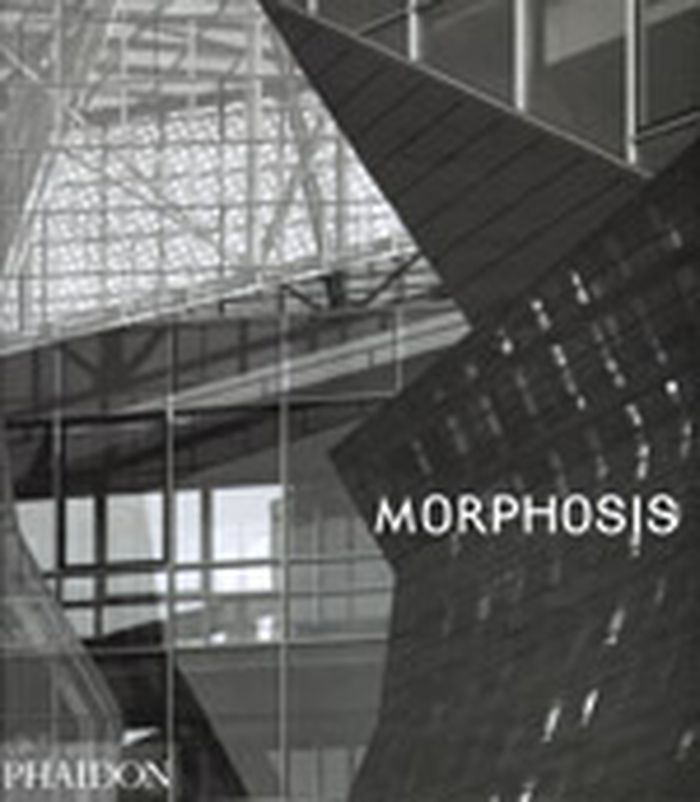
This monograph is the first to document all of the built work by Morphosis, a Los Angeles-based practice headed by Thom Mayne and one of the most influential architecture firms of the past twenty years. Morphosis's unconventional geometries, sculptural models and complex, computer-generated drawings helped to usher in a new era of architectural experimentation in the early 1980's. This book is comprised of bold, documentary-style colour photographs of thirty-five completed buildings presented in an almost cinematic layout, and publishes for the first time together all of Morphosis's completed work, from the early residential and restaurant projects in Los Angeles to the most recent large-scale work beyond California and the United States in Canada, Taiwan, Korea, Japan and Austria. Thom Mayne founded Morphosis in 1972 in partnership with Michael Rotondi, who now has his own firm. Over the past twenty years, Mayne's academic posts have included teaching positions at Columbia University, Harvard University, Yale University, the Berlage Institute in the Netherlands and the Bartlett School of Architecture in London.
Morphosis
Actions:
Prix:
$99.95
(disponible sur commande)
Résumé:
This monograph is the first to document all of the built work by Morphosis, a Los Angeles-based practice headed by Thom Mayne and one of the most influential architecture firms of the past twenty years. Morphosis's unconventional geometries, sculptural models and complex, computer-generated drawings helped to usher in a new era of architectural experimentation in the early 1980's. This book is comprised of bold, documentary-style colour photographs of thirty-five completed buildings presented in an almost cinematic layout, and publishes for the first time together all of Morphosis's completed work, from the early residential and restaurant projects in Los Angeles to the most recent large-scale work beyond California and the United States in Canada, Taiwan, Korea, Japan and Austria. Thom Mayne founded Morphosis in 1972 in partnership with Michael Rotondi, who now has his own firm. Over the past twenty years, Mayne's academic posts have included teaching positions at Columbia University, Harvard University, Yale University, the Berlage Institute in the Netherlands and the Bartlett School of Architecture in London.
Classification:
livres
livres
Publication:
avril 2003, London
avril 2003, London
Sujet:
Architecture, monographies
Architecture, monographies
Classification:
livres
livres
Titre:
Deborah Berke
Deborah Berke
Actions:
Prix:
$65.00
(disponible sur commande)
Résumé:
This book is the first to explore Berke’s remarkable career as an architect, designer, teacher, and writer who has forged a strong and evolving aesthetic. As examined in a series of engaging essays, Berke’s architecture blends tectonic coherence, a keen sensitivity to the intrinsic qualities of materials, and meticulous attention to detail. While all of her work possesses(...)
$65.00
(disponible sur commande)
Résumé:
This book is the first to explore Berke’s remarkable career as an architect, designer, teacher, and writer who has forged a strong and evolving aesthetic. As examined in a series of engaging essays, Berke’s architecture blends tectonic coherence, a keen sensitivity to the intrinsic qualities of materials, and meticulous attention to detail. While all of her work possesses(...)
Titre:
Deborah Berke
Actions:
Prix:
$65.00
(disponible sur commande)
Résumé:
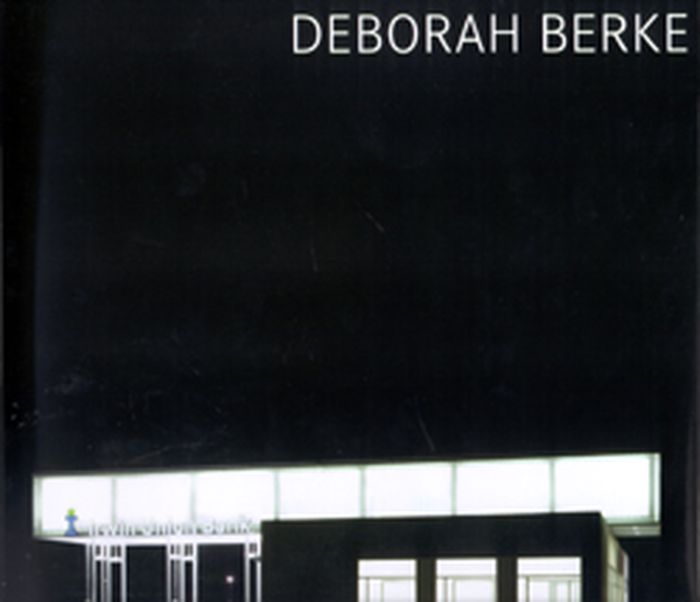
This book is the first to explore Berke’s remarkable career as an architect, designer, teacher, and writer who has forged a strong and evolving aesthetic. As examined in a series of engaging essays, Berke’s architecture blends tectonic coherence, a keen sensitivity to the intrinsic qualities of materials, and meticulous attention to detail. While all of her work possesses these distinctive attributes, each project is subtly rooted in its context and ennobles the uses specific to that space. Through newly commissioned photographs, twenty-one of Berke’s thought-provoking projects appear here, including the Irwin Union Bank, Yale School of Art, 21c Museum Hotel, and Marianne Boesky Gallery. Also featured are Berke’s reflections on her growing interest in the “here and now”—an approach to architecture intended to counteract the banal placelessness of much of our environment by designing buildings that are intensely bound to and grounded in their sites. Tracy Myers is curator at the Heinz Architectural Center of the Carnegie Museum of Art, Pittsburgh. Amy Hempel is a fiction writer whose publications include Tumble Home (1997) and The Dog of the Marriage (2005).
Deborah Berke
Actions:
Prix:
$65.00
(disponible sur commande)
Résumé:
This book is the first to explore Berke’s remarkable career as an architect, designer, teacher, and writer who has forged a strong and evolving aesthetic. As examined in a series of engaging essays, Berke’s architecture blends tectonic coherence, a keen sensitivity to the intrinsic qualities of materials, and meticulous attention to detail. While all of her work possesses these distinctive attributes, each project is subtly rooted in its context and ennobles the uses specific to that space. Through newly commissioned photographs, twenty-one of Berke’s thought-provoking projects appear here, including the Irwin Union Bank, Yale School of Art, 21c Museum Hotel, and Marianne Boesky Gallery. Also featured are Berke’s reflections on her growing interest in the “here and now”—an approach to architecture intended to counteract the banal placelessness of much of our environment by designing buildings that are intensely bound to and grounded in their sites. Tracy Myers is curator at the Heinz Architectural Center of the Carnegie Museum of Art, Pittsburgh. Amy Hempel is a fiction writer whose publications include Tumble Home (1997) and The Dog of the Marriage (2005).
Classification:
livres
livres
Publication:
novembre 2008, New Haven, London
novembre 2008, New Haven, London
Sujet:
Architecture, monographies
Architecture, monographies
Classification:
livres
livres
Actions:
Exemplaires:
Description:
207 pages : illustrations (chiefly color), plans ; 33 cm
Description:
207 pages : illustrations (chiefly color), plans ; 33 cm
Auteur:
Sujet:
Publication:
Sulgen : Niggli, [2013], ©2013
Sulgen : Niggli, [2013], ©2013
Titre:
Das Marburger Bausystem / herausgegeben von Silke Langenberg ; mit Fotografien von Tania Reinicke, Ekkehart Bussenius ; mit Beiträgen von Andreas Wirth, Helmut Spieker ; Übersetzung, Yves Ebnöther.
Actions:
Exemplaires:
Description:
207 pages : illustrations (chiefly color), plans ; 33 cm
Das Marburger Bausystem / herausgegeben von Silke Langenberg ; mit Fotografien von Tania Reinicke, Ekkehart Bussenius ; mit Beiträgen von Andreas Wirth, Helmut Spieker ; Übersetzung, Yves Ebnöther.
Actions:
Exemplaires:
Description:
207 pages : illustrations (chiefly color), plans ; 33 cm
Classification:
livres
livres
Publication:
Sulgen : Niggli, [2013], ©2013
Sulgen : Niggli, [2013], ©2013
Auteur:
Sujet:
Classification:
livres
livres
Actions:
Prix:
$84.95
(disponible sur commande)
Résumé:
In 2002, the Fundacion Antonio Camunas celebrated its 20th anniversary, and decided to mark the event with the publication of this book. The foundation was created in 1982 as a private non-profit organisation in the memory of Professor Antonio Camunas Paredes, the architect and member of the Madrid School of Architecture. The aims of the foundation are to promote,(...)
$84.95
(disponible sur commande)
Résumé:
In 2002, the Fundacion Antonio Camunas celebrated its 20th anniversary, and decided to mark the event with the publication of this book. The foundation was created in 1982 as a private non-profit organisation in the memory of Professor Antonio Camunas Paredes, the architect and member of the Madrid School of Architecture. The aims of the foundation are to promote,(...)
Publication:
mai 2004, Barcelona
mai 2004, Barcelona
Titre:
The critical years : 10 Spanish architects
Actions:
Prix:
$84.95
(disponible sur commande)
Résumé:
In 2002, the Fundacion Antonio Camunas celebrated its 20th anniversary, and decided to mark the event with the publication of this book. The foundation was created in 1982 as a private non-profit organisation in the memory of Professor Antonio Camunas Paredes, the architect and member of the Madrid School of Architecture. The aims of the foundation are to promote, encourage and make more widely known all activities relating to Fine Arts especially within architectural environments. This volume recalls the 10 Spanish architects who have received the Antonio Camunas Award for Architecture, created by the foundation to reward outstanding architects, and brings together their works in this illustrated publication, in order to raise awareness of contemporary Spanish architecture.
The critical years : 10 Spanish architects
Actions:
Prix:
$84.95
(disponible sur commande)
Résumé:
In 2002, the Fundacion Antonio Camunas celebrated its 20th anniversary, and decided to mark the event with the publication of this book. The foundation was created in 1982 as a private non-profit organisation in the memory of Professor Antonio Camunas Paredes, the architect and member of the Madrid School of Architecture. The aims of the foundation are to promote, encourage and make more widely known all activities relating to Fine Arts especially within architectural environments. This volume recalls the 10 Spanish architects who have received the Antonio Camunas Award for Architecture, created by the foundation to reward outstanding architects, and brings together their works in this illustrated publication, in order to raise awareness of contemporary Spanish architecture.
Classification:
livres
livres
Publication:
mai 2004, Barcelona
mai 2004, Barcelona
Classification:
livres
livres
Actions:
Exemplaires:
Description:
127 pages : illustrations (some color), charts (some color), maps (some color), plans (some color), portrait ; 31 cm
Description:
127 pages : illustrations (some color), charts (some color), maps (some color), plans (some color), portrait ; 31 cm
Auteur:
Sujet:
Publication:
Berlin : Jovis Verlag GmbH, ©2014.
Berlin : Jovis Verlag GmbH, ©2014.
Titre:
Kuppelsaaltraum : eine Philharmonie für Hannover / Hg., Jörg Friedrich, Annett Mickel-Lorenz, Christoph Borchers.
Actions:
Exemplaires:
Description:
127 pages : illustrations (some color), charts (some color), maps (some color), plans (some color), portrait ; 31 cm
Kuppelsaaltraum : eine Philharmonie für Hannover / Hg., Jörg Friedrich, Annett Mickel-Lorenz, Christoph Borchers.
Actions:
Exemplaires:
Description:
127 pages : illustrations (some color), charts (some color), maps (some color), plans (some color), portrait ; 31 cm
Classification:
livres
livres
Publication:
Berlin : Jovis Verlag GmbH, ©2014.
Berlin : Jovis Verlag GmbH, ©2014.
Auteur:
Sujet:
Classification:
livres
livres
Titre:
Joseph Urban
Joseph Urban
Actions:
Prix:
$60.00
(disponible sur commande)
Résumé:
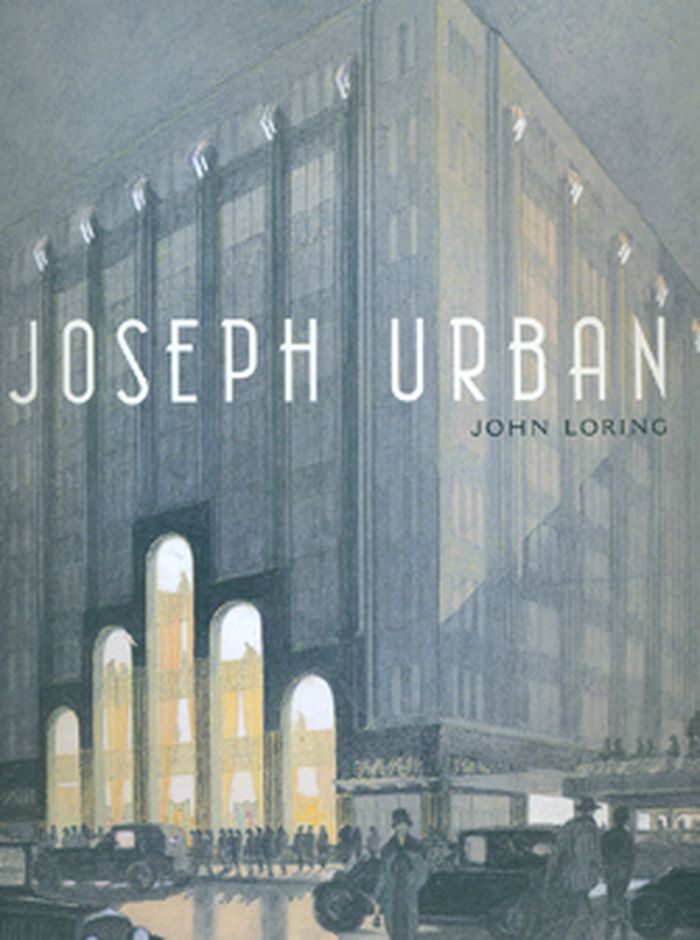
This publication presents the artist, architect, and designer Joseph Urban, whose accomplishments include Art Deco buildings, Ziegfeld Follies productions, and dramatic sets for the Metropolitan Opera. Though his creative output was immense, little remains of his work except the Mar-a-Lago in Palm Beach, and the New School and the base of the Hearst Tower in New York.
$60.00
(disponible sur commande)
Résumé:
This publication presents the artist, architect, and designer Joseph Urban, whose accomplishments include Art Deco buildings, Ziegfeld Follies productions, and dramatic sets for the Metropolitan Opera. Though his creative output was immense, little remains of his work except the Mar-a-Lago in Palm Beach, and the New School and the base of the Hearst Tower in New York.
Titre:
Joseph Urban
Actions:
Prix:
$60.00
(disponible sur commande)
Résumé:
This publication presents the artist, architect, and designer Joseph Urban, whose accomplishments include Art Deco buildings, Ziegfeld Follies productions, and dramatic sets for the Metropolitan Opera. Though his creative output was immense, little remains of his work except the Mar-a-Lago in Palm Beach, and the New School and the base of the Hearst Tower in New York.
Joseph Urban
Actions:
Prix:
$60.00
(disponible sur commande)
Résumé:
This publication presents the artist, architect, and designer Joseph Urban, whose accomplishments include Art Deco buildings, Ziegfeld Follies productions, and dramatic sets for the Metropolitan Opera. Though his creative output was immense, little remains of his work except the Mar-a-Lago in Palm Beach, and the New School and the base of the Hearst Tower in New York.
Classification:
livres
livres
Publication:
octobre 2010
octobre 2010
Sujet:
Architecture, monographies
Architecture, monographies
Classification:
livres
livres
Actions:
Prix:
$119.00
(disponible en magasin)
Résumé:
Following "Adjaye: Works 1995-2007", this second volume looks back on the impressive portfolio of work created by architect David Adjaye between 2007 and 2015. During the years covered in this book, the acclaimed architect embraced expansive projects, taking him outside Europe to work on major ventures, such as the Museum of Contemporary Art in Denver and the Moscow(...)
$119.00
(disponible en magasin)
Résumé:
Following "Adjaye: Works 1995-2007", this second volume looks back on the impressive portfolio of work created by architect David Adjaye between 2007 and 2015. During the years covered in this book, the acclaimed architect embraced expansive projects, taking him outside Europe to work on major ventures, such as the Museum of Contemporary Art in Denver and the Moscow(...)
Titre:
Adjaye: Works 2007-2015. House, pavilions, installations, buildings
Actions:
Prix:
$119.00
(disponible en magasin)
Résumé:
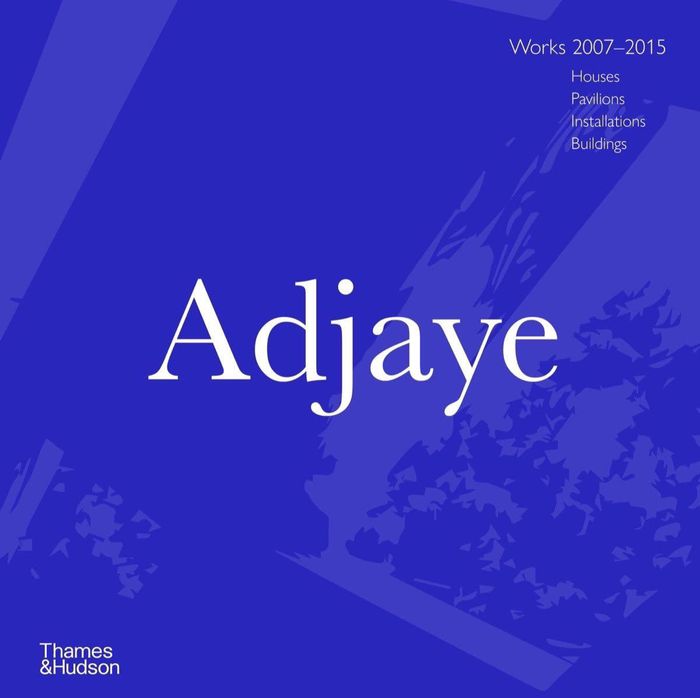
Following "Adjaye: Works 1995-2007", this second volume looks back on the impressive portfolio of work created by architect David Adjaye between 2007 and 2015. During the years covered in this book, the acclaimed architect embraced expansive projects, taking him outside Europe to work on major ventures, such as the Museum of Contemporary Art in Denver and the Moscow School of Management Skolkovo. Designing buildings around the world, including two projects connected with the post-Katrina reconstruction program in New Orleans, Adjaye carefully tailored his approach to each place, sensitive to the important role architecture plays in affirming a sense of community and identity. This volume brings together these recent projects and presents them with new analyses and personal insights from the architect, including detailed drawing and site plans and stunning color photography, demonstrating the originality of Adjaye’s talents.
Adjaye: Works 2007-2015. House, pavilions, installations, buildings
Actions:
Prix:
$119.00
(disponible en magasin)
Résumé:
Following "Adjaye: Works 1995-2007", this second volume looks back on the impressive portfolio of work created by architect David Adjaye between 2007 and 2015. During the years covered in this book, the acclaimed architect embraced expansive projects, taking him outside Europe to work on major ventures, such as the Museum of Contemporary Art in Denver and the Moscow School of Management Skolkovo. Designing buildings around the world, including two projects connected with the post-Katrina reconstruction program in New Orleans, Adjaye carefully tailored his approach to each place, sensitive to the important role architecture plays in affirming a sense of community and identity. This volume brings together these recent projects and presents them with new analyses and personal insights from the architect, including detailed drawing and site plans and stunning color photography, demonstrating the originality of Adjaye’s talents.
Classification:
livres
livres
Publication:
octobre 2022
octobre 2022
Sujet:
Architecture, monographies
Architecture, monographies
Classification:
livres
livres
Actions:
Exemplaires:
Description:
184 pages : illustrations (some color) ; 27 cm
Description:
184 pages : illustrations (some color) ; 27 cm
Auteur:
Sujet:
Publication:
Rotterdam, the Netherlands : Nai010 Publishers, [2013], ©2013
Rotterdam, the Netherlands : Nai010 Publishers, [2013], ©2013
Titre:
Utopia 1900-1940 : visions of a new world / Doris Wintgens Hötte, Gregor Langfeld, Christina Lodder, Judit Bozsan ; edited by Doris Wintgens Hötte ; translation Lynne Richards and Philip Clarke.
Actions:
Exemplaires:
Description:
184 pages : illustrations (some color) ; 27 cm
Utopia 1900-1940 : visions of a new world / Doris Wintgens Hötte, Gregor Langfeld, Christina Lodder, Judit Bozsan ; edited by Doris Wintgens Hötte ; translation Lynne Richards and Philip Clarke.
Actions:
Exemplaires:
Description:
184 pages : illustrations (some color) ; 27 cm
Classification:
livres
livres
Publication:
Rotterdam, the Netherlands : Nai010 Publishers, [2013], ©2013
Rotterdam, the Netherlands : Nai010 Publishers, [2013], ©2013
Auteur:
Sujet:
Classification:
livres
livres
Actions:
Prix:
$45.00
(disponible sur commande)
Résumé:
The People's Republic of China is currently the largest market for architectural services in the world, and its cities — sites of the greatest economic migration in modern history — are rapidly being transformed into rival centers for global trade and commerce. "On the edge : ten architects from China" is a critical anthology on new architecture in China, the first book(...)
$45.00
(disponible sur commande)
Résumé:
The People's Republic of China is currently the largest market for architectural services in the world, and its cities — sites of the greatest economic migration in modern history — are rapidly being transformed into rival centers for global trade and commerce. "On the edge : ten architects from China" is a critical anthology on new architecture in China, the first book(...)
Publication:
janvier 2007, New York
janvier 2007, New York
Titre:
On the edge : ten archtiects from China
Actions:
Prix:
$45.00
(disponible sur commande)
Résumé:
The People's Republic of China is currently the largest market for architectural services in the world, and its cities — sites of the greatest economic migration in modern history — are rapidly being transformed into rival centers for global trade and commerce. "On the edge : ten architects from China" is a critical anthology on new architecture in China, the first book of its kind devoted to the development and maturation of an indigenous approach to modern architecture and urbanism in China. Focusing on the work of ten young design firms based in mainland China, Hong Kong, and Taiwan, "On the edge" documents the rise of a new aesthetic, the evolution of contemporary architectural practice, and the irresistible, global aspirations of an emerging avant-garde.Included in the book are completed buildings, proposed projects, and urban master plans by Gary Chang of Edge HK, Rocco Yim, Zi and Ming Zhang of Original Design Studio, Li Hu of Open Architecture Studio, Ai We Wei, Qingyun Ma of MADA, Jiakun Liu, and Yung Ho Chang, who is the present dean of the Architecture School at MIT.
On the edge : ten archtiects from China
Actions:
Prix:
$45.00
(disponible sur commande)
Résumé:
The People's Republic of China is currently the largest market for architectural services in the world, and its cities — sites of the greatest economic migration in modern history — are rapidly being transformed into rival centers for global trade and commerce. "On the edge : ten architects from China" is a critical anthology on new architecture in China, the first book of its kind devoted to the development and maturation of an indigenous approach to modern architecture and urbanism in China. Focusing on the work of ten young design firms based in mainland China, Hong Kong, and Taiwan, "On the edge" documents the rise of a new aesthetic, the evolution of contemporary architectural practice, and the irresistible, global aspirations of an emerging avant-garde.Included in the book are completed buildings, proposed projects, and urban master plans by Gary Chang of Edge HK, Rocco Yim, Zi and Ming Zhang of Original Design Studio, Li Hu of Open Architecture Studio, Ai We Wei, Qingyun Ma of MADA, Jiakun Liu, and Yung Ho Chang, who is the present dean of the Architecture School at MIT.
Classification:
livres
livres
Publication:
janvier 2007, New York
janvier 2007, New York
Classification:
livres
livres
Actions:
Prix:
$54.00
(disponible sur commande)
Résumé:
In this handbook, Caroline Voet unravels the design principles of Dutch Benedictine monk and architect Dom Hans van der Laan (1904–1991). His ideas about spatial experience and proportions – in particular his unique discovery of the series of plastic numbers and the measurement system derived from it – have had a major influence and are still very much alive(...)
$54.00
(disponible sur commande)
Résumé:
In this handbook, Caroline Voet unravels the design principles of Dutch Benedictine monk and architect Dom Hans van der Laan (1904–1991). His ideas about spatial experience and proportions – in particular his unique discovery of the series of plastic numbers and the measurement system derived from it – have had a major influence and are still very much alive(...)
Titre:
Dom Hans van der Laan in Practice: A design manual
Actions:
Prix:
$54.00
(disponible sur commande)
Résumé:
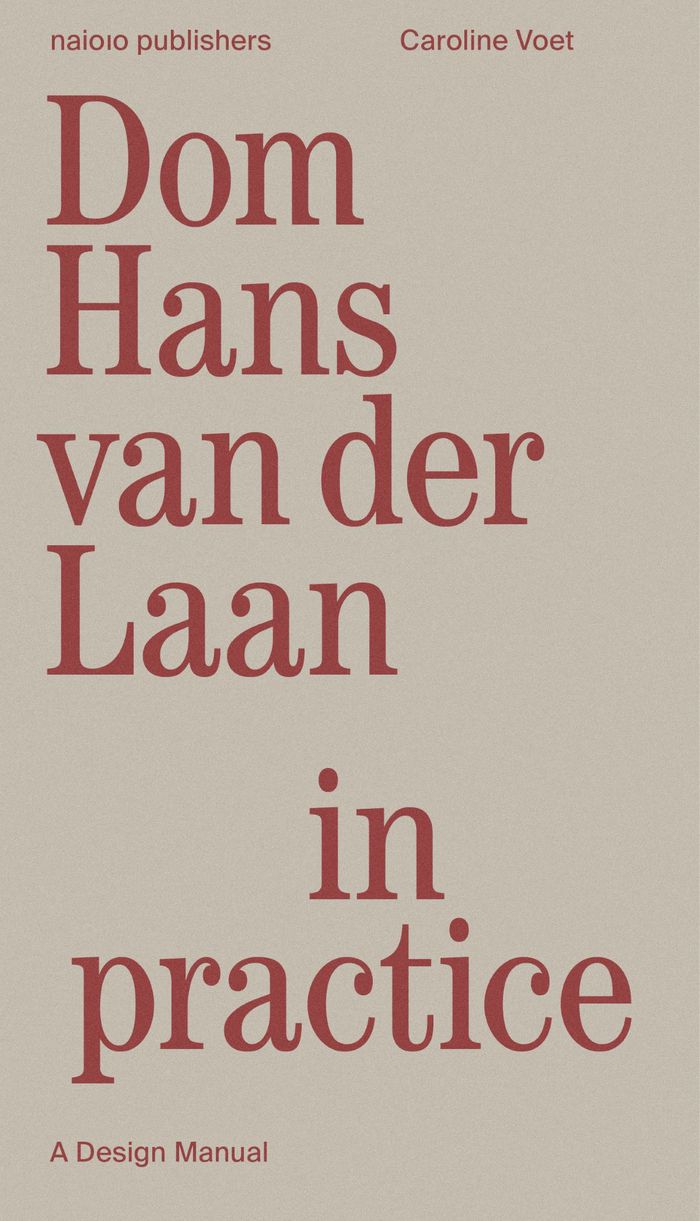
In this handbook, Caroline Voet unravels the design principles of Dutch Benedictine monk and architect Dom Hans van der Laan (1904–1991). His ideas about spatial experience and proportions – in particular his unique discovery of the series of plastic numbers and the measurement system derived from it – have had a major influence and are still very much alive today. Step by step, Voet redraws Van der Laan's philosophy of architectural space and links it to his proportional system of the plastic number in a series of clear, carefully constructed analyses. The principles of his elementary architecture – further developed by the Bossche School – are examined on the basis of completed projects, from monasteries to residential houses. With this book, Voet offers universal tools for reading the built environment and linking it to a layered human scale. They are powerful instruments for the complex design challenges of the future.
Dom Hans van der Laan in Practice: A design manual
Actions:
Prix:
$54.00
(disponible sur commande)
Résumé:
In this handbook, Caroline Voet unravels the design principles of Dutch Benedictine monk and architect Dom Hans van der Laan (1904–1991). His ideas about spatial experience and proportions – in particular his unique discovery of the series of plastic numbers and the measurement system derived from it – have had a major influence and are still very much alive today. Step by step, Voet redraws Van der Laan's philosophy of architectural space and links it to his proportional system of the plastic number in a series of clear, carefully constructed analyses. The principles of his elementary architecture – further developed by the Bossche School – are examined on the basis of completed projects, from monasteries to residential houses. With this book, Voet offers universal tools for reading the built environment and linking it to a layered human scale. They are powerful instruments for the complex design challenges of the future.
Classification:
livres
livres
Publication:
juin 2026
juin 2026
Sujet:
Architecture, monographies
Architecture, monographies


