


18246 Résultats
Classification:
photographies
photographies
Actions:
Numéro de référence:
PH1986:0127
PH1986:0127
Personnes et institutions:
Date:
May 1983
May 1983
Classification:
photographies
photographies
Date:
May 1983
May 1983
Personnes et institutions:
Classification:
photographies
photographies
Actions:
Numéro de référence:
PH1986:0128
PH1986:0128
Personnes et institutions:
Date:
May 1983
May 1983
Classification:
photographies
photographies
Date:
May 1983
May 1983
Personnes et institutions:
Classification:
photographies
photographies
Actions:
Numéro de référence:
PH1986:0131
PH1986:0131
Personnes et institutions:
Date:
November 1983
November 1983
Classification:
photographies
photographies
Date:
November 1983
November 1983
Personnes et institutions:
Classification:
dessins
dessins
Numéro de référence:
AP046.S1.1983.PR01.097
Description:
This file includes sketches for Shaughnessy House individual room plans and furniture layout plans.
AP046.S1.1983.PR01.097
Description:
This file includes sketches for Shaughnessy House individual room plans and furniture layout plans.
Personnes et institutions:
Date:
1983-1989
1983-1989
Titre:
Shaughnessy House interior sketches, Canadian Centre for Architecture, Montreal, Quebec
Actions:
AP046.S1.1983.PR01.097
Description:
This file includes sketches for Shaughnessy House individual room plans and furniture layout plans.
Shaughnessy House interior sketches, Canadian Centre for Architecture, Montreal, Quebec
Actions:
AP046.S1.1983.PR01.097
Description:
This file includes sketches for Shaughnessy House individual room plans and furniture layout plans.
Classification:
dessins
dessins
Date:
1983-1989
1983-1989
Personnes et institutions:
Classification:
dessins
dessins
Numéro de référence:
AP046.S1.1983.PR01.274
Description:
This file includes demolition schedule, interior elevations, and sections, roof plans, window and chimney details for Shaughnessy House.
AP046.S1.1983.PR01.274
Description:
This file includes demolition schedule, interior elevations, and sections, roof plans, window and chimney details for Shaughnessy House.
Personnes et institutions:
Date:
June 1986
June 1986
Titre:
Shaughnessy House progress set, Canadian Centre for Architecture, Montreal, Quebec
Actions:
AP046.S1.1983.PR01.274
Description:
This file includes demolition schedule, interior elevations, and sections, roof plans, window and chimney details for Shaughnessy House.
Shaughnessy House progress set, Canadian Centre for Architecture, Montreal, Quebec
Actions:
AP046.S1.1983.PR01.274
Description:
This file includes demolition schedule, interior elevations, and sections, roof plans, window and chimney details for Shaughnessy House.
Classification:
dessins
dessins
Date:
June 1986
June 1986
Personnes et institutions:
Classification:
dessins
dessins
Numéro de référence:
AP046.S1.1983.PR01.281
Description:
This file includes fan-coil and radiator cabinets and a drawings list.
AP046.S1.1983.PR01.281
Description:
This file includes fan-coil and radiator cabinets and a drawings list.
Personnes et institutions:
Date:
1988
1988
Titre:
Shaughnessy House radiator drawings, Canadian Centre for Architecture, Montreal, Quebec
Actions:
AP046.S1.1983.PR01.281
Description:
This file includes fan-coil and radiator cabinets and a drawings list.
Shaughnessy House radiator drawings, Canadian Centre for Architecture, Montreal, Quebec
Actions:
AP046.S1.1983.PR01.281
Description:
This file includes fan-coil and radiator cabinets and a drawings list.
Classification:
dessins
dessins
Date:
1988
1988
Personnes et institutions:
Classification:
photographies
photographies
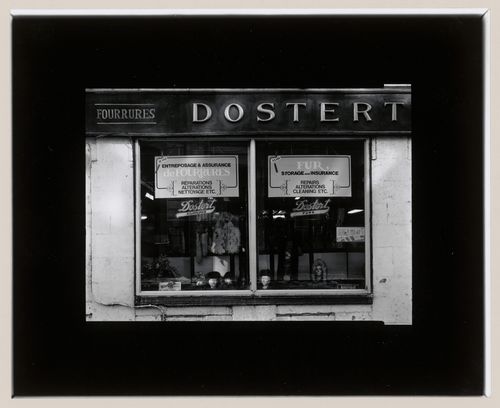
Titre:
View of display windows of the Dostert Fourrures store, 372 rue Saint-Paul Ouest, Montréal, Québec
View of display windows of the Dostert Fourrures store, 372 rue Saint-Paul Ouest, Montréal, Québec
Actions:
Numéro de référence:
PH1980:0641
PH1980:0641
Personnes et institutions:
Sujet:
architecture
architecture
Date:
March 1980
March 1980
Classification:
photographies
photographies
Date:
March 1980
March 1980
Personnes et institutions:
Sujet:
architecture
architecture
Classification:
photographies
photographies
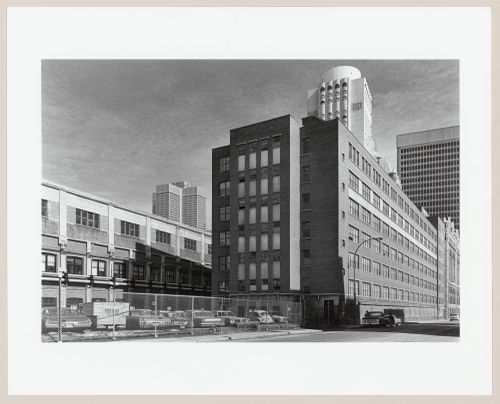
Titre:
View of Windsor Station looking northeast from the south side of rue Saint-Antoine, Montréal, Québec
View of Windsor Station looking northeast from the south side of rue Saint-Antoine, Montréal, Québec
Actions:
Numéro de référence:
PH1983:0565
PH1983:0565
Personnes et institutions:
Sujet:
architecture
architecture
Date:
April 1972
April 1972
Classification:
photographies
photographies
Date:
April 1972
April 1972
Personnes et institutions:
Sujet:
architecture
architecture
Classification:
photographies
photographies
Actions:
Numéro de référence:
PH1981:1268:017
PH1981:1268:017
Personnes et institutions:
Sujet:
architecture, design d'intérieur
architecture, design d'intérieur
Date:
11 March 1981
11 March 1981
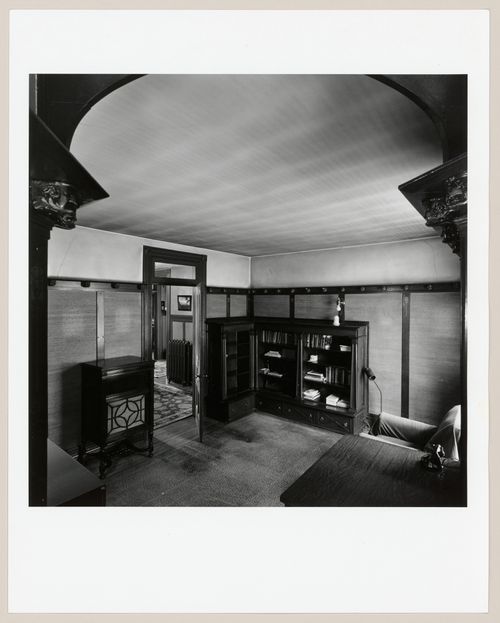
Titre:
Interior view of the sitting room/library of Slessor House, 1538 avenue Dr. Penfield, Montréal, Québec
Actions:
PH1981:1268:017
Interior view of the sitting room/library of Slessor House, 1538 avenue Dr. Penfield, Montréal, Québec
Actions:
PH1981:1268:017
Classification:
photographies
photographies
Date:
11 March 1981
11 March 1981
Personnes et institutions:
Sujet:
architecture, design d'intérieur
architecture, design d'intérieur
Classification:
photographies
photographies
Actions:
Numéro de référence:
PH1980:1249
PH1980:1249
Personnes et institutions:
Sujet:
architecture
architecture
Date:
1860-1900
1860-1900
Classification:
photographies
photographies
Date:
1860-1900
1860-1900
Personnes et institutions:
Sujet:
architecture
architecture


