


6236 Résultats
Classification:
livres
livres
Prix:
$71.95
(disponible sur commande)
Résumé:
Following on from the success of the first edition, ''Smartcities + Eco-Warriors'' (2010), this book is the latest response on urban resilience from one of the world's leading urban design and architectural thinkers. An ecological symbiosis between nature, society and the built form, the Smartcity cultivates new spatial practices and creates diverse forms of resilient(...)
$71.95
(disponible sur commande)
Résumé:
Following on from the success of the first edition, ''Smartcities + Eco-Warriors'' (2010), this book is the latest response on urban resilience from one of the world's leading urban design and architectural thinkers. An ecological symbiosis between nature, society and the built form, the Smartcity cultivates new spatial practices and creates diverse forms of resilient(...)
Titre:
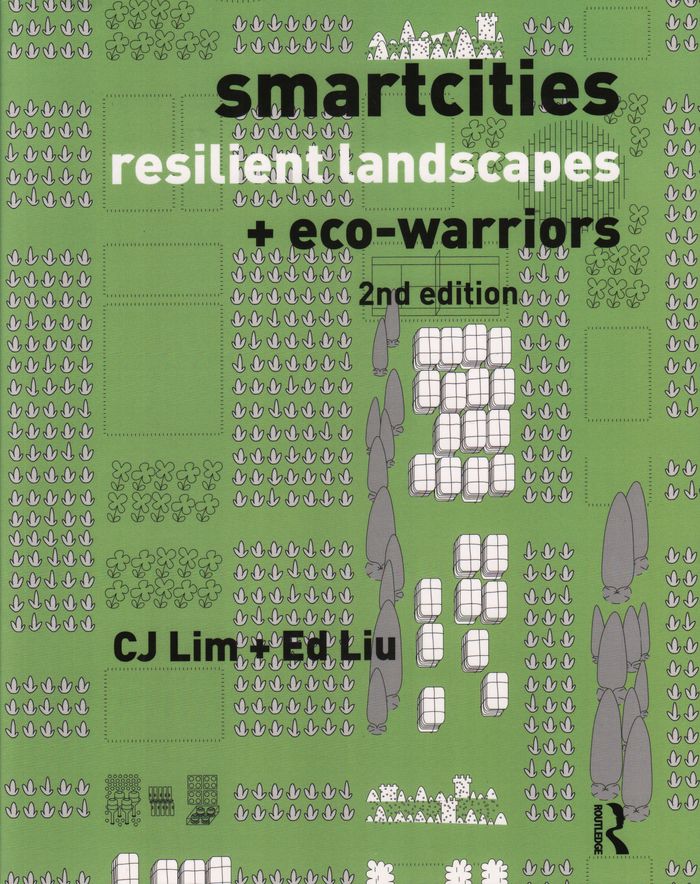
Smartcities, resilient landscape and eco-warriors. 2nd edition
Actions:
Prix:
$71.95
(disponible sur commande)
Résumé:
Following on from the success of the first edition, ''Smartcities + Eco-Warriors'' (2010), this book is the latest response on urban resilience from one of the world's leading urban design and architectural thinkers. An ecological symbiosis between nature, society and the built form, the Smartcity cultivates new spatial practices and creates diverse forms of resilient landscapes including and beyond urban agriculture. The notion of the Smartcity is developed through a series of international case studies, some commissioned by government organisations, others speculative and polemic. This second edition has nine new case studies, and additional ecological sustainability studies covering sensitivity, design criteria, and assessments for ecological construction plans.
Smartcities, resilient landscape and eco-warriors. 2nd edition
Actions:
Prix:
$71.95
(disponible sur commande)
Résumé:
Following on from the success of the first edition, ''Smartcities + Eco-Warriors'' (2010), this book is the latest response on urban resilience from one of the world's leading urban design and architectural thinkers. An ecological symbiosis between nature, society and the built form, the Smartcity cultivates new spatial practices and creates diverse forms of resilient landscapes including and beyond urban agriculture. The notion of the Smartcity is developed through a series of international case studies, some commissioned by government organisations, others speculative and polemic. This second edition has nine new case studies, and additional ecological sustainability studies covering sensitivity, design criteria, and assessments for ecological construction plans.
Classification:
livres
livres
Publication:
mai 2019
mai 2019
Sujet:
Théorie de l’urbanisme
Théorie de l’urbanisme
Classification:
livres
livres
Prix:
$118.00
(disponible sur commande)
Résumé:
The recycling of post-industrial landscapes has been a topic of great interest both in landscape and urban design in the past 20 years. This book is a history, a design theory and a survey of seminal schemes all in one. It analyzes all ground-breaking European projects such as Peter Latz' Duisburg Nord, Parque del Clot in Barcelona or Parc aux Angeliques in Bordeaux and(...)
$118.00
(disponible sur commande)
Résumé:
The recycling of post-industrial landscapes has been a topic of great interest both in landscape and urban design in the past 20 years. This book is a history, a design theory and a survey of seminal schemes all in one. It analyzes all ground-breaking European projects such as Peter Latz' Duisburg Nord, Parque del Clot in Barcelona or Parc aux Angeliques in Bordeaux and(...)
Titre:
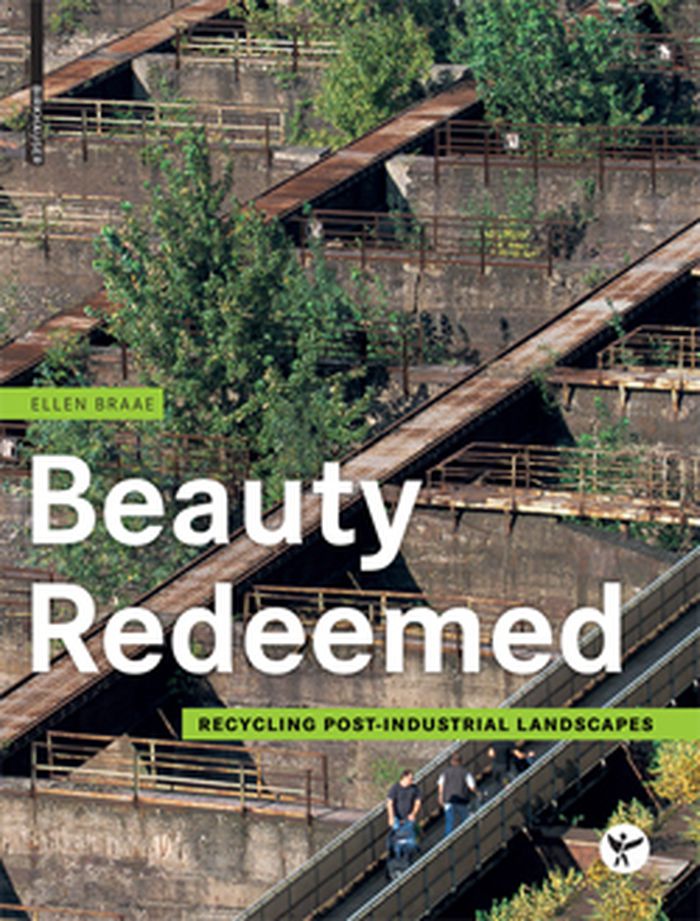
Beauty redeemed: recycling post-industrial landscapes
Actions:
Prix:
$118.00
(disponible sur commande)
Résumé:
The recycling of post-industrial landscapes has been a topic of great interest both in landscape and urban design in the past 20 years. This book is a history, a design theory and a survey of seminal schemes all in one. It analyzes all ground-breaking European projects such as Peter Latz' Duisburg Nord, Parque del Clot in Barcelona or Parc aux Angeliques in Bordeaux and looks at the transformation of the urban landscape in the long run.
Beauty redeemed: recycling post-industrial landscapes
Actions:
Prix:
$118.00
(disponible sur commande)
Résumé:
The recycling of post-industrial landscapes has been a topic of great interest both in landscape and urban design in the past 20 years. This book is a history, a design theory and a survey of seminal schemes all in one. It analyzes all ground-breaking European projects such as Peter Latz' Duisburg Nord, Parque del Clot in Barcelona or Parc aux Angeliques in Bordeaux and looks at the transformation of the urban landscape in the long run.
Classification:
livres
livres
Publication:
avril 2015
avril 2015
Sujet:
Paysages urbains
Paysages urbains
Classification:
livres
livres
Titre:
You have to pay for the public life : selected essays of Charles W. Moore / edited by Kevin Keim.
You have to pay for the public life : selected essays of Charles W. Moore / edited by Kevin Keim.
Actions:
Exemplaires:
Description:
xxv, 395 pages : illustrations ; 24 cm
Description:
xxv, 395 pages : illustrations ; 24 cm
Auteur:
Sujet:
Publication:
Cambridge, Mass. : MIT Press, ©2001.
Cambridge, Mass. : MIT Press, ©2001.
Titre:
You have to pay for the public life : selected essays of Charles W. Moore / edited by Kevin Keim.
Actions:
Exemplaires:
Description:
xxv, 395 pages : illustrations ; 24 cm
You have to pay for the public life : selected essays of Charles W. Moore / edited by Kevin Keim.
Actions:
Exemplaires:
Description:
xxv, 395 pages : illustrations ; 24 cm
Classification:
livres
livres
Publication:
Cambridge, Mass. : MIT Press, ©2001.
Cambridge, Mass. : MIT Press, ©2001.
Auteur:
Sujet:
Classification:
livres
livres
Actions:
Prix:
$20.00
(disponible sur commande)
Résumé:
This book sings the praises of the shift worker and solo entertainer of typefaces, of its forgotten creator Max Miedinger and all those who have contributed to its unparalleled international march of triumph over the past forty years. The designs gathered together here in honour of Helvetica have been created by superb designers and anonymous amateurs from all over the(...)
$20.00
(disponible sur commande)
Résumé:
This book sings the praises of the shift worker and solo entertainer of typefaces, of its forgotten creator Max Miedinger and all those who have contributed to its unparalleled international march of triumph over the past forty years. The designs gathered together here in honour of Helvetica have been created by superb designers and anonymous amateurs from all over the(...)
Titre:
Helvetica : homage to a typeface
Actions:
Prix:
$20.00
(disponible sur commande)
Résumé:
This book sings the praises of the shift worker and solo entertainer of typefaces, of its forgotten creator Max Miedinger and all those who have contributed to its unparalleled international march of triumph over the past forty years. The designs gathered together here in honour of Helvetica have been created by superb designers and anonymous amateurs from all over the world. They present a unique panoply of this icon of modern design. Helvetica is not only the preferred typeface of leading professionals, it is also an all-time favourite among the multitude of codes and signals and commands that enliven urban life. Helvetica is the perfume of the city.
Helvetica : homage to a typeface
Actions:
Prix:
$20.00
(disponible sur commande)
Résumé:
This book sings the praises of the shift worker and solo entertainer of typefaces, of its forgotten creator Max Miedinger and all those who have contributed to its unparalleled international march of triumph over the past forty years. The designs gathered together here in honour of Helvetica have been created by superb designers and anonymous amateurs from all over the world. They present a unique panoply of this icon of modern design. Helvetica is not only the preferred typeface of leading professionals, it is also an all-time favourite among the multitude of codes and signals and commands that enliven urban life. Helvetica is the perfume of the city.
Classification:
livres
livres
Publication:
novembre 2002, Baden
novembre 2002, Baden
Classification:
livres
livres
Actions:
Prix:
$69.95
(disponible sur commande)
Résumé:
From 1960–1980, both eastern and western Europe experienced a construction boom of new dimensions. Cybernetics, the science of planning, and sociology, as well as the new possibilities offered by technology and production, paved the way to large-scale processes and systems in architecture and urban design, which favored technocratic and utopian concepts. Increasingly,(...)
$69.95
(disponible sur commande)
Résumé:
From 1960–1980, both eastern and western Europe experienced a construction boom of new dimensions. Cybernetics, the science of planning, and sociology, as well as the new possibilities offered by technology and production, paved the way to large-scale processes and systems in architecture and urban design, which favored technocratic and utopian concepts. Increasingly,(...)
Titre:
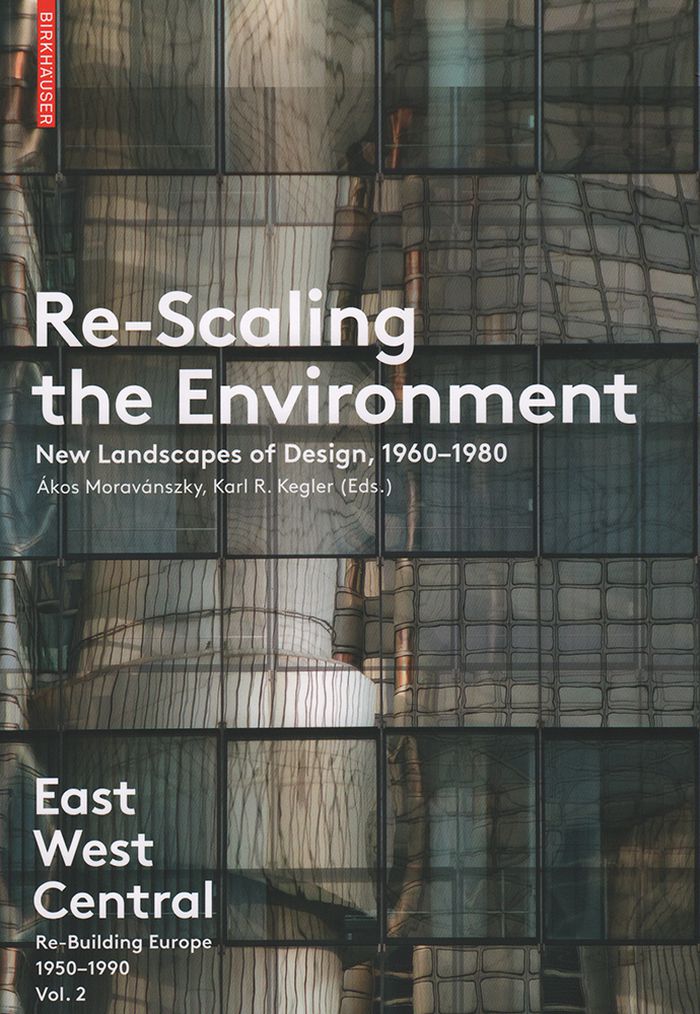
Re-scaling the environment: New landscapes of design, 1960-1980. East-West central, Vol. 2
Actions:
Prix:
$69.95
(disponible sur commande)
Résumé:
From 1960–1980, both eastern and western Europe experienced a construction boom of new dimensions. Cybernetics, the science of planning, and sociology, as well as the new possibilities offered by technology and production, paved the way to large-scale processes and systems in architecture and urban design, which favored technocratic and utopian concepts. Increasingly, architects and planners saw themselves as designers of comprehensive infrastructure and mega-structures in a technology-focused world. The authors assesses these developments on the back of a knowledge transfer between East and West. It confirms a change in attitude that can still be felt today – recession, social changes, and environmental problems led to criticism of the then contemporary concepts of modernity.
Re-scaling the environment: New landscapes of design, 1960-1980. East-West central, Vol. 2
Actions:
Prix:
$69.95
(disponible sur commande)
Résumé:
From 1960–1980, both eastern and western Europe experienced a construction boom of new dimensions. Cybernetics, the science of planning, and sociology, as well as the new possibilities offered by technology and production, paved the way to large-scale processes and systems in architecture and urban design, which favored technocratic and utopian concepts. Increasingly, architects and planners saw themselves as designers of comprehensive infrastructure and mega-structures in a technology-focused world. The authors assesses these developments on the back of a knowledge transfer between East and West. It confirms a change in attitude that can still be felt today – recession, social changes, and environmental problems led to criticism of the then contemporary concepts of modernity.
Classification:
livres
livres
Publication:
décembre 2016
décembre 2016
Sujet:
Théorie de l’architecture
Théorie de l’architecture
Classification:
livres
livres
Actions:
Prix:
$54.99
(disponible sur commande)
Résumé:
Will cities exist in the next century? Or will everywhere be urban? Contemporary communication and transportation networks allow for greater urban dispersal, yet cities continue to centralise great densities of activities and innovations. What form will the 21st century city take? And what role will architects and urban designers take in shaping the future form of the(...)
$54.99
(disponible sur commande)
Résumé:
Will cities exist in the next century? Or will everywhere be urban? Contemporary communication and transportation networks allow for greater urban dispersal, yet cities continue to centralise great densities of activities and innovations. What form will the 21st century city take? And what role will architects and urban designers take in shaping the future form of the(...)
Sujet:
Théorie de l’urbanisme
Théorie de l’urbanisme
Publication:
novembre 2005, Chichester
novembre 2005, Chichester
Titre:
Sensing the 21st-century city : close-up and remote
Actions:
Prix:
$54.99
(disponible sur commande)
Résumé:
Will cities exist in the next century? Or will everywhere be urban? Contemporary communication and transportation networks allow for greater urban dispersal, yet cities continue to centralise great densities of activities and innovations. What form will the 21st century city take? And what role will architects and urban designers take in shaping the future form of the city? " The sensing of the city " - remotely and up close - addresses a variety of issues, relating to the problems and complexities of contemporary and future urban design.
Sensing the 21st-century city : close-up and remote
Actions:
Prix:
$54.99
(disponible sur commande)
Résumé:
Will cities exist in the next century? Or will everywhere be urban? Contemporary communication and transportation networks allow for greater urban dispersal, yet cities continue to centralise great densities of activities and innovations. What form will the 21st century city take? And what role will architects and urban designers take in shaping the future form of the city? " The sensing of the city " - remotely and up close - addresses a variety of issues, relating to the problems and complexities of contemporary and future urban design.
Classification:
livres
livres
Publication:
novembre 2005, Chichester
novembre 2005, Chichester
Sujet:
Théorie de l’urbanisme
Théorie de l’urbanisme
Classification:
livres
livres
Exemplaires:
Description:
1006 pages : illustrations ; 24 cm
Description:
1006 pages : illustrations ; 24 cm
Auteur:
Sujet:
Publication:
New York : O M Books, 2025.
New York : O M Books, 2025.
Titre:
Passing through moving in and getting away with it.
Actions:
Exemplaires:
Description:
1006 pages : illustrations ; 24 cm
Passing through moving in and getting away with it.
Actions:
Exemplaires:
Description:
1006 pages : illustrations ; 24 cm
Classification:
livres
livres
Publication:
New York : O M Books, 2025.
New York : O M Books, 2025.
Auteur:
Sujet:
Classification:
livres
livres
Actions:
Prix:
$29.95
(disponible en magasin)
Résumé:
''Spatializing justice'' calls for architects and urban designers to do more than design buildings and physical systems. Architects should take a position against inequality and practice accordingly. With these thirty short, manifesto-like texts—building blocks for a new kind of architecture—Spatializing Justice offers a practical handbook for confronting social and(...)
$29.95
(disponible en magasin)
Résumé:
''Spatializing justice'' calls for architects and urban designers to do more than design buildings and physical systems. Architects should take a position against inequality and practice accordingly. With these thirty short, manifesto-like texts—building blocks for a new kind of architecture—Spatializing Justice offers a practical handbook for confronting social and(...)
Publication:
octobre 2022
octobre 2022
Titre:
Spatializing justice: Building blocks
Actions:
Prix:
$29.95
(disponible en magasin)
Résumé:
''Spatializing justice'' calls for architects and urban designers to do more than design buildings and physical systems. Architects should take a position against inequality and practice accordingly. With these thirty short, manifesto-like texts—building blocks for a new kind of architecture—Spatializing Justice offers a practical handbook for confronting social and economic inequality and uneven urban growth in architectural and planning practice, urging practitioners to adopt approaches that range from redefining infrastructure to retrofitting McMansions. These building blocks call for expanded modes of practice, through which architects can imagine new spatial procedures, political and economic strategies, and modalities of sociability. Challenging existing exclusionary policies can advance a more experimental architecture not bound by formal parameters. Architects must think of themselves as designers not only of things but of civic processes, complicate the ideas of ownership and property, and imagine new sites of research, pedagogy, and intervention. As one of the texts advises, ''The questions must be different questions if we want different answers.''
Spatializing justice: Building blocks
Actions:
Prix:
$29.95
(disponible en magasin)
Résumé:
''Spatializing justice'' calls for architects and urban designers to do more than design buildings and physical systems. Architects should take a position against inequality and practice accordingly. With these thirty short, manifesto-like texts—building blocks for a new kind of architecture—Spatializing Justice offers a practical handbook for confronting social and economic inequality and uneven urban growth in architectural and planning practice, urging practitioners to adopt approaches that range from redefining infrastructure to retrofitting McMansions. These building blocks call for expanded modes of practice, through which architects can imagine new spatial procedures, political and economic strategies, and modalities of sociability. Challenging existing exclusionary policies can advance a more experimental architecture not bound by formal parameters. Architects must think of themselves as designers not only of things but of civic processes, complicate the ideas of ownership and property, and imagine new sites of research, pedagogy, and intervention. As one of the texts advises, ''The questions must be different questions if we want different answers.''
Classification:
livres
livres
Publication:
octobre 2022
octobre 2022
Classification:
livres
livres
Actions:
Prix:
$49.95
(disponible sur commande)
Résumé:
Written with an international perspective that encourages cross-cultural comparisons, leading architectural and urban historian Eric Mumford presents a comprehensive survey of urbanism and urban design since the industrial revolution. Beginning in the second half of the 19th century, technical, social, and economic developments set cities and the world’s population on a(...)
$49.95
(disponible sur commande)
Résumé:
Written with an international perspective that encourages cross-cultural comparisons, leading architectural and urban historian Eric Mumford presents a comprehensive survey of urbanism and urban design since the industrial revolution. Beginning in the second half of the 19th century, technical, social, and economic developments set cities and the world’s population on a(...)
Titre:
Designing the modern city: urbanism since 1850
Actions:
Prix:
$49.95
(disponible sur commande)
Résumé:
Written with an international perspective that encourages cross-cultural comparisons, leading architectural and urban historian Eric Mumford presents a comprehensive survey of urbanism and urban design since the industrial revolution. Beginning in the second half of the 19th century, technical, social, and economic developments set cities and the world’s population on a course of massive expansion. Mumford recounts how key figures in design responded to these changing circumstances with both practicable proposals and theoretical frameworks, ultimately creating what are now mainstream ideas about how urban environments should be designed, as well as creating the field called “urbanism.” He then traces the complex outcomes of approaches that emerged in European, American, and Asian cities.
Designing the modern city: urbanism since 1850
Actions:
Prix:
$49.95
(disponible sur commande)
Résumé:
Written with an international perspective that encourages cross-cultural comparisons, leading architectural and urban historian Eric Mumford presents a comprehensive survey of urbanism and urban design since the industrial revolution. Beginning in the second half of the 19th century, technical, social, and economic developments set cities and the world’s population on a course of massive expansion. Mumford recounts how key figures in design responded to these changing circumstances with both practicable proposals and theoretical frameworks, ultimately creating what are now mainstream ideas about how urban environments should be designed, as well as creating the field called “urbanism.” He then traces the complex outcomes of approaches that emerged in European, American, and Asian cities.
Classification:
livres
livres
Publication:
mars 2018
mars 2018
Sujet:
Théorie de l’urbanisme
Théorie de l’urbanisme
Classification:
livres
livres
Prix:
$61.00
(disponible sur commande)
Résumé:
This publication offers an introduction to the complex world of urban development, identity and participation. It explains how the self-understanding of cities is mirrored in their approach to urban development. The basis of the book is formed by portraits of six European cities: Berlin, Hamburg, Paris, Lyon, Amsterdam and Groningen. The book fills a gap as it provides(...)
$61.00
(disponible sur commande)
Résumé:
This publication offers an introduction to the complex world of urban development, identity and participation. It explains how the self-understanding of cities is mirrored in their approach to urban development. The basis of the book is formed by portraits of six European cities: Berlin, Hamburg, Paris, Lyon, Amsterdam and Groningen. The book fills a gap as it provides(...)
Publication:
septembre 2021
septembre 2021
Titre:
Participate! Portraits of cities and citizens in action
Actions:
Prix:
$61.00
(disponible sur commande)
Résumé:
This publication offers an introduction to the complex world of urban development, identity and participation. It explains how the self-understanding of cities is mirrored in their approach to urban development. The basis of the book is formed by portraits of six European cities: Berlin, Hamburg, Paris, Lyon, Amsterdam and Groningen. The book fills a gap as it provides general introductions to cities, a brief outline of the city’s planning system, a short historic introduction to the city’s planning culture. With telling and outstanding examples of citizen participation this book offers important insights in both the intrinsic logic of the cities and the mechanisms – sometimes more inclusive, sometimes more exclusive- of participation.
Participate! Portraits of cities and citizens in action
Actions:
Prix:
$61.00
(disponible sur commande)
Résumé:
This publication offers an introduction to the complex world of urban development, identity and participation. It explains how the self-understanding of cities is mirrored in their approach to urban development. The basis of the book is formed by portraits of six European cities: Berlin, Hamburg, Paris, Lyon, Amsterdam and Groningen. The book fills a gap as it provides general introductions to cities, a brief outline of the city’s planning system, a short historic introduction to the city’s planning culture. With telling and outstanding examples of citizen participation this book offers important insights in both the intrinsic logic of the cities and the mechanisms – sometimes more inclusive, sometimes more exclusive- of participation.
Classification:
livres
livres
Publication:
septembre 2021
septembre 2021


