


24946 Résultats
Niveau de description archivistique:
Projet
Projet
Numéro de référence:
AP140.S2.SS1.D97
Description:
File documents an executed project for the Temasek Polytechnic in Singapore. Material in this file was produced between 1974 and 1999. File contains reference drawings, a few conceptual drawings and a large number of design development, presentation and working drawings. Photographic materials consist of views of the building site. File also contains textual records, including photographs of the building site. Two study models and a presentation model are also present in the file.
AP140.S2.SS1.D97
Description:
File documents an executed project for the Temasek Polytechnic in Singapore. Material in this file was produced between 1974 and 1999. File contains reference drawings, a few conceptual drawings and a large number of design development, presentation and working drawings. Photographic materials consist of views of the building site. File also contains textual records, including photographs of the building site. Two study models and a presentation model are also present in the file.
Personnes et institutions:
Date:
1974-1999
1974-1999
Titre:
Temasek Polytechnic, Singapore
Actions:
AP140.S2.SS1.D97
Description:
File documents an executed project for the Temasek Polytechnic in Singapore. Material in this file was produced between 1974 and 1999. File contains reference drawings, a few conceptual drawings and a large number of design development, presentation and working drawings. Photographic materials consist of views of the building site. File also contains textual records, including photographs of the building site. Two study models and a presentation model are also present in the file.
Temasek Polytechnic, Singapore
Actions:
AP140.S2.SS1.D97
Description:
File documents an executed project for the Temasek Polytechnic in Singapore. Material in this file was produced between 1974 and 1999. File contains reference drawings, a few conceptual drawings and a large number of design development, presentation and working drawings. Photographic materials consist of views of the building site. File also contains textual records, including photographs of the building site. Two study models and a presentation model are also present in the file.
Niveau de description archivistique:
File 97
File 97
Date:
1974-1999
1974-1999
Personnes et institutions:
Classification:
documents textuels, photographies
documents textuels, photographies
Actions:
Numéro de référence:
PH1984:0800 R/V
Description:
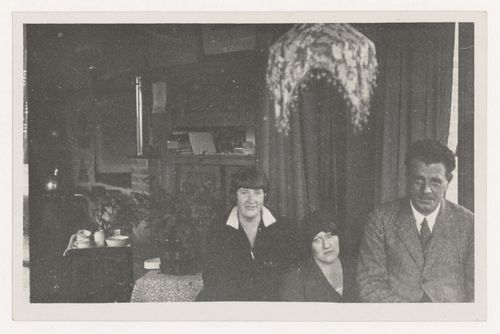
- Photographs PH1984:0800 R/V and PH1984:0801 R/V were apparently taken by Helena Syrkus during a trip to Rotterdam in March 1929. The letter by Syrkus to Miss Annie on the verso of these photographs indicates that the two correspondents visited J.J.P. Oud and his family during the trip. Photograph PH1984:0800 R/V shows J.J.P. Oud and his wife (and possibly Helena Syrkus), while photograph PH1984:0801 R/V shows Miss Annie's son. - Text of letter on PH1984:0800 reads as follows: Liebe Frau Annie, Heute erst kommen wir dazu, die Photos zu vergrössern, ich bin glücklich, dass die Bilder gelungen sind und dass ich Ihren das Bild Ihres Sohnes zu Ostern senden kann. Die Reise war wunderschön - aber doch unsere schönsten Erinnerungen sind aus Rotterdam und aus Kijkduin. Wir sind glücklich, dass wir die paar Stunden mit Ihnen und mit Ihren Manne verplaudert haben - man muss sich schnell wiedersehen. Dann haben wir in Warschau so viel zu tun gehabt, dass wir gar nicht atmen könnten - dazu haben wir auch [letter continues on PH1984:0801 as follows] die Grippe mitgemacht - jetzt sind wir furchtbar in Anspruch genommen. Aber die Bilder haben uns so viel Freude gemacht - es schien mir, dass wir noch in Rotterdam sind. Also habe ich gleich an sie geschrieben - denn dann könnte es wieder ad calendas graecas verschoben sein [Latin ?] Und jetzt habe ich Frau Annie aufwiedersehn - fröhliche Ostern ! Herzlichste Grüsse für sie, Ihren Mann und den Jungen Oud Ihre Helena Syrkus - Translation of letter on PH1984:0800: Dear Miss Annie, Today we developed the photographs - I am glad that the pictures turned out so well and that I can send the picture of your son to you for Easter. The trip was wonderful - but our fondest memories were of Rotterdam and Kijkduin. We are happy that we had a few hours to spend with you and your husband - it would be nice if we could see each other soon. We were so busy we barely had time to catch our breath - as a result we caught the flu - [letter continues on PH1984:0801] now we are consumed by illness. But the pictures brought us so much joy - I feel as if we are back in Rotterdam. So I wrote you immediately to shift back the hands of time [Latin ?] And now Miss Annie I must say goodbye - Happy Easter ! Kindest regards to you your husband and your youngster. Yours Helena Syrkus
PH1984:0800 R/V
Description:
- Photographs PH1984:0800 R/V and PH1984:0801 R/V were apparently taken by Helena Syrkus during a trip to Rotterdam in March 1929. The letter by Syrkus to Miss Annie on the verso of these photographs indicates that the two correspondents visited J.J.P. Oud and his family during the trip. Photograph PH1984:0800 R/V shows J.J.P. Oud and his wife (and possibly Helena Syrkus), while photograph PH1984:0801 R/V shows Miss Annie's son. - Text of letter on PH1984:0800 reads as follows: Liebe Frau Annie, Heute erst kommen wir dazu, die Photos zu vergrössern, ich bin glücklich, dass die Bilder gelungen sind und dass ich Ihren das Bild Ihres Sohnes zu Ostern senden kann. Die Reise war wunderschön - aber doch unsere schönsten Erinnerungen sind aus Rotterdam und aus Kijkduin. Wir sind glücklich, dass wir die paar Stunden mit Ihnen und mit Ihren Manne verplaudert haben - man muss sich schnell wiedersehen. Dann haben wir in Warschau so viel zu tun gehabt, dass wir gar nicht atmen könnten - dazu haben wir auch [letter continues on PH1984:0801 as follows] die Grippe mitgemacht - jetzt sind wir furchtbar in Anspruch genommen. Aber die Bilder haben uns so viel Freude gemacht - es schien mir, dass wir noch in Rotterdam sind. Also habe ich gleich an sie geschrieben - denn dann könnte es wieder ad calendas graecas verschoben sein [Latin ?] Und jetzt habe ich Frau Annie aufwiedersehn - fröhliche Ostern ! Herzlichste Grüsse für sie, Ihren Mann und den Jungen Oud Ihre Helena Syrkus - Translation of letter on PH1984:0800: Dear Miss Annie, Today we developed the photographs - I am glad that the pictures turned out so well and that I can send the picture of your son to you for Easter. The trip was wonderful - but our fondest memories were of Rotterdam and Kijkduin. We are happy that we had a few hours to spend with you and your husband - it would be nice if we could see each other soon. We were so busy we barely had time to catch our breath - as a result we caught the flu - [letter continues on PH1984:0801] now we are consumed by illness. But the pictures brought us so much joy - I feel as if we are back in Rotterdam. So I wrote you immediately to shift back the hands of time [Latin ?] And now Miss Annie I must say goodbye - Happy Easter ! Kindest regards to you your husband and your youngster. Yours Helena Syrkus
Personnes et institutions:
Sujet:
architecture, portrait
architecture, portrait
Date:
March 1929
March 1929
Titre:
Portrait of J.J.P. Oud, his wife and possibly Helena Syrkus, Kijkduin, The Hague, Netherlands; verso: Letter from Helena Syrkus to Miss Annie, 27 March 1929
Actions:
PH1984:0800 R/V
Description:
- Photographs PH1984:0800 R/V and PH1984:0801 R/V were apparently taken by Helena Syrkus during a trip to Rotterdam in March 1929. The letter by Syrkus to Miss Annie on the verso of these photographs indicates that the two correspondents visited J.J.P. Oud and his family during the trip. Photograph PH1984:0800 R/V shows J.J.P. Oud and his wife (and possibly Helena Syrkus), while photograph PH1984:0801 R/V shows Miss Annie's son. - Text of letter on PH1984:0800 reads as follows: Liebe Frau Annie, Heute erst kommen wir dazu, die Photos zu vergrössern, ich bin glücklich, dass die Bilder gelungen sind und dass ich Ihren das Bild Ihres Sohnes zu Ostern senden kann. Die Reise war wunderschön - aber doch unsere schönsten Erinnerungen sind aus Rotterdam und aus Kijkduin. Wir sind glücklich, dass wir die paar Stunden mit Ihnen und mit Ihren Manne verplaudert haben - man muss sich schnell wiedersehen. Dann haben wir in Warschau so viel zu tun gehabt, dass wir gar nicht atmen könnten - dazu haben wir auch [letter continues on PH1984:0801 as follows] die Grippe mitgemacht - jetzt sind wir furchtbar in Anspruch genommen. Aber die Bilder haben uns so viel Freude gemacht - es schien mir, dass wir noch in Rotterdam sind. Also habe ich gleich an sie geschrieben - denn dann könnte es wieder ad calendas graecas verschoben sein [Latin ?] Und jetzt habe ich Frau Annie aufwiedersehn - fröhliche Ostern ! Herzlichste Grüsse für sie, Ihren Mann und den Jungen Oud Ihre Helena Syrkus - Translation of letter on PH1984:0800: Dear Miss Annie, Today we developed the photographs - I am glad that the pictures turned out so well and that I can send the picture of your son to you for Easter. The trip was wonderful - but our fondest memories were of Rotterdam and Kijkduin. We are happy that we had a few hours to spend with you and your husband - it would be nice if we could see each other soon. We were so busy we barely had time to catch our breath - as a result we caught the flu - [letter continues on PH1984:0801] now we are consumed by illness. But the pictures brought us so much joy - I feel as if we are back in Rotterdam. So I wrote you immediately to shift back the hands of time [Latin ?] And now Miss Annie I must say goodbye - Happy Easter ! Kindest regards to you your husband and your youngster. Yours Helena Syrkus
Portrait of J.J.P. Oud, his wife and possibly Helena Syrkus, Kijkduin, The Hague, Netherlands; verso: Letter from Helena Syrkus to Miss Annie, 27 March 1929
Actions:
PH1984:0800 R/V
Description:
- Photographs PH1984:0800 R/V and PH1984:0801 R/V were apparently taken by Helena Syrkus during a trip to Rotterdam in March 1929. The letter by Syrkus to Miss Annie on the verso of these photographs indicates that the two correspondents visited J.J.P. Oud and his family during the trip. Photograph PH1984:0800 R/V shows J.J.P. Oud and his wife (and possibly Helena Syrkus), while photograph PH1984:0801 R/V shows Miss Annie's son. - Text of letter on PH1984:0800 reads as follows: Liebe Frau Annie, Heute erst kommen wir dazu, die Photos zu vergrössern, ich bin glücklich, dass die Bilder gelungen sind und dass ich Ihren das Bild Ihres Sohnes zu Ostern senden kann. Die Reise war wunderschön - aber doch unsere schönsten Erinnerungen sind aus Rotterdam und aus Kijkduin. Wir sind glücklich, dass wir die paar Stunden mit Ihnen und mit Ihren Manne verplaudert haben - man muss sich schnell wiedersehen. Dann haben wir in Warschau so viel zu tun gehabt, dass wir gar nicht atmen könnten - dazu haben wir auch [letter continues on PH1984:0801 as follows] die Grippe mitgemacht - jetzt sind wir furchtbar in Anspruch genommen. Aber die Bilder haben uns so viel Freude gemacht - es schien mir, dass wir noch in Rotterdam sind. Also habe ich gleich an sie geschrieben - denn dann könnte es wieder ad calendas graecas verschoben sein [Latin ?] Und jetzt habe ich Frau Annie aufwiedersehn - fröhliche Ostern ! Herzlichste Grüsse für sie, Ihren Mann und den Jungen Oud Ihre Helena Syrkus - Translation of letter on PH1984:0800: Dear Miss Annie, Today we developed the photographs - I am glad that the pictures turned out so well and that I can send the picture of your son to you for Easter. The trip was wonderful - but our fondest memories were of Rotterdam and Kijkduin. We are happy that we had a few hours to spend with you and your husband - it would be nice if we could see each other soon. We were so busy we barely had time to catch our breath - as a result we caught the flu - [letter continues on PH1984:0801] now we are consumed by illness. But the pictures brought us so much joy - I feel as if we are back in Rotterdam. So I wrote you immediately to shift back the hands of time [Latin ?] And now Miss Annie I must say goodbye - Happy Easter ! Kindest regards to you your husband and your youngster. Yours Helena Syrkus
Classification:
documents textuels, photographies
documents textuels, photographies
Date:
March 1929
March 1929
Personnes et institutions:
Sujet:
architecture, portrait
architecture, portrait
Niveau de description archivistique:
Projet
Projet
Numéro de référence:
CI005.S1.1931.PR1
Description:
Oud's international reputation was cemented due in part to his work on the Weissenhofsiedlung, in Stuttgart, as well as to the praise of contemporary American art historian, Henry-Russell Hitchcock. Oud was commissioned in 1931 to design a private home for the mother of Oud's American friend, Philip Johnson, although the project was never realized due to the client's financial struggles in the economic Depression. Oud submitted drawings and a model of the design for Mrs H.H. Johnson's home to the Museum of Modern Art's 1932 "Modern Architecture – International Exhibition." Although Oud was generally praised for his exhibition entries, especially photographs of Hoek van Holland, he received little positive attention with his model submission of the House of Mrs H.H. Johnson. Oud began design for the house late in 1931 and designed a large villa with an open, spacious living room and dining room, strategic garden views, and a detached sunroom with a retractable roof (Taverne et al. 2001, 320). Project series includes photographs of the model of House for Mrs H.H. Johnson, as well as drawings of plans for the house.
CI005.S1.1931.PR1
Description:
Oud's international reputation was cemented due in part to his work on the Weissenhofsiedlung, in Stuttgart, as well as to the praise of contemporary American art historian, Henry-Russell Hitchcock. Oud was commissioned in 1931 to design a private home for the mother of Oud's American friend, Philip Johnson, although the project was never realized due to the client's financial struggles in the economic Depression. Oud submitted drawings and a model of the design for Mrs H.H. Johnson's home to the Museum of Modern Art's 1932 "Modern Architecture – International Exhibition." Although Oud was generally praised for his exhibition entries, especially photographs of Hoek van Holland, he received little positive attention with his model submission of the House of Mrs H.H. Johnson. Oud began design for the house late in 1931 and designed a large villa with an open, spacious living room and dining room, strategic garden views, and a detached sunroom with a retractable roof (Taverne et al. 2001, 320). Project series includes photographs of the model of House for Mrs H.H. Johnson, as well as drawings of plans for the house.
Personnes et institutions:
Date:
1931
1931
Titre:
House for Mrs H. H. Johnson, Pinehurst, North Carolina (1931)
Actions:
CI005.S1.1931.PR1
Description:
Oud's international reputation was cemented due in part to his work on the Weissenhofsiedlung, in Stuttgart, as well as to the praise of contemporary American art historian, Henry-Russell Hitchcock. Oud was commissioned in 1931 to design a private home for the mother of Oud's American friend, Philip Johnson, although the project was never realized due to the client's financial struggles in the economic Depression. Oud submitted drawings and a model of the design for Mrs H.H. Johnson's home to the Museum of Modern Art's 1932 "Modern Architecture – International Exhibition." Although Oud was generally praised for his exhibition entries, especially photographs of Hoek van Holland, he received little positive attention with his model submission of the House of Mrs H.H. Johnson. Oud began design for the house late in 1931 and designed a large villa with an open, spacious living room and dining room, strategic garden views, and a detached sunroom with a retractable roof (Taverne et al. 2001, 320). Project series includes photographs of the model of House for Mrs H.H. Johnson, as well as drawings of plans for the house.
House for Mrs H. H. Johnson, Pinehurst, North Carolina (1931)
Actions:
CI005.S1.1931.PR1
Description:
Oud's international reputation was cemented due in part to his work on the Weissenhofsiedlung, in Stuttgart, as well as to the praise of contemporary American art historian, Henry-Russell Hitchcock. Oud was commissioned in 1931 to design a private home for the mother of Oud's American friend, Philip Johnson, although the project was never realized due to the client's financial struggles in the economic Depression. Oud submitted drawings and a model of the design for Mrs H.H. Johnson's home to the Museum of Modern Art's 1932 "Modern Architecture – International Exhibition." Although Oud was generally praised for his exhibition entries, especially photographs of Hoek van Holland, he received little positive attention with his model submission of the House of Mrs H.H. Johnson. Oud began design for the house late in 1931 and designed a large villa with an open, spacious living room and dining room, strategic garden views, and a detached sunroom with a retractable roof (Taverne et al. 2001, 320). Project series includes photographs of the model of House for Mrs H.H. Johnson, as well as drawings of plans for the house.
Niveau de description archivistique:
project
project
Date:
1931
1931
Personnes et institutions:
Niveau de description archivistique:
Sous-série
Sous-série
Titre:
Maison de Verre (1965, 1969)
Maison de Verre (1965, 1969)
Numéro de référence:
AP197.S1.SS1
Description:
Located on 31 Rue St Guillaume in Paris, France, Maison de Verre was designed between 1928 and 1931 by furniture designer and architect Pierre Chareau, architect Bernard Bijvoet, and metal craftsman Louis Dalbet. Although the home was built, no original drawings exist for this project. In 1965, as Hodder Fellow at Princeton University, Kenneth Frampton along with Robert Vickery and Michael Carapetian measured the home and its details. Originally, their intention was that this research lead to a book project, but they later published their work as an article entitled "Maison de Verre" in a 1969 issue of Perspecta. This subseries includes measurement sketches and sixteen axonometric representations on vellum that were produced from this research. Photographs document Maison de Verre and provide various interior and exterior views of the house. Photographs by Michael Carapetian, published in the Perspecta article, “Maison de Verre (1969),” are also included in this subseries. Textual documentation includes drafts of the publication on Maison de Verre, as well as notes, correspondence, and various research files on Paul Nelson, Pierre Chareau, and Maison de Verre.
AP197.S1.SS1
Description:
Located on 31 Rue St Guillaume in Paris, France, Maison de Verre was designed between 1928 and 1931 by furniture designer and architect Pierre Chareau, architect Bernard Bijvoet, and metal craftsman Louis Dalbet. Although the home was built, no original drawings exist for this project. In 1965, as Hodder Fellow at Princeton University, Kenneth Frampton along with Robert Vickery and Michael Carapetian measured the home and its details. Originally, their intention was that this research lead to a book project, but they later published their work as an article entitled "Maison de Verre" in a 1969 issue of Perspecta. This subseries includes measurement sketches and sixteen axonometric representations on vellum that were produced from this research. Photographs document Maison de Verre and provide various interior and exterior views of the house. Photographs by Michael Carapetian, published in the Perspecta article, “Maison de Verre (1969),” are also included in this subseries. Textual documentation includes drafts of the publication on Maison de Verre, as well as notes, correspondence, and various research files on Paul Nelson, Pierre Chareau, and Maison de Verre.
Personnes et institutions:
Date:
1965-1981
1965-1981
Titre:
Maison de Verre (1965, 1969)
Actions:
AP197.S1.SS1
Description:
Located on 31 Rue St Guillaume in Paris, France, Maison de Verre was designed between 1928 and 1931 by furniture designer and architect Pierre Chareau, architect Bernard Bijvoet, and metal craftsman Louis Dalbet. Although the home was built, no original drawings exist for this project. In 1965, as Hodder Fellow at Princeton University, Kenneth Frampton along with Robert Vickery and Michael Carapetian measured the home and its details. Originally, their intention was that this research lead to a book project, but they later published their work as an article entitled "Maison de Verre" in a 1969 issue of Perspecta. This subseries includes measurement sketches and sixteen axonometric representations on vellum that were produced from this research. Photographs document Maison de Verre and provide various interior and exterior views of the house. Photographs by Michael Carapetian, published in the Perspecta article, “Maison de Verre (1969),” are also included in this subseries. Textual documentation includes drafts of the publication on Maison de Verre, as well as notes, correspondence, and various research files on Paul Nelson, Pierre Chareau, and Maison de Verre.
Maison de Verre (1965, 1969)
Actions:
AP197.S1.SS1
Description:
Located on 31 Rue St Guillaume in Paris, France, Maison de Verre was designed between 1928 and 1931 by furniture designer and architect Pierre Chareau, architect Bernard Bijvoet, and metal craftsman Louis Dalbet. Although the home was built, no original drawings exist for this project. In 1965, as Hodder Fellow at Princeton University, Kenneth Frampton along with Robert Vickery and Michael Carapetian measured the home and its details. Originally, their intention was that this research lead to a book project, but they later published their work as an article entitled "Maison de Verre" in a 1969 issue of Perspecta. This subseries includes measurement sketches and sixteen axonometric representations on vellum that were produced from this research. Photographs document Maison de Verre and provide various interior and exterior views of the house. Photographs by Michael Carapetian, published in the Perspecta article, “Maison de Verre (1969),” are also included in this subseries. Textual documentation includes drafts of the publication on Maison de Verre, as well as notes, correspondence, and various research files on Paul Nelson, Pierre Chareau, and Maison de Verre.
Niveau de description archivistique:
Subseries
Subseries
Date:
1965-1981
1965-1981
Personnes et institutions:
Niveau de description archivistique:
Projet
Projet
Numéro de référence:
AP056.S1.1984.PR01
Description:
This project series documents the interiors of the Marc Laurent store at 110 Bloor Street West in Toronto from 1984-1986. A project number assigned by the office is not identifiable. This project consisted of alterations to the interior of the high end retail store prior to the founding of KPMB, by Bruce Kuwabara and Thomas Payne. The design consisted of the removal and replacement of lighting fixtures, walls, change rooms and window displays. The project also included the design of a cash counter and new display furnishings such as mobile units, rack systems and a parallelogram unit. The rack system was made so that retail workers could easily reconfigure the design and locations of the racks based on merchandizing needs. Dark colours were used throughout the store including for the flooring, walls, and furnishings. The project is recorded through original drawings and a photograph dating from 1988 to around 1989. The drawings consist of a set of sections, plans, details for display and counter furnishings issued for construction, sketch plans, perspectives, and elevations. The photograph shows the finished interiors.
AP056.S1.1984.PR01
Description:
This project series documents the interiors of the Marc Laurent store at 110 Bloor Street West in Toronto from 1984-1986. A project number assigned by the office is not identifiable. This project consisted of alterations to the interior of the high end retail store prior to the founding of KPMB, by Bruce Kuwabara and Thomas Payne. The design consisted of the removal and replacement of lighting fixtures, walls, change rooms and window displays. The project also included the design of a cash counter and new display furnishings such as mobile units, rack systems and a parallelogram unit. The rack system was made so that retail workers could easily reconfigure the design and locations of the racks based on merchandizing needs. Dark colours were used throughout the store including for the flooring, walls, and furnishings. The project is recorded through original drawings and a photograph dating from 1988 to around 1989. The drawings consist of a set of sections, plans, details for display and counter furnishings issued for construction, sketch plans, perspectives, and elevations. The photograph shows the finished interiors.
Personnes et institutions:
Date:
1986
1986
Titre:
Marc Laurent Store, Phase 1, Toronto (1984-1986)
Actions:
AP056.S1.1984.PR01
Description:
This project series documents the interiors of the Marc Laurent store at 110 Bloor Street West in Toronto from 1984-1986. A project number assigned by the office is not identifiable. This project consisted of alterations to the interior of the high end retail store prior to the founding of KPMB, by Bruce Kuwabara and Thomas Payne. The design consisted of the removal and replacement of lighting fixtures, walls, change rooms and window displays. The project also included the design of a cash counter and new display furnishings such as mobile units, rack systems and a parallelogram unit. The rack system was made so that retail workers could easily reconfigure the design and locations of the racks based on merchandizing needs. Dark colours were used throughout the store including for the flooring, walls, and furnishings. The project is recorded through original drawings and a photograph dating from 1988 to around 1989. The drawings consist of a set of sections, plans, details for display and counter furnishings issued for construction, sketch plans, perspectives, and elevations. The photograph shows the finished interiors.
Marc Laurent Store, Phase 1, Toronto (1984-1986)
Actions:
AP056.S1.1984.PR01
Description:
This project series documents the interiors of the Marc Laurent store at 110 Bloor Street West in Toronto from 1984-1986. A project number assigned by the office is not identifiable. This project consisted of alterations to the interior of the high end retail store prior to the founding of KPMB, by Bruce Kuwabara and Thomas Payne. The design consisted of the removal and replacement of lighting fixtures, walls, change rooms and window displays. The project also included the design of a cash counter and new display furnishings such as mobile units, rack systems and a parallelogram unit. The rack system was made so that retail workers could easily reconfigure the design and locations of the racks based on merchandizing needs. Dark colours were used throughout the store including for the flooring, walls, and furnishings. The project is recorded through original drawings and a photograph dating from 1988 to around 1989. The drawings consist of a set of sections, plans, details for display and counter furnishings issued for construction, sketch plans, perspectives, and elevations. The photograph shows the finished interiors.
Niveau de description archivistique:
Project
Project
Date:
1986
1986
Personnes et institutions:
Niveau de description archivistique:
Projet
Projet
Numéro de référence:
AP056.S1.1988.PR01
Description:
This project series documents an expansion of the Marc Laurent store at 110 Bloor Street West in Toronto in 1988. The office identified the project number as 18732. This project consisted of the westward expansion of the high-end retail store. The original design of the store was completed prior to the founding of KPMB, by Bruce Kuwabara and Thomas Payne in 1986. Connected by stairs, the original store was located at the street level, whereas this new space was located on a lower concourse level. The rack system that ran the perimeter of the store was continued in the extension and a new cash counter was added. This project also included the design of new display furnishings for the store. The project is recorded through original drawings and photographs dating from 1987 to around 1989. The drawings consist of sketches, plans, sections, axonometric drawings, elevations, details, and electrical drawings. Many of these drawings are for the store's furnishings and architectural elements such as stairs and walls. The photographs show the finished interiors.
AP056.S1.1988.PR01
Description:
This project series documents an expansion of the Marc Laurent store at 110 Bloor Street West in Toronto in 1988. The office identified the project number as 18732. This project consisted of the westward expansion of the high-end retail store. The original design of the store was completed prior to the founding of KPMB, by Bruce Kuwabara and Thomas Payne in 1986. Connected by stairs, the original store was located at the street level, whereas this new space was located on a lower concourse level. The rack system that ran the perimeter of the store was continued in the extension and a new cash counter was added. This project also included the design of new display furnishings for the store. The project is recorded through original drawings and photographs dating from 1987 to around 1989. The drawings consist of sketches, plans, sections, axonometric drawings, elevations, details, and electrical drawings. Many of these drawings are for the store's furnishings and architectural elements such as stairs and walls. The photographs show the finished interiors.
Personnes et institutions:
Date:
1987-circa 1989
1987-circa 1989
Titre:
Marc Laurent Store, Phase 2, Toronto (1988)
Actions:
AP056.S1.1988.PR01
Description:
This project series documents an expansion of the Marc Laurent store at 110 Bloor Street West in Toronto in 1988. The office identified the project number as 18732. This project consisted of the westward expansion of the high-end retail store. The original design of the store was completed prior to the founding of KPMB, by Bruce Kuwabara and Thomas Payne in 1986. Connected by stairs, the original store was located at the street level, whereas this new space was located on a lower concourse level. The rack system that ran the perimeter of the store was continued in the extension and a new cash counter was added. This project also included the design of new display furnishings for the store. The project is recorded through original drawings and photographs dating from 1987 to around 1989. The drawings consist of sketches, plans, sections, axonometric drawings, elevations, details, and electrical drawings. Many of these drawings are for the store's furnishings and architectural elements such as stairs and walls. The photographs show the finished interiors.
Marc Laurent Store, Phase 2, Toronto (1988)
Actions:
AP056.S1.1988.PR01
Description:
This project series documents an expansion of the Marc Laurent store at 110 Bloor Street West in Toronto in 1988. The office identified the project number as 18732. This project consisted of the westward expansion of the high-end retail store. The original design of the store was completed prior to the founding of KPMB, by Bruce Kuwabara and Thomas Payne in 1986. Connected by stairs, the original store was located at the street level, whereas this new space was located on a lower concourse level. The rack system that ran the perimeter of the store was continued in the extension and a new cash counter was added. This project also included the design of new display furnishings for the store. The project is recorded through original drawings and photographs dating from 1987 to around 1989. The drawings consist of sketches, plans, sections, axonometric drawings, elevations, details, and electrical drawings. Many of these drawings are for the store's furnishings and architectural elements such as stairs and walls. The photographs show the finished interiors.
Niveau de description archivistique:
Project
Project
Date:
1987-circa 1989
1987-circa 1989
Personnes et institutions:
Niveau de description archivistique:
Projet
Projet
Numéro de référence:
AP018.S1.1974.PR15
Description:
This project series documents an addition and renovations to the head office of Upper Lakes Shipping Ltd. in Toronto from 1974-1978. The office identified the project number as 7419. This project consisted of the addition of a third floor to the office building, which was located at 49 Jackes Avenue. The original building included a house with a two-storey office built onto the back of it. This project also included renovations to the existing two floors and basement. The project is recorded through drawings, photographs and textual records dating from 1974-1980. The drawings are largely reprographic copies used for construction, but some original plans, sections, and elevations are also present, including a presentation board. There are also drawings of the original building that were produced by Page & Steele Architects in 1958. The photographs show the original house that is part of the office building. The textual records include correspondence, conference reports, interoffice memos, construction documentation and specifications, contract data and financial records. Box AP018.S1.1974.PR15.010 contains an index to the textual records, which was created by the office.
AP018.S1.1974.PR15
Description:
This project series documents an addition and renovations to the head office of Upper Lakes Shipping Ltd. in Toronto from 1974-1978. The office identified the project number as 7419. This project consisted of the addition of a third floor to the office building, which was located at 49 Jackes Avenue. The original building included a house with a two-storey office built onto the back of it. This project also included renovations to the existing two floors and basement. The project is recorded through drawings, photographs and textual records dating from 1974-1980. The drawings are largely reprographic copies used for construction, but some original plans, sections, and elevations are also present, including a presentation board. There are also drawings of the original building that were produced by Page & Steele Architects in 1958. The photographs show the original house that is part of the office building. The textual records include correspondence, conference reports, interoffice memos, construction documentation and specifications, contract data and financial records. Box AP018.S1.1974.PR15.010 contains an index to the textual records, which was created by the office.
Personnes et institutions:
Date:
1974-1980
1974-1980
Titre:
Upper Lakes Shipping Ltd. Head Offices, Addition and Renovations, Toronto (1974-1978)
Actions:
AP018.S1.1974.PR15
Description:
This project series documents an addition and renovations to the head office of Upper Lakes Shipping Ltd. in Toronto from 1974-1978. The office identified the project number as 7419. This project consisted of the addition of a third floor to the office building, which was located at 49 Jackes Avenue. The original building included a house with a two-storey office built onto the back of it. This project also included renovations to the existing two floors and basement. The project is recorded through drawings, photographs and textual records dating from 1974-1980. The drawings are largely reprographic copies used for construction, but some original plans, sections, and elevations are also present, including a presentation board. There are also drawings of the original building that were produced by Page & Steele Architects in 1958. The photographs show the original house that is part of the office building. The textual records include correspondence, conference reports, interoffice memos, construction documentation and specifications, contract data and financial records. Box AP018.S1.1974.PR15.010 contains an index to the textual records, which was created by the office.
Upper Lakes Shipping Ltd. Head Offices, Addition and Renovations, Toronto (1974-1978)
Actions:
AP018.S1.1974.PR15
Description:
This project series documents an addition and renovations to the head office of Upper Lakes Shipping Ltd. in Toronto from 1974-1978. The office identified the project number as 7419. This project consisted of the addition of a third floor to the office building, which was located at 49 Jackes Avenue. The original building included a house with a two-storey office built onto the back of it. This project also included renovations to the existing two floors and basement. The project is recorded through drawings, photographs and textual records dating from 1974-1980. The drawings are largely reprographic copies used for construction, but some original plans, sections, and elevations are also present, including a presentation board. There are also drawings of the original building that were produced by Page & Steele Architects in 1958. The photographs show the original house that is part of the office building. The textual records include correspondence, conference reports, interoffice memos, construction documentation and specifications, contract data and financial records. Box AP018.S1.1974.PR15.010 contains an index to the textual records, which was created by the office.
Niveau de description archivistique:
Project
Project
Date:
1974-1980
1974-1980
Personnes et institutions:
Niveau de description archivistique:
Projet
Projet
Numéro de référence:
AP018.S1.1974.PR24
Description:
This project series documents the design of interiors for the Eaton's of Canada Limited executive offices at 1 Dundas Street West in Toronto from 1974-1976. The office identified the project number as 7431. This project consisted of the office interiors for the 17th and 18th floors of a high-rise building located directly above the Eaton's flagship store, which was attached to the Eaton's Centre mall. The high-rise, its interiors, the Eaton's store and the mall were all constructed simultaneously, with Parkin Architects Planners working on the Eaton's store and office interiors, while architecture firm Craig Zeidler Strong worked on the Eaton's Centre mall and high-rise office building. The project is recorded through drawings, most of which are reprographic copies, photographs and textual records dating from 1975-1976. Arranged within the drawings are some drawings produced for the high-rise building by Craig Zeidler Strong. The textual records contain meeting minutes, specifications, construction documentation and project notebooks. The photographs show the office interiors of various Eaton's executives.
AP018.S1.1974.PR24
Description:
This project series documents the design of interiors for the Eaton's of Canada Limited executive offices at 1 Dundas Street West in Toronto from 1974-1976. The office identified the project number as 7431. This project consisted of the office interiors for the 17th and 18th floors of a high-rise building located directly above the Eaton's flagship store, which was attached to the Eaton's Centre mall. The high-rise, its interiors, the Eaton's store and the mall were all constructed simultaneously, with Parkin Architects Planners working on the Eaton's store and office interiors, while architecture firm Craig Zeidler Strong worked on the Eaton's Centre mall and high-rise office building. The project is recorded through drawings, most of which are reprographic copies, photographs and textual records dating from 1975-1976. Arranged within the drawings are some drawings produced for the high-rise building by Craig Zeidler Strong. The textual records contain meeting minutes, specifications, construction documentation and project notebooks. The photographs show the office interiors of various Eaton's executives.
Personnes et institutions:
Date:
1975-1976
1975-1976
Titre:
Eaton's of Canada Limited Executive Offices, One Dundas Street West, Toronto (1974-1976)
Actions:
AP018.S1.1974.PR24
Description:
This project series documents the design of interiors for the Eaton's of Canada Limited executive offices at 1 Dundas Street West in Toronto from 1974-1976. The office identified the project number as 7431. This project consisted of the office interiors for the 17th and 18th floors of a high-rise building located directly above the Eaton's flagship store, which was attached to the Eaton's Centre mall. The high-rise, its interiors, the Eaton's store and the mall were all constructed simultaneously, with Parkin Architects Planners working on the Eaton's store and office interiors, while architecture firm Craig Zeidler Strong worked on the Eaton's Centre mall and high-rise office building. The project is recorded through drawings, most of which are reprographic copies, photographs and textual records dating from 1975-1976. Arranged within the drawings are some drawings produced for the high-rise building by Craig Zeidler Strong. The textual records contain meeting minutes, specifications, construction documentation and project notebooks. The photographs show the office interiors of various Eaton's executives.
Eaton's of Canada Limited Executive Offices, One Dundas Street West, Toronto (1974-1976)
Actions:
AP018.S1.1974.PR24
Description:
This project series documents the design of interiors for the Eaton's of Canada Limited executive offices at 1 Dundas Street West in Toronto from 1974-1976. The office identified the project number as 7431. This project consisted of the office interiors for the 17th and 18th floors of a high-rise building located directly above the Eaton's flagship store, which was attached to the Eaton's Centre mall. The high-rise, its interiors, the Eaton's store and the mall were all constructed simultaneously, with Parkin Architects Planners working on the Eaton's store and office interiors, while architecture firm Craig Zeidler Strong worked on the Eaton's Centre mall and high-rise office building. The project is recorded through drawings, most of which are reprographic copies, photographs and textual records dating from 1975-1976. Arranged within the drawings are some drawings produced for the high-rise building by Craig Zeidler Strong. The textual records contain meeting minutes, specifications, construction documentation and project notebooks. The photographs show the office interiors of various Eaton's executives.
Niveau de description archivistique:
Project
Project
Date:
1975-1976
1975-1976
Personnes et institutions:
Niveau de description archivistique:
Série(s)
Série(s)
Numéro de référence:
AP156.S3
Description:
La série documente les projets d'architectures en Europe et en Inde de Pierre Jeanneret et autres architectes entre la fin des années 1930 et la moitié des années 1970s. La série inclute des projets comme le Centre d'apprentissage de Béziers, en France, ainsi que plusieurs des projets d'architecture ou d'urbanisme réalisés pour la nouvelle ville de Chandigarh et Talwara, en Inde, avec Le Corbusier. Le matériel dans la série a été produit entre 1932 et 1975. La série contient des dessins et des reprographies de dessins conceptuel, de dessin de développement du design, de dessins d'exécution et de dessins de présentation. La série contient aussi quelques documents textuels et des photographies reliées à certains des projets. Series documents the architectural projects in Europe and India of Pierre Jeanneret and other architects between the end of the 1930s to the middle of the 1970s. The series includes projects like the Centre d'apprentissage de Béziers, in France, and also many projects of architectural and urban planning completed for the new city of Chandigarh and Talwara, in India, with Le Corbusier. The material in the series was produced between 1932 and 1975. The series contains drawings and reprograhic copies of conceptual drawings, design developement drawings, working drawings and presentation drawings. The series contains also some textual records and photographs related to some of the projects.
AP156.S3
Description:
La série documente les projets d'architectures en Europe et en Inde de Pierre Jeanneret et autres architectes entre la fin des années 1930 et la moitié des années 1970s. La série inclute des projets comme le Centre d'apprentissage de Béziers, en France, ainsi que plusieurs des projets d'architecture ou d'urbanisme réalisés pour la nouvelle ville de Chandigarh et Talwara, en Inde, avec Le Corbusier. Le matériel dans la série a été produit entre 1932 et 1975. La série contient des dessins et des reprographies de dessins conceptuel, de dessin de développement du design, de dessins d'exécution et de dessins de présentation. La série contient aussi quelques documents textuels et des photographies reliées à certains des projets. Series documents the architectural projects in Europe and India of Pierre Jeanneret and other architects between the end of the 1930s to the middle of the 1970s. The series includes projects like the Centre d'apprentissage de Béziers, in France, and also many projects of architectural and urban planning completed for the new city of Chandigarh and Talwara, in India, with Le Corbusier. The material in the series was produced between 1932 and 1975. The series contains drawings and reprograhic copies of conceptual drawings, design developement drawings, working drawings and presentation drawings. The series contains also some textual records and photographs related to some of the projects.
Personnes et institutions:
Date:
1932-1975
1932-1975
Titre:
Projets d'architecture = Architectural projects
Actions:
AP156.S3
Description:
La série documente les projets d'architectures en Europe et en Inde de Pierre Jeanneret et autres architectes entre la fin des années 1930 et la moitié des années 1970s. La série inclute des projets comme le Centre d'apprentissage de Béziers, en France, ainsi que plusieurs des projets d'architecture ou d'urbanisme réalisés pour la nouvelle ville de Chandigarh et Talwara, en Inde, avec Le Corbusier. Le matériel dans la série a été produit entre 1932 et 1975. La série contient des dessins et des reprographies de dessins conceptuel, de dessin de développement du design, de dessins d'exécution et de dessins de présentation. La série contient aussi quelques documents textuels et des photographies reliées à certains des projets. Series documents the architectural projects in Europe and India of Pierre Jeanneret and other architects between the end of the 1930s to the middle of the 1970s. The series includes projects like the Centre d'apprentissage de Béziers, in France, and also many projects of architectural and urban planning completed for the new city of Chandigarh and Talwara, in India, with Le Corbusier. The material in the series was produced between 1932 and 1975. The series contains drawings and reprograhic copies of conceptual drawings, design developement drawings, working drawings and presentation drawings. The series contains also some textual records and photographs related to some of the projects.
Projets d'architecture = Architectural projects
Actions:
AP156.S3
Description:
La série documente les projets d'architectures en Europe et en Inde de Pierre Jeanneret et autres architectes entre la fin des années 1930 et la moitié des années 1970s. La série inclute des projets comme le Centre d'apprentissage de Béziers, en France, ainsi que plusieurs des projets d'architecture ou d'urbanisme réalisés pour la nouvelle ville de Chandigarh et Talwara, en Inde, avec Le Corbusier. Le matériel dans la série a été produit entre 1932 et 1975. La série contient des dessins et des reprographies de dessins conceptuel, de dessin de développement du design, de dessins d'exécution et de dessins de présentation. La série contient aussi quelques documents textuels et des photographies reliées à certains des projets. Series documents the architectural projects in Europe and India of Pierre Jeanneret and other architects between the end of the 1930s to the middle of the 1970s. The series includes projects like the Centre d'apprentissage de Béziers, in France, and also many projects of architectural and urban planning completed for the new city of Chandigarh and Talwara, in India, with Le Corbusier. The material in the series was produced between 1932 and 1975. The series contains drawings and reprograhic copies of conceptual drawings, design developement drawings, working drawings and presentation drawings. The series contains also some textual records and photographs related to some of the projects.
Niveau de description archivistique:
Série 3
Série 3
Date:
1932-1975
1932-1975
Personnes et institutions:
Niveau de description archivistique:
Projet
Projet
Numéro de référence:
AP140.S2.SS1.D73
Description:
File documents a successful competition entry for the B. Braun Melsungen AG headquarters and industrial complex in Melsungen, Germany. The office of James Stirling, Michael Wilford, and Associates in association with architect Walter Nägeli was initially awarded the second prize in a limited competition held in 1986, but was subsequently appointed to design the masterplan and first phase of the industrial plant and related facilities. An addition to the administration building (Europa building) was completed in 2001 by the firms of Michael Wilford and Partners and Michael Wilford GmbH. Material in this file was produced between 1982 and 2001. File contains a large number of design development drawings, as well as presentation drawings and several working drawings. Photographic materials include views of the building site and of study and presentation models by Kandor Modelmakers and by photographer Udo Hesse, and views of the completed buildings by photographer Richard Bryant. File also contains a large amount of textual records as well as study models for the Europa building and for an inauguration tent.
AP140.S2.SS1.D73
Description:
File documents a successful competition entry for the B. Braun Melsungen AG headquarters and industrial complex in Melsungen, Germany. The office of James Stirling, Michael Wilford, and Associates in association with architect Walter Nägeli was initially awarded the second prize in a limited competition held in 1986, but was subsequently appointed to design the masterplan and first phase of the industrial plant and related facilities. An addition to the administration building (Europa building) was completed in 2001 by the firms of Michael Wilford and Partners and Michael Wilford GmbH. Material in this file was produced between 1982 and 2001. File contains a large number of design development drawings, as well as presentation drawings and several working drawings. Photographic materials include views of the building site and of study and presentation models by Kandor Modelmakers and by photographer Udo Hesse, and views of the completed buildings by photographer Richard Bryant. File also contains a large amount of textual records as well as study models for the Europa building and for an inauguration tent.
Personnes et institutions:
Date:
1982-2001
1982-2001
Titre:
B. Braun Melsungen AG Competition and Construction, Melsungen, Germany
Actions:
AP140.S2.SS1.D73
Description:
File documents a successful competition entry for the B. Braun Melsungen AG headquarters and industrial complex in Melsungen, Germany. The office of James Stirling, Michael Wilford, and Associates in association with architect Walter Nägeli was initially awarded the second prize in a limited competition held in 1986, but was subsequently appointed to design the masterplan and first phase of the industrial plant and related facilities. An addition to the administration building (Europa building) was completed in 2001 by the firms of Michael Wilford and Partners and Michael Wilford GmbH. Material in this file was produced between 1982 and 2001. File contains a large number of design development drawings, as well as presentation drawings and several working drawings. Photographic materials include views of the building site and of study and presentation models by Kandor Modelmakers and by photographer Udo Hesse, and views of the completed buildings by photographer Richard Bryant. File also contains a large amount of textual records as well as study models for the Europa building and for an inauguration tent.
B. Braun Melsungen AG Competition and Construction, Melsungen, Germany
Actions:
AP140.S2.SS1.D73
Description:
File documents a successful competition entry for the B. Braun Melsungen AG headquarters and industrial complex in Melsungen, Germany. The office of James Stirling, Michael Wilford, and Associates in association with architect Walter Nägeli was initially awarded the second prize in a limited competition held in 1986, but was subsequently appointed to design the masterplan and first phase of the industrial plant and related facilities. An addition to the administration building (Europa building) was completed in 2001 by the firms of Michael Wilford and Partners and Michael Wilford GmbH. Material in this file was produced between 1982 and 2001. File contains a large number of design development drawings, as well as presentation drawings and several working drawings. Photographic materials include views of the building site and of study and presentation models by Kandor Modelmakers and by photographer Udo Hesse, and views of the completed buildings by photographer Richard Bryant. File also contains a large amount of textual records as well as study models for the Europa building and for an inauguration tent.
Niveau de description archivistique:
File 73
File 73
Date:
1982-2001
1982-2001
Personnes et institutions:


