


7762 Résultats
Classification:
documents textuels
documents textuels
Numéro de référence:
AP075.S1.1983.PR01.036
Description:
Original folder entitled "NATIONAL GALLERY / CORRESPONDENCE + MEETINGS".
AP075.S1.1983.PR01.036
Description:
Original folder entitled "NATIONAL GALLERY / CORRESPONDENCE + MEETINGS".
Personnes et institutions:
Date:
1984
1984
Titre:
Correspondence and meetings, National Gallery of Canada, Ottawa, Ontario
Actions:
AP075.S1.1983.PR01.036
Description:
Original folder entitled "NATIONAL GALLERY / CORRESPONDENCE + MEETINGS".
Correspondence and meetings, National Gallery of Canada, Ottawa, Ontario
Actions:
AP075.S1.1983.PR01.036
Description:
Original folder entitled "NATIONAL GALLERY / CORRESPONDENCE + MEETINGS".
Classification:
documents textuels
documents textuels
Date:
1984
1984
Personnes et institutions:
Classification:
documents textuels
documents textuels
Numéro de référence:
AP075.S1.1989.PR04.004
Description:
Includes sketches, and design development drawings. Original folder entitled "Ottawa City Hall / Playground September 1990".
AP075.S1.1989.PR04.004
Description:
Includes sketches, and design development drawings. Original folder entitled "Ottawa City Hall / Playground September 1990".
Personnes et institutions:
Date:
1990
1990
Titre:
Design development for the Ottawa City Hall, Ottawa, Ontario
Actions:
AP075.S1.1989.PR04.004
Description:
Includes sketches, and design development drawings. Original folder entitled "Ottawa City Hall / Playground September 1990".
Design development for the Ottawa City Hall, Ottawa, Ontario
Actions:
AP075.S1.1989.PR04.004
Description:
Includes sketches, and design development drawings. Original folder entitled "Ottawa City Hall / Playground September 1990".
Classification:
documents textuels
documents textuels
Date:
1990
1990
Personnes et institutions:
Classification:
documents textuels
documents textuels
Numéro de référence:
AP075.S1.1989.PR04.013
Description:
Original folder entitled "OTTAWA CITY HALL / FEE PROPOSALS CHO + OTHER".
AP075.S1.1989.PR04.013
Description:
Original folder entitled "OTTAWA CITY HALL / FEE PROPOSALS CHO + OTHER".
Personnes et institutions:
Date:
1989-1991
1989-1991
Titre:
Fee proposals for the Ottawa City Hall, Ottawa, Ontario
Actions:
AP075.S1.1989.PR04.013
Description:
Original folder entitled "OTTAWA CITY HALL / FEE PROPOSALS CHO + OTHER".
Fee proposals for the Ottawa City Hall, Ottawa, Ontario
Actions:
AP075.S1.1989.PR04.013
Description:
Original folder entitled "OTTAWA CITY HALL / FEE PROPOSALS CHO + OTHER".
Classification:
documents textuels
documents textuels
Date:
1989-1991
1989-1991
Personnes et institutions:
Classification:
documents textuels
documents textuels
Numéro de référence:
AP075.S1.1989.PR04.014
Description:
Original folder entitled "OTTAWA CITY HALL / COST ESTIMATES".
AP075.S1.1989.PR04.014
Description:
Original folder entitled "OTTAWA CITY HALL / COST ESTIMATES".
Personnes et institutions:
Date:
1989-1993
1989-1993
Titre:
Cost estimates for the Ottawa City Hall, Ottawa, Ontario
Actions:
AP075.S1.1989.PR04.014
Description:
Original folder entitled "OTTAWA CITY HALL / COST ESTIMATES".
Cost estimates for the Ottawa City Hall, Ottawa, Ontario
Actions:
AP075.S1.1989.PR04.014
Description:
Original folder entitled "OTTAWA CITY HALL / COST ESTIMATES".
Classification:
documents textuels
documents textuels
Date:
1989-1993
1989-1993
Personnes et institutions:
Classification:
documents textuels
documents textuels
Numéro de référence:
AP075.S1.1989.PR04.015
Description:
Original folder entitled "OTTAWA CITY HALL / PLANT SELECTION".
AP075.S1.1989.PR04.015
Description:
Original folder entitled "OTTAWA CITY HALL / PLANT SELECTION".
Personnes et institutions:
Date:
circa 1990
circa 1990
Titre:
Plant selection for the Ottawa City Hall, Ottawa, Ontario
Actions:
AP075.S1.1989.PR04.015
Description:
Original folder entitled "OTTAWA CITY HALL / PLANT SELECTION".
Plant selection for the Ottawa City Hall, Ottawa, Ontario
Actions:
AP075.S1.1989.PR04.015
Description:
Original folder entitled "OTTAWA CITY HALL / PLANT SELECTION".
Classification:
documents textuels
documents textuels
Date:
circa 1990
circa 1990
Personnes et institutions:
Classification:
documents textuels
documents textuels
Numéro de référence:
AP075.S1.1989.PR04.026
Description:
Original folder entitled "OTTAWA CITY HALL / CONCEPT NOTES".
AP075.S1.1989.PR04.026
Description:
Original folder entitled "OTTAWA CITY HALL / CONCEPT NOTES".
Personnes et institutions:
Date:
circa 1989
circa 1989
Titre:
Concept notes for the Ottawa City Hall, Ottawa, Ontario
Actions:
AP075.S1.1989.PR04.026
Description:
Original folder entitled "OTTAWA CITY HALL / CONCEPT NOTES".
Concept notes for the Ottawa City Hall, Ottawa, Ontario
Actions:
AP075.S1.1989.PR04.026
Description:
Original folder entitled "OTTAWA CITY HALL / CONCEPT NOTES".
Classification:
documents textuels
documents textuels
Date:
circa 1989
circa 1989
Personnes et institutions:
Niveau de description archivistique:
Projet
Projet
Numéro de référence:
AP018.S1.1983.PR14
Description:
This project series documents the National Aviation Museum which is part of Rockliffe Airport in Ottawa Ontario from 1983-1987. The office identified the project number as 8320. This project consisted of a building, commissioned by Public Works Canada, to house Canada's aviation museum collections. The basementless building was approximately five storeys in height, triangular shaped, and located between a runway and base building at the Rockcliffe Airport. This project is recorded through drawings, photographic materials and textual records dating from 1983-1987. The majority of the drawings are reprographic copies of details, arranged within the textual materials. Photographs and negative strips show the construction progress of the project. The textual records include correspondence, specifications, instructions to tenderers, schedules and financial documentation.
AP018.S1.1983.PR14
Description:
This project series documents the National Aviation Museum which is part of Rockliffe Airport in Ottawa Ontario from 1983-1987. The office identified the project number as 8320. This project consisted of a building, commissioned by Public Works Canada, to house Canada's aviation museum collections. The basementless building was approximately five storeys in height, triangular shaped, and located between a runway and base building at the Rockcliffe Airport. This project is recorded through drawings, photographic materials and textual records dating from 1983-1987. The majority of the drawings are reprographic copies of details, arranged within the textual materials. Photographs and negative strips show the construction progress of the project. The textual records include correspondence, specifications, instructions to tenderers, schedules and financial documentation.
Personnes et institutions:
Date:
1983-1987
1983-1987
Titre:
National Aviation Museum, Rockcliffe Airport, Ottawa, Ontario (1983-1987)
Actions:
AP018.S1.1983.PR14
Description:
This project series documents the National Aviation Museum which is part of Rockliffe Airport in Ottawa Ontario from 1983-1987. The office identified the project number as 8320. This project consisted of a building, commissioned by Public Works Canada, to house Canada's aviation museum collections. The basementless building was approximately five storeys in height, triangular shaped, and located between a runway and base building at the Rockcliffe Airport. This project is recorded through drawings, photographic materials and textual records dating from 1983-1987. The majority of the drawings are reprographic copies of details, arranged within the textual materials. Photographs and negative strips show the construction progress of the project. The textual records include correspondence, specifications, instructions to tenderers, schedules and financial documentation.
National Aviation Museum, Rockcliffe Airport, Ottawa, Ontario (1983-1987)
Actions:
AP018.S1.1983.PR14
Description:
This project series documents the National Aviation Museum which is part of Rockliffe Airport in Ottawa Ontario from 1983-1987. The office identified the project number as 8320. This project consisted of a building, commissioned by Public Works Canada, to house Canada's aviation museum collections. The basementless building was approximately five storeys in height, triangular shaped, and located between a runway and base building at the Rockcliffe Airport. This project is recorded through drawings, photographic materials and textual records dating from 1983-1987. The majority of the drawings are reprographic copies of details, arranged within the textual materials. Photographs and negative strips show the construction progress of the project. The textual records include correspondence, specifications, instructions to tenderers, schedules and financial documentation.
Niveau de description archivistique:
Project
Project
Date:
1983-1987
1983-1987
Personnes et institutions:
Classification:
dessins
dessins
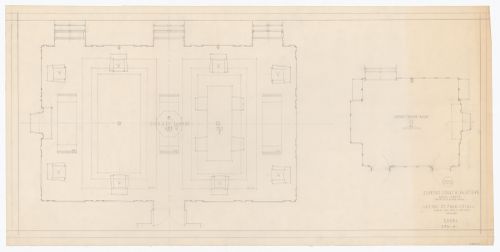
Numéro de référence:
ARCH279151
Description:
Drawing number: F23
ARCH279151
Description:
Drawing number: F23
Personnes et institutions:
Date:
30 juin 1948
30 juin 1948
Titre:
Plan pour Cour suprême du Canada, Ottawa, Ontario
Actions:
ARCH279151
Description:
Drawing number: F23
Plan pour Cour suprême du Canada, Ottawa, Ontario
Actions:
ARCH279151
Description:
Drawing number: F23
Classification:
dessins
dessins
Date:
30 juin 1948
30 juin 1948
Personnes et institutions:
Classification:
dessins
dessins

Numéro de référence:
ARCH285939
Description:
Drawing number: F14
ARCH285939
Description:
Drawing number: F14
Personnes et institutions:
Date:
30 juin 1948
30 juin 1948
Titre:
Plan pour Cour suprême du Canada, Ottawa, Ontario
Actions:
ARCH285939
Description:
Drawing number: F14
Plan pour Cour suprême du Canada, Ottawa, Ontario
Actions:
ARCH285939
Description:
Drawing number: F14
Classification:
dessins
dessins
Date:
30 juin 1948
30 juin 1948
Personnes et institutions:
Classification:
dessins
dessins

Numéro de référence:
ARCH285940
Description:
Drawing number: F15
ARCH285940
Description:
Drawing number: F15
Personnes et institutions:
Date:
30 juin 1948
30 juin 1948
Titre:
Plan pour Cour suprême du Canada, Ottawa, Ontario
Actions:
ARCH285940
Description:
Drawing number: F15
Plan pour Cour suprême du Canada, Ottawa, Ontario
Actions:
ARCH285940
Description:
Drawing number: F15
Classification:
dessins
dessins
Date:
30 juin 1948
30 juin 1948
Personnes et institutions:


