


5543 Résultats
Classification:
livres
livres
Actions:
Prix:
$90.00
(disponible sur commande)
Résumé:
This book shows how architectural design can improve housing. It looks at 14 innovative multiunit dwelling projects through the lenses of current research on urban housing systems, driven by questions on social, environmental, and economic sustainability. Residential buildings designed for diverse cultural contexts are brought together and examined according to spatial(...)
$90.00
(disponible sur commande)
Résumé:
This book shows how architectural design can improve housing. It looks at 14 innovative multiunit dwelling projects through the lenses of current research on urban housing systems, driven by questions on social, environmental, and economic sustainability. Residential buildings designed for diverse cultural contexts are brought together and examined according to spatial(...)
Titre:
Architecture for housing: Understanding the value of design through 14 case studies
Actions:
Prix:
$90.00
(disponible sur commande)
Résumé:
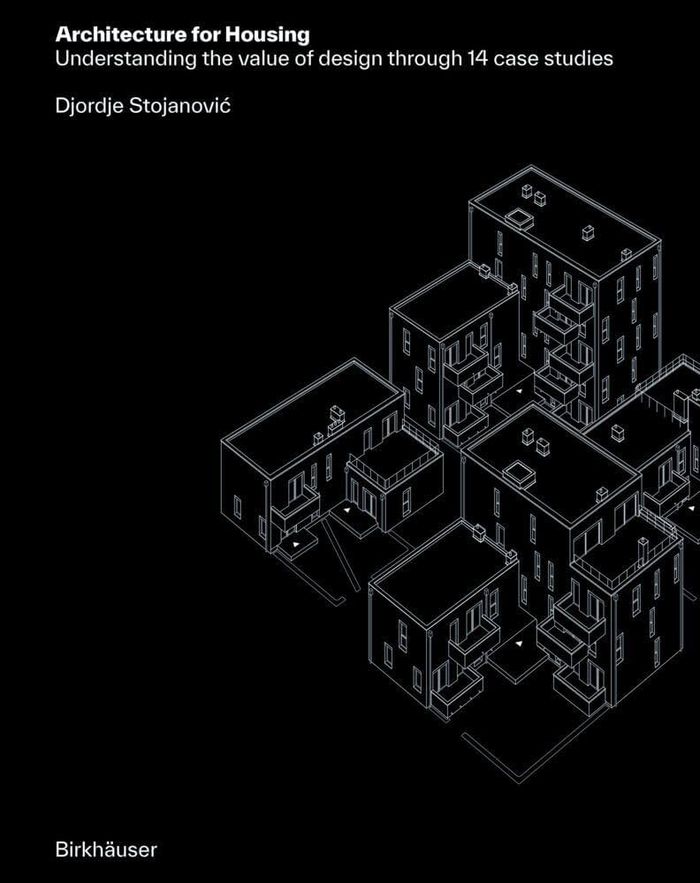
This book shows how architectural design can improve housing. It looks at 14 innovative multiunit dwelling projects through the lenses of current research on urban housing systems, driven by questions on social, environmental, and economic sustainability. Residential buildings designed for diverse cultural contexts are brought together and examined according to spatial antonyms: the individual and communal, the interior and exterior, and the determined and undetermined, to create a resource for future architectural practice. The book concentrates on design decisions and incorporates rich illustrations and conversations with architects and residents. It follows a series of talks curated by the Melbourne School of Design to extend the debate on the missing links between architectural practice and housing research.
Architecture for housing: Understanding the value of design through 14 case studies
Actions:
Prix:
$90.00
(disponible sur commande)
Résumé:
This book shows how architectural design can improve housing. It looks at 14 innovative multiunit dwelling projects through the lenses of current research on urban housing systems, driven by questions on social, environmental, and economic sustainability. Residential buildings designed for diverse cultural contexts are brought together and examined according to spatial antonyms: the individual and communal, the interior and exterior, and the determined and undetermined, to create a resource for future architectural practice. The book concentrates on design decisions and incorporates rich illustrations and conversations with architects and residents. It follows a series of talks curated by the Melbourne School of Design to extend the debate on the missing links between architectural practice and housing research.
Classification:
livres
livres
Publication:
août 2024
août 2024
Classification:
livres
livres
Titre:
Beyond environment
Beyond environment
Actions:
Prix:
$44.50
(disponible sur commande)
Résumé:
Beyond Environment presents the potent interchange between architecture, Land Art, and Performance Art that emerged through Italian architect Gianni Pettena’s idealized collaboration with American artists Allan Kaprow and Robert Smithson in the 1970s. Earlier in Minneapolis, Minnesota, Pettena’s experiments in material transformations helped create some of the(...)
$44.50
(disponible sur commande)
Résumé:
Beyond Environment presents the potent interchange between architecture, Land Art, and Performance Art that emerged through Italian architect Gianni Pettena’s idealized collaboration with American artists Allan Kaprow and Robert Smithson in the 1970s. Earlier in Minneapolis, Minnesota, Pettena’s experiments in material transformations helped create some of the(...)
Publication:
mars 2014
mars 2014
Titre:
Beyond environment
Actions:
Prix:
$44.50
(disponible sur commande)
Résumé:
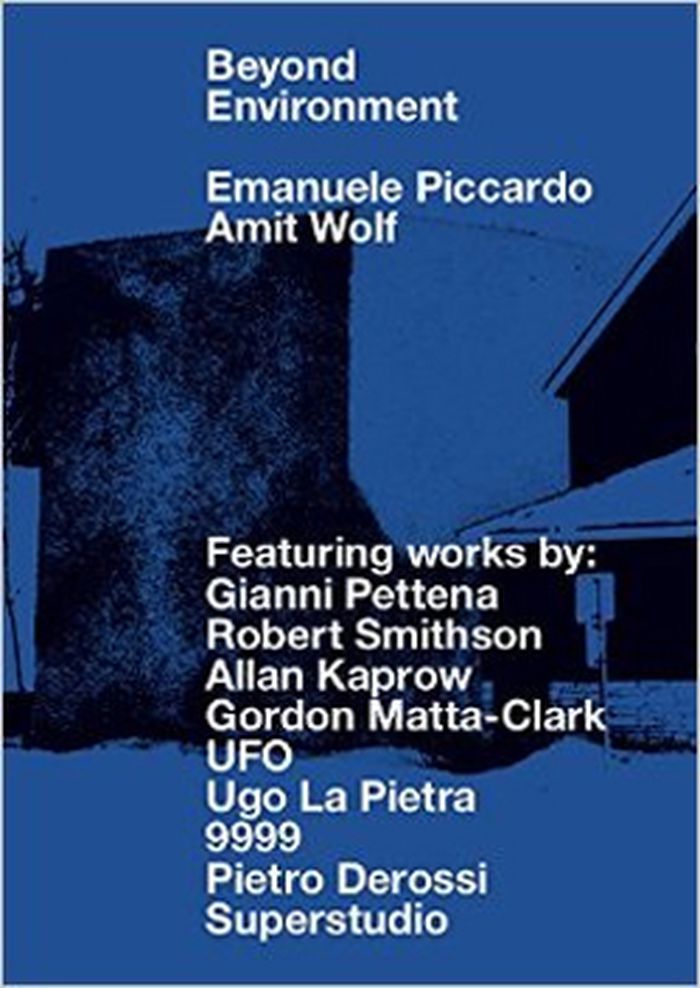
Beyond Environment presents the potent interchange between architecture, Land Art, and Performance Art that emerged through Italian architect Gianni Pettena’s idealized collaboration with American artists Allan Kaprow and Robert Smithson in the 1970s. Earlier in Minneapolis, Minnesota, Pettena’s experiments in material transformations helped create some of the architect’s most iconic works. Staged in an abandoned school and in a nondescriptive suburban house, and titled Ice House I and II, Pettena would pour water into the mold works he created around the buildings’ perimeter walls.
Beyond environment
Actions:
Prix:
$44.50
(disponible sur commande)
Résumé:
Beyond Environment presents the potent interchange between architecture, Land Art, and Performance Art that emerged through Italian architect Gianni Pettena’s idealized collaboration with American artists Allan Kaprow and Robert Smithson in the 1970s. Earlier in Minneapolis, Minnesota, Pettena’s experiments in material transformations helped create some of the architect’s most iconic works. Staged in an abandoned school and in a nondescriptive suburban house, and titled Ice House I and II, Pettena would pour water into the mold works he created around the buildings’ perimeter walls.
Classification:
livres
livres
Publication:
mars 2014
mars 2014
Classification:
livres
livres
Actions:
Prix:
$18.00
(disponible sur commande)
Résumé:
Un an avant le Summer of Love, la revue Progressive Architecture publie un dossier brûlant : le « LSD : un outil de conception ? » Mais comment le LSD pourrait-il le devenir, et surtout : pourquoi ? Auteure de Architecture or Techno-Utopia : Politics after Modernism (MIT Press, 2007), Felicity Scott y répond d'abord à travers la figure tutélaire de Buckminster Fuller, de(...)
$18.00
(disponible sur commande)
Résumé:
Un an avant le Summer of Love, la revue Progressive Architecture publie un dossier brûlant : le « LSD : un outil de conception ? » Mais comment le LSD pourrait-il le devenir, et surtout : pourquoi ? Auteure de Architecture or Techno-Utopia : Politics after Modernism (MIT Press, 2007), Felicity Scott y répond d'abord à travers la figure tutélaire de Buckminster Fuller, de(...)
Titre:
Acid visions : l'architecture sous LSD
Actions:
Prix:
$18.00
(disponible sur commande)
Résumé:
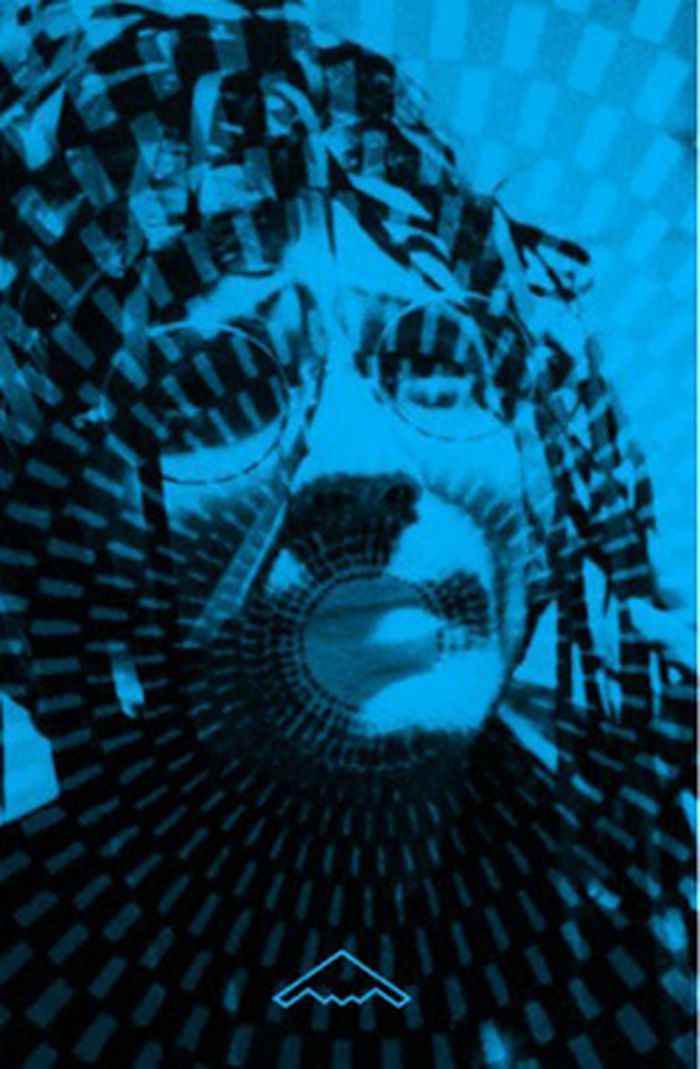
Un an avant le Summer of Love, la revue Progressive Architecture publie un dossier brûlant : le « LSD : un outil de conception ? » Mais comment le LSD pourrait-il le devenir, et surtout : pourquoi ? Auteure de Architecture or Techno-Utopia : Politics after Modernism (MIT Press, 2007), Felicity Scott y répond d'abord à travers la figure tutélaire de Buckminster Fuller, de sa « découverte » de l'acide lysergique et de l'adaptation de ses dômes géodésiques en zomes psychédéliques. Or, comme Drop City, les road trips des Merry Pranksters et d'USCO ajoutent à la prairie et à la forêt cybernétiques chères à Richard Brautigan une « vision acide », intermédia et stroboscopiquement amplifiée. Mais, s'agissait-il vraiment d'un Grand Pas pour le Village Global ou le Vaisseau spatial Terre ? Felicity D. Scott est professeure-adjointe à la Graduate School of Architecture de Columbia University.
Acid visions : l'architecture sous LSD
Actions:
Prix:
$18.00
(disponible sur commande)
Résumé:
Un an avant le Summer of Love, la revue Progressive Architecture publie un dossier brûlant : le « LSD : un outil de conception ? » Mais comment le LSD pourrait-il le devenir, et surtout : pourquoi ? Auteure de Architecture or Techno-Utopia : Politics after Modernism (MIT Press, 2007), Felicity Scott y répond d'abord à travers la figure tutélaire de Buckminster Fuller, de sa « découverte » de l'acide lysergique et de l'adaptation de ses dômes géodésiques en zomes psychédéliques. Or, comme Drop City, les road trips des Merry Pranksters et d'USCO ajoutent à la prairie et à la forêt cybernétiques chères à Richard Brautigan une « vision acide », intermédia et stroboscopiquement amplifiée. Mais, s'agissait-il vraiment d'un Grand Pas pour le Village Global ou le Vaisseau spatial Terre ? Felicity D. Scott est professeure-adjointe à la Graduate School of Architecture de Columbia University.
Classification:
livres
livres
Publication:
novembre 2012
novembre 2012
Sujet:
Théorie de l’architecture
Théorie de l’architecture
Classification:
livres
livres
Titre:
El Croquis 230: Harquitectes
El Croquis 230: Harquitectes
Actions:
Prix:
$170.00
(disponible en magasin)
Résumé:
HARQUITECTES is an architectural studio founded in 2000 by David Lorente, Josep Ricart, Xavier Ros and Roger Tudó. Their professional activity is complemented with teaching at the Schools of Architecture at the UPC (ETSAV and ETSAB). They have also taught at ETH Zurich and Harvard GSD. They have been visiting professors at the Porto Academy (Porto), the Architectural(...)
$170.00
(disponible en magasin)
Résumé:
HARQUITECTES is an architectural studio founded in 2000 by David Lorente, Josep Ricart, Xavier Ros and Roger Tudó. Their professional activity is complemented with teaching at the Schools of Architecture at the UPC (ETSAV and ETSAB). They have also taught at ETH Zurich and Harvard GSD. They have been visiting professors at the Porto Academy (Porto), the Architectural(...)
Titre:
El Croquis 230: Harquitectes
Actions:
Prix:
$170.00
(disponible en magasin)
Résumé:
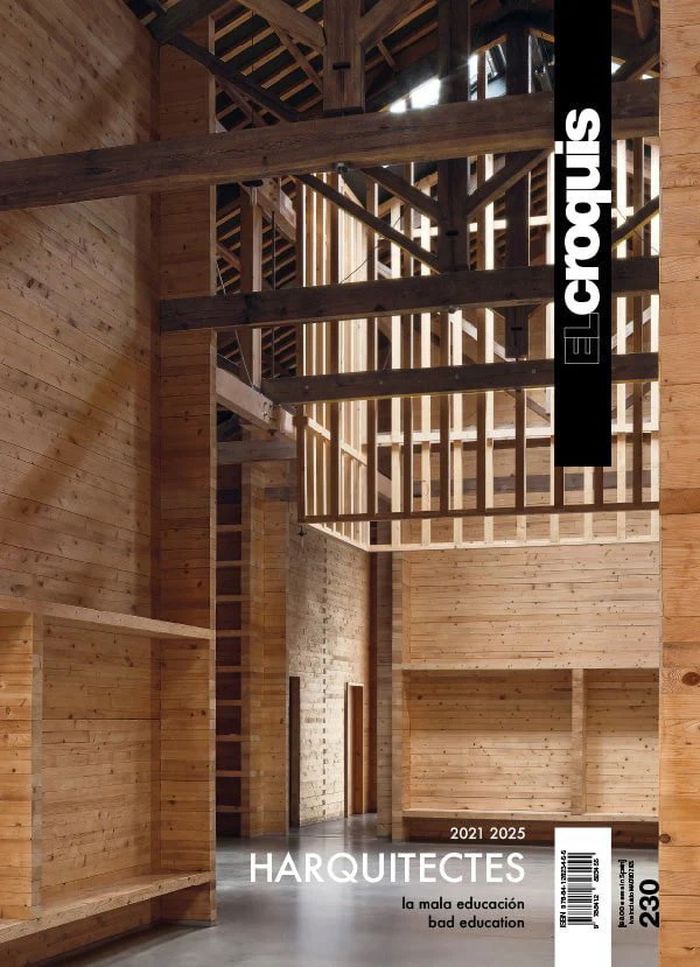
HARQUITECTES is an architectural studio founded in 2000 by David Lorente, Josep Ricart, Xavier Ros and Roger Tudó. Their professional activity is complemented with teaching at the Schools of Architecture at the UPC (ETSAV and ETSAB). They have also taught at ETH Zurich and Harvard GSD. They have been visiting professors at the Porto Academy (Porto), the Architectural Association School of Architecture (London), the University of Texas at Austin School of Architecture, the Pontifical Catholic University of Chile (Santiago), the Paris-Villemin School of Architecture, and the Umeå School of Architecture in Sweden, among other institutions. HARQUITECTES have received multiple national and international awards, and their work has been widely published and exhibited.
El Croquis 230: Harquitectes
Actions:
Prix:
$170.00
(disponible en magasin)
Résumé:
HARQUITECTES is an architectural studio founded in 2000 by David Lorente, Josep Ricart, Xavier Ros and Roger Tudó. Their professional activity is complemented with teaching at the Schools of Architecture at the UPC (ETSAV and ETSAB). They have also taught at ETH Zurich and Harvard GSD. They have been visiting professors at the Porto Academy (Porto), the Architectural Association School of Architecture (London), the University of Texas at Austin School of Architecture, the Pontifical Catholic University of Chile (Santiago), the Paris-Villemin School of Architecture, and the Umeå School of Architecture in Sweden, among other institutions. HARQUITECTES have received multiple national and international awards, and their work has been widely published and exhibited.
Classification:
livres
livres
Publication:
mai 2025
mai 2025
Sujet:
El Croquis
El Croquis
Classification:
livres
livres
Actions:
Prix:
$59.95
(disponible en magasin)
Résumé:
Carlana Mezzalira Pentimalli designed two important public buildings in the ancient city center of Bressanone, South Tyrol. Just over five hundred meters apart, the two works, the Music School, and the Public Library allowed for reasoning about the city's architecture, exercising a method made up of ideas that look at the peculiarities of places. In a historical period in(...)
$59.95
(disponible en magasin)
Résumé:
Carlana Mezzalira Pentimalli designed two important public buildings in the ancient city center of Bressanone, South Tyrol. Just over five hundred meters apart, the two works, the Music School, and the Public Library allowed for reasoning about the city's architecture, exercising a method made up of ideas that look at the peculiarities of places. In a historical period in(...)
Sujet:
Architecture, monographies
Architecture, monographies
Publication:
janvier 2023
janvier 2023
Titre:
Carlana Mezzalira Pentimalli: Luoghi Comuni
Actions:
Prix:
$59.95
(disponible en magasin)
Résumé:
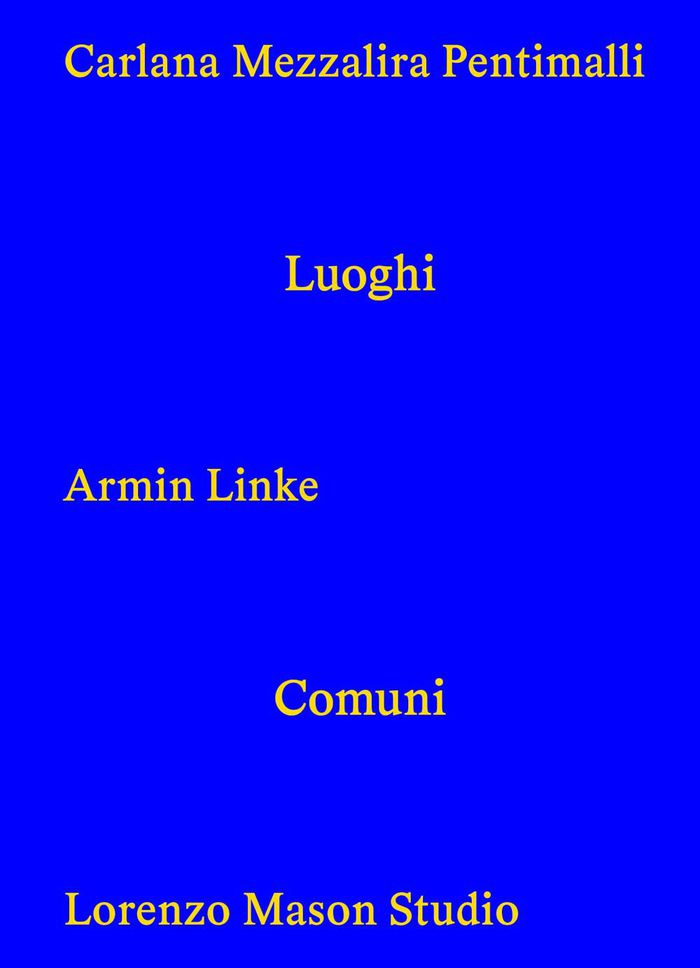
Carlana Mezzalira Pentimalli designed two important public buildings in the ancient city center of Bressanone, South Tyrol. Just over five hundred meters apart, the two works, the Music School, and the Public Library allowed for reasoning about the city's architecture, exercising a method made up of ideas that look at the peculiarities of places. In a historical period in which the image—by virtue of its visual impact even before its meaning—has taken on the role of the main channel of communication, the Luogo Comune ("common place")—understood both as a meeting space and as the lowest common denominator of an "essential language"—might provide the interval of reflection necessary to start asking some simple, elementary questions about what surrounds us. Within this publishing project, the authors talk about the passage of time, the concept of place and method through the anthropological approach underpinning the photographs taken by Armin Linke in several site visits made in the cities of Treviso, Brixen and Munich, between 2020 and 2021.
Carlana Mezzalira Pentimalli: Luoghi Comuni
Actions:
Prix:
$59.95
(disponible en magasin)
Résumé:
Carlana Mezzalira Pentimalli designed two important public buildings in the ancient city center of Bressanone, South Tyrol. Just over five hundred meters apart, the two works, the Music School, and the Public Library allowed for reasoning about the city's architecture, exercising a method made up of ideas that look at the peculiarities of places. In a historical period in which the image—by virtue of its visual impact even before its meaning—has taken on the role of the main channel of communication, the Luogo Comune ("common place")—understood both as a meeting space and as the lowest common denominator of an "essential language"—might provide the interval of reflection necessary to start asking some simple, elementary questions about what surrounds us. Within this publishing project, the authors talk about the passage of time, the concept of place and method through the anthropological approach underpinning the photographs taken by Armin Linke in several site visits made in the cities of Treviso, Brixen and Munich, between 2020 and 2021.
Classification:
livres
livres
Publication:
janvier 2023
janvier 2023
Sujet:
Architecture, monographies
Architecture, monographies
Classification:
livres
livres
Titre:
The generic sublime
The generic sublime
Actions:
Prix:
$56.95
(disponible sur commande)
Résumé:
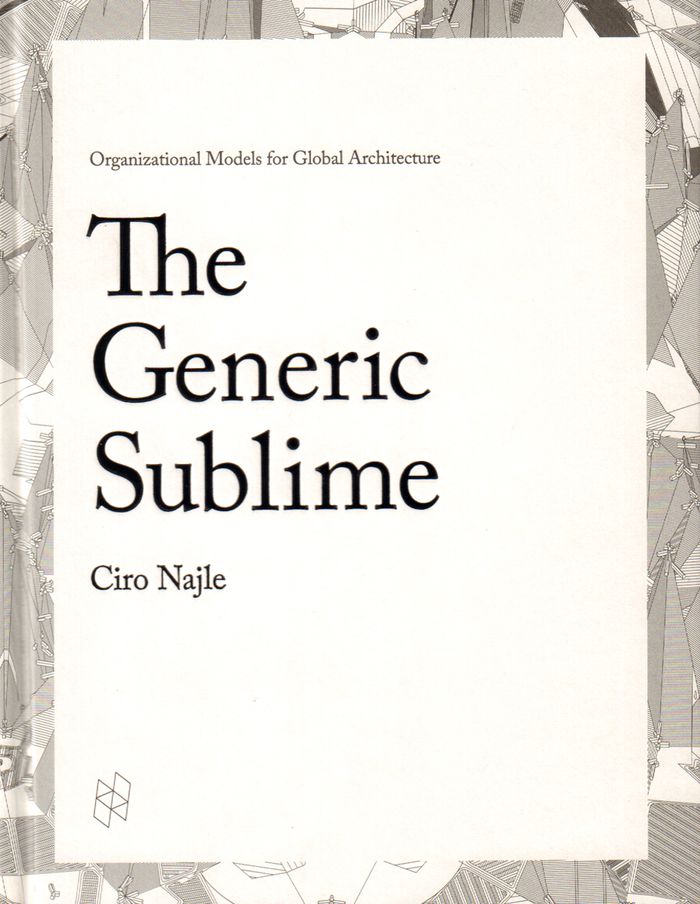
This publication is the outcome of an investigation on extra-extra-large developmental typologies carried out at the Harvard University Graduate School of Design, Departments of Architecture, Urban Design and Planning, and Landscape Architecture, between the years 2010 and 2013.
$56.95
(disponible sur commande)
Résumé:
This publication is the outcome of an investigation on extra-extra-large developmental typologies carried out at the Harvard University Graduate School of Design, Departments of Architecture, Urban Design and Planning, and Landscape Architecture, between the years 2010 and 2013.
Titre:
The generic sublime
Actions:
Prix:
$56.95
(disponible sur commande)
Résumé:
This publication is the outcome of an investigation on extra-extra-large developmental typologies carried out at the Harvard University Graduate School of Design, Departments of Architecture, Urban Design and Planning, and Landscape Architecture, between the years 2010 and 2013.
The generic sublime
Actions:
Prix:
$56.95
(disponible sur commande)
Résumé:
This publication is the outcome of an investigation on extra-extra-large developmental typologies carried out at the Harvard University Graduate School of Design, Departments of Architecture, Urban Design and Planning, and Landscape Architecture, between the years 2010 and 2013.
Classification:
livres
livres
Publication:
décembre 2016
décembre 2016
Sujet:
Théorie de l’architecture
Théorie de l’architecture
Classification:
livres
livres
Actions:
Exemplaires:
Description:
359 pages : color illustrations ; 31 cm
Description:
359 pages : color illustrations ; 31 cm
Auteur:
Sujet:
Publication:
Los Angeles : Los Angeles County Museum of Art ; Cambridge, Mass. : MIT Press, 2011.
Los Angeles : Los Angeles County Museum of Art ; Cambridge, Mass. : MIT Press, 2011.
Titre:
California design, 1930-1965 : living in a modern way / Wendy Kaplan, editor ; Wendy Kaplan, Bobbye Tigerman, curators ; with contributions by Glenn Adamson [and others].
Actions:
Exemplaires:
Description:
359 pages : color illustrations ; 31 cm
California design, 1930-1965 : living in a modern way / Wendy Kaplan, editor ; Wendy Kaplan, Bobbye Tigerman, curators ; with contributions by Glenn Adamson [and others].
Actions:
Exemplaires:
Description:
359 pages : color illustrations ; 31 cm
Classification:
livres
livres
Publication:
Los Angeles : Los Angeles County Museum of Art ; Cambridge, Mass. : MIT Press, 2011.
Los Angeles : Los Angeles County Museum of Art ; Cambridge, Mass. : MIT Press, 2011.
Auteur:
Sujet:
Classification:
livres
livres
Actions:
Prix:
$69.95
(disponible sur commande)
Résumé:
The product of an innovative research project realized in cooperation between three Swiss universities—École Polytechnique Fédérale de Lausanne’s School of Architecture, the College of Architecture and Technology in Fribourg, and the University of Fribourg—the smart living lab is a research and development center for the built environment of the future. This high-tech(...)
$69.95
(disponible sur commande)
Résumé:
The product of an innovative research project realized in cooperation between three Swiss universities—École Polytechnique Fédérale de Lausanne’s School of Architecture, the College of Architecture and Technology in Fribourg, and the University of Fribourg—the smart living lab is a research and development center for the built environment of the future. This high-tech(...)
Publication:
juillet 2019
juillet 2019
Titre:
Exploring: research driven building design
Actions:
Prix:
$69.95
(disponible sur commande)
Résumé:
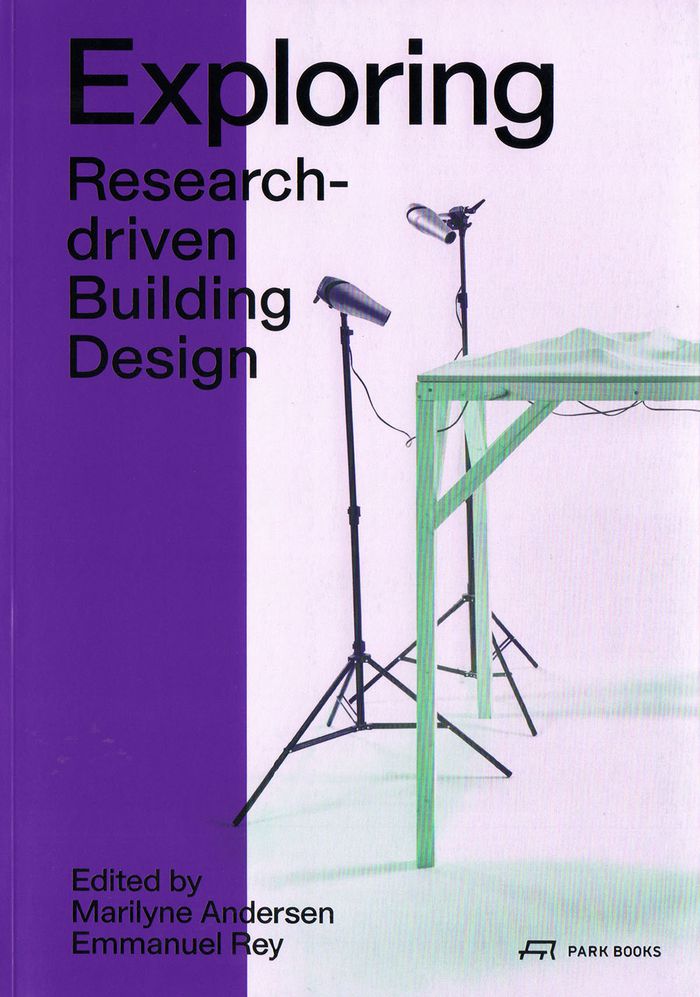
The product of an innovative research project realized in cooperation between three Swiss universities—École Polytechnique Fédérale de Lausanne’s School of Architecture, the College of Architecture and Technology in Fribourg, and the University of Fribourg—the smart living lab is a research and development center for the built environment of the future. This high-tech structure also serves as an emblem of the cooperative’s aim to translate academic research into actual buildings. The follow-up to ''Thinking,'' ''Exploring'' presents the next phase of research at the smart living lab, which focuses on the various problems that must be solved to satisfy future buildings’ sustainability goals. Given that the building sector is one of the world’s biggest contributors to CO2 emissions and energy consumption, the researchers are seeking strategies to improve energy and carbon performance at the smart living lab, anticipating tight requirements thirty years from now.
Exploring: research driven building design
Actions:
Prix:
$69.95
(disponible sur commande)
Résumé:
The product of an innovative research project realized in cooperation between three Swiss universities—École Polytechnique Fédérale de Lausanne’s School of Architecture, the College of Architecture and Technology in Fribourg, and the University of Fribourg—the smart living lab is a research and development center for the built environment of the future. This high-tech structure also serves as an emblem of the cooperative’s aim to translate academic research into actual buildings. The follow-up to ''Thinking,'' ''Exploring'' presents the next phase of research at the smart living lab, which focuses on the various problems that must be solved to satisfy future buildings’ sustainability goals. Given that the building sector is one of the world’s biggest contributors to CO2 emissions and energy consumption, the researchers are seeking strategies to improve energy and carbon performance at the smart living lab, anticipating tight requirements thirty years from now.
Classification:
livres
livres
Publication:
juillet 2019
juillet 2019
Classification:
livres
livres
Actions:
Prix:
$39.95
(disponible sur commande)
Résumé:
At a time when fundamentals of design education are being questioned and studios are being used as laboratories for everything ranging from design-build and fabrication practices to community service, material research, and multidisciplinary incubators, this volume of Catalyst positions the current pedagogy at the University of Virginia School of Architecture within an(...)
$39.95
(disponible sur commande)
Résumé:
At a time when fundamentals of design education are being questioned and studios are being used as laboratories for everything ranging from design-build and fabrication practices to community service, material research, and multidisciplinary incubators, this volume of Catalyst positions the current pedagogy at the University of Virginia School of Architecture within an(...)
Titre:
Catalyst: lineages and trajectories
Actions:
Prix:
$39.95
(disponible sur commande)
Résumé:
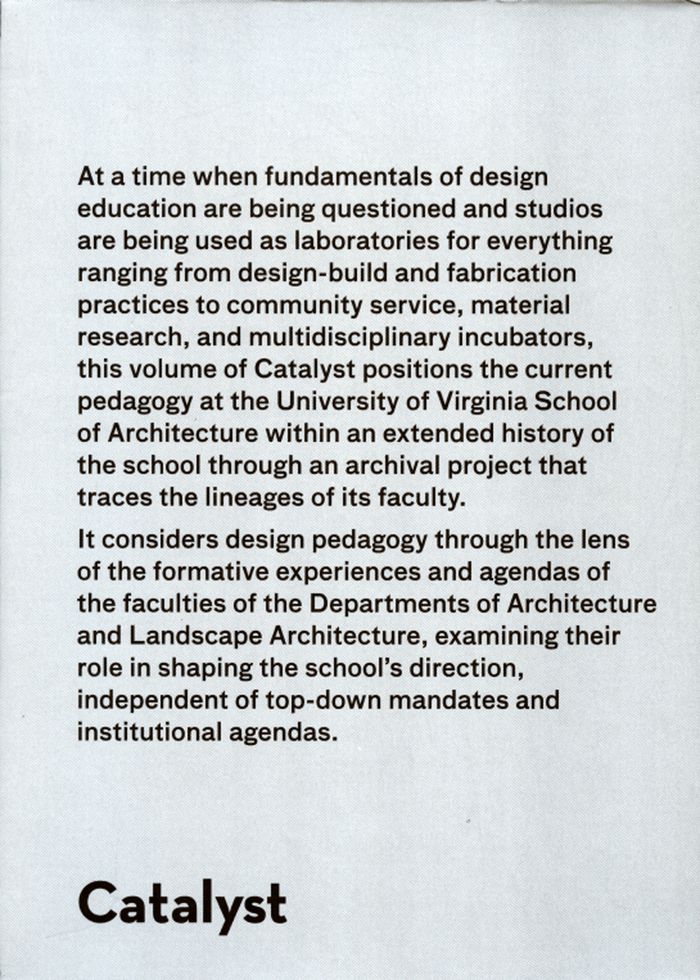
At a time when fundamentals of design education are being questioned and studios are being used as laboratories for everything ranging from design-build and fabrication practices to community service, material research, and multidisciplinary incubators, this volume of Catalyst positions the current pedagogy at the University of Virginia School of Architecture within an extended history of the school through an archival project that traces the lineages of its faculty. It considers design pedagogy through the lens of the formative experiences and agendas of the faculties of the Departments of Architecture and Landscape Architecture, examining their role in shaping the school’s direction, independent of top-down mandates and institutional agendas.
Catalyst: lineages and trajectories
Actions:
Prix:
$39.95
(disponible sur commande)
Résumé:
At a time when fundamentals of design education are being questioned and studios are being used as laboratories for everything ranging from design-build and fabrication practices to community service, material research, and multidisciplinary incubators, this volume of Catalyst positions the current pedagogy at the University of Virginia School of Architecture within an extended history of the school through an archival project that traces the lineages of its faculty. It considers design pedagogy through the lens of the formative experiences and agendas of the faculties of the Departments of Architecture and Landscape Architecture, examining their role in shaping the school’s direction, independent of top-down mandates and institutional agendas.
Classification:
livres
livres
Publication:
février 2016
février 2016
Sujet:
Théorie de l’architecture
Théorie de l’architecture
Classification:
livres
livres
Actions:
Prix:
$67.50
(disponible sur commande)
Résumé:
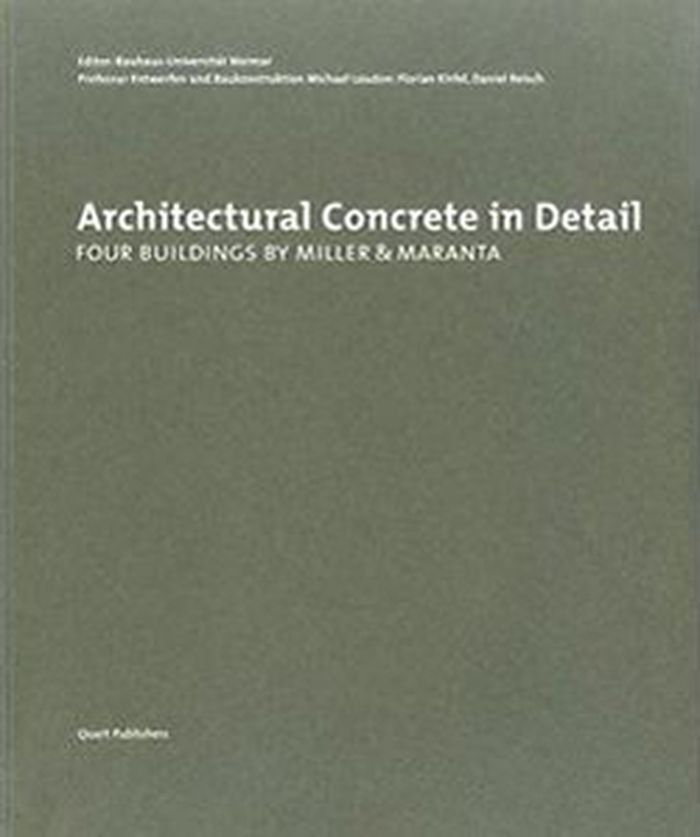
The architectural use of fair faced concrete and the technology of concrete is analysed and explained in a clear, in-depth way using the examples of four buildings by the Swiss architects Miller & Maranta. A special focus lies in the specific implementation conditions and the architectural results. The Volta school building and the Schwarzpark residential building, both(...)
$67.50
(disponible sur commande)
Résumé:
The architectural use of fair faced concrete and the technology of concrete is analysed and explained in a clear, in-depth way using the examples of four buildings by the Swiss architects Miller & Maranta. A special focus lies in the specific implementation conditions and the architectural results. The Volta school building and the Schwarzpark residential building, both(...)
Titre:
Architectural concrete in detail : four buildings by Miller & Maranta
Actions:
Prix:
$67.50
(disponible sur commande)
Résumé:
The architectural use of fair faced concrete and the technology of concrete is analysed and explained in a clear, in-depth way using the examples of four buildings by the Swiss architects Miller & Maranta. A special focus lies in the specific implementation conditions and the architectural results. The Volta school building and the Schwarzpark residential building, both in Basel, are presented along with the new construction of the “Villa Garbald” seminar centre in Castasegna and the Spirgarten home for the elderly in Zürich-Altstetten.
Architectural concrete in detail : four buildings by Miller & Maranta
Actions:
Prix:
$67.50
(disponible sur commande)
Résumé:
The architectural use of fair faced concrete and the technology of concrete is analysed and explained in a clear, in-depth way using the examples of four buildings by the Swiss architects Miller & Maranta. A special focus lies in the specific implementation conditions and the architectural results. The Volta school building and the Schwarzpark residential building, both in Basel, are presented along with the new construction of the “Villa Garbald” seminar centre in Castasegna and the Spirgarten home for the elderly in Zürich-Altstetten.
Classification:
livres
livres
Publication:
janvier 2015
janvier 2015
Sujet:
Architecture, monographies
Architecture, monographies


