


18451 Résultats
Classification:
photographies
photographies
Numéro de référence:
ARCH255746
ARCH255746
Personnes et institutions:
Date:
1967?
1967?
Classification:
photographies
photographies
Date:
1967?
1967?
Personnes et institutions:
Classification:
photographies
photographies
Actions:
Numéro de référence:
PH1986:1235
Description:
Commissioned by the Canadian Centre for Architecture, Montréal, for "Lachine Canal," 1985-1986.
PH1986:1235
Description:
Commissioned by the Canadian Centre for Architecture, Montréal, for "Lachine Canal," 1985-1986.
Personnes et institutions:
Sujet:
architecture
architecture
Date:
September 1985
September 1985
Titre:
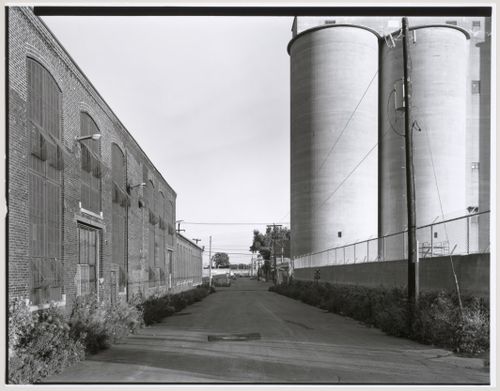
View of the silos of the Redpath Sugar Refinery and the de Condé Street façade of the Canadian Switch & Spring Company Building, Montréal, Québec
Actions:
PH1986:1235
Description:
Commissioned by the Canadian Centre for Architecture, Montréal, for "Lachine Canal," 1985-1986.
View of the silos of the Redpath Sugar Refinery and the de Condé Street façade of the Canadian Switch & Spring Company Building, Montréal, Québec
Actions:
PH1986:1235
Description:
Commissioned by the Canadian Centre for Architecture, Montréal, for "Lachine Canal," 1985-1986.
Classification:
photographies
photographies
Date:
September 1985
September 1985
Personnes et institutions:
Sujet:
architecture
architecture
Classification:
photographies
photographies
Actions:
Numéro de référence:
PH1986:1311
Description:
Commissioned by the Canadian Centre for Architecture, Montréal, for "Lachine Canal," 1985-1986.
PH1986:1311
Description:
Commissioned by the Canadian Centre for Architecture, Montréal, for "Lachine Canal," 1985-1986.
Personnes et institutions:
Sujet:
architecture
architecture
Date:
January 1986
January 1986
Titre:
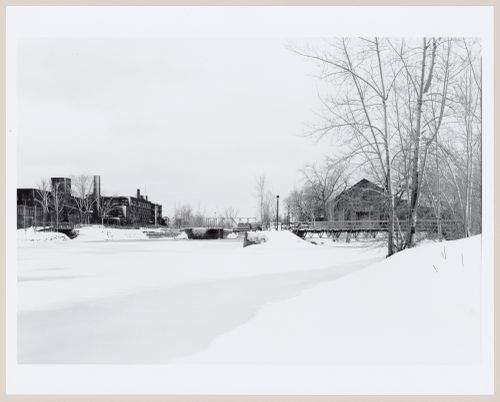
View of Lachine Canal looking west with the Belding Corticelli Spinning Mill on the left and the Caledonian Ironworks Building on the right, Montréal, Québec
Actions:
PH1986:1311
Description:
Commissioned by the Canadian Centre for Architecture, Montréal, for "Lachine Canal," 1985-1986.
View of Lachine Canal looking west with the Belding Corticelli Spinning Mill on the left and the Caledonian Ironworks Building on the right, Montréal, Québec
Actions:
PH1986:1311
Description:
Commissioned by the Canadian Centre for Architecture, Montréal, for "Lachine Canal," 1985-1986.
Classification:
photographies
photographies
Date:
January 1986
January 1986
Personnes et institutions:
Sujet:
architecture
architecture
Classification:
photographies
photographies
Actions:
Numéro de référence:
PH1986:0405
Description:
Commissioned by the Canadian Centre for Architecture, Montréal, for "CCA Building and Shaughnessy House," 1985-1989.
PH1986:0405
Description:
Commissioned by the Canadian Centre for Architecture, Montréal, for "CCA Building and Shaughnessy House," 1985-1989.
Personnes et institutions:
Sujet:
architecture
architecture
Date:
6 October 1985
6 October 1985
Titre:
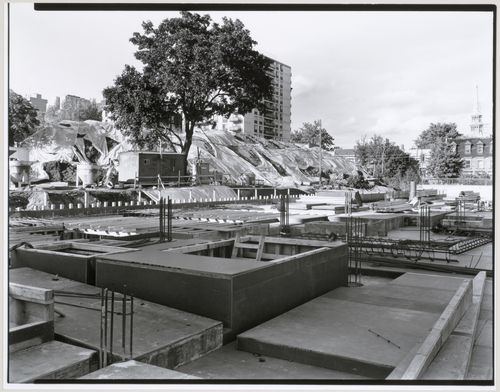
View of the construction site from the west with an apartment house and a construction workers' trailer in the background, Canadian Centre for Architecture under construction, Montréal, Québec
Actions:
PH1986:0405
Description:
Commissioned by the Canadian Centre for Architecture, Montréal, for "CCA Building and Shaughnessy House," 1985-1989.
View of the construction site from the west with an apartment house and a construction workers' trailer in the background, Canadian Centre for Architecture under construction, Montréal, Québec
Actions:
PH1986:0405
Description:
Commissioned by the Canadian Centre for Architecture, Montréal, for "CCA Building and Shaughnessy House," 1985-1989.
Classification:
photographies
photographies
Date:
6 October 1985
6 October 1985
Personnes et institutions:
Sujet:
architecture
architecture
Classification:
documents textuels
documents textuels
Numéro de référence:
ARCH259842
Description:
Correspondence regarding A.D. Thacker's passing.
ARCH259842
Description:
Correspondence regarding A.D. Thacker's passing.
Personnes et institutions:
Date:
31 October 1938
31 October 1938
Titre:
Letter from the First Church of Christ Scientist Board of Directors to Mrs. A.D. Thacker, First Church of Christ Scientist, Montréal, Québec
Actions:
ARCH259842
Description:
Correspondence regarding A.D. Thacker's passing.
Letter from the First Church of Christ Scientist Board of Directors to Mrs. A.D. Thacker, First Church of Christ Scientist, Montréal, Québec
Actions:
ARCH259842
Description:
Correspondence regarding A.D. Thacker's passing.
Classification:
documents textuels
documents textuels
Date:
31 October 1938
31 October 1938
Personnes et institutions:
Classification:
dessins
dessins
Numéro de référence:
AP046.S1.1983.PR02.112
AP046.S1.1983.PR02.112
Personnes et institutions:
Date:
1983-1992
1983-1992
Classification:
dessins
dessins
Date:
1983-1992
1983-1992
Personnes et institutions:
Classification:
documents textuels
documents textuels
Numéro de référence:
ARCH210180
Description:
TT-271-A-65
ARCH210180
Description:
TT-271-A-65
Personnes et institutions:
Date:
14 juillet 1965
14 juillet 1965
Titre:
Rapport sur les conditions du sol et recommandations pour les fondations, Collège du personnel de correction, Saint-Vincent-de-Paul, Laval, Québec
Actions:
ARCH210180
Description:
TT-271-A-65
Rapport sur les conditions du sol et recommandations pour les fondations, Collège du personnel de correction, Saint-Vincent-de-Paul, Laval, Québec
Actions:
ARCH210180
Description:
TT-271-A-65
Classification:
documents textuels
documents textuels
Date:
14 juillet 1965
14 juillet 1965
Personnes et institutions:
Classification:
documents textuels
documents textuels
Numéro de référence:
ARCH210181
Description:
TT-271-A-65
ARCH210181
Description:
TT-271-A-65
Personnes et institutions:
Date:
14 juillet 1965
14 juillet 1965
Titre:
Rapport sur les conditions du sol et recommandations pour les fondations, Collège du personnel de correction, Saint-Vincent-de-Paul, Laval, Québec
Actions:
ARCH210181
Description:
TT-271-A-65
Rapport sur les conditions du sol et recommandations pour les fondations, Collège du personnel de correction, Saint-Vincent-de-Paul, Laval, Québec
Actions:
ARCH210181
Description:
TT-271-A-65
Classification:
documents textuels
documents textuels
Date:
14 juillet 1965
14 juillet 1965
Personnes et institutions:
Classification:
photographies
photographies

Actions:
Numéro de référence:
PH1991:0219
PH1991:0219
Personnes et institutions:
Date:
20 February 1972
20 February 1972
Classification:
photographies
photographies
Date:
20 February 1972
20 February 1972
Personnes et institutions:
Classification:
dessins
dessins
Actions:
Numéro de référence:
DR1991:0023:001
Description:

- Blueprints DR1991:0023:001 - DR1991:0023:006 form a complete set for the 1950 design for the George Jacobsen House (contents of the set are listed on blueprint DR1991:0023:001). Blueprints DR1991:0023:001 - DR1991:0023:006 were probably attached at one time, since they have identical staple holes along the l. edge.
DR1991:0023:001
Description:
- Blueprints DR1991:0023:001 - DR1991:0023:006 form a complete set for the 1950 design for the George Jacobsen House (contents of the set are listed on blueprint DR1991:0023:001). Blueprints DR1991:0023:001 - DR1991:0023:006 were probably attached at one time, since they have identical staple holes along the l. edge.
Personnes et institutions:
Sujet:
architecture, topographique
architecture, topographique
Date:
printed between 2 December 1950 and 6 January 1951
printed between 2 December 1950 and 6 January 1951
Titre:
Site plan and a diagram for a hexagonal floor unit with specifications for the 1950 design for the Mr. & Mrs. George Jacobsen House, Hudson, Québec
Actions:
DR1991:0023:001
Description:
- Blueprints DR1991:0023:001 - DR1991:0023:006 form a complete set for the 1950 design for the George Jacobsen House (contents of the set are listed on blueprint DR1991:0023:001). Blueprints DR1991:0023:001 - DR1991:0023:006 were probably attached at one time, since they have identical staple holes along the l. edge.
Site plan and a diagram for a hexagonal floor unit with specifications for the 1950 design for the Mr. & Mrs. George Jacobsen House, Hudson, Québec
Actions:
DR1991:0023:001
Description:
- Blueprints DR1991:0023:001 - DR1991:0023:006 form a complete set for the 1950 design for the George Jacobsen House (contents of the set are listed on blueprint DR1991:0023:001). Blueprints DR1991:0023:001 - DR1991:0023:006 were probably attached at one time, since they have identical staple holes along the l. edge.
Classification:
dessins
dessins
Date:
printed between 2 December 1950 and 6 January 1951
printed between 2 December 1950 and 6 January 1951
Personnes et institutions:
Sujet:
architecture, topographique
architecture, topographique


