


5543 Résultats
Classification:
livres
livres

Actions:
Prix:
$24.95
(disponible sur commande)
Résumé:
The Edible City considers how one city eats. It includes dishes on peaches and poverty, on processing plants and public gardens, on rats and bees and bad restaurant service, on schnitzel and school lunches. There are incisive studies of food-safety policy, of feeding the poor, and of waste, and a happy tale about a hardy fig tree. Together they form a picture of how(...)
$24.95
(disponible sur commande)
Résumé:
The Edible City considers how one city eats. It includes dishes on peaches and poverty, on processing plants and public gardens, on rats and bees and bad restaurant service, on schnitzel and school lunches. There are incisive studies of food-safety policy, of feeding the poor, and of waste, and a happy tale about a hardy fig tree. Together they form a picture of how(...)
Titre:
The edible city: Toronto's food from farm to fork
Actions:
Prix:
$24.95
(disponible sur commande)
Résumé:
The Edible City considers how one city eats. It includes dishes on peaches and poverty, on processing plants and public gardens, on rats and bees and bad restaurant service, on schnitzel and school lunches. There are incisive studies of food-safety policy, of feeding the poor, and of waste, and a happy tale about a hardy fig tree. Together they form a picture of how Toronto - and, by extension, every city - sustains itself, from growing basil on balconies to four-star restaurants.
The edible city: Toronto's food from farm to fork
Actions:
Prix:
$24.95
(disponible sur commande)
Résumé:
The Edible City considers how one city eats. It includes dishes on peaches and poverty, on processing plants and public gardens, on rats and bees and bad restaurant service, on schnitzel and school lunches. There are incisive studies of food-safety policy, of feeding the poor, and of waste, and a happy tale about a hardy fig tree. Together they form a picture of how Toronto - and, by extension, every city - sustains itself, from growing basil on balconies to four-star restaurants.
Classification:
livres
livres
Publication:
novembre 2010
novembre 2010
Sujet:
Architecture du Canada
Architecture du Canada
Classification:
livres
livres
Titre:
AA Book projects review 2011
AA Book projects review 2011
Actions:
Prix:
$54.00
(disponible sur commande)
Résumé:
The work of the AA's 600+ full-time students ranges from small-scale studies and drawings to large 1:1 working prototypes, interactive media and built installations, including the annual AA summer pavilion in Bedford Square. The book also includes selected projects originating from the AA's Hooke Park campus in Dorset and our Research Cluster initiatives as well as from(...)
$54.00
(disponible sur commande)
Résumé:
The work of the AA's 600+ full-time students ranges from small-scale studies and drawings to large 1:1 working prototypes, interactive media and built installations, including the annual AA summer pavilion in Bedford Square. The book also includes selected projects originating from the AA's Hooke Park campus in Dorset and our Research Cluster initiatives as well as from(...)
Titre:
AA Book projects review 2011
Actions:
Prix:
$54.00
(disponible sur commande)
Résumé:
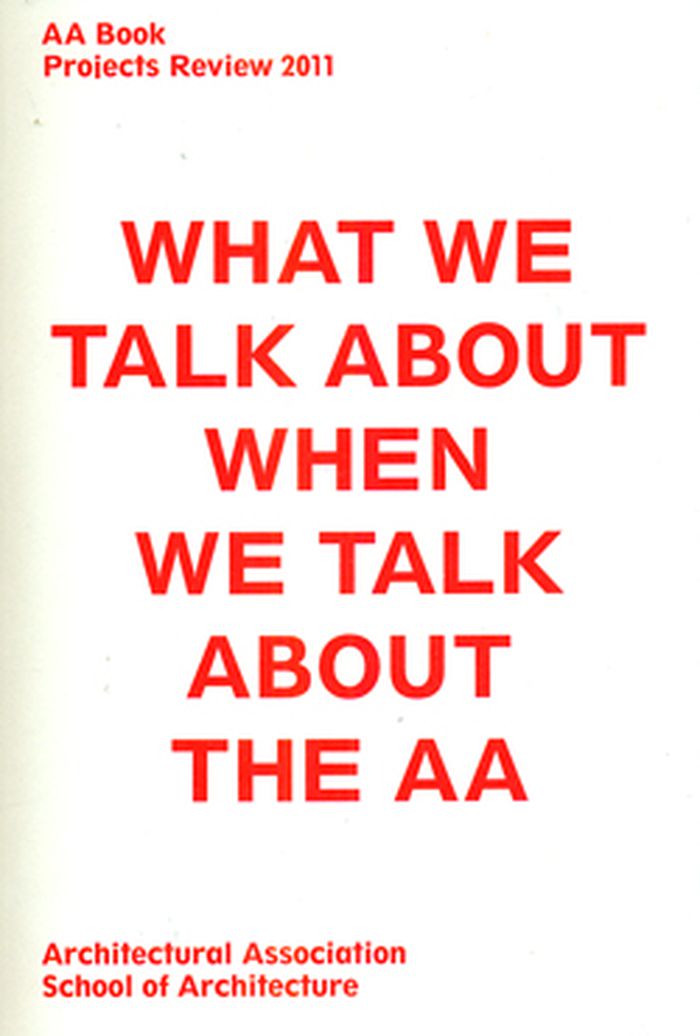
The work of the AA's 600+ full-time students ranges from small-scale studies and drawings to large 1:1 working prototypes, interactive media and built installations, including the annual AA summer pavilion in Bedford Square. The book also includes selected projects originating from the AA's Hooke Park campus in Dorset and our Research Cluster initiatives as well as from the immensely diverse design workshops and public events associated with the AA's global Visiting School, undertaken in more than a dozen cities since its launch in early 2008. Complementing these projects, this book also offers a snapshot of the AA's vibrant public programme of lectures and exhibitions and its equally pioneering catalogue of publications and other printed media.
AA Book projects review 2011
Actions:
Prix:
$54.00
(disponible sur commande)
Résumé:
The work of the AA's 600+ full-time students ranges from small-scale studies and drawings to large 1:1 working prototypes, interactive media and built installations, including the annual AA summer pavilion in Bedford Square. The book also includes selected projects originating from the AA's Hooke Park campus in Dorset and our Research Cluster initiatives as well as from the immensely diverse design workshops and public events associated with the AA's global Visiting School, undertaken in more than a dozen cities since its launch in early 2008. Complementing these projects, this book also offers a snapshot of the AA's vibrant public programme of lectures and exhibitions and its equally pioneering catalogue of publications and other printed media.
Classification:
livres
livres
Publication:
septembre 2011
septembre 2011
Sujet:
Architecture contemporaine
Architecture contemporaine
Classification:
livres
livres
Titre:
n!studio : sense of matter
n!studio : sense of matter
Actions:
Prix:
$52.95
(disponible sur commande)
Résumé:
A survey of the most important works produced by n!studio, in all its various configurations, between 1990 and 2006. Critical writings and essays are accompanied by extensive colour photographs, plans and models of thirty works, projects and competition entries. The vast majority of the studio's works are yet to be realised or remain at a conceptual level – including(...)
$52.95
(disponible sur commande)
Résumé:
A survey of the most important works produced by n!studio, in all its various configurations, between 1990 and 2006. Critical writings and essays are accompanied by extensive colour photographs, plans and models of thirty works, projects and competition entries. The vast majority of the studio's works are yet to be realised or remain at a conceptual level – including(...)
Titre:
n!studio : sense of matter
Actions:
Prix:
$52.95
(disponible sur commande)
Résumé:
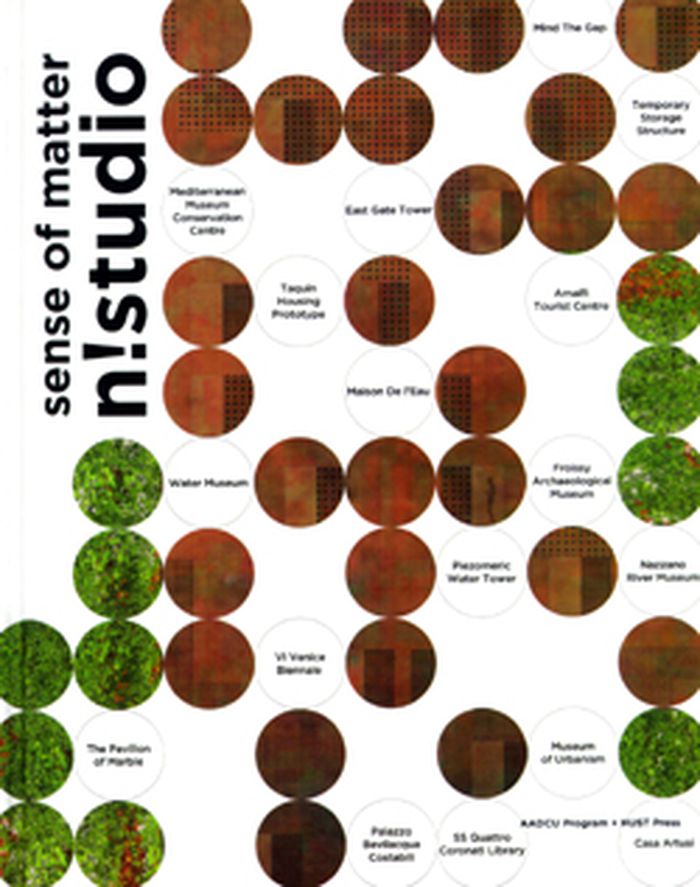
A survey of the most important works produced by n!studio, in all its various configurations, between 1990 and 2006. Critical writings and essays are accompanied by extensive colour photographs, plans and models of thirty works, projects and competition entries. The vast majority of the studio's works are yet to be realised or remain at a conceptual level – including designs for Ecoromabuilding – a sustainable residential building in Vigna Murata, Italy, the New School, Rome; The Museum of Urbanism, Salamanca and the Piezometric Water Tower, in the Po Valley, Codigoro. Realised projects featured include the Castel San Vincenzo Archaeological Museum, the Bari Archaeological Museum, and their library refit for the Ss. Quattro Coronati Library, Rome. text in Chinese / English
n!studio : sense of matter
Actions:
Prix:
$52.95
(disponible sur commande)
Résumé:
A survey of the most important works produced by n!studio, in all its various configurations, between 1990 and 2006. Critical writings and essays are accompanied by extensive colour photographs, plans and models of thirty works, projects and competition entries. The vast majority of the studio's works are yet to be realised or remain at a conceptual level – including designs for Ecoromabuilding – a sustainable residential building in Vigna Murata, Italy, the New School, Rome; The Museum of Urbanism, Salamanca and the Piezometric Water Tower, in the Po Valley, Codigoro. Realised projects featured include the Castel San Vincenzo Archaeological Museum, the Bari Archaeological Museum, and their library refit for the Ss. Quattro Coronati Library, Rome. text in Chinese / English
Classification:
livres
livres
Publication:
février 2009, Beijing
février 2009, Beijing
Sujet:
Architecture, monographies
Architecture, monographies
Classification:
archives
archives
Actions:
Exemplaires:
Description:
2 drawings.
Description:
2 drawings.
Auteur:
Sujet:
Classification:
archives
archives
Auteur:
Sujet:
Classification:
livres
livres
Actions:
Prix:
$30.95
(disponible sur commande)
Résumé:
R.Buckminster Fuller: World Man documents a lecture given at the Princeton University School of Architecture. Delivered at the height of his career (Fuller had appeared on the cover of Time magazine in 1964), he used the lecture to reflect on and synthesize his most significant concepts. In addition to a facsimile of the lecture's typewritten transcript, the book includes(...)
$30.95
(disponible sur commande)
Résumé:
R.Buckminster Fuller: World Man documents a lecture given at the Princeton University School of Architecture. Delivered at the height of his career (Fuller had appeared on the cover of Time magazine in 1964), he used the lecture to reflect on and synthesize his most significant concepts. In addition to a facsimile of the lecture's typewritten transcript, the book includes(...)
Titre:
R. Buckminster Fuller: world man
Actions:
Prix:
$30.95
(disponible sur commande)
Résumé:
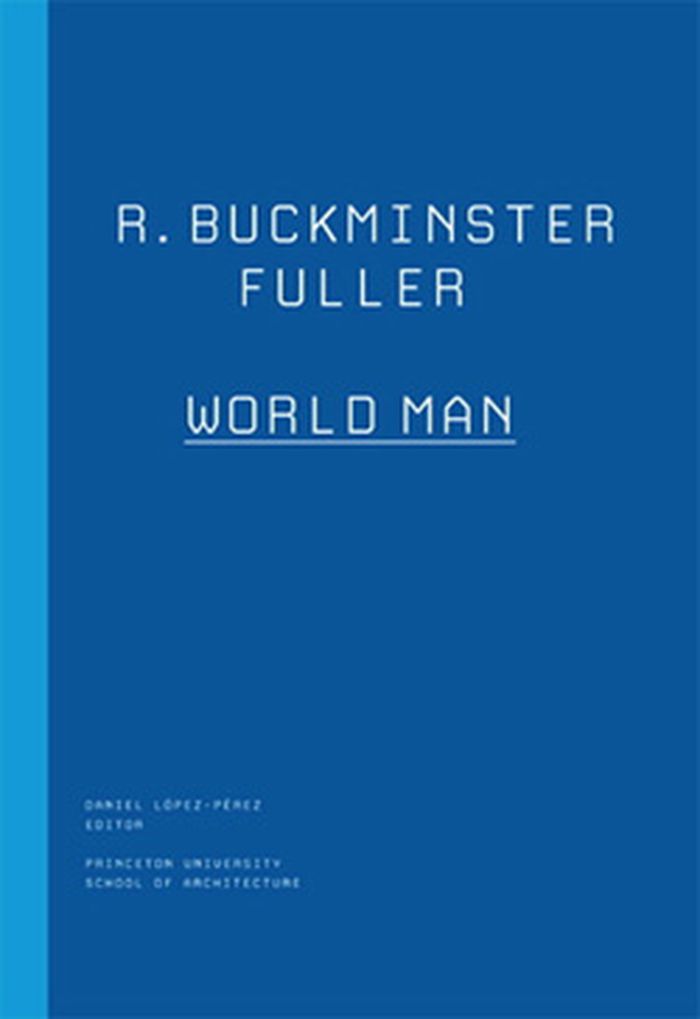
R.Buckminster Fuller: World Man documents a lecture given at the Princeton University School of Architecture. Delivered at the height of his career (Fuller had appeared on the cover of Time magazine in 1964), he used the lecture to reflect on and synthesize his most significant concepts. In addition to a facsimile of the lecture's typewritten transcript, the book includes an introductory essay on Fuller's work, a glossary of key terms and phrases, and an interview with Robert Geddes, the dean responsible for bringing Fuller to teach and lecture at the school.
R. Buckminster Fuller: world man
Actions:
Prix:
$30.95
(disponible sur commande)
Résumé:
R.Buckminster Fuller: World Man documents a lecture given at the Princeton University School of Architecture. Delivered at the height of his career (Fuller had appeared on the cover of Time magazine in 1964), he used the lecture to reflect on and synthesize his most significant concepts. In addition to a facsimile of the lecture's typewritten transcript, the book includes an introductory essay on Fuller's work, a glossary of key terms and phrases, and an interview with Robert Geddes, the dean responsible for bringing Fuller to teach and lecture at the school.
Classification:
livres
livres
Publication:
octobre 2012
octobre 2012
Sujet:
Théorie de l’architecture
Théorie de l’architecture
Classification:
livres
livres
Actions:
Exemplaires:
Description:
192 unnumbered pages : illustrations (chiefly color) ; 26 cm
Description:
192 unnumbered pages : illustrations (chiefly color) ; 26 cm
Auteur:
Sujet:
Publication:
[Darlington], Great Britain : Carpet Bombing Culture, 2014.
[Darlington], Great Britain : Carpet Bombing Culture, 2014.
Titre:
Soviet ghosts : Rebecca Litchfield ; written by Tristi Brownett, Neill Cockwill, Owen Evans.
Actions:
Exemplaires:
Description:
192 unnumbered pages : illustrations (chiefly color) ; 26 cm
Soviet ghosts : Rebecca Litchfield ; written by Tristi Brownett, Neill Cockwill, Owen Evans.
Actions:
Exemplaires:
Description:
192 unnumbered pages : illustrations (chiefly color) ; 26 cm
Classification:
livres
livres
Publication:
[Darlington], Great Britain : Carpet Bombing Culture, 2014.
[Darlington], Great Britain : Carpet Bombing Culture, 2014.
Auteur:
Sujet:
Classification:
livres
livres
Actions:
Prix:
$21.00
(disponible en magasin)
Résumé:
Architect Angela Pang brings together design, research, and teaching. Her Rational Form Making approach explores a fundamental question: How can we build more with less? Operating from her studio, PangArchitect, in Hong Kong and Boston, and as an Assistant Professor at the Harvard Graduate School of Design, she combines precise analysis, digital methods, and experimental(...)
$21.00
(disponible en magasin)
Résumé:
Architect Angela Pang brings together design, research, and teaching. Her Rational Form Making approach explores a fundamental question: How can we build more with less? Operating from her studio, PangArchitect, in Hong Kong and Boston, and as an Assistant Professor at the Harvard Graduate School of Design, she combines precise analysis, digital methods, and experimental(...)
Titre:
PangArchitect: Rational form making
Actions:
Prix:
$21.00
(disponible en magasin)
Résumé:
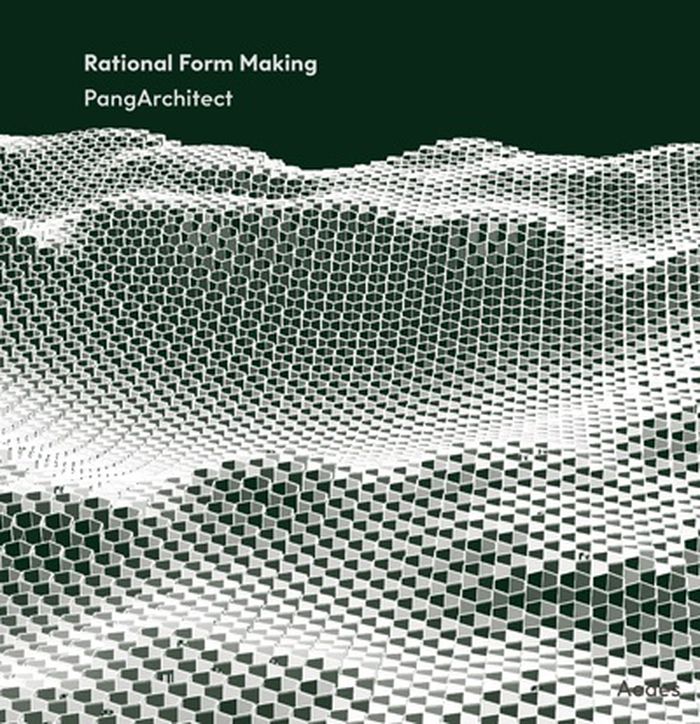
Architect Angela Pang brings together design, research, and teaching. Her Rational Form Making approach explores a fundamental question: How can we build more with less? Operating from her studio, PangArchitect, in Hong Kong and Boston, and as an Assistant Professor at the Harvard Graduate School of Design, she combines precise analysis, digital methods, and experimental modeling to drive architectural innovations. In search of objectivity in form-making, Pang’s approach merges creative freedom with explorations between natural forces and material-conscious efficiency to discover a new design process. At the heart of the exhibition at Aedes is a striking experimental prototype—a 3D-printed pavilion at the scale of 1:2.5 of an ongoing project for a public space in Hong Kong.
PangArchitect: Rational form making
Actions:
Prix:
$21.00
(disponible en magasin)
Résumé:
Architect Angela Pang brings together design, research, and teaching. Her Rational Form Making approach explores a fundamental question: How can we build more with less? Operating from her studio, PangArchitect, in Hong Kong and Boston, and as an Assistant Professor at the Harvard Graduate School of Design, she combines precise analysis, digital methods, and experimental modeling to drive architectural innovations. In search of objectivity in form-making, Pang’s approach merges creative freedom with explorations between natural forces and material-conscious efficiency to discover a new design process. At the heart of the exhibition at Aedes is a striking experimental prototype—a 3D-printed pavilion at the scale of 1:2.5 of an ongoing project for a public space in Hong Kong.
Classification:
livres
livres
Publication:
mars 2025
mars 2025
Sujet:
Architecture, monographies
Architecture, monographies
Classification:
livres
livres
Actions:
Exemplaires:
Description:
279 pages : illustrations (chiefly color) ; 27 x 31 cm
Description:
279 pages : illustrations (chiefly color) ; 27 x 31 cm
Auteur:
Sujet:
Publication:
Köln : DuMont ; Linz : Photographische Sammlung/SK Stiftung Kultur, ©2009.
Köln : DuMont ; Linz : Photographische Sammlung/SK Stiftung Kultur, ©2009.
Titre:
Boris Becker : Photographien 1984-2009 = Boris Becker : photographs 1984-2009.
Actions:
Exemplaires:
Description:
279 pages : illustrations (chiefly color) ; 27 x 31 cm
Boris Becker : Photographien 1984-2009 = Boris Becker : photographs 1984-2009.
Actions:
Exemplaires:
Description:
279 pages : illustrations (chiefly color) ; 27 x 31 cm
Classification:
livres
livres
Publication:
Köln : DuMont ; Linz : Photographische Sammlung/SK Stiftung Kultur, ©2009.
Köln : DuMont ; Linz : Photographische Sammlung/SK Stiftung Kultur, ©2009.
Auteur:
Sujet:
Classification:
livres
livres
Titre:
The dissolution of buildings
The dissolution of buildings
Actions:
Prix:
$27.95
(disponible sur commande)
Résumé:
Advocating an architecture that is "the opposite of global action," architect Angelo Bucci's work responds to the topography of the city and to its urban environment. In a lecture delivered at Columbia University's Graduate School of Architecture, Planning and Preservation, Bucci discusses work designed with his firm SPBR, projects that span from the scale of the house to(...)
$27.95
(disponible sur commande)
Résumé:
Advocating an architecture that is "the opposite of global action," architect Angelo Bucci's work responds to the topography of the city and to its urban environment. In a lecture delivered at Columbia University's Graduate School of Architecture, Planning and Preservation, Bucci discusses work designed with his firm SPBR, projects that span from the scale of the house to(...)
Titre:
The dissolution of buildings
Actions:
Prix:
$27.95
(disponible sur commande)
Résumé:
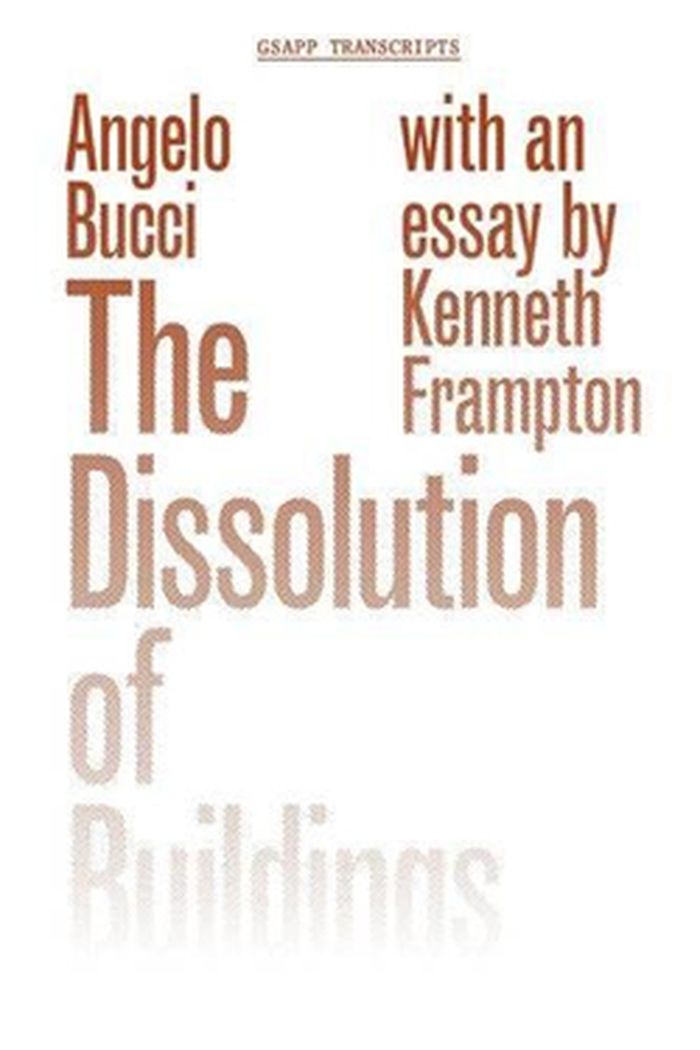
Advocating an architecture that is "the opposite of global action," architect Angelo Bucci's work responds to the topography of the city and to its urban environment. In a lecture delivered at Columbia University's Graduate School of Architecture, Planning and Preservation, Bucci discusses work designed with his firm SPBR, projects that span from the scale of the house to the city. His built work is here accompanied by an excerpt from his doctoral dissertation, which explores how the devices available to architecture—and the sectional manipulation of groundplanes in particular—can mitigate some of the inequities and exclusions built in to the fabric of the contemporary city. An essay by Kenneth Frampton frames these projects within the rich lineage of Brazilian house design and members of the Paulista school such as Paulo Mendes da Rocha and João Batista Vilanova Artigas.
The dissolution of buildings
Actions:
Prix:
$27.95
(disponible sur commande)
Résumé:
Advocating an architecture that is "the opposite of global action," architect Angelo Bucci's work responds to the topography of the city and to its urban environment. In a lecture delivered at Columbia University's Graduate School of Architecture, Planning and Preservation, Bucci discusses work designed with his firm SPBR, projects that span from the scale of the house to the city. His built work is here accompanied by an excerpt from his doctoral dissertation, which explores how the devices available to architecture—and the sectional manipulation of groundplanes in particular—can mitigate some of the inequities and exclusions built in to the fabric of the contemporary city. An essay by Kenneth Frampton frames these projects within the rich lineage of Brazilian house design and members of the Paulista school such as Paulo Mendes da Rocha and João Batista Vilanova Artigas.
Classification:
livres
livres
Publication:
janvier 2016
janvier 2016
Sujet:
Théorie de l’architecture
Théorie de l’architecture
Classification:
livres
livres
Actions:
Prix:
$108.00
(disponible en magasin)
Résumé:
Georg Rauh (1906–1965) enhanced the Eastern Swiss architectural landscape with his work. His oeuvre, comprising around 100 buildings, is characterized by the considered placement of volumes, sensible floor plans and a subtle choice of materials. A clear programme is discernible: reduction and functionality, fully in the spirit of Bauhaus teaching. The trained carpenter(...)
$108.00
(disponible en magasin)
Résumé:
Georg Rauh (1906–1965) enhanced the Eastern Swiss architectural landscape with his work. His oeuvre, comprising around 100 buildings, is characterized by the considered placement of volumes, sensible floor plans and a subtle choice of materials. A clear programme is discernible: reduction and functionality, fully in the spirit of Bauhaus teaching. The trained carpenter(...)
Titre:
Georg Rauh: Das Bauhaus in der Schweiz
Actions:
Prix:
$108.00
(disponible en magasin)
Résumé:
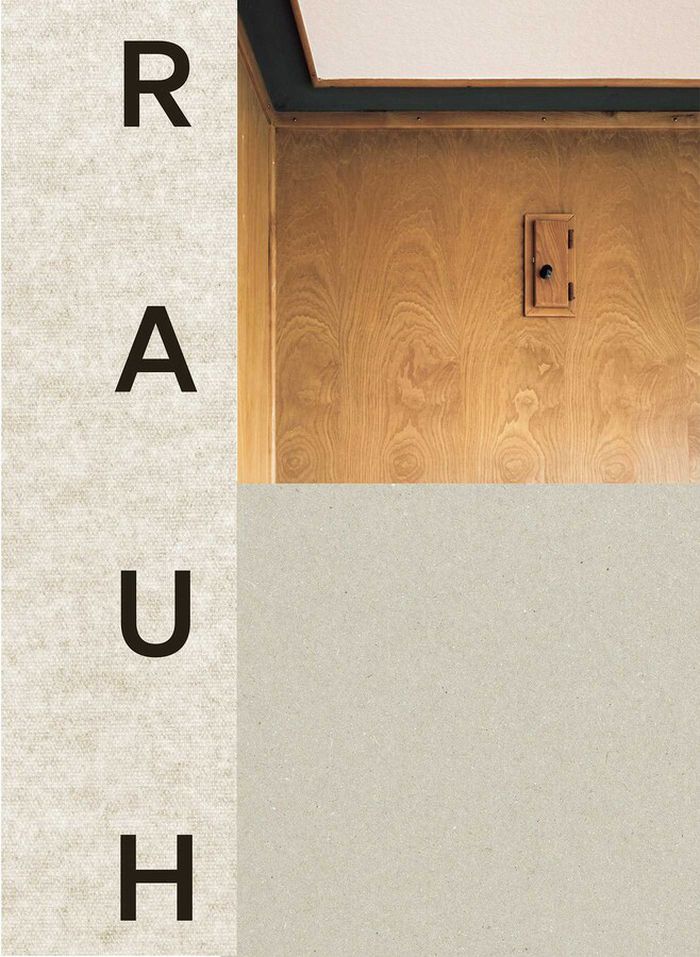
Georg Rauh (1906–1965) enhanced the Eastern Swiss architectural landscape with his work. His oeuvre, comprising around 100 buildings, is characterized by the considered placement of volumes, sensible floor plans and a subtle choice of materials. A clear programme is discernible: reduction and functionality, fully in the spirit of Bauhaus teaching. The trained carpenter studied at the Bauhaus Dessau under Hannes Meyer and Ludwig Hilberseimer, before graduating in 1932 under Mies van der Rohe. After returning to Switzerland, he worked as a teacher at a vocational school and subsequently as an architect for social housing. This catalogue of works documents his architectural heritage and its key buildings, which are portrayed by comparing the original plans, as well as in images and photographs by Ladina Bischof.
Georg Rauh: Das Bauhaus in der Schweiz
Actions:
Prix:
$108.00
(disponible en magasin)
Résumé:
Georg Rauh (1906–1965) enhanced the Eastern Swiss architectural landscape with his work. His oeuvre, comprising around 100 buildings, is characterized by the considered placement of volumes, sensible floor plans and a subtle choice of materials. A clear programme is discernible: reduction and functionality, fully in the spirit of Bauhaus teaching. The trained carpenter studied at the Bauhaus Dessau under Hannes Meyer and Ludwig Hilberseimer, before graduating in 1932 under Mies van der Rohe. After returning to Switzerland, he worked as a teacher at a vocational school and subsequently as an architect for social housing. This catalogue of works documents his architectural heritage and its key buildings, which are portrayed by comparing the original plans, as well as in images and photographs by Ladina Bischof.
Classification:
livres
livres
Publication:
mars 2026
mars 2026
Sujet:
Architecture, monographies
Architecture, monographies


