


11904 Résultats
Classification:
dessins, né numérique, photographies
dessins, né numérique, photographies
Numéro de référence:
ARCH270365
Description:
This group is composed of digital images related to the project for the Galaxy Toyama Gymnasium, including 4 presentation drawings, 15 interior and exterior views of the built gymnasium, a view of the study model for the roof, and computer-generated images, including wireframe images and perspective views of the roof structure and surface, a photoelasticity model for the roof and related diagrams. There is also an exploded axonometric of the building, and sections illustrating simulations of deformation of the roof by a uniform load of snow. Prevalent file types: .jpg
ARCH270365
Description:
This group is composed of digital images related to the project for the Galaxy Toyama Gymnasium, including 4 presentation drawings, 15 interior and exterior views of the built gymnasium, a view of the study model for the roof, and computer-generated images, including wireframe images and perspective views of the roof structure and surface, a photoelasticity model for the roof and related diagrams. There is also an exploded axonometric of the building, and sections illustrating simulations of deformation of the roof by a uniform load of snow. Prevalent file types: .jpg
Personnes et institutions:
Date:
1990 - 1996
1990 - 1996
Titre:
Digital images, Galaxy Toyama Gymnasium, Imizu, Toyama, Japan
Actions:
ARCH270365
Description:
This group is composed of digital images related to the project for the Galaxy Toyama Gymnasium, including 4 presentation drawings, 15 interior and exterior views of the built gymnasium, a view of the study model for the roof, and computer-generated images, including wireframe images and perspective views of the roof structure and surface, a photoelasticity model for the roof and related diagrams. There is also an exploded axonometric of the building, and sections illustrating simulations of deformation of the roof by a uniform load of snow. Prevalent file types: .jpg
Digital images, Galaxy Toyama Gymnasium, Imizu, Toyama, Japan
Actions:
ARCH270365
Description:
This group is composed of digital images related to the project for the Galaxy Toyama Gymnasium, including 4 presentation drawings, 15 interior and exterior views of the built gymnasium, a view of the study model for the roof, and computer-generated images, including wireframe images and perspective views of the roof structure and surface, a photoelasticity model for the roof and related diagrams. There is also an exploded axonometric of the building, and sections illustrating simulations of deformation of the roof by a uniform load of snow. Prevalent file types: .jpg
Classification:
dessins, né numérique, photographies
dessins, né numérique, photographies
Date:
1990 - 1996
1990 - 1996
Personnes et institutions:
Niveau de description archivistique:
Projet
Projet
Numéro de référence:
AP056.S1.1989.PR01
Description:
This project series documents an expansion of the Marc Laurent store at 110 Bloor Street West in Toronto in 1989. No project number was identifed. This project consisted of the eastward expansion and renovations to the existing high-end retail store. The original design of the store was completed prior to the founding of KPMB, by Bruce Kuwabara and Thomas Payne in 1986. The new space saw the addition of 1000 square feet to the store at the street level and relocation of the entrance doors to accommodate this expansion. An expansion of the lower concourse level also added 1,457 square feet. The new spaces extended the architectural style already established in earlier phases of the store's development. Materials used in this project, as in earlier projects, included steel, glass, rubber, and aluminum, combined with natural wood and stone. This project is considered Phase 3 of the store's development, with 2 future phases to be completed by KPMB Architects soon after. The project is recorded through original drawings and photographs dating from 1989-1991. The drawings consist primarily of sketches, plans, sections, and furnishing drawings. The photographs show the finished interiors.
AP056.S1.1989.PR01
Description:
This project series documents an expansion of the Marc Laurent store at 110 Bloor Street West in Toronto in 1989. No project number was identifed. This project consisted of the eastward expansion and renovations to the existing high-end retail store. The original design of the store was completed prior to the founding of KPMB, by Bruce Kuwabara and Thomas Payne in 1986. The new space saw the addition of 1000 square feet to the store at the street level and relocation of the entrance doors to accommodate this expansion. An expansion of the lower concourse level also added 1,457 square feet. The new spaces extended the architectural style already established in earlier phases of the store's development. Materials used in this project, as in earlier projects, included steel, glass, rubber, and aluminum, combined with natural wood and stone. This project is considered Phase 3 of the store's development, with 2 future phases to be completed by KPMB Architects soon after. The project is recorded through original drawings and photographs dating from 1989-1991. The drawings consist primarily of sketches, plans, sections, and furnishing drawings. The photographs show the finished interiors.
Personnes et institutions:
Date:
1989-1991
1989-1991
Titre:
Marc Laurent Store, Phase 3, Toronto (1989-1991)
Actions:
AP056.S1.1989.PR01
Description:
This project series documents an expansion of the Marc Laurent store at 110 Bloor Street West in Toronto in 1989. No project number was identifed. This project consisted of the eastward expansion and renovations to the existing high-end retail store. The original design of the store was completed prior to the founding of KPMB, by Bruce Kuwabara and Thomas Payne in 1986. The new space saw the addition of 1000 square feet to the store at the street level and relocation of the entrance doors to accommodate this expansion. An expansion of the lower concourse level also added 1,457 square feet. The new spaces extended the architectural style already established in earlier phases of the store's development. Materials used in this project, as in earlier projects, included steel, glass, rubber, and aluminum, combined with natural wood and stone. This project is considered Phase 3 of the store's development, with 2 future phases to be completed by KPMB Architects soon after. The project is recorded through original drawings and photographs dating from 1989-1991. The drawings consist primarily of sketches, plans, sections, and furnishing drawings. The photographs show the finished interiors.
Marc Laurent Store, Phase 3, Toronto (1989-1991)
Actions:
AP056.S1.1989.PR01
Description:
This project series documents an expansion of the Marc Laurent store at 110 Bloor Street West in Toronto in 1989. No project number was identifed. This project consisted of the eastward expansion and renovations to the existing high-end retail store. The original design of the store was completed prior to the founding of KPMB, by Bruce Kuwabara and Thomas Payne in 1986. The new space saw the addition of 1000 square feet to the store at the street level and relocation of the entrance doors to accommodate this expansion. An expansion of the lower concourse level also added 1,457 square feet. The new spaces extended the architectural style already established in earlier phases of the store's development. Materials used in this project, as in earlier projects, included steel, glass, rubber, and aluminum, combined with natural wood and stone. This project is considered Phase 3 of the store's development, with 2 future phases to be completed by KPMB Architects soon after. The project is recorded through original drawings and photographs dating from 1989-1991. The drawings consist primarily of sketches, plans, sections, and furnishing drawings. The photographs show the finished interiors.
Niveau de description archivistique:
Project
Project
Date:
1989-1991
1989-1991
Personnes et institutions:
Classification:
photographies
photographies
Numéro de référence:
AP140.S2.SS7.D1.P3
Description:
view of interior of office and personnel including James Stirling and Michael Wilford, views of cake representing James Stirling dated 1984, group portrait of office football team dated 1973, view of James Stirling and Michael Wilford in Salford dated 1992, views of the Bund Deutscher Architekten, Baden-Württemberg, Hugo-Häring-Preis award ceremony in Manhheim in 1988, view of opening of Performing Arts Centre, Cornell University, view of James Stirling and Michael Wilford by photographer Geoff Beeckman, and views of events and visits at various locations
AP140.S2.SS7.D1.P3
Description:
view of interior of office and personnel including James Stirling and Michael Wilford, views of cake representing James Stirling dated 1984, group portrait of office football team dated 1973, view of James Stirling and Michael Wilford in Salford dated 1992, views of the Bund Deutscher Architekten, Baden-Württemberg, Hugo-Häring-Preis award ceremony in Manhheim in 1988, view of opening of Performing Arts Centre, Cornell University, view of James Stirling and Michael Wilford by photographer Geoff Beeckman, and views of events and visits at various locations
Personnes et institutions:
Date:
1973-1992
1973-1992
Titre:
Views of events and visits at various locations
Actions:
AP140.S2.SS7.D1.P3
Description:
view of interior of office and personnel including James Stirling and Michael Wilford, views of cake representing James Stirling dated 1984, group portrait of office football team dated 1973, view of James Stirling and Michael Wilford in Salford dated 1992, views of the Bund Deutscher Architekten, Baden-Württemberg, Hugo-Häring-Preis award ceremony in Manhheim in 1988, view of opening of Performing Arts Centre, Cornell University, view of James Stirling and Michael Wilford by photographer Geoff Beeckman, and views of events and visits at various locations
Views of events and visits at various locations
Actions:
AP140.S2.SS7.D1.P3
Description:
view of interior of office and personnel including James Stirling and Michael Wilford, views of cake representing James Stirling dated 1984, group portrait of office football team dated 1973, view of James Stirling and Michael Wilford in Salford dated 1992, views of the Bund Deutscher Architekten, Baden-Württemberg, Hugo-Häring-Preis award ceremony in Manhheim in 1988, view of opening of Performing Arts Centre, Cornell University, view of James Stirling and Michael Wilford by photographer Geoff Beeckman, and views of events and visits at various locations
Classification:
photographies
photographies
Date:
1973-1992
1973-1992
Personnes et institutions:
Classification:
photographies
photographies
Numéro de référence:
ARCH272064
Description:
Group consists of photographs, contact sheets and negatives of the Milford Solar Conservation Center in Milford, Pennsylvania, including exterior and interiors views.
ARCH272064
Description:
Group consists of photographs, contact sheets and negatives of the Milford Solar Conservation Center in Milford, Pennsylvania, including exterior and interiors views.
Personnes et institutions:
Date:
1981 or after
1981 or after
Titre:
PHOTOGRAPHS.....MILFORD
Actions:
ARCH272064
Description:
Group consists of photographs, contact sheets and negatives of the Milford Solar Conservation Center in Milford, Pennsylvania, including exterior and interiors views.
PHOTOGRAPHS.....MILFORD
Actions:
ARCH272064
Description:
Group consists of photographs, contact sheets and negatives of the Milford Solar Conservation Center in Milford, Pennsylvania, including exterior and interiors views.
Classification:
photographies
photographies
Date:
1981 or after
1981 or after
Personnes et institutions:
Niveau de description archivistique:
Sous-série
Sous-série
Numéro de référence:
AP178.S1.1988.PR07.SS9
Description:
This project series documents the restoration of the Grandes Armazéns do Chiado building in Lisbon, Portugal. While the records were held in the office’s archives this project was assigned the number 58/80 N4. The office assigned the dates 1988-1998 for this project. The Grandes Armazéns do Chiado was part of Bloco C and identified as building 4 in Siza's reconstruction plan. The site of the Grandes Armazéns served several different functions in its history, including a hotel, a palace, and a convent, before becoming a department store in 1894. In the 1920s, a hotel was created at the top floors. After the destructive fire of 1988, the new owners of the building were interested in using the totality of the building for a shopping mall and restaurants. On the other hand, Siza's proposal included the expansion of the hotel in the building to introduce more public activity in the area after the regular work and shopping hours. Several programs were proposed to the owners of the building, and it was decided in 1996 that the hotel space would be reduced to the two top floors to have more room for the shopping center. The new division included 41 hotel rooms and 41 stores. The interior of the shopping mall was designed by Eduardo Souto Moura. Drawings include studies, working drawings, mechanical drawings, and structural drawings. Textual material includes project documentation, studies, meeting reports, and correspondence. Photographic material includes photographs of the building before the fire, ruins, model, and construction work. Documentation for this project can also be found in subseries AP178.S1.1988.PR07.SS1 and AP178.S1.1988.PR07.SS7 of this project series.
AP178.S1.1988.PR07.SS9
Description:
This project series documents the restoration of the Grandes Armazéns do Chiado building in Lisbon, Portugal. While the records were held in the office’s archives this project was assigned the number 58/80 N4. The office assigned the dates 1988-1998 for this project. The Grandes Armazéns do Chiado was part of Bloco C and identified as building 4 in Siza's reconstruction plan. The site of the Grandes Armazéns served several different functions in its history, including a hotel, a palace, and a convent, before becoming a department store in 1894. In the 1920s, a hotel was created at the top floors. After the destructive fire of 1988, the new owners of the building were interested in using the totality of the building for a shopping mall and restaurants. On the other hand, Siza's proposal included the expansion of the hotel in the building to introduce more public activity in the area after the regular work and shopping hours. Several programs were proposed to the owners of the building, and it was decided in 1996 that the hotel space would be reduced to the two top floors to have more room for the shopping center. The new division included 41 hotel rooms and 41 stores. The interior of the shopping mall was designed by Eduardo Souto Moura. Drawings include studies, working drawings, mechanical drawings, and structural drawings. Textual material includes project documentation, studies, meeting reports, and correspondence. Photographic material includes photographs of the building before the fire, ruins, model, and construction work. Documentation for this project can also be found in subseries AP178.S1.1988.PR07.SS1 and AP178.S1.1988.PR07.SS7 of this project series.
Personnes et institutions:
Date:
1988-2000
1988-2000
Titre:
Recuperação do Edifício dos Grandes Armazéns, Bloco C, Reconstrução do Chiado [Restoration of Grandes Armazéns do Chiado building, Block C, Reconstruction of the Chiado] Lisbon, Portugal (1988-1998)
Actions:
AP178.S1.1988.PR07.SS9
Description:
This project series documents the restoration of the Grandes Armazéns do Chiado building in Lisbon, Portugal. While the records were held in the office’s archives this project was assigned the number 58/80 N4. The office assigned the dates 1988-1998 for this project. The Grandes Armazéns do Chiado was part of Bloco C and identified as building 4 in Siza's reconstruction plan. The site of the Grandes Armazéns served several different functions in its history, including a hotel, a palace, and a convent, before becoming a department store in 1894. In the 1920s, a hotel was created at the top floors. After the destructive fire of 1988, the new owners of the building were interested in using the totality of the building for a shopping mall and restaurants. On the other hand, Siza's proposal included the expansion of the hotel in the building to introduce more public activity in the area after the regular work and shopping hours. Several programs were proposed to the owners of the building, and it was decided in 1996 that the hotel space would be reduced to the two top floors to have more room for the shopping center. The new division included 41 hotel rooms and 41 stores. The interior of the shopping mall was designed by Eduardo Souto Moura. Drawings include studies, working drawings, mechanical drawings, and structural drawings. Textual material includes project documentation, studies, meeting reports, and correspondence. Photographic material includes photographs of the building before the fire, ruins, model, and construction work. Documentation for this project can also be found in subseries AP178.S1.1988.PR07.SS1 and AP178.S1.1988.PR07.SS7 of this project series.
Recuperação do Edifício dos Grandes Armazéns, Bloco C, Reconstrução do Chiado [Restoration of Grandes Armazéns do Chiado building, Block C, Reconstruction of the Chiado] Lisbon, Portugal (1988-1998)
Actions:
AP178.S1.1988.PR07.SS9
Description:
This project series documents the restoration of the Grandes Armazéns do Chiado building in Lisbon, Portugal. While the records were held in the office’s archives this project was assigned the number 58/80 N4. The office assigned the dates 1988-1998 for this project. The Grandes Armazéns do Chiado was part of Bloco C and identified as building 4 in Siza's reconstruction plan. The site of the Grandes Armazéns served several different functions in its history, including a hotel, a palace, and a convent, before becoming a department store in 1894. In the 1920s, a hotel was created at the top floors. After the destructive fire of 1988, the new owners of the building were interested in using the totality of the building for a shopping mall and restaurants. On the other hand, Siza's proposal included the expansion of the hotel in the building to introduce more public activity in the area after the regular work and shopping hours. Several programs were proposed to the owners of the building, and it was decided in 1996 that the hotel space would be reduced to the two top floors to have more room for the shopping center. The new division included 41 hotel rooms and 41 stores. The interior of the shopping mall was designed by Eduardo Souto Moura. Drawings include studies, working drawings, mechanical drawings, and structural drawings. Textual material includes project documentation, studies, meeting reports, and correspondence. Photographic material includes photographs of the building before the fire, ruins, model, and construction work. Documentation for this project can also be found in subseries AP178.S1.1988.PR07.SS1 and AP178.S1.1988.PR07.SS7 of this project series.
Niveau de description archivistique:
Project
Project
Date:
1988-2000
1988-2000
Personnes et institutions:
Niveau de description archivistique:
Projet
Projet
Titre:
Inter-Action Centre
Inter-Action Centre
Numéro de référence:
AP144.S2.D82
Description:
File documents Inter-Action Centre, a completed project for a community centre commissioned by Ed Berman and the Inter-Action Trust, for a disused site at Talacre Public Open Space in Kentish Town, Camden, London. The construction was divided into two phases. Foundations, steel frame and trusses were constructed first and could be used for open-air community events while funds were being raised for the second phase. Phase II included cladding, fittings, finishes, services prefabricated units, and log cabins. The building was intended as a flexible short life-span building in which the interior spaces would be independent of the roof and exterior walls. Functional areas suggested by Cedric Price include: assembly halls, classrooms, rehearsal rooms, studios, areas for performance, media resources, lounging and dining, and a gym and a nursery. Cedric Price had been engaged by the concepts of flexible architecture, indeterminacy, impermanence, and the fusion of information technology, entertainment, and educational activities in earlier unrealized projects such as Fun Palace (AP144.S2.D46) and Oxford Corner House (AP144.S2.D59). Existing conditions drawings include photographs of the site; reprographic copies of electrical and drainage systems; ordinance surveys of Kentish Town; and landscape and playground layout. Conceptual drawings include sketches of overall massing; diagrammatic plans; drawings and diagrams of site conditions; notes for the structural framework; rendered interior elevations; plans showing impact of site context on building design; diagrammatic sketches of relationship between functional requirements and structural form. Schematic drawings include diagrammatic plans; sections of structural system and exterior wall; cladding details; and axonometric views of supports. Design development drawings and working drawings include plans, elevations, sections, details and axonometric views. Presentation drawings include watercolours and other renderings; reprographic copies, possibly for publication; and perspectives drawings. Some material from this file was published in "Inter-action Centre." 'RIBA Journal'. (November 1977), 458-465; "Intervista A Cedric Price: London Interaction Centre." 'Domus'. (April 1978), 17-21; "Kentish Town West Amalgam, London." 'Architectural Record'. (January 1973), 19; Lyall, Sutherland. 'The State of British Architecture'. (London: Architectural Press, 1980), 107-109; 130 and 'Cedric Price-Works II' (London: Architectural Press, 1984), 54, 62-63. Material in this file was produced between 1964 and 1992, but predominantly between 1970 and 1981. File contains technical drawings that are attributed to the following consultants, contractors, and manufacturers: Coseley Buildings Ltd; H.G. Deacon Ltd; Kayanson Engineers; H.J. Knights & Co. Ltd; Woodcemair; Metal Sections Ltd; Spaceway; Gascoigne, Gush & Dent (Engineering Ltd); UBM Engineering; J. Murphy & Sons Ltd; Maurice Pickering Associates, Architects & Landscape Consultants; David Lee Architect & Landscape Architect; J. Starkie Gardner Ltd; Dibben Structural Engineers; Zisman, Bowyer & Partners; Felix J. Samuely and Partners; Ruberoid Contracts Ltd; Whitbread London Limited; and Portakabin. Paul Hyett and Will Alsop were Cedric Price's main assistants for this project. 'Inter-Action Trust Limited', 'Inter-Action Centre', and 'Talacre Centre Limited' appear as the client(s) at various stages of this project. File contains cartographic materials, conceptual drawings, consultant drawings, design development drawings, models, panels, photographic materials, presentation drawings, an illustration, textual records, and working drawings.
AP144.S2.D82
Description:
File documents Inter-Action Centre, a completed project for a community centre commissioned by Ed Berman and the Inter-Action Trust, for a disused site at Talacre Public Open Space in Kentish Town, Camden, London. The construction was divided into two phases. Foundations, steel frame and trusses were constructed first and could be used for open-air community events while funds were being raised for the second phase. Phase II included cladding, fittings, finishes, services prefabricated units, and log cabins. The building was intended as a flexible short life-span building in which the interior spaces would be independent of the roof and exterior walls. Functional areas suggested by Cedric Price include: assembly halls, classrooms, rehearsal rooms, studios, areas for performance, media resources, lounging and dining, and a gym and a nursery. Cedric Price had been engaged by the concepts of flexible architecture, indeterminacy, impermanence, and the fusion of information technology, entertainment, and educational activities in earlier unrealized projects such as Fun Palace (AP144.S2.D46) and Oxford Corner House (AP144.S2.D59). Existing conditions drawings include photographs of the site; reprographic copies of electrical and drainage systems; ordinance surveys of Kentish Town; and landscape and playground layout. Conceptual drawings include sketches of overall massing; diagrammatic plans; drawings and diagrams of site conditions; notes for the structural framework; rendered interior elevations; plans showing impact of site context on building design; diagrammatic sketches of relationship between functional requirements and structural form. Schematic drawings include diagrammatic plans; sections of structural system and exterior wall; cladding details; and axonometric views of supports. Design development drawings and working drawings include plans, elevations, sections, details and axonometric views. Presentation drawings include watercolours and other renderings; reprographic copies, possibly for publication; and perspectives drawings. Some material from this file was published in "Inter-action Centre." 'RIBA Journal'. (November 1977), 458-465; "Intervista A Cedric Price: London Interaction Centre." 'Domus'. (April 1978), 17-21; "Kentish Town West Amalgam, London." 'Architectural Record'. (January 1973), 19; Lyall, Sutherland. 'The State of British Architecture'. (London: Architectural Press, 1980), 107-109; 130 and 'Cedric Price-Works II' (London: Architectural Press, 1984), 54, 62-63. Material in this file was produced between 1964 and 1992, but predominantly between 1970 and 1981. File contains technical drawings that are attributed to the following consultants, contractors, and manufacturers: Coseley Buildings Ltd; H.G. Deacon Ltd; Kayanson Engineers; H.J. Knights & Co. Ltd; Woodcemair; Metal Sections Ltd; Spaceway; Gascoigne, Gush & Dent (Engineering Ltd); UBM Engineering; J. Murphy & Sons Ltd; Maurice Pickering Associates, Architects & Landscape Consultants; David Lee Architect & Landscape Architect; J. Starkie Gardner Ltd; Dibben Structural Engineers; Zisman, Bowyer & Partners; Felix J. Samuely and Partners; Ruberoid Contracts Ltd; Whitbread London Limited; and Portakabin. Paul Hyett and Will Alsop were Cedric Price's main assistants for this project. 'Inter-Action Trust Limited', 'Inter-Action Centre', and 'Talacre Centre Limited' appear as the client(s) at various stages of this project. File contains cartographic materials, conceptual drawings, consultant drawings, design development drawings, models, panels, photographic materials, presentation drawings, an illustration, textual records, and working drawings.
Personnes et institutions:
Date:
1964-1992, predominant 1970-1981
1964-1992, predominant 1970-1981
Titre:
Inter-Action Centre
Actions:
AP144.S2.D82
Description:
File documents Inter-Action Centre, a completed project for a community centre commissioned by Ed Berman and the Inter-Action Trust, for a disused site at Talacre Public Open Space in Kentish Town, Camden, London. The construction was divided into two phases. Foundations, steel frame and trusses were constructed first and could be used for open-air community events while funds were being raised for the second phase. Phase II included cladding, fittings, finishes, services prefabricated units, and log cabins. The building was intended as a flexible short life-span building in which the interior spaces would be independent of the roof and exterior walls. Functional areas suggested by Cedric Price include: assembly halls, classrooms, rehearsal rooms, studios, areas for performance, media resources, lounging and dining, and a gym and a nursery. Cedric Price had been engaged by the concepts of flexible architecture, indeterminacy, impermanence, and the fusion of information technology, entertainment, and educational activities in earlier unrealized projects such as Fun Palace (AP144.S2.D46) and Oxford Corner House (AP144.S2.D59). Existing conditions drawings include photographs of the site; reprographic copies of electrical and drainage systems; ordinance surveys of Kentish Town; and landscape and playground layout. Conceptual drawings include sketches of overall massing; diagrammatic plans; drawings and diagrams of site conditions; notes for the structural framework; rendered interior elevations; plans showing impact of site context on building design; diagrammatic sketches of relationship between functional requirements and structural form. Schematic drawings include diagrammatic plans; sections of structural system and exterior wall; cladding details; and axonometric views of supports. Design development drawings and working drawings include plans, elevations, sections, details and axonometric views. Presentation drawings include watercolours and other renderings; reprographic copies, possibly for publication; and perspectives drawings. Some material from this file was published in "Inter-action Centre." 'RIBA Journal'. (November 1977), 458-465; "Intervista A Cedric Price: London Interaction Centre." 'Domus'. (April 1978), 17-21; "Kentish Town West Amalgam, London." 'Architectural Record'. (January 1973), 19; Lyall, Sutherland. 'The State of British Architecture'. (London: Architectural Press, 1980), 107-109; 130 and 'Cedric Price-Works II' (London: Architectural Press, 1984), 54, 62-63. Material in this file was produced between 1964 and 1992, but predominantly between 1970 and 1981. File contains technical drawings that are attributed to the following consultants, contractors, and manufacturers: Coseley Buildings Ltd; H.G. Deacon Ltd; Kayanson Engineers; H.J. Knights & Co. Ltd; Woodcemair; Metal Sections Ltd; Spaceway; Gascoigne, Gush & Dent (Engineering Ltd); UBM Engineering; J. Murphy & Sons Ltd; Maurice Pickering Associates, Architects & Landscape Consultants; David Lee Architect & Landscape Architect; J. Starkie Gardner Ltd; Dibben Structural Engineers; Zisman, Bowyer & Partners; Felix J. Samuely and Partners; Ruberoid Contracts Ltd; Whitbread London Limited; and Portakabin. Paul Hyett and Will Alsop were Cedric Price's main assistants for this project. 'Inter-Action Trust Limited', 'Inter-Action Centre', and 'Talacre Centre Limited' appear as the client(s) at various stages of this project. File contains cartographic materials, conceptual drawings, consultant drawings, design development drawings, models, panels, photographic materials, presentation drawings, an illustration, textual records, and working drawings.
Inter-Action Centre
Actions:
AP144.S2.D82
Description:
File documents Inter-Action Centre, a completed project for a community centre commissioned by Ed Berman and the Inter-Action Trust, for a disused site at Talacre Public Open Space in Kentish Town, Camden, London. The construction was divided into two phases. Foundations, steel frame and trusses were constructed first and could be used for open-air community events while funds were being raised for the second phase. Phase II included cladding, fittings, finishes, services prefabricated units, and log cabins. The building was intended as a flexible short life-span building in which the interior spaces would be independent of the roof and exterior walls. Functional areas suggested by Cedric Price include: assembly halls, classrooms, rehearsal rooms, studios, areas for performance, media resources, lounging and dining, and a gym and a nursery. Cedric Price had been engaged by the concepts of flexible architecture, indeterminacy, impermanence, and the fusion of information technology, entertainment, and educational activities in earlier unrealized projects such as Fun Palace (AP144.S2.D46) and Oxford Corner House (AP144.S2.D59). Existing conditions drawings include photographs of the site; reprographic copies of electrical and drainage systems; ordinance surveys of Kentish Town; and landscape and playground layout. Conceptual drawings include sketches of overall massing; diagrammatic plans; drawings and diagrams of site conditions; notes for the structural framework; rendered interior elevations; plans showing impact of site context on building design; diagrammatic sketches of relationship between functional requirements and structural form. Schematic drawings include diagrammatic plans; sections of structural system and exterior wall; cladding details; and axonometric views of supports. Design development drawings and working drawings include plans, elevations, sections, details and axonometric views. Presentation drawings include watercolours and other renderings; reprographic copies, possibly for publication; and perspectives drawings. Some material from this file was published in "Inter-action Centre." 'RIBA Journal'. (November 1977), 458-465; "Intervista A Cedric Price: London Interaction Centre." 'Domus'. (April 1978), 17-21; "Kentish Town West Amalgam, London." 'Architectural Record'. (January 1973), 19; Lyall, Sutherland. 'The State of British Architecture'. (London: Architectural Press, 1980), 107-109; 130 and 'Cedric Price-Works II' (London: Architectural Press, 1984), 54, 62-63. Material in this file was produced between 1964 and 1992, but predominantly between 1970 and 1981. File contains technical drawings that are attributed to the following consultants, contractors, and manufacturers: Coseley Buildings Ltd; H.G. Deacon Ltd; Kayanson Engineers; H.J. Knights & Co. Ltd; Woodcemair; Metal Sections Ltd; Spaceway; Gascoigne, Gush & Dent (Engineering Ltd); UBM Engineering; J. Murphy & Sons Ltd; Maurice Pickering Associates, Architects & Landscape Consultants; David Lee Architect & Landscape Architect; J. Starkie Gardner Ltd; Dibben Structural Engineers; Zisman, Bowyer & Partners; Felix J. Samuely and Partners; Ruberoid Contracts Ltd; Whitbread London Limited; and Portakabin. Paul Hyett and Will Alsop were Cedric Price's main assistants for this project. 'Inter-Action Trust Limited', 'Inter-Action Centre', and 'Talacre Centre Limited' appear as the client(s) at various stages of this project. File contains cartographic materials, conceptual drawings, consultant drawings, design development drawings, models, panels, photographic materials, presentation drawings, an illustration, textual records, and working drawings.
Niveau de description archivistique:
File 82
File 82
Date:
1964-1992, predominant 1970-1981
1964-1992, predominant 1970-1981
Personnes et institutions:
Classification:
photographies
Quantité:
21 photograph(s)
photographies
Quantité:
21 photograph(s)
Titre:
Photo Brochures
Photo Brochures
Numéro de référence:
ARCH187066
Description:
Place Ville Marie (Associated Commercial Photographers, Ltd.), Expo 67 Theme Pavilions (Michael Drummond, Photographer), exterior and interior views of Queen Elizabeth Theatre, Place des Arts under Construction, elevation sketch for McGill University Centre, brochure and models for City of Calgary Urban Renewal Schemes (Arnott Rogers Batten Ltd., photographers), Housing project for Chateauguay P.Q. for Concordia Estates, Place Bonaventure roof terrace, Seven Islands City Hall, model for Fathers of Confederation Centre, P.E.I Government Buildings, first scheme model for 1000 de la Gauchetière Building in Montreal (Dimakopoulos)
ARCH187066
Description:
Place Ville Marie (Associated Commercial Photographers, Ltd.), Expo 67 Theme Pavilions (Michael Drummond, Photographer), exterior and interior views of Queen Elizabeth Theatre, Place des Arts under Construction, elevation sketch for McGill University Centre, brochure and models for City of Calgary Urban Renewal Schemes (Arnott Rogers Batten Ltd., photographers), Housing project for Chateauguay P.Q. for Concordia Estates, Place Bonaventure roof terrace, Seven Islands City Hall, model for Fathers of Confederation Centre, P.E.I Government Buildings, first scheme model for 1000 de la Gauchetière Building in Montreal (Dimakopoulos)
Personnes et institutions:
Titre:
Photo Brochures
Actions:
ARCH187066
Description:
Place Ville Marie (Associated Commercial Photographers, Ltd.), Expo 67 Theme Pavilions (Michael Drummond, Photographer), exterior and interior views of Queen Elizabeth Theatre, Place des Arts under Construction, elevation sketch for McGill University Centre, brochure and models for City of Calgary Urban Renewal Schemes (Arnott Rogers Batten Ltd., photographers), Housing project for Chateauguay P.Q. for Concordia Estates, Place Bonaventure roof terrace, Seven Islands City Hall, model for Fathers of Confederation Centre, P.E.I Government Buildings, first scheme model for 1000 de la Gauchetière Building in Montreal (Dimakopoulos)
Photo Brochures
Actions:
ARCH187066
Description:
Place Ville Marie (Associated Commercial Photographers, Ltd.), Expo 67 Theme Pavilions (Michael Drummond, Photographer), exterior and interior views of Queen Elizabeth Theatre, Place des Arts under Construction, elevation sketch for McGill University Centre, brochure and models for City of Calgary Urban Renewal Schemes (Arnott Rogers Batten Ltd., photographers), Housing project for Chateauguay P.Q. for Concordia Estates, Place Bonaventure roof terrace, Seven Islands City Hall, model for Fathers of Confederation Centre, P.E.I Government Buildings, first scheme model for 1000 de la Gauchetière Building in Montreal (Dimakopoulos)
Classification:
photographies
Quantité:
21 photograph(s)
photographies
Quantité:
21 photograph(s)
Personnes et institutions:
Classification:
expositions
expositions
Actions:
Description:
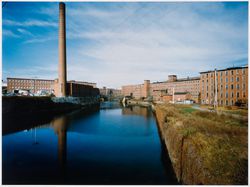
Pendant trois ans, Serge Hambourg a pris plus de 400 photographies de manufactures historiques de la Nouvelle-Angleterre commandées par le CCA. Ces formes architecturales, représentées dans leur environnement, mettent en valeur la beauté austère des intérieurs et des extérieurs. Les photos tracent l’évolution de ce type de bâtiment. Ces images montrent des structures de(...)
Pendant trois ans, Serge Hambourg a pris plus de 400 photographies de manufactures historiques de la Nouvelle-Angleterre commandées par le CCA. Ces formes architecturales, représentées dans leur environnement, mettent en valeur la beauté austère des intérieurs et des extérieurs. Les photos tracent l’évolution de ce type de bâtiment. Ces images montrent des structures de(...)
Localisation:
Antichambre de la salle octogonale
Antichambre de la salle octogonale
Date:
6 décembre 1989 au 11 février 1990
6 décembre 1989 au 11 février 1990
Titre:
Manufactures de la Nouvelle-Angleterre : photographies de Serge Hambourg
Actions:
Description:
Pendant trois ans, Serge Hambourg a pris plus de 400 photographies de manufactures historiques de la Nouvelle-Angleterre commandées par le CCA. Ces formes architecturales, représentées dans leur environnement, mettent en valeur la beauté austère des intérieurs et des extérieurs. Les photos tracent l’évolution de ce type de bâtiment. Ces images montrent des structures de(...)
Manufactures de la Nouvelle-Angleterre : photographies de Serge Hambourg
Actions:
Description:
Pendant trois ans, Serge Hambourg a pris plus de 400 photographies de manufactures historiques de la Nouvelle-Angleterre commandées par le CCA. Ces formes architecturales, représentées dans leur environnement, mettent en valeur la beauté austère des intérieurs et des extérieurs. Les photos tracent l’évolution de ce type de bâtiment. Ces images montrent des structures de(...)
Classification:
expositions
expositions
Date:
6 décembre 1989 au
11 février 1990
6 décembre 1989 au
11 février 1990
Localisation:
Antichambre de la salle octogonale
Antichambre de la salle octogonale
Classification:
photographies
photographies
Numéro de référence:
AP140.S2.SS1.D40.P30
Description:
views of conceptual, schematic design, design development, working and publication drawings, a few of which are not otherwise present in the project documents, several negatives showing schematic design and design development drawings, some dated between October 1971 and May 1972, a few of which are not otherwise present in the project documents, negatives showing an incomplete set of numbered working drawings dated between April and October 1973 which is not otherwise present in the project documents, a few transparencies showing a hand-coloured interior perspective for the Headquarters
AP140.S2.SS1.D40.P30
Description:
views of conceptual, schematic design, design development, working and publication drawings, a few of which are not otherwise present in the project documents, several negatives showing schematic design and design development drawings, some dated between October 1971 and May 1972, a few of which are not otherwise present in the project documents, negatives showing an incomplete set of numbered working drawings dated between April and October 1973 which is not otherwise present in the project documents, a few transparencies showing a hand-coloured interior perspective for the Headquarters
Personnes et institutions:
Titre:
Views of conceptual, schematic design, design development
Actions:
AP140.S2.SS1.D40.P30
Description:
views of conceptual, schematic design, design development, working and publication drawings, a few of which are not otherwise present in the project documents, several negatives showing schematic design and design development drawings, some dated between October 1971 and May 1972, a few of which are not otherwise present in the project documents, negatives showing an incomplete set of numbered working drawings dated between April and October 1973 which is not otherwise present in the project documents, a few transparencies showing a hand-coloured interior perspective for the Headquarters
Views of conceptual, schematic design, design development
Actions:
AP140.S2.SS1.D40.P30
Description:
views of conceptual, schematic design, design development, working and publication drawings, a few of which are not otherwise present in the project documents, several negatives showing schematic design and design development drawings, some dated between October 1971 and May 1972, a few of which are not otherwise present in the project documents, negatives showing an incomplete set of numbered working drawings dated between April and October 1973 which is not otherwise present in the project documents, a few transparencies showing a hand-coloured interior perspective for the Headquarters
Classification:
photographies
photographies
Personnes et institutions:
Classification:
dessins
dessins
Numéro de référence:
ARCH193434
Description:
Contains the following drawings: 100 C Location plan, 101 C Plan of ground floor and fireplace details, 102 C Plan of upper level and door frame details, 103 C Sections and elevations, 104 C Interior stair-case details, 105 C Details snack-bar area, 106 C Coffee bar and locker room details, 107 C Details service rooms, snack-bar, 108 C Wall sections and vestibule screen details, 109 C Roof plan and roof drain details, 110 C Public and staff lavatories, and misc. details, and 111 C Section Y-Y.
ARCH193434
Description:
Contains the following drawings: 100 C Location plan, 101 C Plan of ground floor and fireplace details, 102 C Plan of upper level and door frame details, 103 C Sections and elevations, 104 C Interior stair-case details, 105 C Details snack-bar area, 106 C Coffee bar and locker room details, 107 C Details service rooms, snack-bar, 108 C Wall sections and vestibule screen details, 109 C Roof plan and roof drain details, 110 C Public and staff lavatories, and misc. details, and 111 C Section Y-Y.
Personnes et institutions:
Date:
1955-1959
1955-1959
Titre:
Site plan, floor plans, details, sections and elevations, Beaver Lake Pavilion, Montréal, Québec
Actions:
ARCH193434
Description:
Contains the following drawings: 100 C Location plan, 101 C Plan of ground floor and fireplace details, 102 C Plan of upper level and door frame details, 103 C Sections and elevations, 104 C Interior stair-case details, 105 C Details snack-bar area, 106 C Coffee bar and locker room details, 107 C Details service rooms, snack-bar, 108 C Wall sections and vestibule screen details, 109 C Roof plan and roof drain details, 110 C Public and staff lavatories, and misc. details, and 111 C Section Y-Y.
Site plan, floor plans, details, sections and elevations, Beaver Lake Pavilion, Montréal, Québec
Actions:
ARCH193434
Description:
Contains the following drawings: 100 C Location plan, 101 C Plan of ground floor and fireplace details, 102 C Plan of upper level and door frame details, 103 C Sections and elevations, 104 C Interior stair-case details, 105 C Details snack-bar area, 106 C Coffee bar and locker room details, 107 C Details service rooms, snack-bar, 108 C Wall sections and vestibule screen details, 109 C Roof plan and roof drain details, 110 C Public and staff lavatories, and misc. details, and 111 C Section Y-Y.
Classification:
dessins
dessins
Date:
1955-1959
1955-1959
Personnes et institutions:


