


6574 Résultats
Classification:
livres
livres
Actions:
(disponible sur commande)
Résumé:
Examples and designs of landscape architects from Bavaria, Baden-Württemberg, Hessen, Rheinland-Pfalz and Saarland.
Sujet:
Jardins
Jardins
Publication:
novembre 1997, Wiesbaden
novembre 1997, Wiesbaden
Titre:
Landscape architecture in Germany
Actions:
(disponible sur commande)
Résumé:
Examples and designs of landscape architects from Bavaria, Baden-Württemberg, Hessen, Rheinland-Pfalz and Saarland.
Landscape architecture in Germany
Actions:
(disponible sur commande)
Résumé:
Examples and designs of landscape architects from Bavaria, Baden-Württemberg, Hessen, Rheinland-Pfalz and Saarland.
Classification:
livres
livres
Publication:
novembre 1997, Wiesbaden
novembre 1997, Wiesbaden
Sujet:
Jardins
Jardins
Classification:
livres
livres
Actions:
Prix:
$33.50
(disponible sur commande)
Résumé:
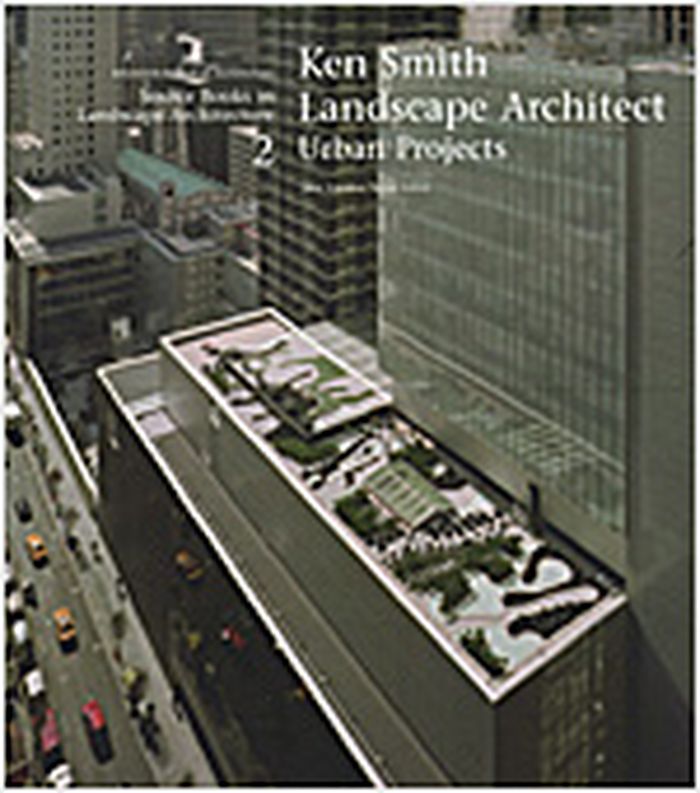
"Ken Smith landscape architect / urban projects" focuses on three prominent works in New York City : the East River Ferry Landings, P.S. 19, and a roof garden for the Museum of Modern Art. Featuring an interview with Ken Smith and extensive photographic documentation and drawings, as well as an essay by Nina Rappaport and a foreword by Peter Reed. The book reveals how(...)
$33.50
(disponible sur commande)
Résumé:
"Ken Smith landscape architect / urban projects" focuses on three prominent works in New York City : the East River Ferry Landings, P.S. 19, and a roof garden for the Museum of Modern Art. Featuring an interview with Ken Smith and extensive photographic documentation and drawings, as well as an essay by Nina Rappaport and a foreword by Peter Reed. The book reveals how(...)
Publication:
décembre 2005, New York
décembre 2005, New York
Titre:
Ken Smith, landscape architect : urban projects 2
Actions:
Prix:
$33.50
(disponible sur commande)
Résumé:
"Ken Smith landscape architect / urban projects" focuses on three prominent works in New York City : the East River Ferry Landings, P.S. 19, and a roof garden for the Museum of Modern Art. Featuring an interview with Ken Smith and extensive photographic documentation and drawings, as well as an essay by Nina Rappaport and a foreword by Peter Reed. The book reveals how each project espresses new relationships between landscape and place within the city.
Ken Smith, landscape architect : urban projects 2
Actions:
Prix:
$33.50
(disponible sur commande)
Résumé:
"Ken Smith landscape architect / urban projects" focuses on three prominent works in New York City : the East River Ferry Landings, P.S. 19, and a roof garden for the Museum of Modern Art. Featuring an interview with Ken Smith and extensive photographic documentation and drawings, as well as an essay by Nina Rappaport and a foreword by Peter Reed. The book reveals how each project espresses new relationships between landscape and place within the city.
Classification:
livres
livres
Publication:
décembre 2005, New York
décembre 2005, New York
Classification:
livres
livres
Actions:
Exemplaires:
Description:
xvi, 222 pages : illustrations, 1 facsimile, portraits ; 31 cm
Description:
xvi, 222 pages : illustrations, 1 facsimile, portraits ; 31 cm
Auteur:
- Ovenden, Richard,,
- Thomson, J. (John), 1837-1921.,
- Puttnam, David, 1941-,
- Gray, Michael (Michael W.),,
- National Library of Scotland.
Sujet:
- Thomson, J. (John), 1837-1921.,
- Photographers Scotland Biography.,
- Documentary photography History 19th century.,
- Photography history,
- Photographes Écosse Biographies.,
- Photographie documentaire Histoire 19e siècle.,
- Travel,
- Documentary photography,
- Photographers,
- Arts and crafts.,
- Southeast Asia Description and travel.,
- Asie du Sud-Est Descriptions et voyages.,
- Southeast Asia,
- Scotland,
- Photography Biographies,
- Biography,
- History,
- Biographies
Publication:
Edinburgh : The Stationery Office, 1997.
Edinburgh : The Stationery Office, 1997.
Titre:
John Thomson (1837-1921) : photographer / Richard Ovenden ; foreword by Sir David Puttnam ; specialist photographic printing and a chapter by Michael Gray.
Actions:
Exemplaires:
Description:
xvi, 222 pages : illustrations, 1 facsimile, portraits ; 31 cm
John Thomson (1837-1921) : photographer / Richard Ovenden ; foreword by Sir David Puttnam ; specialist photographic printing and a chapter by Michael Gray.
Actions:
Exemplaires:
Description:
xvi, 222 pages : illustrations, 1 facsimile, portraits ; 31 cm
Classification:
livres
livres
Publication:
Edinburgh : The Stationery Office, 1997.
Edinburgh : The Stationery Office, 1997.
Auteur:
- Ovenden, Richard,,
- Thomson, J. (John), 1837-1921.,
- Puttnam, David, 1941-,
- Gray, Michael (Michael W.),,
- National Library of Scotland.
Sujet:
- Thomson, J. (John), 1837-1921.,
- Photographers Scotland Biography.,
- Documentary photography History 19th century.,
- Photography history,
- Photographes Écosse Biographies.,
- Photographie documentaire Histoire 19e siècle.,
- Travel,
- Documentary photography,
- Photographers,
- Arts and crafts.,
- Southeast Asia Description and travel.,
- Asie du Sud-Est Descriptions et voyages.,
- Southeast Asia,
- Scotland,
- Photography Biographies,
- Biography,
- History,
- Biographies
Classification:
livres
livres
Actions:
Exemplaires:
Description:
x, 388 pages, 16 unnumbered pages of plates : illustrations (some color) ; 26 cm
Description:
x, 388 pages, 16 unnumbered pages of plates : illustrations (some color) ; 26 cm
Auteur:
Sujet:
- Architecture United States.,
- City planning United States.,
- Parks United States.,
- Landscapes United States.,
- Architecture États-Unis.,
- Urbanisme États-Unis.,
- Parcs États-Unis.,
- Paysages États-Unis.,
- Landscapes,
- Architecture,
- City planning,
- Parks,
- Architektur,
- Stadtplanung,
- United States,
- USA,
- United States Architectural design, to 1985,
- Books.
Publication:
New York : Oxford University Press, 1987.
New York : Oxford University Press, 1987.
Titre:
America by design / Spiro Kostof.
Actions:
Exemplaires:
Description:
x, 388 pages, 16 unnumbered pages of plates : illustrations (some color) ; 26 cm
America by design / Spiro Kostof.
Actions:
Exemplaires:
Description:
x, 388 pages, 16 unnumbered pages of plates : illustrations (some color) ; 26 cm
Classification:
livres
livres
Publication:
New York : Oxford University Press, 1987.
New York : Oxford University Press, 1987.
Auteur:
Sujet:
- Architecture United States.,
- City planning United States.,
- Parks United States.,
- Landscapes United States.,
- Architecture États-Unis.,
- Urbanisme États-Unis.,
- Parcs États-Unis.,
- Paysages États-Unis.,
- Landscapes,
- Architecture,
- City planning,
- Parks,
- Architektur,
- Stadtplanung,
- United States,
- USA,
- United States Architectural design, to 1985,
- Books.
Classification:
livres
livres
Actions:
Exemplaires:
Description:
130 pages : color illustrations ; 31 x 34 cm
Description:
130 pages : color illustrations ; 31 x 34 cm
Auteur:
- Gursky, Andreas, 1955-,
- Andreas Gursky. English,
- Syring, Marie Luise, 1944-,
- Städtische Kunsthalle Düsseldorf.
Sujet:
- Gursky, Andreas, 1955- Exhibitions.,
- Gursky, Andreas, 1955- Expositions.,
- Gursky, Andreas, 1955-,
- Photography, Artistic Exhibitions.,
- Photographie d'architecture Expositions.,
- Photographie de paysages Expositions.,
- Photographie artistique Expositions.,
- Photography, Artistic,
- Foto's.,
- German photographers.,
- Architectural photography Germany 1980-2000.,
- Landscape (representations) photography Germany 1980-2000.,
- Exhibition catalogs.,
- exhibition catalogs.,
- Catalogues d'exposition.
Publication:
Munich : Schirmer/Mosel, ©1998.
Munich : Schirmer/Mosel, ©1998.
Titre:
Andreas Gursky : photographs from 1984 to the present / edited by Marie Luise Syring ; with texts by Lynne Cooke, Rupert Pfab and Marie Luise Syring.
Actions:
Exemplaires:
Description:
130 pages : color illustrations ; 31 x 34 cm
Andreas Gursky : photographs from 1984 to the present / edited by Marie Luise Syring ; with texts by Lynne Cooke, Rupert Pfab and Marie Luise Syring.
Actions:
Exemplaires:
Description:
130 pages : color illustrations ; 31 x 34 cm
Classification:
livres
livres
Publication:
Munich : Schirmer/Mosel, ©1998.
Munich : Schirmer/Mosel, ©1998.
Auteur:
- Gursky, Andreas, 1955-,
- Andreas Gursky. English,
- Syring, Marie Luise, 1944-,
- Städtische Kunsthalle Düsseldorf.
Sujet:
- Gursky, Andreas, 1955- Exhibitions.,
- Gursky, Andreas, 1955- Expositions.,
- Gursky, Andreas, 1955-,
- Photography, Artistic Exhibitions.,
- Photographie d'architecture Expositions.,
- Photographie de paysages Expositions.,
- Photographie artistique Expositions.,
- Photography, Artistic,
- Foto's.,
- German photographers.,
- Architectural photography Germany 1980-2000.,
- Landscape (representations) photography Germany 1980-2000.,
- Exhibition catalogs.,
- exhibition catalogs.,
- Catalogues d'exposition.
Classification:
livres
livres
Actions:
Exemplaires:
Description:
254 pages : illustrations (chiefly color) ; 25 cm
Description:
254 pages : illustrations (chiefly color) ; 25 cm
Auteur:
Sujet:
- Trees in cities.,
- Urban landscape architecture.,
- City planning.,
- Urban beautification.,
- Parks.,
- Urban policy.,
- Arbres dans les villes.,
- Paysage urbain.,
- Politique urbaine.,
- urban landscapes.,
- Stadtplanung,
- Gartengestaltung,
- Grünanlage,
- Baum,
- City Beautification Urban Planning Vegetal Architecture Trees
Publication:
Arles : Actes sud ; Paris : Cité verte, ©2009.
Arles : Actes sud ; Paris : Cité verte, ©2009.
Titre:
Des arbres dans la ville : l'urbanisme végétal / Caroline Mollie.
Actions:
Exemplaires:
Description:
254 pages : illustrations (chiefly color) ; 25 cm
Des arbres dans la ville : l'urbanisme végétal / Caroline Mollie.
Actions:
Exemplaires:
Description:
254 pages : illustrations (chiefly color) ; 25 cm
Classification:
livres
livres
Publication:
Arles : Actes sud ; Paris : Cité verte, ©2009.
Arles : Actes sud ; Paris : Cité verte, ©2009.
Auteur:
Sujet:
- Trees in cities.,
- Urban landscape architecture.,
- City planning.,
- Urban beautification.,
- Parks.,
- Urban policy.,
- Arbres dans les villes.,
- Paysage urbain.,
- Politique urbaine.,
- urban landscapes.,
- Stadtplanung,
- Gartengestaltung,
- Grünanlage,
- Baum,
- City Beautification Urban Planning Vegetal Architecture Trees
Classification:
livres
livres
Prix:
$92.00
(disponible sur commande)
Résumé:
How can buildings be integrated into the landscape? How is architecture conceivable in flood-prone areas or parched landscapes? The title ‘Traces’ addresses these and other questions. It thematises how ‘reading’, observing and recording space and landscape determine an architectural design in different landscape contexts. It provides insights into an approach to(...)
$92.00
(disponible sur commande)
Résumé:
How can buildings be integrated into the landscape? How is architecture conceivable in flood-prone areas or parched landscapes? The title ‘Traces’ addresses these and other questions. It thematises how ‘reading’, observing and recording space and landscape determine an architectural design in different landscape contexts. It provides insights into an approach to(...)
Sujet:
Théorie du paysage
Théorie du paysage
Publication:
décembre 2024
décembre 2024
Titre:
Traces: Reading of landscape. Spuren: Lesen von landschaften
Actions:
Prix:
$92.00
(disponible sur commande)
Résumé:
How can buildings be integrated into the landscape? How is architecture conceivable in flood-prone areas or parched landscapes? The title ‘Traces’ addresses these and other questions. It thematises how ‘reading’, observing and recording space and landscape determine an architectural design in different landscape contexts. It provides insights into an approach to architectural design. Using selected works created at the Chair of Design and Creation under the direction of Prof. Uta Graff at TUM Munich, certain aspects take centre stage. Colour illustrations of artefacts and models, project descriptions and essays document the various issues.
Traces: Reading of landscape. Spuren: Lesen von landschaften
Actions:
Prix:
$92.00
(disponible sur commande)
Résumé:
How can buildings be integrated into the landscape? How is architecture conceivable in flood-prone areas or parched landscapes? The title ‘Traces’ addresses these and other questions. It thematises how ‘reading’, observing and recording space and landscape determine an architectural design in different landscape contexts. It provides insights into an approach to architectural design. Using selected works created at the Chair of Design and Creation under the direction of Prof. Uta Graff at TUM Munich, certain aspects take centre stage. Colour illustrations of artefacts and models, project descriptions and essays document the various issues.
Classification:
livres
livres
Publication:
décembre 2024
décembre 2024
Sujet:
Théorie du paysage
Théorie du paysage
Classification:
livres
livres
Actions:
Prix:
$59.95
(disponible sur commande)
Résumé:

Beatrix Jones Farrand (1872–1959) was among the first professional American women landscape gardeners. One of the founding eleven members of the American Society of Landscape Architects, Farrand believed in using native plant materials to connect the natural and designed landscape.
$59.95
(disponible sur commande)
Résumé:
Beatrix Jones Farrand (1872–1959) was among the first professional American women landscape gardeners. One of the founding eleven members of the American Society of Landscape Architects, Farrand believed in using native plant materials to connect the natural and designed landscape.
Titre:
Collected writings of Béatrix Farrand, american landscape gardener, 1872-1959
Actions:
Prix:
$59.95
(disponible sur commande)
Résumé:
Beatrix Jones Farrand (1872–1959) was among the first professional American women landscape gardeners. One of the founding eleven members of the American Society of Landscape Architects, Farrand believed in using native plant materials to connect the natural and designed landscape.
Collected writings of Béatrix Farrand, american landscape gardener, 1872-1959
Actions:
Prix:
$59.95
(disponible sur commande)
Résumé:
Beatrix Jones Farrand (1872–1959) was among the first professional American women landscape gardeners. One of the founding eleven members of the American Society of Landscape Architects, Farrand believed in using native plant materials to connect the natural and designed landscape.
Classification:
livres
livres
Publication:
octobre 2009
octobre 2009
Classification:
archives
archives
Exemplaires:
Description:
approximately 1,640 digital files (drawings, models) (3.4 GB), 4 CDs, 2 Zip disks, 1 drawing, 1 SyQuest 44 MB disk cartridge, Arranged by series. AP194.S1, Projects ;...
Description:
approximately 1,640 digital files (drawings, models) (3.4 GB), 4 CDs, 2 Zip disks, 1 drawing, 1 SyQuest 44 MB disk cartridge, Arranged by series. AP194.S1, Projects ;...
Auteur:
Sujet:
- Architectural design History 20th century.,
- Architecture Data processing.,
- Architecture Finland Jyväskylä.,
- Architecture Finland Helsinki.,
- Architecture and technology.,
- Computer-aided design.,
- Computer architecture.,
- Computer-Aided Design,
- Design architectural Histoire 20e siècle.,
- Ordinateurs Architecture.,
- Architecture Finlande Jyväskylä.,
- Architecture Finlande Helsinki.,
- Architecture et technologie.,
- Conception assistée par ordinateur.,
- Architecture Informatique.,
- computer-aided designs (visual works),
- computer-aided design (process),
- Architectural design,
- Architecture,
- Finland Helsinki,
- Finland Jyväskylä,
- Fonds (collections),
- Compact discs.,
- Architectural models.,
- Drawings.,
- Architectural drawings (visual works),
- History
Titre:
Johan Bettum OCEAN North project records, 1995-2000 1997-2000.
Actions:
Exemplaires:
Description:
approximately 1,640 digital files (drawings, models) (3.4 GB), 4 CDs, 2 Zip disks, 1 drawing, 1 SyQuest 44 MB disk cartridge, Arranged by series. AP194.S1, Projects ;...
Johan Bettum OCEAN North project records, 1995-2000 1997-2000.
Actions:
Exemplaires:
Description:
approximately 1,640 digital files (drawings, models) (3.4 GB), 4 CDs, 2 Zip disks, 1 drawing, 1 SyQuest 44 MB disk cartridge, Arranged by series. AP194.S1, Projects ;...
Classification:
archives
archives
Auteur:
Sujet:
- Architectural design History 20th century.,
- Architecture Data processing.,
- Architecture Finland Jyväskylä.,
- Architecture Finland Helsinki.,
- Architecture and technology.,
- Computer-aided design.,
- Computer architecture.,
- Computer-Aided Design,
- Design architectural Histoire 20e siècle.,
- Ordinateurs Architecture.,
- Architecture Finlande Jyväskylä.,
- Architecture Finlande Helsinki.,
- Architecture et technologie.,
- Conception assistée par ordinateur.,
- Architecture Informatique.,
- computer-aided designs (visual works),
- computer-aided design (process),
- Architectural design,
- Architecture,
- Finland Helsinki,
- Finland Jyväskylä,
- Fonds (collections),
- Compact discs.,
- Architectural models.,
- Drawings.,
- Architectural drawings (visual works),
- History
Classification:
livres
livres
Actions:
Exemplaires:
Description:
411 pages : illustrations (some color), maps (chiefly color), plans (some color), portraits ; 24 cm
Description:
411 pages : illustrations (some color), maps (chiefly color), plans (some color), portraits ; 24 cm
Auteur:
- Hosoya, Hiromi,
- Schaefer, Markus,
- Recker, Géraldine,
- Baan, Iwan, 1975-,
- Schmid, Jos, 1972-,
- Tettamanti, Joël
Sujet:
- City planning.,
- Cities and towns.,
- Cities,
- Villes.,
- cities.,
- Urban planning.
Publication:
Zurich : Lars Müller Publishers, 2021.
Zurich : Lars Müller Publishers, 2021.
Titre:
The industrious city : rethinking urban industry in the digital age / edited by Hiromi Hosoya and Markus Schaefer ; photography, Iwan Baan, Géraldine Recker, Jos Schmid, Joël Tettamanti.
Actions:
Exemplaires:
Description:
411 pages : illustrations (some color), maps (chiefly color), plans (some color), portraits ; 24 cm
The industrious city : rethinking urban industry in the digital age / edited by Hiromi Hosoya and Markus Schaefer ; photography, Iwan Baan, Géraldine Recker, Jos Schmid, Joël Tettamanti.
Actions:
Exemplaires:
Description:
411 pages : illustrations (some color), maps (chiefly color), plans (some color), portraits ; 24 cm
Classification:
livres
livres
Publication:
Zurich : Lars Müller Publishers, 2021.
Zurich : Lars Müller Publishers, 2021.
Auteur:
- Hosoya, Hiromi,
- Schaefer, Markus,
- Recker, Géraldine,
- Baan, Iwan, 1975-,
- Schmid, Jos, 1972-,
- Tettamanti, Joël
Sujet:
- City planning.,
- Cities and towns.,
- Cities,
- Villes.,
- cities.,
- Urban planning.


