


6157 Résultats
Classification:
livres
livres
Prix:
$35.00
(disponible sur commande)
Résumé:
“Does Your House Fit You?” In 1949, the Community Arts Council of Vancouver posed this question in their catalogue for the seminal ''Design for Living'' exhibition at the Vancouver Art Gallery, arguably marking the birth of Canada’s West Coast Modernist tradition in art and architecture. Seventy years later, many of these modernist homes have been demolished for(...)
$35.00
(disponible sur commande)
Résumé:
“Does Your House Fit You?” In 1949, the Community Arts Council of Vancouver posed this question in their catalogue for the seminal ''Design for Living'' exhibition at the Vancouver Art Gallery, arguably marking the birth of Canada’s West Coast Modernist tradition in art and architecture. Seventy years later, many of these modernist homes have been demolished for(...)
Titre:
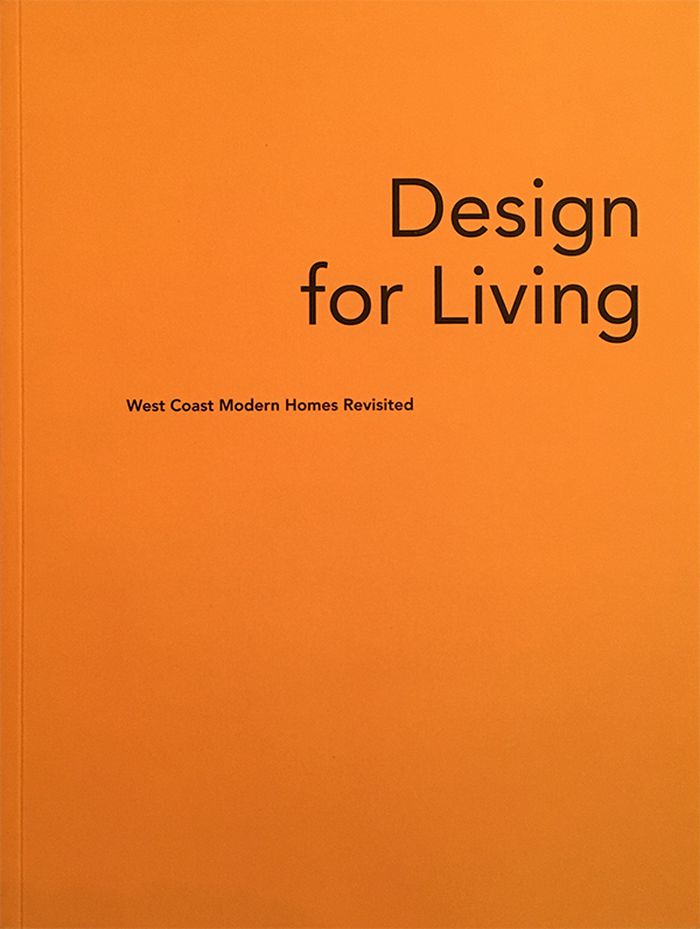
Design for living : West Coast modern homes revisited
Actions:
Prix:
$35.00
(disponible sur commande)
Résumé:
“Does Your House Fit You?” In 1949, the Community Arts Council of Vancouver posed this question in their catalogue for the seminal ''Design for Living'' exhibition at the Vancouver Art Gallery, arguably marking the birth of Canada’s West Coast Modernist tradition in art and architecture. Seventy years later, many of these modernist homes have been demolished for redevelopment, and yet many more have been renovated and preserved, reminders of the spirit of invention, experimentation, and enlightenment that characterized their original design.
Design for living : West Coast modern homes revisited
Actions:
Prix:
$35.00
(disponible sur commande)
Résumé:
“Does Your House Fit You?” In 1949, the Community Arts Council of Vancouver posed this question in their catalogue for the seminal ''Design for Living'' exhibition at the Vancouver Art Gallery, arguably marking the birth of Canada’s West Coast Modernist tradition in art and architecture. Seventy years later, many of these modernist homes have been demolished for redevelopment, and yet many more have been renovated and preserved, reminders of the spirit of invention, experimentation, and enlightenment that characterized their original design.
Classification:
livres
livres
Publication:
mai 2019
mai 2019
Sujet:
Architecture du Canada
Architecture du Canada
Classification:
livres
livres
Actions:
Prix:
$24.00
(disponible sur commande)
Résumé:
Although an architect by profession, H.Th. Wijdeveld (1885-1987) is best known for Wendingen, the 'magazine for the decorative arts and architecture' founded by him in 1918. One of the peaks of Wendingen was the series devoted to the work of the American architect Frank Lloyd Wright, for which Wijdeveld designed everything himself. Its graphic design caused a sensation(...)
$24.00
(disponible sur commande)
Résumé:
Although an architect by profession, H.Th. Wijdeveld (1885-1987) is best known for Wendingen, the 'magazine for the decorative arts and architecture' founded by him in 1918. One of the peaks of Wendingen was the series devoted to the work of the American architect Frank Lloyd Wright, for which Wijdeveld designed everything himself. Its graphic design caused a sensation(...)
Titre:
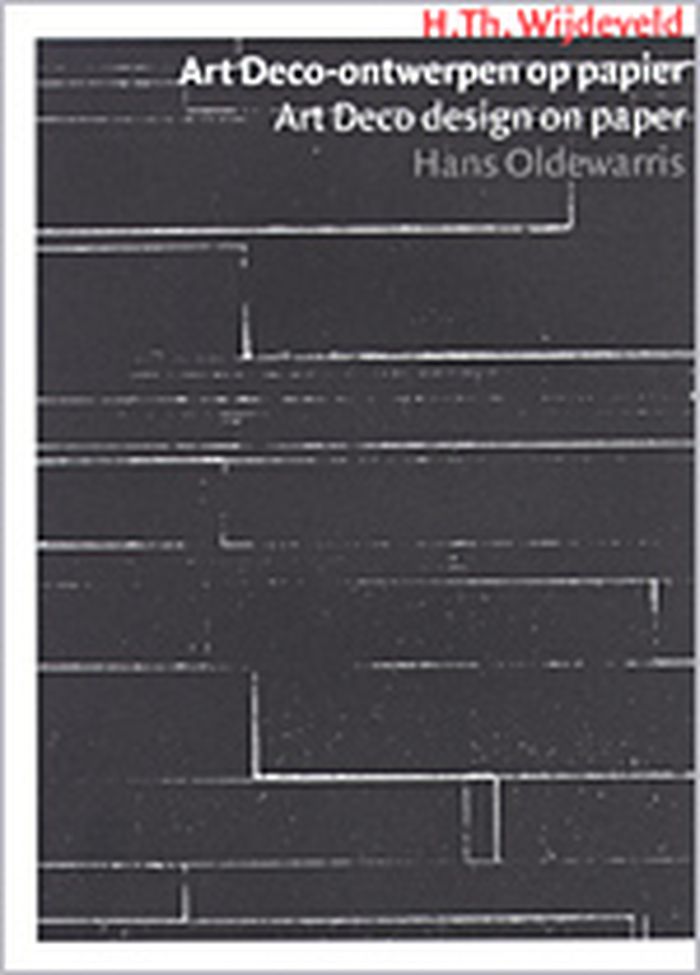
H. Th. Wijdeveld : Art Deco design on paper
Actions:
Prix:
$24.00
(disponible sur commande)
Résumé:
Although an architect by profession, H.Th. Wijdeveld (1885-1987) is best known for Wendingen, the 'magazine for the decorative arts and architecture' founded by him in 1918. One of the peaks of Wendingen was the series devoted to the work of the American architect Frank Lloyd Wright, for which Wijdeveld designed everything himself. Its graphic design caused a sensation and soon spawned a school of 'Wijdeveld typography'. Typical features of his designs are the game played with brass rules taken from the type case and stacked together to form letters, and the page layout in lines and blocks, what his contemporaries called 'typographical brickwork'. This publication, which accompanied an exhibition in Museum Meermanno (The Hague) devoted to his typography, features all the exhibits - posters, books and other graphic work by Wijdeveld himself and that of several of his successors, notably Anton Kurvers. Design by Piet Gerards.
H. Th. Wijdeveld : Art Deco design on paper
Actions:
Prix:
$24.00
(disponible sur commande)
Résumé:
Although an architect by profession, H.Th. Wijdeveld (1885-1987) is best known for Wendingen, the 'magazine for the decorative arts and architecture' founded by him in 1918. One of the peaks of Wendingen was the series devoted to the work of the American architect Frank Lloyd Wright, for which Wijdeveld designed everything himself. Its graphic design caused a sensation and soon spawned a school of 'Wijdeveld typography'. Typical features of his designs are the game played with brass rules taken from the type case and stacked together to form letters, and the page layout in lines and blocks, what his contemporaries called 'typographical brickwork'. This publication, which accompanied an exhibition in Museum Meermanno (The Hague) devoted to his typography, features all the exhibits - posters, books and other graphic work by Wijdeveld himself and that of several of his successors, notably Anton Kurvers. Design by Piet Gerards.
Classification:
livres
livres
Publication:
mai 2003, Rotterdam
mai 2003, Rotterdam
Classification:
livres
livres
Actions:
Exemplaires:
Description:
xiv, 192 pages, [2] folded leaves of plates : illustrations (some color), plans ; 26 cm
Description:
xiv, 192 pages, [2] folded leaves of plates : illustrations (some color), plans ; 26 cm
Auteur:
Sujet:
Publication:
London : Architectural Press, 1986.
London : Architectural Press, 1986.
Titre:
Frank Lloyd Wright and the Johnson Wax buildings / Jonathan Lipman ; introduction by Kenneth Frampton.
Actions:
Exemplaires:
Description:
xiv, 192 pages, [2] folded leaves of plates : illustrations (some color), plans ; 26 cm
Frank Lloyd Wright and the Johnson Wax buildings / Jonathan Lipman ; introduction by Kenneth Frampton.
Actions:
Exemplaires:
Description:
xiv, 192 pages, [2] folded leaves of plates : illustrations (some color), plans ; 26 cm
Classification:
livres
livres
Publication:
London : Architectural Press, 1986.
London : Architectural Press, 1986.
Auteur:
Sujet:
Classification:
livres
livres
Actions:
Prix:
$45.00
(disponible en magasin)
Résumé:
In recent years, the specific formats and challenges of exhibiting architecture and design, both built and speculative, have often been used as critical devices for identifying, communicating, and convening the public around shared matters of concern. These have increasingly included urgent questions of equity and justice, labor, gender, race, class, community, and(...)
$45.00
(disponible en magasin)
Résumé:
In recent years, the specific formats and challenges of exhibiting architecture and design, both built and speculative, have often been used as critical devices for identifying, communicating, and convening the public around shared matters of concern. These have increasingly included urgent questions of equity and justice, labor, gender, race, class, community, and(...)
Titre:
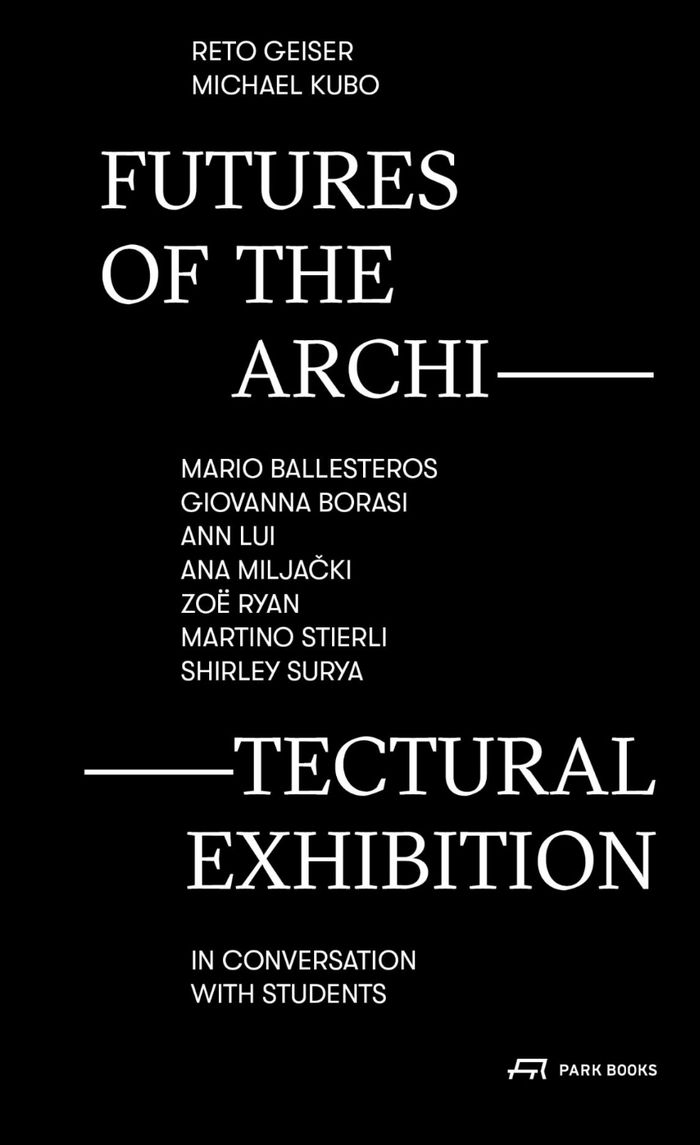
Futures of the architectural exhibition: Five conversations on the display of space
Actions:
Prix:
$45.00
(disponible en magasin)
Résumé:
In recent years, the specific formats and challenges of exhibiting architecture and design, both built and speculative, have often been used as critical devices for identifying, communicating, and convening the public around shared matters of concern. These have increasingly included urgent questions of equity and justice, labor, gender, race, class, community, and lifestyle in relation to spatial issues of density, economy, policy, infrastructure, climate, and sustainability. This book records a discussion of critical approaches to the representation of architecture through conversations with seven contemporary curators working inside and outside of the museum. Mario Ballesteros (Archivo Diseño y Arquitectura), Giovanna Borasi (Canadian Center for Architecture), Ann Lui (Future Firm), Ana Miljacki (Critical Broadcasting Lab, MIT), Zoë Ryan (ICA, University of Pennsylvania), Martino Stierli (Museum of Modern Art), and Shirley Surya (M+, Hong Kong) speculate on the specific challenges and potentials of exhibiting space.
Futures of the architectural exhibition: Five conversations on the display of space
Actions:
Prix:
$45.00
(disponible en magasin)
Résumé:
In recent years, the specific formats and challenges of exhibiting architecture and design, both built and speculative, have often been used as critical devices for identifying, communicating, and convening the public around shared matters of concern. These have increasingly included urgent questions of equity and justice, labor, gender, race, class, community, and lifestyle in relation to spatial issues of density, economy, policy, infrastructure, climate, and sustainability. This book records a discussion of critical approaches to the representation of architecture through conversations with seven contemporary curators working inside and outside of the museum. Mario Ballesteros (Archivo Diseño y Arquitectura), Giovanna Borasi (Canadian Center for Architecture), Ann Lui (Future Firm), Ana Miljacki (Critical Broadcasting Lab, MIT), Zoë Ryan (ICA, University of Pennsylvania), Martino Stierli (Museum of Modern Art), and Shirley Surya (M+, Hong Kong) speculate on the specific challenges and potentials of exhibiting space.
Classification:
livres
livres
Publication:
septembre 2022
septembre 2022
Sujet:
Muséologie
Muséologie
Classification:
livres
livres
Actions:
Exemplaires:
Description:
100 unnumbered pages : illustrations (some colour) ; 10 x 15 cm
Description:
100 unnumbered pages : illustrations (some colour) ; 10 x 15 cm
Auteur:
Sujet:
Publication:
[Montréal] : [École d'architecture, Université de Montréal], [2006]
[Montréal] : [École d'architecture, Université de Montréal], [2006]
Titre:
Briquette : un recueil d'idées architecturales : projets des finissants en architecture [M.Arch.], École d'architecture de l'Université de Montréal, 2005-6.
Actions:
Exemplaires:
Description:
100 unnumbered pages : illustrations (some colour) ; 10 x 15 cm
Briquette : un recueil d'idées architecturales : projets des finissants en architecture [M.Arch.], École d'architecture de l'Université de Montréal, 2005-6.
Actions:
Exemplaires:
Description:
100 unnumbered pages : illustrations (some colour) ; 10 x 15 cm
Classification:
livres
livres
Publication:
[Montréal] : [École d'architecture, Université de Montréal], [2006]
[Montréal] : [École d'architecture, Université de Montréal], [2006]
Auteur:
Sujet:
Classification:
livres
livres
Actions:
Exemplaires:
Description:
211 pages : illustrations (some color) ; 19 cm.
Description:
211 pages : illustrations (some color) ; 19 cm.
Auteur:
Sujet:
Publication:
Lisboq : A+A Books, 2021., ©2021
Lisboq : A+A Books, 2021., ©2021
Titre:
Gonc̦alo Byrne : projetos construídos, Portugal = Gonc̦alo Byrne : built projects, Portugal / texts, Marta Sequeira, Michel Toussaint ; photography, Nuno Cera ; translation, Isabel Azevedo Rodrigues.
Actions:
Exemplaires:
Description:
211 pages : illustrations (some color) ; 19 cm.
Gonc̦alo Byrne : projetos construídos, Portugal = Gonc̦alo Byrne : built projects, Portugal / texts, Marta Sequeira, Michel Toussaint ; photography, Nuno Cera ; translation, Isabel Azevedo Rodrigues.
Actions:
Exemplaires:
Description:
211 pages : illustrations (some color) ; 19 cm.
Classification:
livres
livres
Publication:
Lisboq : A+A Books, 2021., ©2021
Lisboq : A+A Books, 2021., ©2021
Auteur:
Sujet:
Classification:
livres
livres
Actions:
Exemplaires:
Description:
128 pages : chiefly illustrations ; 29 cm
Description:
128 pages : chiefly illustrations ; 29 cm
Auteur:
Sujet:
Publication:
Syndey : David Ell Press in association with the Elizabeth Bay House Trust, 1978.
Syndey : David Ell Press in association with the Elizabeth Bay House Trust, 1978.
Titre:
The golden decade of Australian architecture : the work of John Verge / photography by Max Dupain ; text by James Broadbent.
Actions:
Exemplaires:
Description:
128 pages : chiefly illustrations ; 29 cm
The golden decade of Australian architecture : the work of John Verge / photography by Max Dupain ; text by James Broadbent.
Actions:
Exemplaires:
Description:
128 pages : chiefly illustrations ; 29 cm
Classification:
livres
livres
Publication:
Syndey : David Ell Press in association with the Elizabeth Bay House Trust, 1978.
Syndey : David Ell Press in association with the Elizabeth Bay House Trust, 1978.
Auteur:
Sujet:
Classification:
livres
livres
Prix:
$22.00
(disponible sur commande)
Résumé:
With Neri and Hu Design and Research Office, the Chinese avantgarde in architecture, research and teaching, product and interior design has arrived in Europe. This publication accompanies the exhibition "Reflective Nostalgia" presented at the Aedes Architecture Forum (Berlin), which aimed to highlight the way in which Lyndon Neri and Rossana Hu examine the historical and(...)
$22.00
(disponible sur commande)
Résumé:
With Neri and Hu Design and Research Office, the Chinese avantgarde in architecture, research and teaching, product and interior design has arrived in Europe. This publication accompanies the exhibition "Reflective Nostalgia" presented at the Aedes Architecture Forum (Berlin), which aimed to highlight the way in which Lyndon Neri and Rossana Hu examine the historical and(...)
Titre:
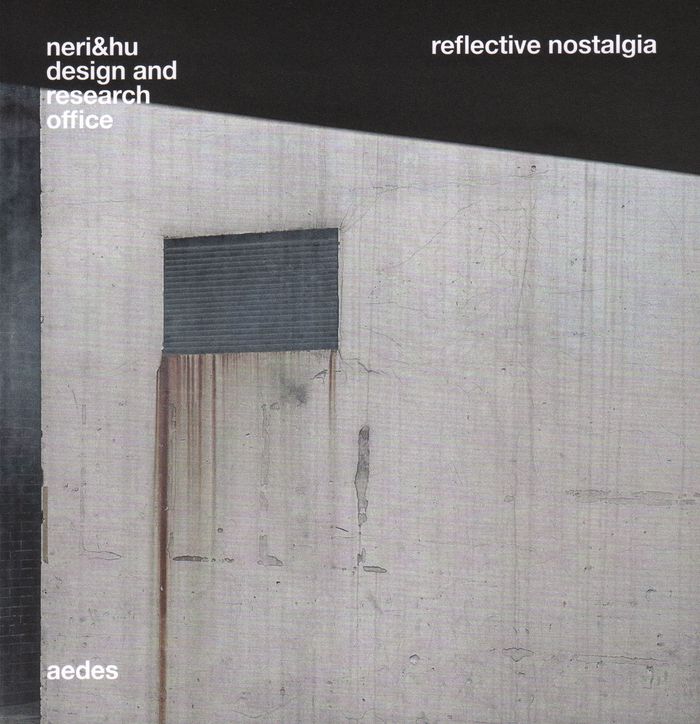
Neri and Hu Design and Research Office: Reflective Nostalgia
Actions:
Prix:
$22.00
(disponible sur commande)
Résumé:
With Neri and Hu Design and Research Office, the Chinese avantgarde in architecture, research and teaching, product and interior design has arrived in Europe. This publication accompanies the exhibition "Reflective Nostalgia" presented at the Aedes Architecture Forum (Berlin), which aimed to highlight the way in which Lyndon Neri and Rossana Hu examine the historical and the contemporary as well as the listed and the everyday and to transform them into new uses in a respectful and future-oriented manner. Their transdisciplinary design approach is in the DNA of the studio. The success of the broad spectrum of their work is reflected in numerous international awards. The exhibition installation featured architectural models, photographs and videos, as well as a selection of furniture, showcasing Neri and Hu's alternative reading of historical contexts, including all the contradictions and details, as well as the unexpected spatial compositions with which they respond.
Neri and Hu Design and Research Office: Reflective Nostalgia
Actions:
Prix:
$22.00
(disponible sur commande)
Résumé:
With Neri and Hu Design and Research Office, the Chinese avantgarde in architecture, research and teaching, product and interior design has arrived in Europe. This publication accompanies the exhibition "Reflective Nostalgia" presented at the Aedes Architecture Forum (Berlin), which aimed to highlight the way in which Lyndon Neri and Rossana Hu examine the historical and the contemporary as well as the listed and the everyday and to transform them into new uses in a respectful and future-oriented manner. Their transdisciplinary design approach is in the DNA of the studio. The success of the broad spectrum of their work is reflected in numerous international awards. The exhibition installation featured architectural models, photographs and videos, as well as a selection of furniture, showcasing Neri and Hu's alternative reading of historical contexts, including all the contradictions and details, as well as the unexpected spatial compositions with which they respond.
Classification:
livres
livres
Publication:
octobre 2022
octobre 2022
Sujet:
Architecture, monographies
Architecture, monographies
Classification:
livres
livres
Actions:
Prix:
$69.95
(disponible en magasin)
Résumé:
Architectural design and the curatorial share a non-disciplinary background, and aim to assemble diverse forms of knowledge rather than specializing. Inherently transdisciplinary, then, they are at odds with the increasing division of labor in all fields of knowledge and practice. In the face of professionalization, which limits our capacity to intervene comprehensively,(...)
$69.95
(disponible en magasin)
Résumé:
Architectural design and the curatorial share a non-disciplinary background, and aim to assemble diverse forms of knowledge rather than specializing. Inherently transdisciplinary, then, they are at odds with the increasing division of labor in all fields of knowledge and practice. In the face of professionalization, which limits our capacity to intervene comprehensively,(...)
Titre:
Curatorial design: A place between
Actions:
Prix:
$69.95
(disponible en magasin)
Résumé:
Architectural design and the curatorial share a non-disciplinary background, and aim to assemble diverse forms of knowledge rather than specializing. Inherently transdisciplinary, then, they are at odds with the increasing division of labor in all fields of knowledge and practice. In the face of professionalization, which limits our capacity to intervene comprehensively, design and the curatorial challenge specialization and produce relational knowledge. They intend to create an in-between place, as together they form a novel practice that—in combining heterogenous forms of knowledge—takes center stage rather than serving as a moderator or mediator of sorts. What unites them is the assertion of a relational form, the autonomy of which consists precisely in teasing out relations between different elements. What happens to architectural design when it consciously enters a relationship with the curatorial? The book is aimed at practitioners and educators in the field of architecture and design, as well as curators and exhibition makers. It contains three photo series by Armin Linke that accompany the three sections of the book: "Public School for Architecture", "Total Reconstruction," and "Designing for Co-Habitation."
Curatorial design: A place between
Actions:
Prix:
$69.95
(disponible en magasin)
Résumé:
Architectural design and the curatorial share a non-disciplinary background, and aim to assemble diverse forms of knowledge rather than specializing. Inherently transdisciplinary, then, they are at odds with the increasing division of labor in all fields of knowledge and practice. In the face of professionalization, which limits our capacity to intervene comprehensively, design and the curatorial challenge specialization and produce relational knowledge. They intend to create an in-between place, as together they form a novel practice that—in combining heterogenous forms of knowledge—takes center stage rather than serving as a moderator or mediator of sorts. What unites them is the assertion of a relational form, the autonomy of which consists precisely in teasing out relations between different elements. What happens to architectural design when it consciously enters a relationship with the curatorial? The book is aimed at practitioners and educators in the field of architecture and design, as well as curators and exhibition makers. It contains three photo series by Armin Linke that accompany the three sections of the book: "Public School for Architecture", "Total Reconstruction," and "Designing for Co-Habitation."
Classification:
livres
livres
Publication:
mars 2025
mars 2025
Sujet:
Muséologie
Muséologie
Classification:
livres
livres
Prix:
$20.00
(disponible en magasin)
Résumé:
Published simultaneously with Twenty+Change 01, Twenty + Change 02 is the second publication documenting a biennial exhibition of emerging design practices from across Canada working in architecture, landscape architecture, and urban design. Projects by twenty-one Canadian designers rethink urban infrastructure, propose new models for public space and housing, and examine(...)
$20.00
(disponible en magasin)
Résumé:
Published simultaneously with Twenty+Change 01, Twenty + Change 02 is the second publication documenting a biennial exhibition of emerging design practices from across Canada working in architecture, landscape architecture, and urban design. Projects by twenty-one Canadian designers rethink urban infrastructure, propose new models for public space and housing, and examine(...)
Titre:
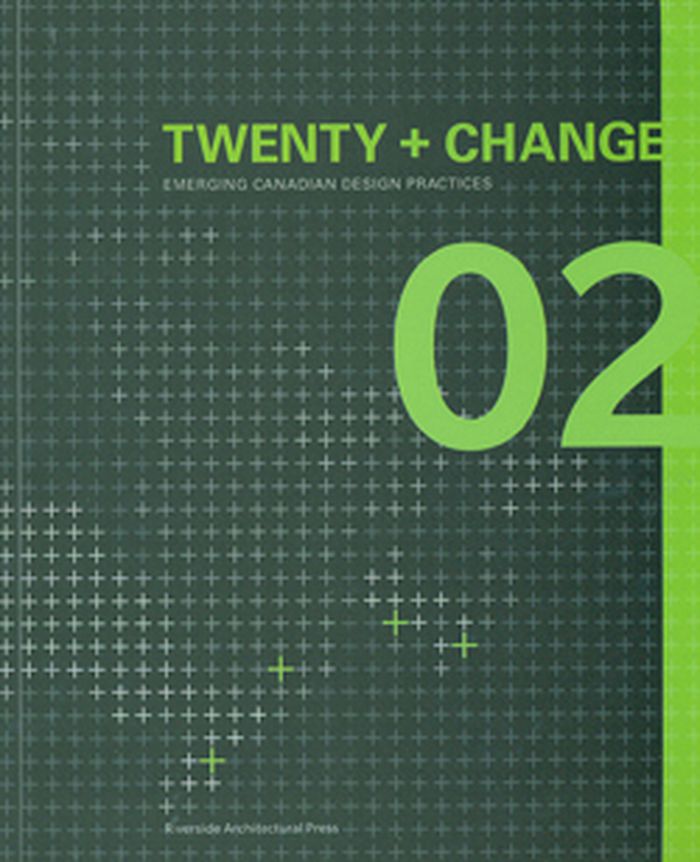
Twenty + change 02: emerging Canadian design practices
Actions:
Prix:
$20.00
(disponible en magasin)
Résumé:
Published simultaneously with Twenty+Change 01, Twenty + Change 02 is the second publication documenting a biennial exhibition of emerging design practices from across Canada working in architecture, landscape architecture, and urban design. Projects by twenty-one Canadian designers rethink urban infrastructure, propose new models for public space and housing, and examine the unique relationships between the single-family house and landscape. The book includes profiles of emerging firms, project descriptions, full-colour images and essays by noted architectural critics, educators, and practitioners.
Twenty + change 02: emerging Canadian design practices
Actions:
Prix:
$20.00
(disponible en magasin)
Résumé:
Published simultaneously with Twenty+Change 01, Twenty + Change 02 is the second publication documenting a biennial exhibition of emerging design practices from across Canada working in architecture, landscape architecture, and urban design. Projects by twenty-one Canadian designers rethink urban infrastructure, propose new models for public space and housing, and examine the unique relationships between the single-family house and landscape. The book includes profiles of emerging firms, project descriptions, full-colour images and essays by noted architectural critics, educators, and practitioners.
Classification:
livres
livres
Publication:
juillet 2009
juillet 2009
Sujet:
Architectes canadiens
Architectes canadiens


