


5543 Résultats
Classification:
livres
livres
Actions:
Exemplaires:
Description:
147 pages : illustrations (chiefly color) ; 30 cm.
Description:
147 pages : illustrations (chiefly color) ; 30 cm.
Auteur:
Sujet:
Publication:
Salzburg : Fotohof edition, [2015]
Salzburg : Fotohof edition, [2015]
Titre:
Margherita Spiluttini : Archiv der Räume = Archive of spaces / [herausgegeben von Gabriele Hofer-Hagenauer, Gabriele Conrath-Scholl ; Vorwort: Gabriele Conrath-Scholl und Gabriele Spindler ; Textbeiträge von Sigrid Hauser [and four others] ; Übersetzung: Kimi Lum].
Actions:
Exemplaires:
Description:
147 pages : illustrations (chiefly color) ; 30 cm.
Margherita Spiluttini : Archiv der Räume = Archive of spaces / [herausgegeben von Gabriele Hofer-Hagenauer, Gabriele Conrath-Scholl ; Vorwort: Gabriele Conrath-Scholl und Gabriele Spindler ; Textbeiträge von Sigrid Hauser [and four others] ; Übersetzung: Kimi Lum].
Actions:
Exemplaires:
Description:
147 pages : illustrations (chiefly color) ; 30 cm.
Classification:
livres
livres
Publication:
Salzburg : Fotohof edition, [2015]
Salzburg : Fotohof edition, [2015]
Auteur:
Sujet:
Classification:
livres
livres
Actions:
Prix:
$52.95
(disponible sur commande)
Résumé:
Preservation is ordinarily reserved for architecture that is unique. So how would we go about preserving buildings that are utterly generic? Such is the case with Belyayevo, an ordinary residential district in Moscow. Belyayevo is a typical microrayon – the standardised neighbourhood system that successive Soviet regimes laid out across the USSR in what was the most(...)
$52.95
(disponible sur commande)
Résumé:
Preservation is ordinarily reserved for architecture that is unique. So how would we go about preserving buildings that are utterly generic? Such is the case with Belyayevo, an ordinary residential district in Moscow. Belyayevo is a typical microrayon – the standardised neighbourhood system that successive Soviet regimes laid out across the USSR in what was the most(...)
Publication:
janvier 2016
janvier 2016
Titre:
Belyayevo forever: a Soviet microrayon on its way to the UNESCO list
Actions:
Prix:
$52.95
(disponible sur commande)
Résumé:
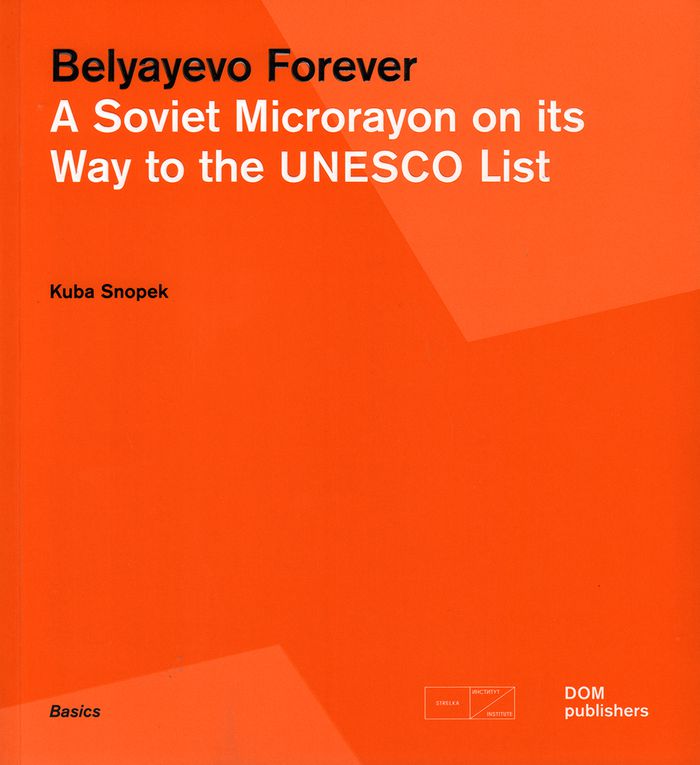
Preservation is ordinarily reserved for architecture that is unique. So how would we go about preserving buildings that are utterly generic? Such is the case with Belyayevo, an ordinary residential district in Moscow. Belyayevo is a typical microrayon – the standardised neighbourhood system that successive Soviet regimes laid out across the USSR in what was the most expansive programme of industrialised construction the world has ever seen. Belyayevo’s buildings, and the desolate spaces between them, are identical to thousands of others, but is it different? Kuba Snopek argues that it is. Home to many of the artists of the Moscow Conceptualism school, the place was written into the character of their art. Snopek argues that this intangible heritage is the key to saving a neighbourhood many feel has had its day. But as Russia comes to terms with ist Soviet legacy, will such arguments fall on deaf ears?
Belyayevo forever: a Soviet microrayon on its way to the UNESCO list
Actions:
Prix:
$52.95
(disponible sur commande)
Résumé:
Preservation is ordinarily reserved for architecture that is unique. So how would we go about preserving buildings that are utterly generic? Such is the case with Belyayevo, an ordinary residential district in Moscow. Belyayevo is a typical microrayon – the standardised neighbourhood system that successive Soviet regimes laid out across the USSR in what was the most expansive programme of industrialised construction the world has ever seen. Belyayevo’s buildings, and the desolate spaces between them, are identical to thousands of others, but is it different? Kuba Snopek argues that it is. Home to many of the artists of the Moscow Conceptualism school, the place was written into the character of their art. Snopek argues that this intangible heritage is the key to saving a neighbourhood many feel has had its day. But as Russia comes to terms with ist Soviet legacy, will such arguments fall on deaf ears?
Classification:
livres
livres
Publication:
janvier 2016
janvier 2016
Classification:
livres
livres
Titre:
Architects draw
Architects draw
Actions:
Prix:
$27.95
(disponible sur commande)
Résumé:
Architects Draw offers a practical and invaluable way to help students and would-be sketchers translate what they see onto the page, not as an imitation of reality, but as a comprehensive union of voids and solids, light and shadows, lines and shapes. For over forty years revered Cooper Union professor and artist Sue Gussow has taught aspiring architects of varying(...)
$27.95
(disponible sur commande)
Résumé:
Architects Draw offers a practical and invaluable way to help students and would-be sketchers translate what they see onto the page, not as an imitation of reality, but as a comprehensive union of voids and solids, light and shadows, lines and shapes. For over forty years revered Cooper Union professor and artist Sue Gussow has taught aspiring architects of varying(...)
Publication:
juin 2008, New York
juin 2008, New York
Titre:
Architects draw
Actions:
Prix:
$27.95
(disponible sur commande)
Résumé:
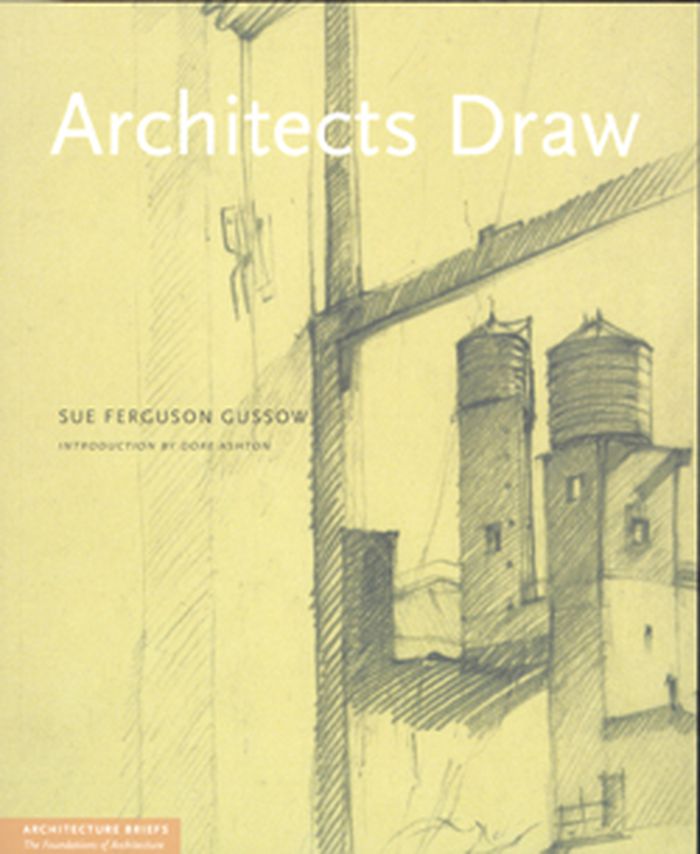
Architects Draw offers a practical and invaluable way to help students and would-be sketchers translate what they see onto the page, not as an imitation of reality, but as a comprehensive union of voids and solids, light and shadows, lines and shapes. For over forty years revered Cooper Union professor and artist Sue Gussow has taught aspiring architects of varying abilities how to fully observe and perceive the spaces that make up our physical environment. Gussow skillfully applies architectural language to twenty-five drawing exercises that tackle a variety of forms–from peas in a pod to monkeys, skeletons, dinosaur bones, and the art of Giacometti and Mondrian. She shows, for example, how cut fruit and paper bags reveal that the physical world is made up of planes, dimensions, and enclosed space. Architects Draw features examples from postgraduate architectural practice that explicitly connect drawing to the world of architecture. It also includes a guide to artists' materials, a visual checklist of quick drawing exercises, and other invaluable information that can be detached from the book for quick reference. This unique course provides a solid foundation for anyone interested in using drawing as a visual language to describe architecture. Sue Ferguson Gussow is a figurative painter who works in a wide range of drawing and painting media. A graduate of The Cooper Union, Columbia University, and Tulane University, Gussow has served on the faculties of both the School of Art and The Irwin S. Chanin School of Architecture at The Cooper Union and has taught and lectured at several universities and art institutions, among them Yale, Columbia, Bennington, New York University, Maryland Art Institute, Parsons School of Design and the Frick Collection. Now Professor Emerita of the Irwin S. Chanin School of Architecture of the Cooper Union, she has designed and taught Freehand Drawing for three decades and presently teaches the Advanced Drawing Seminar in the School of Architecture.
Architects draw
Actions:
Prix:
$27.95
(disponible sur commande)
Résumé:
Architects Draw offers a practical and invaluable way to help students and would-be sketchers translate what they see onto the page, not as an imitation of reality, but as a comprehensive union of voids and solids, light and shadows, lines and shapes. For over forty years revered Cooper Union professor and artist Sue Gussow has taught aspiring architects of varying abilities how to fully observe and perceive the spaces that make up our physical environment. Gussow skillfully applies architectural language to twenty-five drawing exercises that tackle a variety of forms–from peas in a pod to monkeys, skeletons, dinosaur bones, and the art of Giacometti and Mondrian. She shows, for example, how cut fruit and paper bags reveal that the physical world is made up of planes, dimensions, and enclosed space. Architects Draw features examples from postgraduate architectural practice that explicitly connect drawing to the world of architecture. It also includes a guide to artists' materials, a visual checklist of quick drawing exercises, and other invaluable information that can be detached from the book for quick reference. This unique course provides a solid foundation for anyone interested in using drawing as a visual language to describe architecture. Sue Ferguson Gussow is a figurative painter who works in a wide range of drawing and painting media. A graduate of The Cooper Union, Columbia University, and Tulane University, Gussow has served on the faculties of both the School of Art and The Irwin S. Chanin School of Architecture at The Cooper Union and has taught and lectured at several universities and art institutions, among them Yale, Columbia, Bennington, New York University, Maryland Art Institute, Parsons School of Design and the Frick Collection. Now Professor Emerita of the Irwin S. Chanin School of Architecture of the Cooper Union, she has designed and taught Freehand Drawing for three decades and presently teaches the Advanced Drawing Seminar in the School of Architecture.
Classification:
livres
livres
Publication:
juin 2008, New York
juin 2008, New York
Classification:
livres
livres
Actions:
Exemplaires:
Description:
xcii, 430 pages : illustrations (some color), maps (some color) ; 21 cm
Description:
xcii, 430 pages : illustrations (some color), maps (some color) ; 21 cm
Auteur:
Sujet:
Publication:
Rotterdam : NAi Publishers, ©2007.
Rotterdam : NAi Publishers, ©2007.
Titre:
Wimby! hoogvliet : future, past and present of a new town / [edited by Michelle Provoost ; texts, Annuska Pronkhorst [and others].
Actions:
Exemplaires:
Description:
xcii, 430 pages : illustrations (some color), maps (some color) ; 21 cm
Wimby! hoogvliet : future, past and present of a new town / [edited by Michelle Provoost ; texts, Annuska Pronkhorst [and others].
Actions:
Exemplaires:
Description:
xcii, 430 pages : illustrations (some color), maps (some color) ; 21 cm
Classification:
livres
livres
Publication:
Rotterdam : NAi Publishers, ©2007.
Rotterdam : NAi Publishers, ©2007.
Auteur:
Sujet:
Classification:
livres
livres
Actions:
Prix:
$45.00
(disponible sur commande)
Résumé:
In contrast to tabula rasa urbanism, this book considers strategies for tabula plena?urban sites that are full of existing buildings of multiple time periods. Such dense sites prompt designers to work between the fields of architecture, historic preservation, and urban planning, developing methods for collaborative authorship and interlocking architectural forms. The book(...)
$45.00
(disponible sur commande)
Résumé:
In contrast to tabula rasa urbanism, this book considers strategies for tabula plena?urban sites that are full of existing buildings of multiple time periods. Such dense sites prompt designers to work between the fields of architecture, historic preservation, and urban planning, developing methods for collaborative authorship and interlocking architectural forms. The book(...)
Titre:
Tabula Plena: forms of urban preservation
Actions:
Prix:
$45.00
(disponible sur commande)
Résumé:
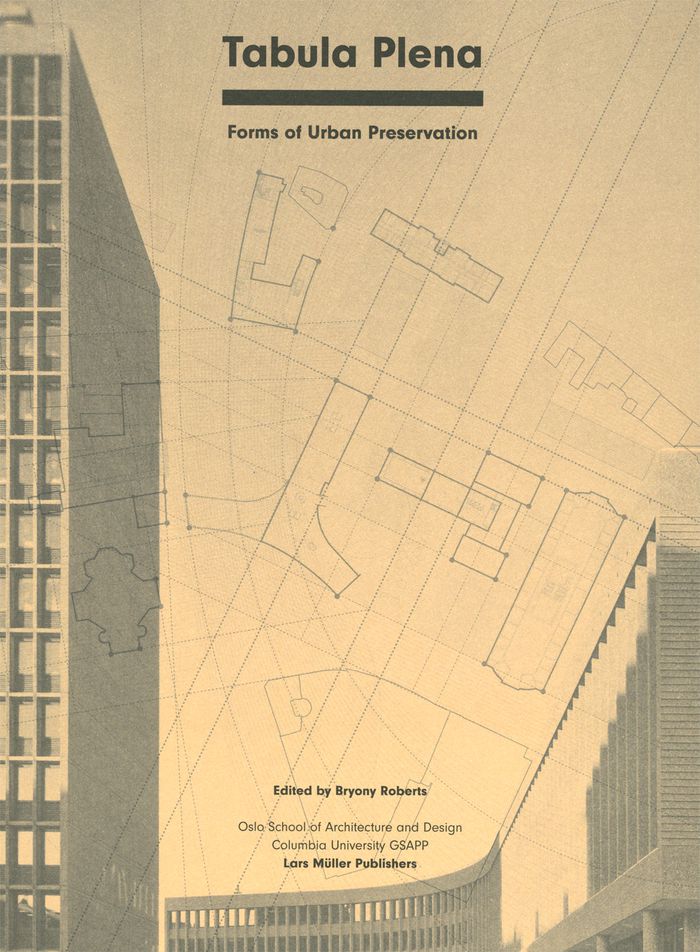
In contrast to tabula rasa urbanism, this book considers strategies for tabula plena?urban sites that are full of existing buildings of multiple time periods. Such dense sites prompt designers to work between the fields of architecture, historic preservation, and urban planning, developing methods for collaborative authorship and interlocking architectural forms. The book grew from a collaboration between the Oslo School of Architecture and Design and Columbia University’s Graduate School of Architecture, Planning and Preservation on the planning of the government quarter in Oslo. Emerging from this process, the book asks larger questions about how we practice, teach, and theorize engagement with existing architecture on an urban scale. It contains a compilation of short essays addressing theoretical questions, a sampling of design projects offering different formal strategies for architectural design, and a series of discussions about pedagogical strategies.
Tabula Plena: forms of urban preservation
Actions:
Prix:
$45.00
(disponible sur commande)
Résumé:
In contrast to tabula rasa urbanism, this book considers strategies for tabula plena?urban sites that are full of existing buildings of multiple time periods. Such dense sites prompt designers to work between the fields of architecture, historic preservation, and urban planning, developing methods for collaborative authorship and interlocking architectural forms. The book grew from a collaboration between the Oslo School of Architecture and Design and Columbia University’s Graduate School of Architecture, Planning and Preservation on the planning of the government quarter in Oslo. Emerging from this process, the book asks larger questions about how we practice, teach, and theorize engagement with existing architecture on an urban scale. It contains a compilation of short essays addressing theoretical questions, a sampling of design projects offering different formal strategies for architectural design, and a series of discussions about pedagogical strategies.
Classification:
livres
livres
Publication:
août 2016
août 2016
Classification:
livres
livres
Prix:
$30.95
(disponible sur commande)
Résumé:
In Cornelia Hahn Oberlander: Making the Modern Landscape, Susan Herrington draws upon archival research, site analyses, and numerous interviews with Oberlander and her collaborators to offer the first biography of this adventurous and influential landscape architect. Born in 1921, Oberlander fled Nazi Germany at the age of eighteen with her family, going on to become one(...)
$30.95
(disponible sur commande)
Résumé:
In Cornelia Hahn Oberlander: Making the Modern Landscape, Susan Herrington draws upon archival research, site analyses, and numerous interviews with Oberlander and her collaborators to offer the first biography of this adventurous and influential landscape architect. Born in 1921, Oberlander fled Nazi Germany at the age of eighteen with her family, going on to become one(...)
Titre:
Cornelia Hahn Oberlander: making the modern landscape
Actions:
Prix:
$30.95
(disponible sur commande)
Résumé:
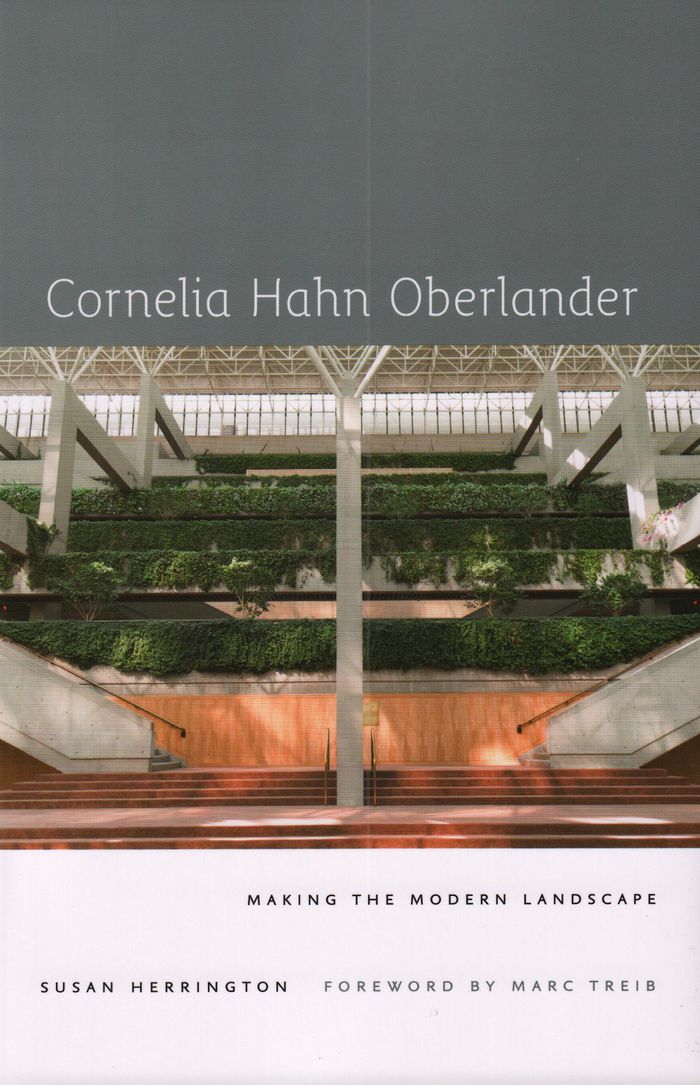
In Cornelia Hahn Oberlander: Making the Modern Landscape, Susan Herrington draws upon archival research, site analyses, and numerous interviews with Oberlander and her collaborators to offer the first biography of this adventurous and influential landscape architect. Born in 1921, Oberlander fled Nazi Germany at the age of eighteen with her family, going on to become one of the few women to graduate from Harvard University’s Graduate School of Design in the late 1940s. For six decades she has practiced socially responsible and ecologically sensitive planning for public landscapes, including the 1970s design of the Robson Square landscape and its adjoining Provincial Law Courts—one of Vancouver’s most famous spaces. Herrington places Oberlander within a larger social and aesthetic context, chronicling both her personal and professional trajectory and her work in New York, Philadelphia, Vancouver, Seattle, Berlin, Toronto, and Montreal.
Cornelia Hahn Oberlander: making the modern landscape
Actions:
Prix:
$30.95
(disponible sur commande)
Résumé:
In Cornelia Hahn Oberlander: Making the Modern Landscape, Susan Herrington draws upon archival research, site analyses, and numerous interviews with Oberlander and her collaborators to offer the first biography of this adventurous and influential landscape architect. Born in 1921, Oberlander fled Nazi Germany at the age of eighteen with her family, going on to become one of the few women to graduate from Harvard University’s Graduate School of Design in the late 1940s. For six decades she has practiced socially responsible and ecologically sensitive planning for public landscapes, including the 1970s design of the Robson Square landscape and its adjoining Provincial Law Courts—one of Vancouver’s most famous spaces. Herrington places Oberlander within a larger social and aesthetic context, chronicling both her personal and professional trajectory and her work in New York, Philadelphia, Vancouver, Seattle, Berlin, Toronto, and Montreal.
Classification:
livres
livres
Publication:
octobre 2015
octobre 2015
Classification:
livres
livres
Actions:
Prix:
$32.95
(disponible en magasin)
Résumé:
The Bauhaus, as we know it, never truly existed. Instead, it is a construct of clichés, interpretations, and ideological appropriations. While celebrated as the most important art school of modernity, it also reflected the decline of art and architecture under capitalism. Bauhaus Clouds takes these contradictions as a point of departure. It explores how new narratives,(...)
$32.95
(disponible en magasin)
Résumé:
The Bauhaus, as we know it, never truly existed. Instead, it is a construct of clichés, interpretations, and ideological appropriations. While celebrated as the most important art school of modernity, it also reflected the decline of art and architecture under capitalism. Bauhaus Clouds takes these contradictions as a point of departure. It explores how new narratives,(...)
Sujet:
Théorie de l’architecture
Théorie de l’architecture
Publication:
septembre 2025
septembre 2025
Titre:
Bauhaus Clouds. Challenges to the Nebula of Architectural Histories and Archives
Actions:
Prix:
$32.95
(disponible en magasin)
Résumé:
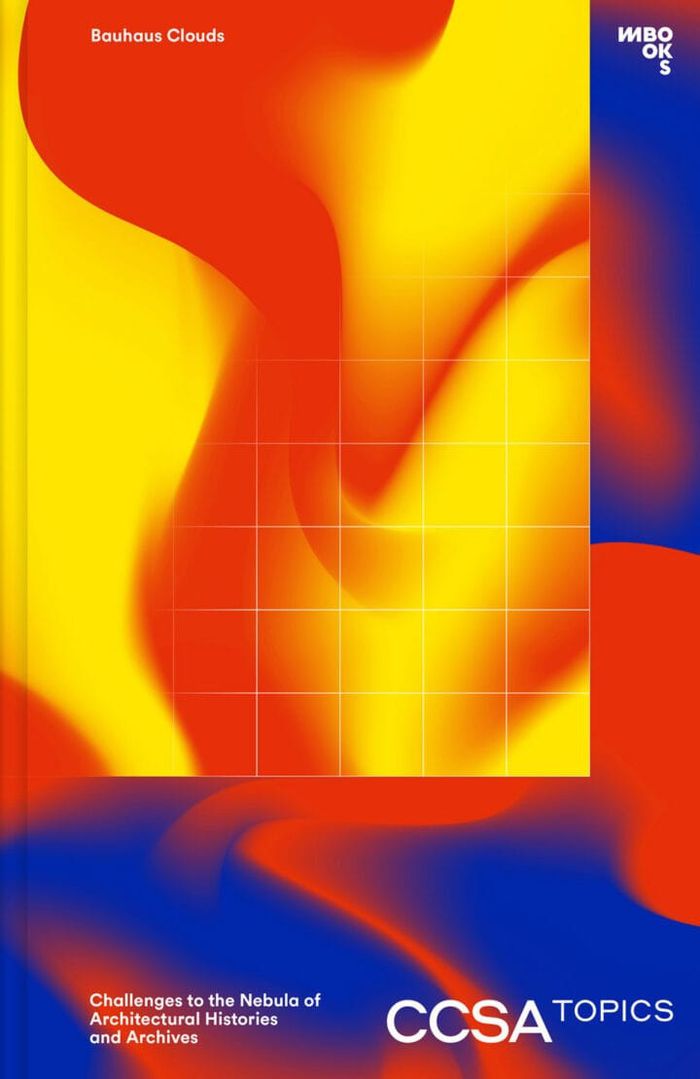
The Bauhaus, as we know it, never truly existed. Instead, it is a construct of clichés, interpretations, and ideological appropriations. While celebrated as the most important art school of modernity, it also reflected the decline of art and architecture under capitalism. Bauhaus Clouds takes these contradictions as a point of departure. It explores how new narratives, centered on architectural archives, shape Bauhaus debates. At the same time, it examines how such narratives influence both architectural culture and society’s broader relationship with building.
Bauhaus Clouds. Challenges to the Nebula of Architectural Histories and Archives
Actions:
Prix:
$32.95
(disponible en magasin)
Résumé:
The Bauhaus, as we know it, never truly existed. Instead, it is a construct of clichés, interpretations, and ideological appropriations. While celebrated as the most important art school of modernity, it also reflected the decline of art and architecture under capitalism. Bauhaus Clouds takes these contradictions as a point of departure. It explores how new narratives, centered on architectural archives, shape Bauhaus debates. At the same time, it examines how such narratives influence both architectural culture and society’s broader relationship with building.
Classification:
livres
livres
Publication:
septembre 2025
septembre 2025
Sujet:
Théorie de l’architecture
Théorie de l’architecture
Classification:
livres
livres
Titre:
Dialogue and translation
Dialogue and translation
Actions:
Prix:
$23.00
(disponible sur commande)
Résumé:
Grafton Architects have long been known for their attunement to questions of site and culture in their buildings, and their recent institutional projects show the firm’s remarkable sensitivities and talents. But Yvonne Farrell and Shelley McNamara—winners of the Silver Lion at the 2012 Venice Biennale and the 2008 World Building of the Year by the World Architecture(...)
$23.00
(disponible sur commande)
Résumé:
Grafton Architects have long been known for their attunement to questions of site and culture in their buildings, and their recent institutional projects show the firm’s remarkable sensitivities and talents. But Yvonne Farrell and Shelley McNamara—winners of the Silver Lion at the 2012 Venice Biennale and the 2008 World Building of the Year by the World Architecture(...)
Sujet:
Théorie de l’architecture
Théorie de l’architecture
Publication:
novembre 2014
novembre 2014
Titre:
Dialogue and translation
Actions:
Prix:
$23.00
(disponible sur commande)
Résumé:
Grafton Architects have long been known for their attunement to questions of site and culture in their buildings, and their recent institutional projects show the firm’s remarkable sensitivities and talents. But Yvonne Farrell and Shelley McNamara—winners of the Silver Lion at the 2012 Venice Biennale and the 2008 World Building of the Year by the World Architecture Festival—are equally drawn to words and ideas. This collection of lectures delivered at Columbia University’s Graduate School of Architecture, Planning, and Preservation (including the Kenneth Frampton Endowed Lecture) highlights their intellectual and literary interests, and includes a dossier of their recent work as well as critical commentary from Kenneth Frampton.
Dialogue and translation
Actions:
Prix:
$23.00
(disponible sur commande)
Résumé:
Grafton Architects have long been known for their attunement to questions of site and culture in their buildings, and their recent institutional projects show the firm’s remarkable sensitivities and talents. But Yvonne Farrell and Shelley McNamara—winners of the Silver Lion at the 2012 Venice Biennale and the 2008 World Building of the Year by the World Architecture Festival—are equally drawn to words and ideas. This collection of lectures delivered at Columbia University’s Graduate School of Architecture, Planning, and Preservation (including the Kenneth Frampton Endowed Lecture) highlights their intellectual and literary interests, and includes a dossier of their recent work as well as critical commentary from Kenneth Frampton.
Classification:
livres
livres
Publication:
novembre 2014
novembre 2014
Sujet:
Théorie de l’architecture
Théorie de l’architecture
Classification:
livres
livres
Actions:
Prix:
$72.95
(disponible sur commande)
Résumé:
Josep Lluís Sert (1902–1983) was the last president of CIAM (International Congresses of Modern Architecture) and dean of the Harvard University Graduate School of Design from 1953 to 1969, where he founded the discipline of urban design. His writings offer a new view of his activities in architecture and urban planning, and provide the intellectual context for his own(...)
$72.95
(disponible sur commande)
Résumé:
Josep Lluís Sert (1902–1983) was the last president of CIAM (International Congresses of Modern Architecture) and dean of the Harvard University Graduate School of Design from 1953 to 1969, where he founded the discipline of urban design. His writings offer a new view of his activities in architecture and urban planning, and provide the intellectual context for his own(...)
Titre:
The writings Josep Lluis Sert
Actions:
Prix:
$72.95
(disponible sur commande)
Résumé:
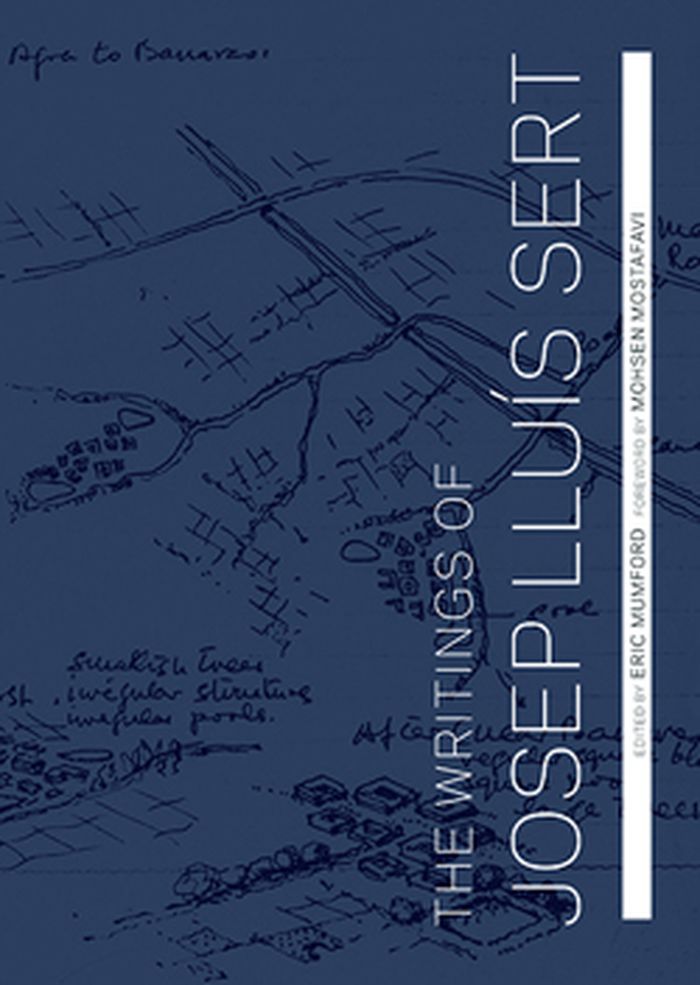
Josep Lluís Sert (1902–1983) was the last president of CIAM (International Congresses of Modern Architecture) and dean of the Harvard University Graduate School of Design from 1953 to 1969, where he founded the discipline of urban design. His writings offer a new view of his activities in architecture and urban planning, and provide the intellectual context for his own work as an architect, much of which is still controversial and often poorly understood. This book includes 16 essays dating from 1951 to 1977, ten of which are previously unpublished. The Writings of Josep Lluís Sert illuminates Sert’s contributions to 20th-century architecture, urban design, and design pedagogy, and makes clear the similarities and differences between his ideas and those of his mentor, Le Corbusier.
The writings Josep Lluis Sert
Actions:
Prix:
$72.95
(disponible sur commande)
Résumé:
Josep Lluís Sert (1902–1983) was the last president of CIAM (International Congresses of Modern Architecture) and dean of the Harvard University Graduate School of Design from 1953 to 1969, where he founded the discipline of urban design. His writings offer a new view of his activities in architecture and urban planning, and provide the intellectual context for his own work as an architect, much of which is still controversial and often poorly understood. This book includes 16 essays dating from 1951 to 1977, ten of which are previously unpublished. The Writings of Josep Lluís Sert illuminates Sert’s contributions to 20th-century architecture, urban design, and design pedagogy, and makes clear the similarities and differences between his ideas and those of his mentor, Le Corbusier.
Classification:
livres
livres
Publication:
février 2015
février 2015
Sujet:
Théorie de l’architecture
Théorie de l’architecture
Classification:
livres
livres
Actions:
Prix:
$85.00
(disponible en magasin)
Résumé:
Published for a major exhibition at The Museum of Modern Art, this catalog reveals new perspectives on the work of Frank Lloyd Wright, a designer so prolific and familiar as to nearly preclude critical reexamination. Structured as a series of inquiries into the Frank Lloyd Wright Foundation Archives at Taliesin West, Arizona (recently acquired by MoMA and Avery(...)
$85.00
(disponible en magasin)
Résumé:
Published for a major exhibition at The Museum of Modern Art, this catalog reveals new perspectives on the work of Frank Lloyd Wright, a designer so prolific and familiar as to nearly preclude critical reexamination. Structured as a series of inquiries into the Frank Lloyd Wright Foundation Archives at Taliesin West, Arizona (recently acquired by MoMA and Avery(...)
Titre:
Frank Lloyd Wright: unpacking the archive
Actions:
Prix:
$85.00
(disponible en magasin)
Résumé:
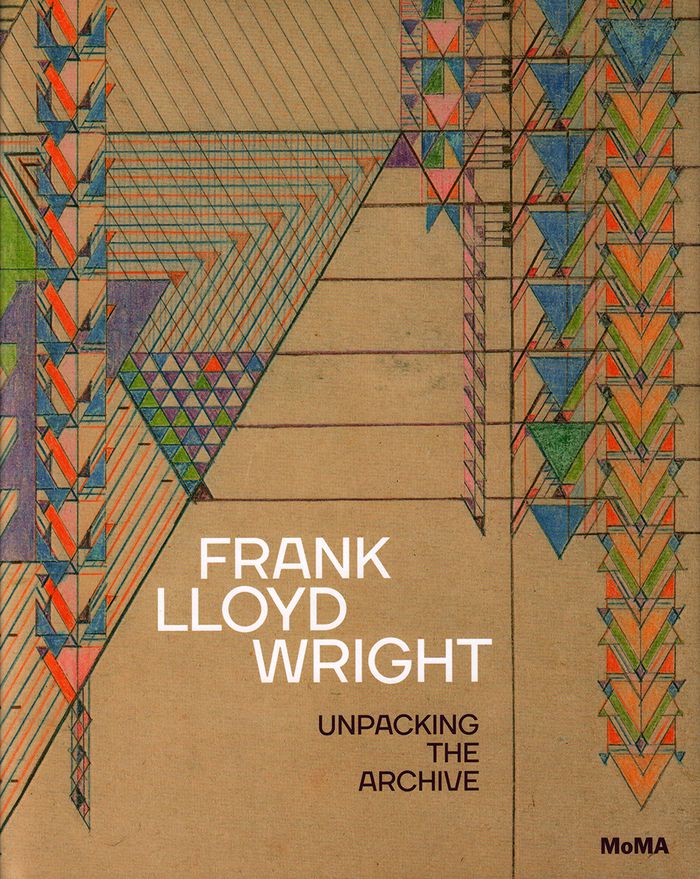
Published for a major exhibition at The Museum of Modern Art, this catalog reveals new perspectives on the work of Frank Lloyd Wright, a designer so prolific and familiar as to nearly preclude critical reexamination. Structured as a series of inquiries into the Frank Lloyd Wright Foundation Archives at Taliesin West, Arizona (recently acquired by MoMA and Avery Architectural & Fine Arts Library, Columbia University), the book is a collection of scholarly explorations rather than an attempt to construct a master narrative. Each chapter centers on a key object from the archive that an invited author has “unpacked”— tracing its meanings and connections, and juxtaposing it with other works from the archive, from MoMA, or from outside collections. Wright’s quest to build a mile-high skyscraper reveals him to be one of the earliest celebrity architects, using television, press relations and other forms of mass media to advance his own self-crafted image. A little-known project for a Rosenwald School for African-American children, together with other projects that engage Japanese and Native American culture, ask provocative questions about Wright’s positions on race and cultural identity. Still other investigations engage the architect’s lifelong dedication to affordable and do-it-yourself housing, as well as the ecological systems, both social and environmental, that informed his approach to cities, landscapes and even ornament. The publication aims to open up Wright’s work to questions, interrogations and debates, and to highlight interpretations by contemporary scholars, both established Wright experts and others considering this iconic figure from new and illuminating perspectives.
Frank Lloyd Wright: unpacking the archive
Actions:
Prix:
$85.00
(disponible en magasin)
Résumé:
Published for a major exhibition at The Museum of Modern Art, this catalog reveals new perspectives on the work of Frank Lloyd Wright, a designer so prolific and familiar as to nearly preclude critical reexamination. Structured as a series of inquiries into the Frank Lloyd Wright Foundation Archives at Taliesin West, Arizona (recently acquired by MoMA and Avery Architectural & Fine Arts Library, Columbia University), the book is a collection of scholarly explorations rather than an attempt to construct a master narrative. Each chapter centers on a key object from the archive that an invited author has “unpacked”— tracing its meanings and connections, and juxtaposing it with other works from the archive, from MoMA, or from outside collections. Wright’s quest to build a mile-high skyscraper reveals him to be one of the earliest celebrity architects, using television, press relations and other forms of mass media to advance his own self-crafted image. A little-known project for a Rosenwald School for African-American children, together with other projects that engage Japanese and Native American culture, ask provocative questions about Wright’s positions on race and cultural identity. Still other investigations engage the architect’s lifelong dedication to affordable and do-it-yourself housing, as well as the ecological systems, both social and environmental, that informed his approach to cities, landscapes and even ornament. The publication aims to open up Wright’s work to questions, interrogations and debates, and to highlight interpretations by contemporary scholars, both established Wright experts and others considering this iconic figure from new and illuminating perspectives.
Classification:
livres
livres
Publication:
juin 2017
juin 2017
Sujet:
Architecture, monographies
Architecture, monographies


