


6157 Résultats
Classification:
livres
livres
Prix:
$20.00
(disponible en magasin)
Résumé:
Twenty + Change 01 is the first publication documenting a biennial exhibition of emerging designers working in architecture, landscape architecture, and urban design. Projects by twenty-one Toronto designers rethink public and domestic space, new technology, and innovative materials and effects. The book includes profiles of emerging firms, project descriptions,(...)
$20.00
(disponible en magasin)
Résumé:
Twenty + Change 01 is the first publication documenting a biennial exhibition of emerging designers working in architecture, landscape architecture, and urban design. Projects by twenty-one Toronto designers rethink public and domestic space, new technology, and innovative materials and effects. The book includes profiles of emerging firms, project descriptions,(...)
Titre:
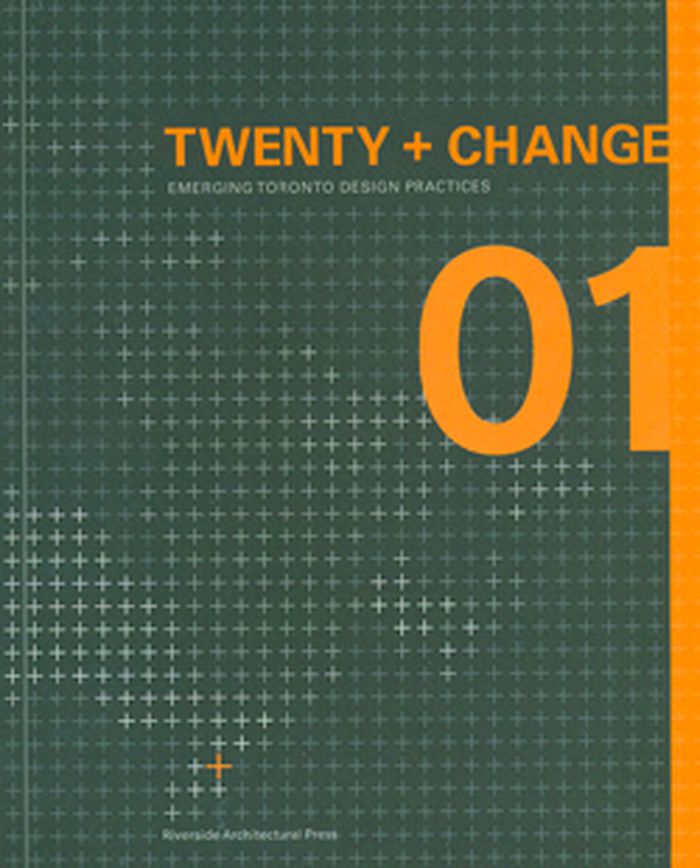
Twenty + change 01: emerging Toronto design practices
Actions:
Prix:
$20.00
(disponible en magasin)
Résumé:
Twenty + Change 01 is the first publication documenting a biennial exhibition of emerging designers working in architecture, landscape architecture, and urban design. Projects by twenty-one Toronto designers rethink public and domestic space, new technology, and innovative materials and effects. The book includes profiles of emerging firms, project descriptions, full-colour images and essays by noted architectural critics, educators, and practitioners. Published simultaneously with Twenty+Change 02 .
Twenty + change 01: emerging Toronto design practices
Actions:
Prix:
$20.00
(disponible en magasin)
Résumé:
Twenty + Change 01 is the first publication documenting a biennial exhibition of emerging designers working in architecture, landscape architecture, and urban design. Projects by twenty-one Toronto designers rethink public and domestic space, new technology, and innovative materials and effects. The book includes profiles of emerging firms, project descriptions, full-colour images and essays by noted architectural critics, educators, and practitioners. Published simultaneously with Twenty+Change 02 .
Classification:
livres
livres
Publication:
juillet 2009
juillet 2009
Sujet:
Architectes canadiens
Architectes canadiens
Classification:
vidéo
vidéo
Exemplaires:
Description:
2 videocassettes (Mini-DV) (approximately 116 min.) : sound, color ; 1/4 in. master, 2 videodiscs (DVD-R) (approximately 116 min.) : sound, color ; 12 cm consultation...
- Bibliothèque main av cca productions 271857 | Box 32 (BIB 205144) | disc 1 | DVD-R consultation copy | Disponible
- Bibliothèque main av cca productions 271858 | Box 32 (BIB 205144) | disc 2 | DVD-R consultation copy | Disponible
- Bibliothèque main av cca productions 271855 | Box 32 (BIB 205144) | tape 1 | Mini-DV | Disponible
- Bibliothèque main av cca productions 271856 | Box 32 (BIB 205144) | tape 2 | Mini-DV | Disponible
- Bibliothèque internet resource 306318 | 306318 | Excerpt, Philippe Rahm | Disponible
- Bibliothèque internet resource 306201 | 306318 | Gilles Cl,ment | Disponible
- Bibliothèque internet resource 306202 | 306318 | Philippe Rahm | Disponible
Description:
2 videocassettes (Mini-DV) (approximately 116 min.) : sound, color ; 1/4 in. master, 2 videodiscs (DVD-R) (approximately 116 min.) : sound, color ; 12 cm consultation...
Auteur:
- Clément, Gilles.,
- Rahm, Philippe, 1967-,
- Borasi, Giovanna, 1971-,
- Centre canadien d'architecture.,
- Centre canadien d'architecture. Enregistrements des événements.,
- Centre canadien d'architecture. CCAchannel.
Sujet:
- Clément, Gilles.,
- Rahm, Philippe, 1967-,
- Architects.,
- Landscape architects.,
- Landscape architecture Climatic factors.,
- Landscape architecture and energy conservation.,
- Architecture Environmental aspects.,
- Architecture and climate.,
- Environmental ethics.,
- Human ecology.,
- Landscape gardening.,
- Gardens Design.,
- Architectes.,
- Architectes paysagistes.,
- Architecture du paysage Facteurs climatiques.,
- Architecture du paysage et économies d'énergie.,
- Architecture Aspect de l'environnement.,
- Architecture et climat.,
- Éthique de l'environnement.,
- Écologie humaine.,
- Jardins Architecture.,
- architects.,
- landscape architects.,
- human ecology.,
- landscape gardening.,
- Lectures.,
- Video recordings (physical artifacts),
- Videocassettes.,
- Videotapes.,
- Mini-DV.,
- DVDs.,
- Optical disks.,
- Streaming video.
Titre:
Conférence : Gilles Clément & Philippe Rahm, 2006 Oct. 19.
Actions:
Exemplaires:
Description:
2 videocassettes (Mini-DV) (approximately 116 min.) : sound, color ; 1/4 in. master, 2 videodiscs (DVD-R) (approximately 116 min.) : sound, color ; 12 cm consultation...
Conférence : Gilles Clément & Philippe Rahm, 2006 Oct. 19.
Actions:
Exemplaires:
- Bibliothèque main av cca productions 271857 | Box 32 (BIB 205144) | disc 1 | DVD-R consultation copy | Disponible
- Bibliothèque main av cca productions 271858 | Box 32 (BIB 205144) | disc 2 | DVD-R consultation copy | Disponible
- Bibliothèque main av cca productions 271855 | Box 32 (BIB 205144) | tape 1 | Mini-DV | Disponible
- Bibliothèque main av cca productions 271856 | Box 32 (BIB 205144) | tape 2 | Mini-DV | Disponible
- Bibliothèque internet resource 306318 | 306318 | Excerpt, Philippe Rahm | Disponible
- Bibliothèque internet resource 306201 | 306318 | Gilles Cl,ment | Disponible
- Bibliothèque internet resource 306202 | 306318 | Philippe Rahm | Disponible
Description:
2 videocassettes (Mini-DV) (approximately 116 min.) : sound, color ; 1/4 in. master, 2 videodiscs (DVD-R) (approximately 116 min.) : sound, color ; 12 cm consultation...
Classification:
vidéo
vidéo
Auteur:
- Clément, Gilles.,
- Rahm, Philippe, 1967-,
- Borasi, Giovanna, 1971-,
- Centre canadien d'architecture.,
- Centre canadien d'architecture. Enregistrements des événements.,
- Centre canadien d'architecture. CCAchannel.
Sujet:
- Clément, Gilles.,
- Rahm, Philippe, 1967-,
- Architects.,
- Landscape architects.,
- Landscape architecture Climatic factors.,
- Landscape architecture and energy conservation.,
- Architecture Environmental aspects.,
- Architecture and climate.,
- Environmental ethics.,
- Human ecology.,
- Landscape gardening.,
- Gardens Design.,
- Architectes.,
- Architectes paysagistes.,
- Architecture du paysage Facteurs climatiques.,
- Architecture du paysage et économies d'énergie.,
- Architecture Aspect de l'environnement.,
- Architecture et climat.,
- Éthique de l'environnement.,
- Écologie humaine.,
- Jardins Architecture.,
- architects.,
- landscape architects.,
- human ecology.,
- landscape gardening.,
- Lectures.,
- Video recordings (physical artifacts),
- Videocassettes.,
- Videotapes.,
- Mini-DV.,
- DVDs.,
- Optical disks.,
- Streaming video.
Classification:
livres
livres
Actions:
Sujet:
Publication:
Canadian Centre for Architecture 2017
Canadian Centre for Architecture 2017
Classification:
livres
livres
Publication:
Canadian Centre for Architecture 2017
Canadian Centre for Architecture 2017
Sujet:
Classification:
livres
livres
Actions:
Exemplaires:
Description:
xi, 260 pages : illustrations (some color) ; 29 cm
Description:
xi, 260 pages : illustrations (some color) ; 29 cm
Auteur:
- Abbott, James A. (James Archer), 1963-,
- Rice, Elaine M.,,
- Boscobel Restoration, inc.
Sujet:
- Kennedy, John F. (John Fitzgerald), 1917-1963 Art patronage.,
- Onassis, Jacqueline Kennedy, 1929-1994 Art patronage.,
- Kennedy, John F. (John Fitzgerald), 1917-1963,
- Onassis, Jacqueline Kennedy, 1929-1994,
- Onassis, Jacqueline Kennedy 1929-1994,
- Kennedy, John Fitzgerald, (1917-1963) Mécénat.,
- Onassis, Jacqueline Kennedy, (1929- ) Mécénat.,
- Onassis, Jacqueline Kennedy.,
- White House (Washington, D.C.),
- Mansions Conservation and restoration Washington (D.C.),
- Hôtels particuliers Conservation et restauration Washington (D.C.),
- Art patronage,
- Buildings,
- Mansions Conservation and restoration,
- Restaurierung,
- Witte Huis (Wash.),
- Interieurkunst.,
- Washington (D.C.) Buildings, structures, etc.,
- Washington (D.C.),
- Weißes Haus,
- Washington (D.C.) White House.,
- Washington (D.C.) Weißes Haus.,
- Kennedy, John F. Art patronage,
- Onassis, Jacqueline Kennedy Art patronage
Publication:
New York : Van Nostrand Reinhold, ©1998.
New York : Van Nostrand Reinhold, ©1998.
Titre:
Designing Camelot : the Kennedy White House restoration / James A. Abbott, Elaine M. Rice.
Actions:
Exemplaires:
Description:
xi, 260 pages : illustrations (some color) ; 29 cm
Designing Camelot : the Kennedy White House restoration / James A. Abbott, Elaine M. Rice.
Actions:
Exemplaires:
Description:
xi, 260 pages : illustrations (some color) ; 29 cm
Classification:
livres
livres
Publication:
New York : Van Nostrand Reinhold, ©1998.
New York : Van Nostrand Reinhold, ©1998.
Auteur:
- Abbott, James A. (James Archer), 1963-,
- Rice, Elaine M.,,
- Boscobel Restoration, inc.
Sujet:
- Kennedy, John F. (John Fitzgerald), 1917-1963 Art patronage.,
- Onassis, Jacqueline Kennedy, 1929-1994 Art patronage.,
- Kennedy, John F. (John Fitzgerald), 1917-1963,
- Onassis, Jacqueline Kennedy, 1929-1994,
- Onassis, Jacqueline Kennedy 1929-1994,
- Kennedy, John Fitzgerald, (1917-1963) Mécénat.,
- Onassis, Jacqueline Kennedy, (1929- ) Mécénat.,
- Onassis, Jacqueline Kennedy.,
- White House (Washington, D.C.),
- Mansions Conservation and restoration Washington (D.C.),
- Hôtels particuliers Conservation et restauration Washington (D.C.),
- Art patronage,
- Buildings,
- Mansions Conservation and restoration,
- Restaurierung,
- Witte Huis (Wash.),
- Interieurkunst.,
- Washington (D.C.) Buildings, structures, etc.,
- Washington (D.C.),
- Weißes Haus,
- Washington (D.C.) White House.,
- Washington (D.C.) Weißes Haus.,
- Kennedy, John F. Art patronage,
- Onassis, Jacqueline Kennedy Art patronage
Classification:
livres
livres
Actions:
Prix:
$58.00
(disponible sur commande)
Résumé:
This catalog accompanies a group show at the ADI Design Museum in Milan, featuring a selection of works from Italian designers under age 35. The exhibition showcases how these young designers meet the challenges posed by continuous ecological and social transformations.
$58.00
(disponible sur commande)
Résumé:
This catalog accompanies a group show at the ADI Design Museum in Milan, featuring a selection of works from Italian designers under age 35. The exhibition showcases how these young designers meet the challenges posed by continuous ecological and social transformations.
Sujet:
Design industriel
Design industriel
Publication:
décembre 2023
décembre 2023
Titre:
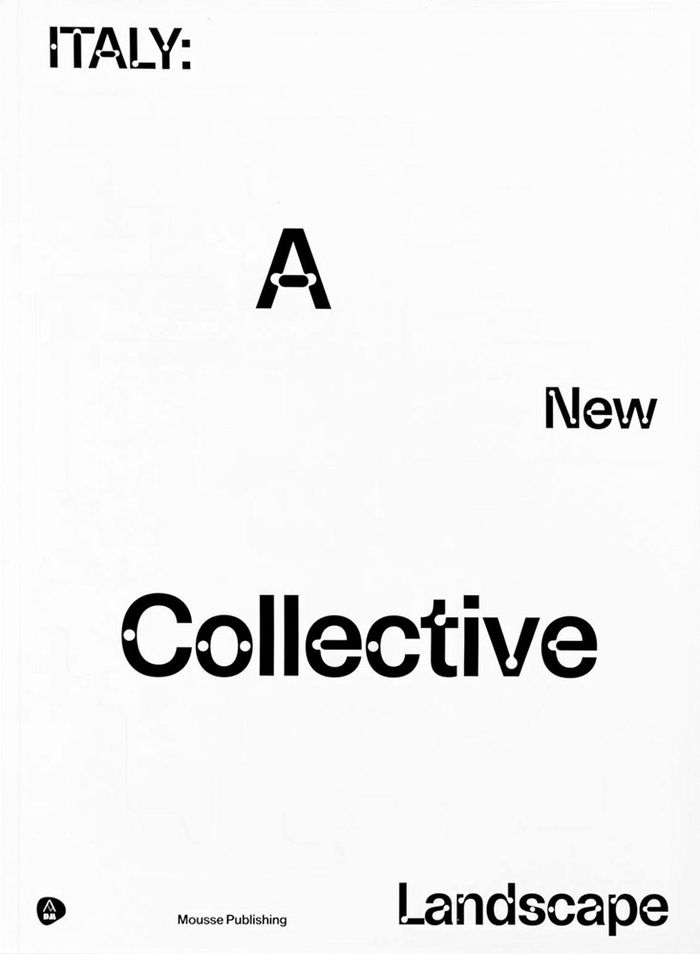
Italy: a new collective landscape
Actions:
Prix:
$58.00
(disponible sur commande)
Résumé:
This catalog accompanies a group show at the ADI Design Museum in Milan, featuring a selection of works from Italian designers under age 35. The exhibition showcases how these young designers meet the challenges posed by continuous ecological and social transformations.
Italy: a new collective landscape
Actions:
Prix:
$58.00
(disponible sur commande)
Résumé:
This catalog accompanies a group show at the ADI Design Museum in Milan, featuring a selection of works from Italian designers under age 35. The exhibition showcases how these young designers meet the challenges posed by continuous ecological and social transformations.
Classification:
livres
livres
Publication:
décembre 2023
décembre 2023
Sujet:
Design industriel
Design industriel
Classification:
livres
livres
Actions:
Prix:
$67.50
(disponible en magasin)
Résumé:
Linoleum is a natural material with quite an eventful history of use since its invention in 1864 by the British entrepreneur Frederik Walton. Its first golden age was between 1900 and 1930, when numerous renowned designers - among them Josef Hoffmann or Bruno Paul -(...)
$67.50
(disponible en magasin)
Résumé:
Linoleum is a natural material with quite an eventful history of use since its invention in 1864 by the British entrepreneur Frederik Walton. Its first golden age was between 1900 and 1930, when numerous renowned designers - among them Josef Hoffmann or Bruno Paul -(...)
Titre:
Linoleum : history, design, archtiecture 1882 - 2000
Actions:
Prix:
$67.50
(disponible en magasin)
Résumé:
Linoleum is a natural material with quite an eventful history of use since its invention in 1864 by the British entrepreneur Frederik Walton. Its first golden age was between 1900 and 1930, when numerous renowned designers - among them Josef Hoffmann or Bruno Paul - designed both collections and patterns. Even Peter Behrens - before he became the "artistic counselor" to AEG in Berlin in 1908 - tried his hand at designing linoleum patterns, to the point of developing a complete "corporate design" from stationary to catalogs to exhibition architecture for the Anker- Linoleum-Werke at Delmenhorst. Bauhaus architects such as Bruno Taut or Mies van der Rohe used linoleum in housing projects as an inexpensive and hardwearing but also decorative floor-covering. This book is the first to present this historically and ecologically equally important material in its various guises. Experts in the field contributed essays about the history of linoleum, its "discovery" by modernist designers and architects and its renaissance in contemporary design and architecture.
Linoleum : history, design, archtiecture 1882 - 2000
Actions:
Prix:
$67.50
(disponible en magasin)
Résumé:
Linoleum is a natural material with quite an eventful history of use since its invention in 1864 by the British entrepreneur Frederik Walton. Its first golden age was between 1900 and 1930, when numerous renowned designers - among them Josef Hoffmann or Bruno Paul - designed both collections and patterns. Even Peter Behrens - before he became the "artistic counselor" to AEG in Berlin in 1908 - tried his hand at designing linoleum patterns, to the point of developing a complete "corporate design" from stationary to catalogs to exhibition architecture for the Anker- Linoleum-Werke at Delmenhorst. Bauhaus architects such as Bruno Taut or Mies van der Rohe used linoleum in housing projects as an inexpensive and hardwearing but also decorative floor-covering. This book is the first to present this historically and ecologically equally important material in its various guises. Experts in the field contributed essays about the history of linoleum, its "discovery" by modernist designers and architects and its renaissance in contemporary design and architecture.
Classification:
livres
livres
Publication:
mars 2001, Ostfilden
mars 2001, Ostfilden
Sujet:
Matériaux et éclairage
Matériaux et éclairage
Classification:
livres
livres
Prix:
$67.95
(disponible sur commande)
Résumé:
Produced in conjunction with a major exhibition of Dreyfuss's work at the Cooper-Hewitt, this first published monograph surveys his life and work through 200 archival photographs, new photographs of his designs, and a biographical text that paints the picture of an eminently practical yet eccentric innovator.
$67.95
(disponible sur commande)
Résumé:
Produced in conjunction with a major exhibition of Dreyfuss's work at the Cooper-Hewitt, this first published monograph surveys his life and work through 200 archival photographs, new photographs of his designs, and a biographical text that paints the picture of an eminently practical yet eccentric innovator.
Titre:
Henry Dreyfuss industrial designer : the man in the brown suit
Actions:
Prix:
$67.95
(disponible sur commande)
Résumé:
Produced in conjunction with a major exhibition of Dreyfuss's work at the Cooper-Hewitt, this first published monograph surveys his life and work through 200 archival photographs, new photographs of his designs, and a biographical text that paints the picture of an eminently practical yet eccentric innovator.
Henry Dreyfuss industrial designer : the man in the brown suit
Actions:
Prix:
$67.95
(disponible sur commande)
Résumé:
Produced in conjunction with a major exhibition of Dreyfuss's work at the Cooper-Hewitt, this first published monograph surveys his life and work through 200 archival photographs, new photographs of his designs, and a biographical text that paints the picture of an eminently practical yet eccentric innovator.
Classification:
livres
livres
Publication:
avril 1997, New York
avril 1997, New York
Sujet:
Design, monographies
Design, monographies
Classification:
livres
livres
Prix:
$67.95
(disponible sur commande)
Résumé:
"Friedrich Kiesler : life visions" introduces a visionary of the Viennese Moderne movement. The artist, designer, architect, stage designer, and exhibition designer Friedrich Kiesler (1890–1965) influenced European and American architecture and art scene with his avant-garde contributions; his oeuvre remains a source of inspiration to this day. The catalogue illustrates(...)
$67.95
(disponible sur commande)
Résumé:
"Friedrich Kiesler : life visions" introduces a visionary of the Viennese Moderne movement. The artist, designer, architect, stage designer, and exhibition designer Friedrich Kiesler (1890–1965) influenced European and American architecture and art scene with his avant-garde contributions; his oeuvre remains a source of inspiration to this day. The catalogue illustrates(...)
Sujet:
Architecture, monographies
Architecture, monographies
Publication:
juin 2016
juin 2016
Titre:
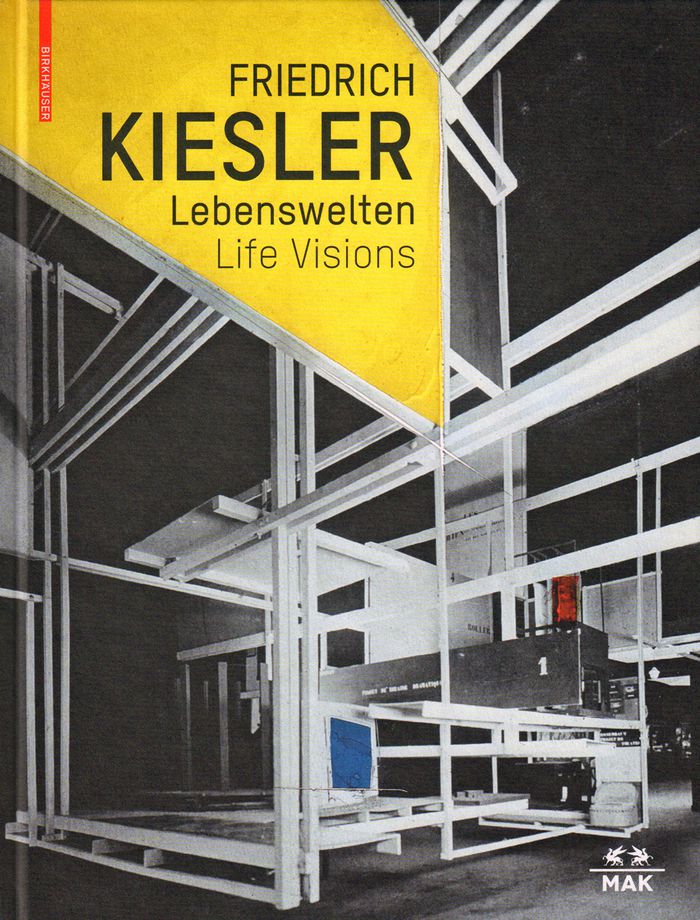
Friedrich Kiesler: life visions. Architecture, art, design
Actions:
Prix:
$67.95
(disponible sur commande)
Résumé:
"Friedrich Kiesler : life visions" introduces a visionary of the Viennese Moderne movement. The artist, designer, architect, stage designer, and exhibition designer Friedrich Kiesler (1890–1965) influenced European and American architecture and art scene with his avant-garde contributions; his oeuvre remains a source of inspiration to this day. The catalogue illustrates Kiesler’s entire oeuvre and discusses his theory of "correalism" concerning the relationship between works of art, humans, and space, as well as his innovative exhibition design. Contributions from contemporary artists such as Leonor Antunes, Céline Condorelli, Verena Dengler, Lili Reynaud-Dewar, Apolonija Sustersic, and Rirkrit Tiravanija give an insight into Kiesler’s importance today.
Friedrich Kiesler: life visions. Architecture, art, design
Actions:
Prix:
$67.95
(disponible sur commande)
Résumé:
"Friedrich Kiesler : life visions" introduces a visionary of the Viennese Moderne movement. The artist, designer, architect, stage designer, and exhibition designer Friedrich Kiesler (1890–1965) influenced European and American architecture and art scene with his avant-garde contributions; his oeuvre remains a source of inspiration to this day. The catalogue illustrates Kiesler’s entire oeuvre and discusses his theory of "correalism" concerning the relationship between works of art, humans, and space, as well as his innovative exhibition design. Contributions from contemporary artists such as Leonor Antunes, Céline Condorelli, Verena Dengler, Lili Reynaud-Dewar, Apolonija Sustersic, and Rirkrit Tiravanija give an insight into Kiesler’s importance today.
Classification:
livres
livres
Publication:
juin 2016
juin 2016
Sujet:
Architecture, monographies
Architecture, monographies
Classification:
vidéo
vidéo
Titre:
(·dis)locations.
(·dis)locations.
Actions:
Exemplaires:
Description:
1 DVD-ROM : sd., col. ; 4 3/4 in. + 1 v. (106 p. : ill. ; 24 cm.)
Description:
1 DVD-ROM : sd., col. ; 4 3/4 in. + 1 v. (106 p. : ill. ; 24 cm.)
Auteur:
- Bennett, Jill, 1963-,
- Manovich, Lev.,
- Weibel, Peter.,
- Zentrum für Kunst und Medientechnologie Karlsruhe.,
- University of New South Wales. Centre for Interactive Cinema Research.,
- Cinemedia Corporation (East Melbourne (Melbourne, Vic.))
Sujet:
- Weibel, Peter.,
- Norrie, Susan, 1953-,
- Del Favero, Dennis, 1953-,
- Shaw, Jeffrey.,
- Hegedues, Agnes, 1964-,
- Howard, Ian, 1947-,
- Art, Modern 21st century.,
- Art 21e siècle.,
- Art, Modern,
- Australian artists.,
- European artists.,
- Art 2000-2010.,
- Optical disks.,
- DVDs.,
- Software
Publication:
Karlsruhe : ZKM/Center for Art and Media : Sydney : Centre for Interactive Cinema Research, College of Fine Arts, University of New South Wales : Ostfildern : Hatje Cantz, c2001.
Karlsruhe : ZKM/Center for Art and Media : Sydney : Centre for Interactive Cinema Research, College of Fine Arts, University of New South Wales : Ostfildern : Hatje Cantz, c2001.
Titre:
(·dis)locations.
Actions:
Exemplaires:
Description:
1 DVD-ROM : sd., col. ; 4 3/4 in. + 1 v. (106 p. : ill. ; 24 cm.)
(·dis)locations.
Actions:
Exemplaires:
Description:
1 DVD-ROM : sd., col. ; 4 3/4 in. + 1 v. (106 p. : ill. ; 24 cm.)
Classification:
vidéo
vidéo
Publication:
Karlsruhe : ZKM/Center for Art and Media : Sydney : Centre for Interactive Cinema Research, College of Fine Arts, University of New South Wales : Ostfildern : Hatje Cantz, c2001.
Karlsruhe : ZKM/Center for Art and Media : Sydney : Centre for Interactive Cinema Research, College of Fine Arts, University of New South Wales : Ostfildern : Hatje Cantz, c2001.
Auteur:
- Bennett, Jill, 1963-,
- Manovich, Lev.,
- Weibel, Peter.,
- Zentrum für Kunst und Medientechnologie Karlsruhe.,
- University of New South Wales. Centre for Interactive Cinema Research.,
- Cinemedia Corporation (East Melbourne (Melbourne, Vic.))
Sujet:
- Weibel, Peter.,
- Norrie, Susan, 1953-,
- Del Favero, Dennis, 1953-,
- Shaw, Jeffrey.,
- Hegedues, Agnes, 1964-,
- Howard, Ian, 1947-,
- Art, Modern 21st century.,
- Art 21e siècle.,
- Art, Modern,
- Australian artists.,
- European artists.,
- Art 2000-2010.,
- Optical disks.,
- DVDs.,
- Software
Classification:
livres
livres
Actions:
Prix:
$59.95
(disponible sur commande)
Résumé:
The yearly catalogue of the best Dutch book designs which accompanies the exhibition in the Stedelijk Museum in Amsterdam. This years jury which consisted of Wigger Bierma, Anne Rube, Brigitte Slangen, Martien Ulder and Warren Lee chose 46 finalists in 7 catagories out of 61 semi-finalists from a total of 311 entries. Two of these 46 ('Verzamelde Gedichten' Paul Celan and(...)
$59.95
(disponible sur commande)
Résumé:
The yearly catalogue of the best Dutch book designs which accompanies the exhibition in the Stedelijk Museum in Amsterdam. This years jury which consisted of Wigger Bierma, Anne Rube, Brigitte Slangen, Martien Ulder and Warren Lee chose 46 finalists in 7 catagories out of 61 semi-finalists from a total of 311 entries. Two of these 46 ('Verzamelde Gedichten' Paul Celan and(...)
Titre:
2003 The best Dutch book designs
Actions:
Prix:
$59.95
(disponible sur commande)
Résumé:
The yearly catalogue of the best Dutch book designs which accompanies the exhibition in the Stedelijk Museum in Amsterdam. This years jury which consisted of Wigger Bierma, Anne Rube, Brigitte Slangen, Martien Ulder and Warren Lee chose 46 finalists in 7 catagories out of 61 semi-finalists from a total of 311 entries. Two of these 46 ('Verzamelde Gedichten' Paul Celan and 'Working Title:Piet Gerards, graphic designer') have in the meantime been awarded respectively a silver medal and a honorary diploma at the competion 'Schönste Bücher aus aller Welt' in Leipzig. In contrast to previous years, the winning designers were asked by the Stedelijk Museum to submit another book which they themselves regard as "well designed"; 39 of them responded and their choices, with a short personal comment, are included in the catalogue next to their own winning design and form also part of the exhibition at the museum.
2003 The best Dutch book designs
Actions:
Prix:
$59.95
(disponible sur commande)
Résumé:
The yearly catalogue of the best Dutch book designs which accompanies the exhibition in the Stedelijk Museum in Amsterdam. This years jury which consisted of Wigger Bierma, Anne Rube, Brigitte Slangen, Martien Ulder and Warren Lee chose 46 finalists in 7 catagories out of 61 semi-finalists from a total of 311 entries. Two of these 46 ('Verzamelde Gedichten' Paul Celan and 'Working Title:Piet Gerards, graphic designer') have in the meantime been awarded respectively a silver medal and a honorary diploma at the competion 'Schönste Bücher aus aller Welt' in Leipzig. In contrast to previous years, the winning designers were asked by the Stedelijk Museum to submit another book which they themselves regard as "well designed"; 39 of them responded and their choices, with a short personal comment, are included in the catalogue next to their own winning design and form also part of the exhibition at the museum.
Classification:
livres
livres
Publication:
mai 2004, Amsterdam
mai 2004, Amsterdam


