


11176 Résultats
Classification:
dessins
Quantité:
20 presentation drawing(s)
dessins
Quantité:
20 presentation drawing(s)
Numéro de référence:
DR1995:0188:282-301
Description:
tables of theatre seating analysis, axonometric drawings, plans and sections of staircase variations, circulation plans, annotated sketches, typical plan, section showing activities and infrastructure, axonometric diagram, perspective grid, St Katherine's Dock site plan, Lea Valley site plans and maps
DR1995:0188:282-301
Description:
tables of theatre seating analysis, axonometric drawings, plans and sections of staircase variations, circulation plans, annotated sketches, typical plan, section showing activities and infrastructure, axonometric diagram, perspective grid, St Katherine's Dock site plan, Lea Valley site plans and maps
Personnes et institutions:
Titre:
Tables of theatre seating analysis, axonometric drawings
Actions:
DR1995:0188:282-301
Description:
tables of theatre seating analysis, axonometric drawings, plans and sections of staircase variations, circulation plans, annotated sketches, typical plan, section showing activities and infrastructure, axonometric diagram, perspective grid, St Katherine's Dock site plan, Lea Valley site plans and maps
Tables of theatre seating analysis, axonometric drawings
Actions:
DR1995:0188:282-301
Description:
tables of theatre seating analysis, axonometric drawings, plans and sections of staircase variations, circulation plans, annotated sketches, typical plan, section showing activities and infrastructure, axonometric diagram, perspective grid, St Katherine's Dock site plan, Lea Valley site plans and maps
Classification:
dessins
Quantité:
20 presentation drawing(s)
dessins
Quantité:
20 presentation drawing(s)
Personnes et institutions:
Niveau de description archivistique:
Projet
Projet
Numéro de référence:
AP056.S1.1994.PR03
Description:
This project series documents a park in Oakville, Ontario in 1994. The office identified the project number as 9401. This project was the winning entry in a competition to design a park in an area known as the Uptown Core, which was undergoing major transformations at the time. The park, now known as Oak Park, stretched several blocks north-east from the Sixth Line. The large part of the design included a greenhouse pavilion overlooking a lake, accompanied by a bridge that extended south-west towards a wooded area. The project is recorded through drawings and presentation watercolour paintings dating from around 1994. The drawings are mostly originals and primarily include site surveys, sketches, plans, elevations and perspectives.
AP056.S1.1994.PR03
Description:
This project series documents a park in Oakville, Ontario in 1994. The office identified the project number as 9401. This project was the winning entry in a competition to design a park in an area known as the Uptown Core, which was undergoing major transformations at the time. The park, now known as Oak Park, stretched several blocks north-east from the Sixth Line. The large part of the design included a greenhouse pavilion overlooking a lake, accompanied by a bridge that extended south-west towards a wooded area. The project is recorded through drawings and presentation watercolour paintings dating from around 1994. The drawings are mostly originals and primarily include site surveys, sketches, plans, elevations and perspectives.
Personnes et institutions:
Date:
circa 1994
circa 1994
Titre:
Oakville Parks, Oakville, Ontario (1994)
Actions:
AP056.S1.1994.PR03
Description:
This project series documents a park in Oakville, Ontario in 1994. The office identified the project number as 9401. This project was the winning entry in a competition to design a park in an area known as the Uptown Core, which was undergoing major transformations at the time. The park, now known as Oak Park, stretched several blocks north-east from the Sixth Line. The large part of the design included a greenhouse pavilion overlooking a lake, accompanied by a bridge that extended south-west towards a wooded area. The project is recorded through drawings and presentation watercolour paintings dating from around 1994. The drawings are mostly originals and primarily include site surveys, sketches, plans, elevations and perspectives.
Oakville Parks, Oakville, Ontario (1994)
Actions:
AP056.S1.1994.PR03
Description:
This project series documents a park in Oakville, Ontario in 1994. The office identified the project number as 9401. This project was the winning entry in a competition to design a park in an area known as the Uptown Core, which was undergoing major transformations at the time. The park, now known as Oak Park, stretched several blocks north-east from the Sixth Line. The large part of the design included a greenhouse pavilion overlooking a lake, accompanied by a bridge that extended south-west towards a wooded area. The project is recorded through drawings and presentation watercolour paintings dating from around 1994. The drawings are mostly originals and primarily include site surveys, sketches, plans, elevations and perspectives.
Niveau de description archivistique:
Project
Project
Date:
circa 1994
circa 1994
Personnes et institutions:
Classification:
dessins
Quantité:
20 presentation drawing(s)
dessins
Quantité:
20 presentation drawing(s)
Numéro de référence:
DR1995:0188:181-200
Description:
presentation drawings, possibly some for publication, including lists of activity equipment, table of servicing for activities, perspective detail, typical plan and section of complex, axonometric drawings of escalators, plan of suspension grid, interior perspectives, plans, sections and axonometric drawings, some of enclosures and component elements, Mill Meads site plan and circulation, municipal map of Mill Meads, and alternative plans of services in towers
DR1995:0188:181-200
Description:
presentation drawings, possibly some for publication, including lists of activity equipment, table of servicing for activities, perspective detail, typical plan and section of complex, axonometric drawings of escalators, plan of suspension grid, interior perspectives, plans, sections and axonometric drawings, some of enclosures and component elements, Mill Meads site plan and circulation, municipal map of Mill Meads, and alternative plans of services in towers
Personnes et institutions:
Titre:
Presentation drawings, possibly some for publication
Actions:
DR1995:0188:181-200
Description:
presentation drawings, possibly some for publication, including lists of activity equipment, table of servicing for activities, perspective detail, typical plan and section of complex, axonometric drawings of escalators, plan of suspension grid, interior perspectives, plans, sections and axonometric drawings, some of enclosures and component elements, Mill Meads site plan and circulation, municipal map of Mill Meads, and alternative plans of services in towers
Presentation drawings, possibly some for publication
Actions:
DR1995:0188:181-200
Description:
presentation drawings, possibly some for publication, including lists of activity equipment, table of servicing for activities, perspective detail, typical plan and section of complex, axonometric drawings of escalators, plan of suspension grid, interior perspectives, plans, sections and axonometric drawings, some of enclosures and component elements, Mill Meads site plan and circulation, municipal map of Mill Meads, and alternative plans of services in towers
Classification:
dessins
Quantité:
20 presentation drawing(s)
dessins
Quantité:
20 presentation drawing(s)
Personnes et institutions:
Niveau de description archivistique:
Projet
Projet
Numéro de référence:
AP056.S1.1990.PR01
Description:
This project series documents a proposal for renovations and additions to 347 and 372 Bay Street in Toronto in 1990. The office identified the project number as 9004. The majority of materials in this project series focus on renovations and additions to 347 Bay Street, which was built in 1926 by Chapman & Oxley and known as the National Building. The building was to have retail, restaurant and lobby space on the ground floor, and open floor layouts on the remaining floors to rent to tenants. Some sketches for 372 Bay Street are also included. The project is recorded through drawings and a presentation painting dating from 1990. The drawings are mostly originals and include sketches, presentation drawings, plans, elevations, sections, perspectives and axonometric drawings.
AP056.S1.1990.PR01
Description:
This project series documents a proposal for renovations and additions to 347 and 372 Bay Street in Toronto in 1990. The office identified the project number as 9004. The majority of materials in this project series focus on renovations and additions to 347 Bay Street, which was built in 1926 by Chapman & Oxley and known as the National Building. The building was to have retail, restaurant and lobby space on the ground floor, and open floor layouts on the remaining floors to rent to tenants. Some sketches for 372 Bay Street are also included. The project is recorded through drawings and a presentation painting dating from 1990. The drawings are mostly originals and include sketches, presentation drawings, plans, elevations, sections, perspectives and axonometric drawings.
Personnes et institutions:
Date:
1990
1990
Titre:
347 and 372 Bay Street, Toronto (1990)
Actions:
AP056.S1.1990.PR01
Description:
This project series documents a proposal for renovations and additions to 347 and 372 Bay Street in Toronto in 1990. The office identified the project number as 9004. The majority of materials in this project series focus on renovations and additions to 347 Bay Street, which was built in 1926 by Chapman & Oxley and known as the National Building. The building was to have retail, restaurant and lobby space on the ground floor, and open floor layouts on the remaining floors to rent to tenants. Some sketches for 372 Bay Street are also included. The project is recorded through drawings and a presentation painting dating from 1990. The drawings are mostly originals and include sketches, presentation drawings, plans, elevations, sections, perspectives and axonometric drawings.
347 and 372 Bay Street, Toronto (1990)
Actions:
AP056.S1.1990.PR01
Description:
This project series documents a proposal for renovations and additions to 347 and 372 Bay Street in Toronto in 1990. The office identified the project number as 9004. The majority of materials in this project series focus on renovations and additions to 347 Bay Street, which was built in 1926 by Chapman & Oxley and known as the National Building. The building was to have retail, restaurant and lobby space on the ground floor, and open floor layouts on the remaining floors to rent to tenants. Some sketches for 372 Bay Street are also included. The project is recorded through drawings and a presentation painting dating from 1990. The drawings are mostly originals and include sketches, presentation drawings, plans, elevations, sections, perspectives and axonometric drawings.
Niveau de description archivistique:
Project
Project
Date:
1990
1990
Personnes et institutions:
Classification:
documents textuels
documents textuels
Numéro de référence:
ARCH260085
Description:
site information, descriptions of concept #1 and #2, notes, correspondence, sketch plans and sections, floor and unit plans, elevation studies, publicity brochures for Trump Tower and 500 Park Tower, colour photographs of presentation drawing perspective and aerial view of New York waterfront
ARCH260085
Description:
site information, descriptions of concept #1 and #2, notes, correspondence, sketch plans and sections, floor and unit plans, elevation studies, publicity brochures for Trump Tower and 500 Park Tower, colour photographs of presentation drawing perspective and aerial view of New York waterfront
Personnes et institutions:
Date:
1984-1985
1984-1985
Titre:
Site information, descriptions of concept #1 and #2
Actions:
ARCH260085
Description:
site information, descriptions of concept #1 and #2, notes, correspondence, sketch plans and sections, floor and unit plans, elevation studies, publicity brochures for Trump Tower and 500 Park Tower, colour photographs of presentation drawing perspective and aerial view of New York waterfront
Site information, descriptions of concept #1 and #2
Actions:
ARCH260085
Description:
site information, descriptions of concept #1 and #2, notes, correspondence, sketch plans and sections, floor and unit plans, elevation studies, publicity brochures for Trump Tower and 500 Park Tower, colour photographs of presentation drawing perspective and aerial view of New York waterfront
Classification:
documents textuels
documents textuels
Date:
1984-1985
1984-1985
Personnes et institutions:
Niveau de description archivistique:
Projet
Projet
Numéro de référence:
AP140.S2.SS1.D40
Description:
File documents an unexecuted project for headquarters for British Olivetti, in Milton Keynes, England, United Kingdom. The project was abandonned in 1974. Material in this file was produced between 1970 and 1977. Several of the publication drawings for the project appeared in periodicals, books and catalogues from 1974 onwards. Publication perspectives are attributed by Mark Girouard to Leon Krier. According to Girouard, Stirling subsequently coloured several of Krier's publication drawings (Girouard 186, 251). File contains reference drawings, early conceptual and design development drawings, publication and presentation drawings and working drawings. Photographic materials include views of the presentation model by John Donat Photography. File also contains textual records and a presentation model.
AP140.S2.SS1.D40
Description:
File documents an unexecuted project for headquarters for British Olivetti, in Milton Keynes, England, United Kingdom. The project was abandonned in 1974. Material in this file was produced between 1970 and 1977. Several of the publication drawings for the project appeared in periodicals, books and catalogues from 1974 onwards. Publication perspectives are attributed by Mark Girouard to Leon Krier. According to Girouard, Stirling subsequently coloured several of Krier's publication drawings (Girouard 186, 251). File contains reference drawings, early conceptual and design development drawings, publication and presentation drawings and working drawings. Photographic materials include views of the presentation model by John Donat Photography. File also contains textual records and a presentation model.
Personnes et institutions:
Date:
1970-1977
1970-1977
Titre:
British Olivetti Headquarters, Milton Keynes, England, United Kingdom
Actions:
AP140.S2.SS1.D40
Description:
File documents an unexecuted project for headquarters for British Olivetti, in Milton Keynes, England, United Kingdom. The project was abandonned in 1974. Material in this file was produced between 1970 and 1977. Several of the publication drawings for the project appeared in periodicals, books and catalogues from 1974 onwards. Publication perspectives are attributed by Mark Girouard to Leon Krier. According to Girouard, Stirling subsequently coloured several of Krier's publication drawings (Girouard 186, 251). File contains reference drawings, early conceptual and design development drawings, publication and presentation drawings and working drawings. Photographic materials include views of the presentation model by John Donat Photography. File also contains textual records and a presentation model.
British Olivetti Headquarters, Milton Keynes, England, United Kingdom
Actions:
AP140.S2.SS1.D40
Description:
File documents an unexecuted project for headquarters for British Olivetti, in Milton Keynes, England, United Kingdom. The project was abandonned in 1974. Material in this file was produced between 1970 and 1977. Several of the publication drawings for the project appeared in periodicals, books and catalogues from 1974 onwards. Publication perspectives are attributed by Mark Girouard to Leon Krier. According to Girouard, Stirling subsequently coloured several of Krier's publication drawings (Girouard 186, 251). File contains reference drawings, early conceptual and design development drawings, publication and presentation drawings and working drawings. Photographic materials include views of the presentation model by John Donat Photography. File also contains textual records and a presentation model.
Niveau de description archivistique:
File 40
File 40
Date:
1970-1977
1970-1977
Personnes et institutions:
Classification:
dessins, documents textuels
dessins, documents textuels
Numéro de référence:
DR1995:0185:275-275
Description:
sketches, shop drawings, axonometric, reference drawings, elevations, perspective sketches, sketch details, photographs, calculations, correspondence, building programme, specifications, estimates, contract documents, consultant drawings, application forms, notes, minutes of meetings, press release, trade catalogue, brochure, time sheets, building schedules, reports, survey
DR1995:0185:275-275
Description:
sketches, shop drawings, axonometric, reference drawings, elevations, perspective sketches, sketch details, photographs, calculations, correspondence, building programme, specifications, estimates, contract documents, consultant drawings, application forms, notes, minutes of meetings, press release, trade catalogue, brochure, time sheets, building schedules, reports, survey
Personnes et institutions:
Titre:
Sketches, shop drawings, axonometric, reference drawings
Actions:
DR1995:0185:275-275
Description:
sketches, shop drawings, axonometric, reference drawings, elevations, perspective sketches, sketch details, photographs, calculations, correspondence, building programme, specifications, estimates, contract documents, consultant drawings, application forms, notes, minutes of meetings, press release, trade catalogue, brochure, time sheets, building schedules, reports, survey
Sketches, shop drawings, axonometric, reference drawings
Actions:
DR1995:0185:275-275
Description:
sketches, shop drawings, axonometric, reference drawings, elevations, perspective sketches, sketch details, photographs, calculations, correspondence, building programme, specifications, estimates, contract documents, consultant drawings, application forms, notes, minutes of meetings, press release, trade catalogue, brochure, time sheets, building schedules, reports, survey
Classification:
dessins, documents textuels
dessins, documents textuels
Personnes et institutions:
Classification:
dessins
dessins
Actions:
Numéro de référence:
DR1988:0053
Description:
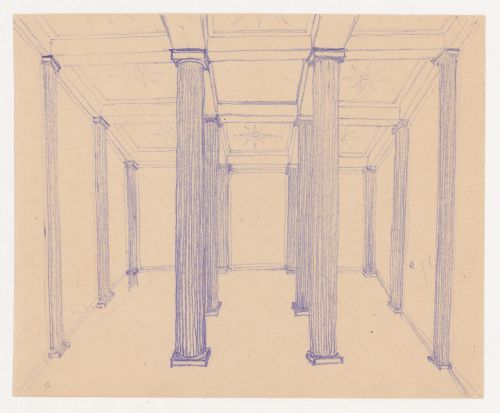
- Interior perspective view of a hall with fluted columns and pilasters supporting a coffered roof. The coffers are decorated with a star-shaped design, and the central section of the roof is open. This might be a depiction of a Roman atrium, although it lacks an impluvium.
DR1988:0053
Description:
- Interior perspective view of a hall with fluted columns and pilasters supporting a coffered roof. The coffers are decorated with a star-shaped design, and the central section of the roof is open. This might be a depiction of a Roman atrium, although it lacks an impluvium.
Personnes et institutions:
Sujet:
architecture, design d'intérieur
architecture, design d'intérieur
Date:
printed ca. 1921
printed ca. 1921
Titre:
Interior view, probably of an atrium
Actions:
DR1988:0053
Description:
- Interior perspective view of a hall with fluted columns and pilasters supporting a coffered roof. The coffers are decorated with a star-shaped design, and the central section of the roof is open. This might be a depiction of a Roman atrium, although it lacks an impluvium.
Interior view, probably of an atrium
Actions:
DR1988:0053
Description:
- Interior perspective view of a hall with fluted columns and pilasters supporting a coffered roof. The coffers are decorated with a star-shaped design, and the central section of the roof is open. This might be a depiction of a Roman atrium, although it lacks an impluvium.
Classification:
dessins
dessins
Date:
printed ca. 1921
printed ca. 1921
Personnes et institutions:
Sujet:
architecture, design d'intérieur
architecture, design d'intérieur
Classification:
documents textuels, photographies
documents textuels, photographies
Numéro de référence:
ARCH269500
Description:
- This group consists of title sheets for "Galaxy Toyama 1992", "Prospecta 92 Toyama" and "Jet Tower Toyama", a printout and a postcard with a perspective view of the Galaxy Toyama Gymnasium, photographs reproduced in the 1990 proposal, and a text about Prospecta for visitors.
ARCH269500
Description:
- This group consists of title sheets for "Galaxy Toyama 1992", "Prospecta 92 Toyama" and "Jet Tower Toyama", a printout and a postcard with a perspective view of the Galaxy Toyama Gymnasium, photographs reproduced in the 1990 proposal, and a text about Prospecta for visitors.
Personnes et institutions:
Titre:
Toyama ’92 Proposal presentation C.G. graphics
Actions:
ARCH269500
Description:
- This group consists of title sheets for "Galaxy Toyama 1992", "Prospecta 92 Toyama" and "Jet Tower Toyama", a printout and a postcard with a perspective view of the Galaxy Toyama Gymnasium, photographs reproduced in the 1990 proposal, and a text about Prospecta for visitors.
Toyama ’92 Proposal presentation C.G. graphics
Actions:
ARCH269500
Description:
- This group consists of title sheets for "Galaxy Toyama 1992", "Prospecta 92 Toyama" and "Jet Tower Toyama", a printout and a postcard with a perspective view of the Galaxy Toyama Gymnasium, photographs reproduced in the 1990 proposal, and a text about Prospecta for visitors.
Classification:
documents textuels, photographies
documents textuels, photographies
Personnes et institutions:
Classification:
dessins
Quantité:
25 conceptual drawing(s)
dessins
Quantité:
25 conceptual drawing(s)
Numéro de référence:
DR1995:0188:034-058
Description:
West Ferry Road site plan, plans showing service towers, plan of auditorium, section, perspectives, axonometric drawing, sketch of structural trusses, diagrams, some showing major service tower, secondary service tower, major vehicular exchange zone, structure and mechanical horizontal service routes, section, elevation and perspective sketches, diagrams and annotations showing servicing grid, activity zones, auditorium, cinemas and radial grids, and section and plan of tower
DR1995:0188:034-058
Description:
West Ferry Road site plan, plans showing service towers, plan of auditorium, section, perspectives, axonometric drawing, sketch of structural trusses, diagrams, some showing major service tower, secondary service tower, major vehicular exchange zone, structure and mechanical horizontal service routes, section, elevation and perspective sketches, diagrams and annotations showing servicing grid, activity zones, auditorium, cinemas and radial grids, and section and plan of tower
Personnes et institutions:
Titre:
West Ferry Road site plan, plans showing service towers
Actions:
DR1995:0188:034-058
Description:
West Ferry Road site plan, plans showing service towers, plan of auditorium, section, perspectives, axonometric drawing, sketch of structural trusses, diagrams, some showing major service tower, secondary service tower, major vehicular exchange zone, structure and mechanical horizontal service routes, section, elevation and perspective sketches, diagrams and annotations showing servicing grid, activity zones, auditorium, cinemas and radial grids, and section and plan of tower
West Ferry Road site plan, plans showing service towers
Actions:
DR1995:0188:034-058
Description:
West Ferry Road site plan, plans showing service towers, plan of auditorium, section, perspectives, axonometric drawing, sketch of structural trusses, diagrams, some showing major service tower, secondary service tower, major vehicular exchange zone, structure and mechanical horizontal service routes, section, elevation and perspective sketches, diagrams and annotations showing servicing grid, activity zones, auditorium, cinemas and radial grids, and section and plan of tower
Classification:
dessins
Quantité:
25 conceptual drawing(s)
dessins
Quantité:
25 conceptual drawing(s)
Personnes et institutions:


