


568 Résultats
Classification:
livres
livres
Prix:
$83.95
(disponible sur commande)
Résumé:
Ce troisième titre de la série présente une centaine de bâtiments du début du XXIe siècle. Certains sont l’œuvre d’architectes célèbres comme Renzo Piano, Jean Nouvel, Foster + Partners, l’OMA, Herzog & de Meuron, Frank Gehry, d’autres ont des auteurs plus récemment apparus sur la scène internationale, tels Jamie Fobert et Sou Fujimoto. Les projets sont abordés à partir(...)
$83.95
(disponible sur commande)
Résumé:
Ce troisième titre de la série présente une centaine de bâtiments du début du XXIe siècle. Certains sont l’œuvre d’architectes célèbres comme Renzo Piano, Jean Nouvel, Foster + Partners, l’OMA, Herzog & de Meuron, Frank Gehry, d’autres ont des auteurs plus récemment apparus sur la scène internationale, tels Jamie Fobert et Sou Fujimoto. Les projets sont abordés à partir(...)
Titre:
100 bâtiments majeurs du XXIe siècle: plans, coupes et élévations
Actions:
Prix:
$83.95
(disponible sur commande)
Résumé:
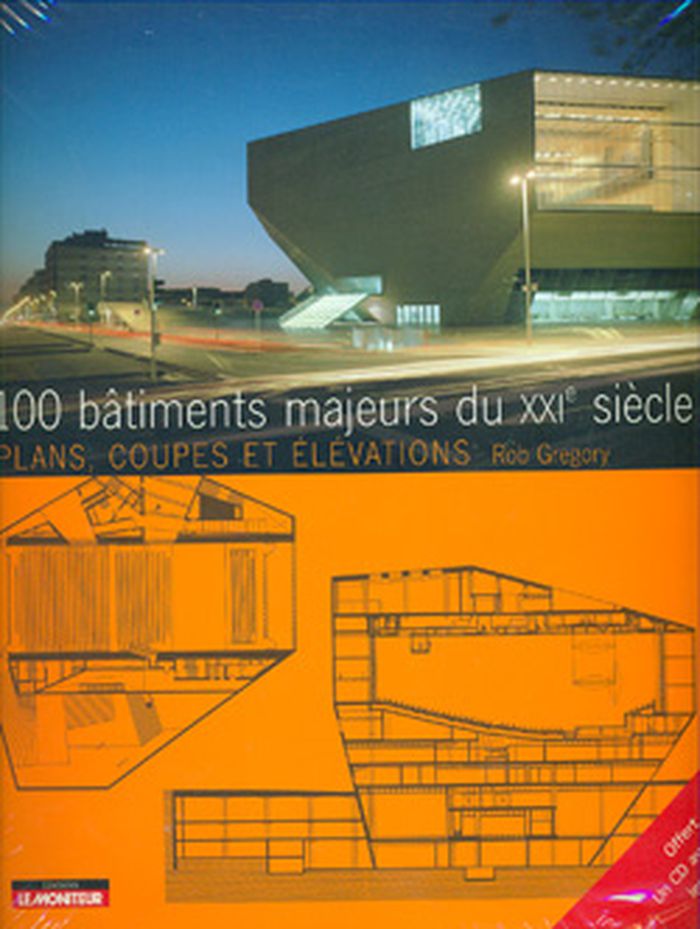
Ce troisième titre de la série présente une centaine de bâtiments du début du XXIe siècle. Certains sont l’œuvre d’architectes célèbres comme Renzo Piano, Jean Nouvel, Foster + Partners, l’OMA, Herzog & de Meuron, Frank Gehry, d’autres ont des auteurs plus récemment apparus sur la scène internationale, tels Jamie Fobert et Sou Fujimoto. Les projets sont abordés à partir des stratégies de plan mises en œuvre par leur concepteur : plans centrés, plans linéaires, maisons en bandes, plans superposés, plans orthogonaux avec cour, plans décentrés avec cour, intégrations urbaines et, enfin, greffes et extensions. Ces typologies, issues le plus souvent d’une longue tradition architecturale, se trouvent aujourd’hui réinterprétées pour donner naissance à des projets véritablement contemporains. Pour chacun des bâtiments, le parti, le fonctionnement et les principaux procédés architecturaux sont décrits. Les plans de niveau, les élévations et les coupes ont été redessinés spécialement pour ce livre à partir des sources les plus à jour. La qualité et la multitude de ces dessins techniques – tous repris dans le CD joint – permettent une compréhension détaillée de l’ensemble des réalisations.
100 bâtiments majeurs du XXIe siècle: plans, coupes et élévations
Actions:
Prix:
$83.95
(disponible sur commande)
Résumé:
Ce troisième titre de la série présente une centaine de bâtiments du début du XXIe siècle. Certains sont l’œuvre d’architectes célèbres comme Renzo Piano, Jean Nouvel, Foster + Partners, l’OMA, Herzog & de Meuron, Frank Gehry, d’autres ont des auteurs plus récemment apparus sur la scène internationale, tels Jamie Fobert et Sou Fujimoto. Les projets sont abordés à partir des stratégies de plan mises en œuvre par leur concepteur : plans centrés, plans linéaires, maisons en bandes, plans superposés, plans orthogonaux avec cour, plans décentrés avec cour, intégrations urbaines et, enfin, greffes et extensions. Ces typologies, issues le plus souvent d’une longue tradition architecturale, se trouvent aujourd’hui réinterprétées pour donner naissance à des projets véritablement contemporains. Pour chacun des bâtiments, le parti, le fonctionnement et les principaux procédés architecturaux sont décrits. Les plans de niveau, les élévations et les coupes ont été redessinés spécialement pour ce livre à partir des sources les plus à jour. La qualité et la multitude de ces dessins techniques – tous repris dans le CD joint – permettent une compréhension détaillée de l’ensemble des réalisations.
Classification:
livres
livres
Publication:
février 2009, Paris
février 2009, Paris
Classification:
livres
livres

Titre:
Glass House
Glass House
Actions:
Prix:
$125.00
(disponible en magasin)
Résumé:
The Glass House, designed by celebrated architect Philip Johnson as a personal retreat, is an icon of modern architecture. A crystalline box set in a serene New England landscape, the house is now owned by the National Trust for Historic Preservation, which will open it to visitors in April 2007. Johnson used his property near New Canaan, Connecticut, as an(...)
$125.00
(disponible en magasin)
Résumé:
The Glass House, designed by celebrated architect Philip Johnson as a personal retreat, is an icon of modern architecture. A crystalline box set in a serene New England landscape, the house is now owned by the National Trust for Historic Preservation, which will open it to visitors in April 2007. Johnson used his property near New Canaan, Connecticut, as an(...)
Titre:
Glass House
Actions:
Prix:
$125.00
(disponible en magasin)
Résumé:
The Glass House, designed by celebrated architect Philip Johnson as a personal retreat, is an icon of modern architecture. A crystalline box set in a serene New England landscape, the house is now owned by the National Trust for Historic Preservation, which will open it to visitors in April 2007. Johnson used his property near New Canaan, Connecticut, as an architectural laboratory, adding nine additional structures over a forty-year period. Among them are the Ghost House, a chain-link tribute to Frank Gehry, and the witty, bright red Gate House. Glass House is a unique presentation of the Glass House complex in words and photographs. Compiled by eminent critic Toshio Nakamura under the sponsorship of YKK AP Inc., the volume features a specially commissioned suite of photographs, taken throughout the four seasons, by renowned architectural photographer Michael Moran, including cross-processed images and images taken with infrared film. The deluxe graphic presentation, with distinctive paper stocks and foldout pages reproducing Johnson's original drawings, was conceived by designer Michael Rock of 2x4.
Glass House
Actions:
Prix:
$125.00
(disponible en magasin)
Résumé:
The Glass House, designed by celebrated architect Philip Johnson as a personal retreat, is an icon of modern architecture. A crystalline box set in a serene New England landscape, the house is now owned by the National Trust for Historic Preservation, which will open it to visitors in April 2007. Johnson used his property near New Canaan, Connecticut, as an architectural laboratory, adding nine additional structures over a forty-year period. Among them are the Ghost House, a chain-link tribute to Frank Gehry, and the witty, bright red Gate House. Glass House is a unique presentation of the Glass House complex in words and photographs. Compiled by eminent critic Toshio Nakamura under the sponsorship of YKK AP Inc., the volume features a specially commissioned suite of photographs, taken throughout the four seasons, by renowned architectural photographer Michael Moran, including cross-processed images and images taken with infrared film. The deluxe graphic presentation, with distinctive paper stocks and foldout pages reproducing Johnson's original drawings, was conceived by designer Michael Rock of 2x4.
Classification:
livres
livres
Publication:
juin 2007, New York
juin 2007, New York
Sujet:
Architecture, monographies
Architecture, monographies
Classification:
livres
livres
Titre:
En attendant t'avenue
En attendant t'avenue
Actions:
Prix:
$37.95
(disponible sur commande)
Résumé:
En attendant t’avenue est constitué d’une seule image, monumentale. Une tapisserie qui parcourt tout le livre, brodée à la plume et exécutée à main levée. Le lecteur est convié à arpenter cette ruelle sur 112 pages, dessinées et détaillées de façon obsessionnelle et annotées par l’auteur au fil de la plume (ces annotations, plus visuelles que narratives, seront conservées(...)
$37.95
(disponible sur commande)
Résumé:
En attendant t’avenue est constitué d’une seule image, monumentale. Une tapisserie qui parcourt tout le livre, brodée à la plume et exécutée à main levée. Le lecteur est convié à arpenter cette ruelle sur 112 pages, dessinées et détaillées de façon obsessionnelle et annotées par l’auteur au fil de la plume (ces annotations, plus visuelles que narratives, seront conservées(...)
Titre:
En attendant t'avenue
Actions:
Prix:
$37.95
(disponible sur commande)
Résumé:
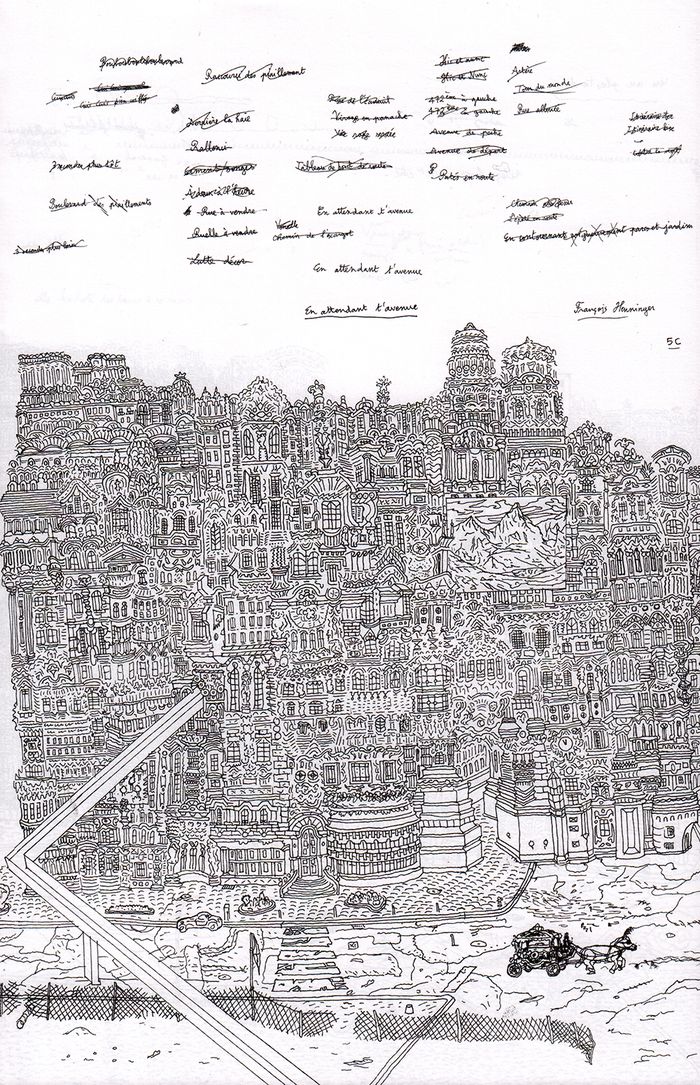
En attendant t’avenue est constitué d’une seule image, monumentale. Une tapisserie qui parcourt tout le livre, brodée à la plume et exécutée à main levée. Le lecteur est convié à arpenter cette ruelle sur 112 pages, dessinées et détaillées de façon obsessionnelle et annotées par l’auteur au fil de la plume (ces annotations, plus visuelles que narratives, seront conservées en l’état, de façon brute). Les motifs architecturaux sont autant d’occasion d’explorer le dessin et le trait, chaque bâtiment propose une exploration plastique différente, un vocabulaire et une écriture à chaque fois renouvelés. Comme si l’auteur voulait désapprendre ses années de formation artistique et, dans une logique qui relève presque de l’art brut, pousser le travail du trait jusque dans ses derniers retranchements, dans une constante invention graphique : all over, effets de saturation, géométries, déconstruction, mosaïques, etc. Ce travail de dessin n’en est pas moins des propositions architecturales : songeons aux constructions organiques et géologiques de Frank Gehry et d’autres déconstructivistes, qui sont au départ des croquis affranchis des lois de la technique et de la pesanteur pour aboutir, par exemple, au Musée Guggenheim à Bilbao.
En attendant t'avenue
Actions:
Prix:
$37.95
(disponible sur commande)
Résumé:
En attendant t’avenue est constitué d’une seule image, monumentale. Une tapisserie qui parcourt tout le livre, brodée à la plume et exécutée à main levée. Le lecteur est convié à arpenter cette ruelle sur 112 pages, dessinées et détaillées de façon obsessionnelle et annotées par l’auteur au fil de la plume (ces annotations, plus visuelles que narratives, seront conservées en l’état, de façon brute). Les motifs architecturaux sont autant d’occasion d’explorer le dessin et le trait, chaque bâtiment propose une exploration plastique différente, un vocabulaire et une écriture à chaque fois renouvelés. Comme si l’auteur voulait désapprendre ses années de formation artistique et, dans une logique qui relève presque de l’art brut, pousser le travail du trait jusque dans ses derniers retranchements, dans une constante invention graphique : all over, effets de saturation, géométries, déconstruction, mosaïques, etc. Ce travail de dessin n’en est pas moins des propositions architecturales : songeons aux constructions organiques et géologiques de Frank Gehry et d’autres déconstructivistes, qui sont au départ des croquis affranchis des lois de la technique et de la pesanteur pour aboutir, par exemple, au Musée Guggenheim à Bilbao.
Classification:
livres
livres
Publication:
novembre 2017
novembre 2017
Sujet:
Illustration
Illustration
Classification:
livres
livres
Actions:
Prix:
$148.50
(disponible sur commande)
Résumé:
Offices, as a category of building, have probably faced more challenges and undergone more dramatic changes in the last few years than most other kinds of buildings. Increasing economic globalization, new information and communication technologies, and ecological considerations are all making demands on a branch of architecture which for nearly a century had been marked(...)
$148.50
(disponible sur commande)
Résumé:
Offices, as a category of building, have probably faced more challenges and undergone more dramatic changes in the last few years than most other kinds of buildings. Increasing economic globalization, new information and communication technologies, and ecological considerations are all making demands on a branch of architecture which for nearly a century had been marked(...)
Publication:
septembre 2002, Basel
septembre 2002, Basel
Titre:
Office buildings : a design manual
Actions:
Prix:
$148.50
(disponible sur commande)
Résumé:
Offices, as a category of building, have probably faced more challenges and undergone more dramatic changes in the last few years than most other kinds of buildings. Increasing economic globalization, new information and communication technologies, and ecological considerations are all making demands on a branch of architecture which for nearly a century had been marked by the construction norms and standards, and the requirements of office organisation. These old solutions are, however, no longer viable for many modern companies, where flexibility and mobility determine the working day of a new generation of office nomads, and architecture is having to adapt. With some 70 significant international examples taken from the last five years (including examples from Norman Foster, Frank O. Gehry, Thomas Herzog, Morphosis MVRDV, Renzo Piano, SOM), the authors and editors show how the new issues facing architects can be resolved. In addition to introductory texts there are also thematic contributions by experts in various disciplines on related topics including the new models of work organisation, façade technology, climatic regulation, lighting etc. Similar to our enormously successful Floor Plan Atlas, this volume will be a crucial standard work in the design of offices.
Office buildings : a design manual
Actions:
Prix:
$148.50
(disponible sur commande)
Résumé:
Offices, as a category of building, have probably faced more challenges and undergone more dramatic changes in the last few years than most other kinds of buildings. Increasing economic globalization, new information and communication technologies, and ecological considerations are all making demands on a branch of architecture which for nearly a century had been marked by the construction norms and standards, and the requirements of office organisation. These old solutions are, however, no longer viable for many modern companies, where flexibility and mobility determine the working day of a new generation of office nomads, and architecture is having to adapt. With some 70 significant international examples taken from the last five years (including examples from Norman Foster, Frank O. Gehry, Thomas Herzog, Morphosis MVRDV, Renzo Piano, SOM), the authors and editors show how the new issues facing architects can be resolved. In addition to introductory texts there are also thematic contributions by experts in various disciplines on related topics including the new models of work organisation, façade technology, climatic regulation, lighting etc. Similar to our enormously successful Floor Plan Atlas, this volume will be a crucial standard work in the design of offices.
Classification:
livres
livres
Publication:
septembre 2002, Basel
septembre 2002, Basel
Classification:
livres
livres
Titre:
The Architecture of Parking
The Architecture of Parking
Actions:
Prix:
$57.00
(disponible sur commande)
Résumé:
Since the invention of the car, the buildings that house them have been a source of inspiration and consternation to architects. Although many dreary car parks and garages do exist, the challenge of efficiently housing a maximum number of cars in a well-designed space has attracted a stellar array of contemporary architects. From the classic circular Marina City tower in(...)
$57.00
(disponible sur commande)
Résumé:
Since the invention of the car, the buildings that house them have been a source of inspiration and consternation to architects. Although many dreary car parks and garages do exist, the challenge of efficiently housing a maximum number of cars in a well-designed space has attracted a stellar array of contemporary architects. From the classic circular Marina City tower in(...)
Titre:
The Architecture of Parking
Actions:
Prix:
$57.00
(disponible sur commande)
Résumé:
Since the invention of the car, the buildings that house them have been a source of inspiration and consternation to architects. Although many dreary car parks and garages do exist, the challenge of efficiently housing a maximum number of cars in a well-designed space has attracted a stellar array of contemporary architects. From the classic circular Marina City tower in Chicago to the Parcheggio Nuovo Salario under construction in Rome, from Frank Gehry to Rem Koolhaas to Zaha Hadid, the form and function of the parking garage have been hugely influential not only on contemporary architects but also on popular culture. This book is at once a survey of the finest examples of parking garages and a presentation of exciting and innovative design. An introduction covers the history and architectural significance of these buildings and their relevance today, and is followed by chapters that define the most influential aspects of parking design: elevations, materials, the use of light, and innovation and experimentation. Featuring detailed plans plus case studies of iconic buildings, this is an indispensable and inspirational resource for professional architects, engineers, urban planners, and developers. 300 illustrations and photographs, 150 in color.
The Architecture of Parking
Actions:
Prix:
$57.00
(disponible sur commande)
Résumé:
Since the invention of the car, the buildings that house them have been a source of inspiration and consternation to architects. Although many dreary car parks and garages do exist, the challenge of efficiently housing a maximum number of cars in a well-designed space has attracted a stellar array of contemporary architects. From the classic circular Marina City tower in Chicago to the Parcheggio Nuovo Salario under construction in Rome, from Frank Gehry to Rem Koolhaas to Zaha Hadid, the form and function of the parking garage have been hugely influential not only on contemporary architects but also on popular culture. This book is at once a survey of the finest examples of parking garages and a presentation of exciting and innovative design. An introduction covers the history and architectural significance of these buildings and their relevance today, and is followed by chapters that define the most influential aspects of parking design: elevations, materials, the use of light, and innovation and experimentation. Featuring detailed plans plus case studies of iconic buildings, this is an indispensable and inspirational resource for professional architects, engineers, urban planners, and developers. 300 illustrations and photographs, 150 in color.
Classification:
livres
livres
Publication:
octobre 2007, New York
octobre 2007, New York
Classification:
livres
livres
Titre:
Toronto : design city
Toronto : design city
Actions:
Prix:
$64.99
(disponible sur commande)
Résumé:
At a time when modern architecture has become a means for cities to up their game and raise their cultural profile on the world stage, Toronto is coming into its own. Fully entrenched in a design renaissance that is dramatically changing the face and space of the city, Toronto is now a welcome playground for celebrated local talent and international star architects. While(...)
$64.99
(disponible sur commande)
Résumé:
At a time when modern architecture has become a means for cities to up their game and raise their cultural profile on the world stage, Toronto is coming into its own. Fully entrenched in a design renaissance that is dramatically changing the face and space of the city, Toronto is now a welcome playground for celebrated local talent and international star architects. While(...)
Sujet:
Architecture du Canada
Architecture du Canada
Publication:
mars 2007, Chichester
mars 2007, Chichester
Titre:
Toronto : design city
Actions:
Prix:
$64.99
(disponible sur commande)
Résumé:
At a time when modern architecture has become a means for cities to up their game and raise their cultural profile on the world stage, Toronto is coming into its own. Fully entrenched in a design renaissance that is dramatically changing the face and space of the city, Toronto is now a welcome playground for celebrated local talent and international star architects. While some cities can be immediately defined by a specific style, Toronto is distinguished instead by a fusion of contemporary architecture, heritage preservation and sustainable urban design. A true mosaic of architecture and culture, Toronto is a city learning to recognise and celebrate its diversity – it is a city set to rediscover itself. "Design city : Toronto" showcases over thirty exemplary contemporary interior and architectural projects, both complete and underway. These range from hip restaurants and bars by Toronto-based practices to major institutional buildings completed by the likes of Will Alsop, Behnisch, Behnisch & Partners, Foster and Partners, Frank Gehry, Kuwabara Payne McKenna Blumberg and Daniel Libeskind. Written in an engaging and lively manner, the book is illustrated with new photography by Tom Arban. It also provides a neighbourhood overview and biographies of featured designers.
Toronto : design city
Actions:
Prix:
$64.99
(disponible sur commande)
Résumé:
At a time when modern architecture has become a means for cities to up their game and raise their cultural profile on the world stage, Toronto is coming into its own. Fully entrenched in a design renaissance that is dramatically changing the face and space of the city, Toronto is now a welcome playground for celebrated local talent and international star architects. While some cities can be immediately defined by a specific style, Toronto is distinguished instead by a fusion of contemporary architecture, heritage preservation and sustainable urban design. A true mosaic of architecture and culture, Toronto is a city learning to recognise and celebrate its diversity – it is a city set to rediscover itself. "Design city : Toronto" showcases over thirty exemplary contemporary interior and architectural projects, both complete and underway. These range from hip restaurants and bars by Toronto-based practices to major institutional buildings completed by the likes of Will Alsop, Behnisch, Behnisch & Partners, Foster and Partners, Frank Gehry, Kuwabara Payne McKenna Blumberg and Daniel Libeskind. Written in an engaging and lively manner, the book is illustrated with new photography by Tom Arban. It also provides a neighbourhood overview and biographies of featured designers.
Classification:
livres
livres
Publication:
mars 2007, Chichester
mars 2007, Chichester
Sujet:
Architecture du Canada
Architecture du Canada
Classification:
livres
livres
Actions:
Prix:
$43.95
(disponible sur commande)
Résumé:
First published in 1968, the AIA Guide to New York City has long been the definitive guide to the city's architecture. Moving through all five boroughs, neighborhood by neighborhood, it offers a complete overview of New York's significant places, past and present. The fifth edition continues to include places of historical importance - including extensive coverage of the(...)
$43.95
(disponible sur commande)
Résumé:
First published in 1968, the AIA Guide to New York City has long been the definitive guide to the city's architecture. Moving through all five boroughs, neighborhood by neighborhood, it offers a complete overview of New York's significant places, past and present. The fifth edition continues to include places of historical importance - including extensive coverage of the(...)
Titre:
AIA guide to New York City, fifth edition
Actions:
Prix:
$43.95
(disponible sur commande)
Résumé:
First published in 1968, the AIA Guide to New York City has long been the definitive guide to the city's architecture. Moving through all five boroughs, neighborhood by neighborhood, it offers a complete overview of New York's significant places, past and present. The fifth edition continues to include places of historical importance - including extensive coverage of the World Trade Center site - while also taking full account of the construction boom of the past 10 years, a boom that has given rise to an unprecedented number of new buildings by such architects as Frank Gehry, Norman Foster, and Renzo Piano. All of the buildings included in the Fourth Edition have been revisited and re-photographed and much of the commentary has been re-written, and coverage of the outer boroughs - particularly Brooklyn - has been expanded. Famed skyscrapers and historic landmarks are detailed, but so, too, are firehouses, parks, churches, parking garages, monuments, and bridges. Boasting more than 3000 new photographs, 100 enhanced maps, and thousands of short entries, the guide is arranged geographically by borough, with each borough divided into sectors and then into neighborhood. Extensive commentaries describe the character of the divisions.
AIA guide to New York City, fifth edition
Actions:
Prix:
$43.95
(disponible sur commande)
Résumé:
First published in 1968, the AIA Guide to New York City has long been the definitive guide to the city's architecture. Moving through all five boroughs, neighborhood by neighborhood, it offers a complete overview of New York's significant places, past and present. The fifth edition continues to include places of historical importance - including extensive coverage of the World Trade Center site - while also taking full account of the construction boom of the past 10 years, a boom that has given rise to an unprecedented number of new buildings by such architects as Frank Gehry, Norman Foster, and Renzo Piano. All of the buildings included in the Fourth Edition have been revisited and re-photographed and much of the commentary has been re-written, and coverage of the outer boroughs - particularly Brooklyn - has been expanded. Famed skyscrapers and historic landmarks are detailed, but so, too, are firehouses, parks, churches, parking garages, monuments, and bridges. Boasting more than 3000 new photographs, 100 enhanced maps, and thousands of short entries, the guide is arranged geographically by borough, with each borough divided into sectors and then into neighborhood. Extensive commentaries describe the character of the divisions.
Classification:
livres
livres
Publication:
juin 2010
juin 2010
Sujet:
Guides des villes
Guides des villes
Classification:
livres
livres
Actions:
Prix:
$18.50
(disponible sur commande)
Résumé:
An essential toolkit for understanding architecture as both art form and the setting for our everyday lives We spend most of our days and nights in buildings, living and working and sometimes playing. Architecture is both the setting for our everyday lives and a public art form - but it remains mysterious to most of us. In "How architecture works", Witold Rybczynski, (...)
$18.50
(disponible sur commande)
Résumé:
An essential toolkit for understanding architecture as both art form and the setting for our everyday lives We spend most of our days and nights in buildings, living and working and sometimes playing. Architecture is both the setting for our everyday lives and a public art form - but it remains mysterious to most of us. In "How architecture works", Witold Rybczynski, (...)
Titre:
How architecture works: a humanist's toolkit
Actions:
Prix:
$18.50
(disponible sur commande)
Résumé:
An essential toolkit for understanding architecture as both art form and the setting for our everyday lives We spend most of our days and nights in buildings, living and working and sometimes playing. Architecture is both the setting for our everyday lives and a public art form - but it remains mysterious to most of us. In "How architecture works", Witold Rybczynski, answers our most fundamental questions about how good - and not so good - buildings are designed and constructed. Introducing the reader to the rich and varied world of modern architecture, he reveals how architects as diverse as Frank Gehry, Renzo Piano, and Robert A. M. Stern envision and create their designs. He teaches us how to read" plans, how buildingsrespond to their settings, and how the smallest detail - of a stair balustrade, for instance - can convey an architect's vision. How Architecture Works explains the central elements that make up good building design, ranging from a war memorial in London to an opera house in Saint Petersburg, from the National Museum of African American History and Culture in Washington, D.C., to a famous architect's private retreat in Princeton, New Jersey. It is an enlightening humanist's toolkit for thinking about the built environment and seeing it afresh.
How architecture works: a humanist's toolkit
Actions:
Prix:
$18.50
(disponible sur commande)
Résumé:
An essential toolkit for understanding architecture as both art form and the setting for our everyday lives We spend most of our days and nights in buildings, living and working and sometimes playing. Architecture is both the setting for our everyday lives and a public art form - but it remains mysterious to most of us. In "How architecture works", Witold Rybczynski, answers our most fundamental questions about how good - and not so good - buildings are designed and constructed. Introducing the reader to the rich and varied world of modern architecture, he reveals how architects as diverse as Frank Gehry, Renzo Piano, and Robert A. M. Stern envision and create their designs. He teaches us how to read" plans, how buildingsrespond to their settings, and how the smallest detail - of a stair balustrade, for instance - can convey an architect's vision. How Architecture Works explains the central elements that make up good building design, ranging from a war memorial in London to an opera house in Saint Petersburg, from the National Museum of African American History and Culture in Washington, D.C., to a famous architect's private retreat in Princeton, New Jersey. It is an enlightening humanist's toolkit for thinking about the built environment and seeing it afresh.
Classification:
livres
livres
Publication:
octobre 2014
octobre 2014
Sujet:
Théorie de l’architecture
Théorie de l’architecture
Classification:
livres
livres

Actions:
Prix:
$26.95
(disponible sur commande)
Résumé:
Cet entretien avec Andrea Branzi est issu d'une interviews réalisée pour France Culture et la série d'émissions A Voix Nue. Il y évoque sa propre carrière mais également l'histoire du design italien et explore les tendances du design actuel. Architecte, designer, théoricien, Andrea Branzi (né à Florence en 1938) vit et travaille à Milan depuis 1973. Il est l'un des(...)
$26.95
(disponible sur commande)
Résumé:
Cet entretien avec Andrea Branzi est issu d'une interviews réalisée pour France Culture et la série d'émissions A Voix Nue. Il y évoque sa propre carrière mais également l'histoire du design italien et explore les tendances du design actuel. Architecte, designer, théoricien, Andrea Branzi (né à Florence en 1938) vit et travaille à Milan depuis 1973. Il est l'un des(...)
Titre:
Transmission # 1 Andrea Branzi
Actions:
Prix:
$26.95
(disponible sur commande)
Résumé:
Cet entretien avec Andrea Branzi est issu d'une interviews réalisée pour France Culture et la série d'émissions A Voix Nue. Il y évoque sa propre carrière mais également l'histoire du design italien et explore les tendances du design actuel. Architecte, designer, théoricien, Andrea Branzi (né à Florence en 1938) vit et travaille à Milan depuis 1973. Il est l'un des théoriciens de l'architecture radicale italienne, laquelle influença toute une génération d'architectes, de Frank O. Gehry à Daniel Libeskind, de Rem Koolhaas à Bernard Tschumi. Il est membre fondateur du groupe Archizoom Associati avec lequel il propose, en 1967, un projet de ville sans fin, No-Stop City, où le mobilier urbain est le seul élément architecturant. Ses " Radical Notes ", publiées dans la revue Casabella participent au débat théorique de cette époque. De 1974 à 1976, Branzi est membre de Global Tools qui veut être un laboratoire expérimental pour la " créativité de masse ", une contre-école d'architecture et de design. De 1938 à 1987, il dirige la revue Modo. L'activité d'Andrea Branzi s'étend au design industriel, à l'architecture et à l'aménagement urbain. En 1987, il obtient le compas d'or pour l'ensemble de sa carrière. Andrea Benzi est également professeur associé à la faculté d'architecture et de design du Politecnico de Milan
Transmission # 1 Andrea Branzi
Actions:
Prix:
$26.95
(disponible sur commande)
Résumé:
Cet entretien avec Andrea Branzi est issu d'une interviews réalisée pour France Culture et la série d'émissions A Voix Nue. Il y évoque sa propre carrière mais également l'histoire du design italien et explore les tendances du design actuel. Architecte, designer, théoricien, Andrea Branzi (né à Florence en 1938) vit et travaille à Milan depuis 1973. Il est l'un des théoriciens de l'architecture radicale italienne, laquelle influença toute une génération d'architectes, de Frank O. Gehry à Daniel Libeskind, de Rem Koolhaas à Bernard Tschumi. Il est membre fondateur du groupe Archizoom Associati avec lequel il propose, en 1967, un projet de ville sans fin, No-Stop City, où le mobilier urbain est le seul élément architecturant. Ses " Radical Notes ", publiées dans la revue Casabella participent au débat théorique de cette époque. De 1974 à 1976, Branzi est membre de Global Tools qui veut être un laboratoire expérimental pour la " créativité de masse ", une contre-école d'architecture et de design. De 1938 à 1987, il dirige la revue Modo. L'activité d'Andrea Branzi s'étend au design industriel, à l'architecture et à l'aménagement urbain. En 1987, il obtient le compas d'or pour l'ensemble de sa carrière. Andrea Benzi est également professeur associé à la faculté d'architecture et de design du Politecnico de Milan
Classification:
livres
livres
Publication:
novembre 2006, Paris
novembre 2006, Paris
Sujet:
Design, monographies
Design, monographies
Classification:
livres
livres
Actions:
Prix:
$46.95
(disponible sur commande)
Résumé:
The author, Gerhard Mack, explores the architecture of each individual museum in detail, and highlights current tendencies in museum building in his seminal essay "Time Rediscovered". This is complemented by an introduction by Harald Szeemann, who(...)
$46.95
(disponible sur commande)
Résumé:
The author, Gerhard Mack, explores the architecture of each individual museum in detail, and highlights current tendencies in museum building in his seminal essay "Time Rediscovered". This is complemented by an introduction by Harald Szeemann, who(...)
Titre:
Art museums into the 21st century
Actions:
Prix:
$46.95
(disponible sur commande)
Résumé:
The author, Gerhard Mack, explores the architecture of each individual museum in detail, and highlights current tendencies in museum building in his seminal essay "Time Rediscovered". This is complemented by an introduction by Harald Szeemann, who as curator of the Kunsthaus in Zürich, was appointed director for Fine Arts at the Biennale in Venice this year. The museums examined in this book are Kunsthaus in Bregenz, the Museum of the Beyeler Fondation near Basel, the Guggenheim Museum in Bilbao, the Getty Center in Los Angeles and the Moderna und Arkitektur Museet in Stockholm all opening within a year of one another. The Tate Gallery of Modern Art which is being built by Herzog & de Meuron in a former power station on the Thames in London is to be completed in May 1999. Conversations with the architects Frank O. Gehry, Jacques Herzog, Richard Meier, Rafael Moneo, Jean Nouvel, Renzo Piano and Peter Zumthor reveal the wide spectrum of design concerns in contemporary museum design and building. In the Pavilion at the Beyeler Fondation, the interaction of nature, light and the presentation of art is an impressive experience. Jean Nouvel perceives the museum as a public place, bringing the various areas of 'urban chaos' into contact with each other. A total of eight projects are presented.
Art museums into the 21st century
Actions:
Prix:
$46.95
(disponible sur commande)
Résumé:
The author, Gerhard Mack, explores the architecture of each individual museum in detail, and highlights current tendencies in museum building in his seminal essay "Time Rediscovered". This is complemented by an introduction by Harald Szeemann, who as curator of the Kunsthaus in Zürich, was appointed director for Fine Arts at the Biennale in Venice this year. The museums examined in this book are Kunsthaus in Bregenz, the Museum of the Beyeler Fondation near Basel, the Guggenheim Museum in Bilbao, the Getty Center in Los Angeles and the Moderna und Arkitektur Museet in Stockholm all opening within a year of one another. The Tate Gallery of Modern Art which is being built by Herzog & de Meuron in a former power station on the Thames in London is to be completed in May 1999. Conversations with the architects Frank O. Gehry, Jacques Herzog, Richard Meier, Rafael Moneo, Jean Nouvel, Renzo Piano and Peter Zumthor reveal the wide spectrum of design concerns in contemporary museum design and building. In the Pavilion at the Beyeler Fondation, the interaction of nature, light and the presentation of art is an impressive experience. Jean Nouvel perceives the museum as a public place, bringing the various areas of 'urban chaos' into contact with each other. A total of eight projects are presented.
Classification:
livres
livres
Publication:
janvier 1900, Basel
janvier 1900, Basel


