


18246 Résultats
Classification:
dessins
dessins
Numéro de référence:
AR1996:1001:176
Description:
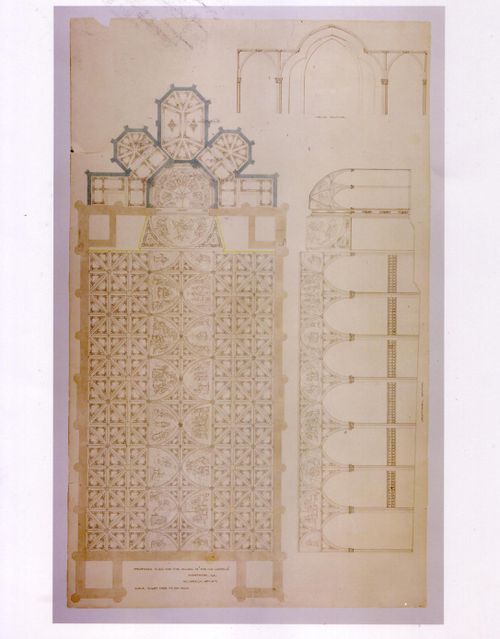
- This design is probably one of the few proposed designs for therenovation of Notre-Dame de Montréal that included a semi-circular apse and rose windows in the ceiling instead of the flat altar wall with a window (Toker, p. 66 and Maurault, pp. 66-67).
AR1996:1001:176
Description:
- This design is probably one of the few proposed designs for therenovation of Notre-Dame de Montréal that included a semi-circular apse and rose windows in the ceiling instead of the flat altar wall with a window (Toker, p. 66 and Maurault, pp. 66-67).
Personnes et institutions:
Sujet:
architecture, design d'intérieur
architecture, design d'intérieur
Date:
1866-1869
1866-1869
Titre:
Ceiling plan and longitudinal and cross sections for the interior design by Patrick Charles Keely for Notre-Dame de Montréal
Actions:
AR1996:1001:176
Description:
- This design is probably one of the few proposed designs for therenovation of Notre-Dame de Montréal that included a semi-circular apse and rose windows in the ceiling instead of the flat altar wall with a window (Toker, p. 66 and Maurault, pp. 66-67).
Ceiling plan and longitudinal and cross sections for the interior design by Patrick Charles Keely for Notre-Dame de Montréal
Actions:
AR1996:1001:176
Description:
- This design is probably one of the few proposed designs for therenovation of Notre-Dame de Montréal that included a semi-circular apse and rose windows in the ceiling instead of the flat altar wall with a window (Toker, p. 66 and Maurault, pp. 66-67).
Classification:
dessins
dessins
Date:
1866-1869
1866-1869
Personnes et institutions:
Sujet:
architecture, design d'intérieur
architecture, design d'intérieur
Classification:
dessins
dessins
Numéro de référence:
ARCH281802
ARCH281802
Personnes et institutions:
Date:
1928-1929
1928-1929
Classification:
dessins
dessins
Date:
1928-1929
1928-1929
Personnes et institutions:
Classification:
dessins
dessins
Numéro de référence:
ARCH30454
ARCH30454
Personnes et institutions:
Date:
1929
1929
Classification:
dessins
dessins
Date:
1929
1929
Personnes et institutions:
Classification:
dessins
dessins
Numéro de référence:
ARCH30457
ARCH30457
Personnes et institutions:
Date:
1929-1930
1929-1930
Classification:
dessins
dessins
Date:
1929-1930
1929-1930
Personnes et institutions:
Classification:
dessins
dessins
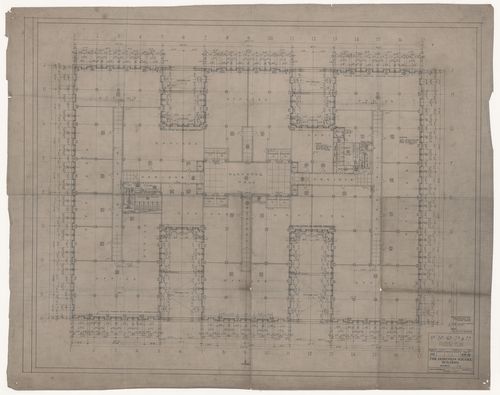
Numéro de référence:
ARCH30460
ARCH30460
Personnes et institutions:
Date:
1928-1929
1928-1929
Classification:
dessins
dessins
Date:
1928-1929
1928-1929
Personnes et institutions:
Classification:
dessins
dessins
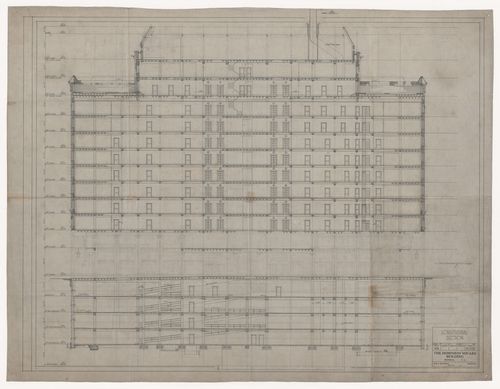
Numéro de référence:
ARCH30466
ARCH30466
Personnes et institutions:
Date:
1928
1928
Classification:
dessins
dessins
Date:
1928
1928
Personnes et institutions:
Classification:
dessins
dessins
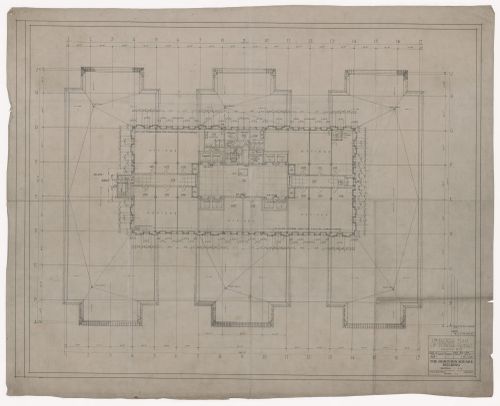
Numéro de référence:
ARCH30467
ARCH30467
Personnes et institutions:
Date:
1929
1929
Classification:
dessins
dessins
Date:
1929
1929
Personnes et institutions:
Classification:
dessins
dessins
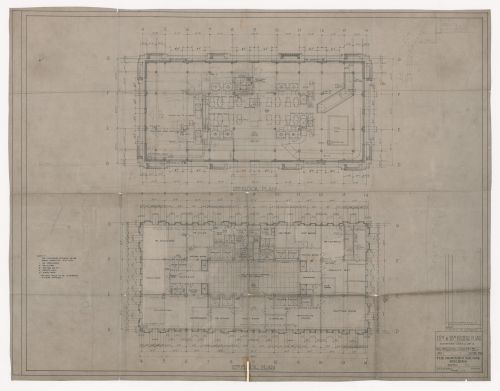
Numéro de référence:
ARCH30468
ARCH30468
Personnes et institutions:
Date:
1929
1929
Classification:
dessins
dessins
Date:
1929
1929
Personnes et institutions:
Classification:
dessins
dessins
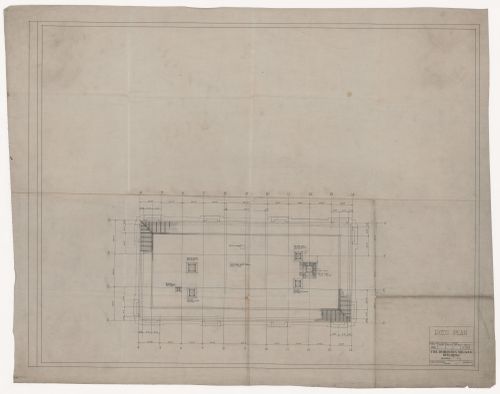
Numéro de référence:
ARCH30469
ARCH30469
Personnes et institutions:
Date:
1928-1929
1928-1929
Classification:
dessins
dessins
Date:
1928-1929
1928-1929
Personnes et institutions:
Classification:
photographies
photographies
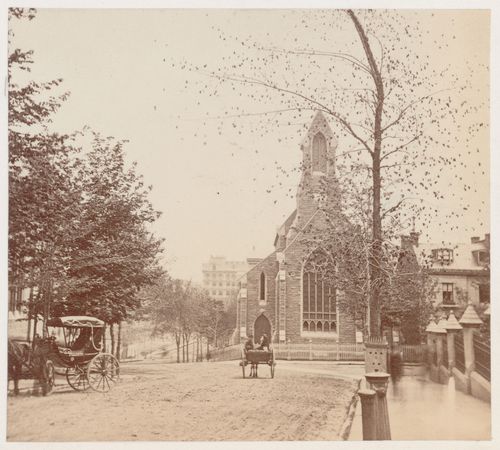
Numéro de référence:
PH1976:0060:006
PH1976:0060:006
Personnes et institutions:
Date:
ca. 1872
ca. 1872
Classification:
photographies
photographies
Date:
ca. 1872
ca. 1872
Personnes et institutions:


