


31555 Résultats
Classification:
dessins
dessins
Numéro de référence:
AP178.S1.2001.PR06.005.2
Description:
Original file title: CAR II
AP178.S1.2001.PR06.005.2
Description:
Original file title: CAR II
Personnes et institutions:
Date:
2003-2005
2003-2005
Titre:
Design development drawings, details, and working drawings, Centro de Alto Rendimento en el Balneario de Panticosa, Panticosa (folder 2 of 2)
Actions:
AP178.S1.2001.PR06.005.2
Description:
Original file title: CAR II
Design development drawings, details, and working drawings, Centro de Alto Rendimento en el Balneario de Panticosa, Panticosa (folder 2 of 2)
Actions:
AP178.S1.2001.PR06.005.2
Description:
Original file title: CAR II
Classification:
dessins
dessins
Date:
2003-2005
2003-2005
Personnes et institutions:
Classification:
dessins, documents textuels
dessins, documents textuels
Numéro de référence:
AP018.S1.1974.PR25.009
AP018.S1.1974.PR25.009
Personnes et institutions:
Date:
1979
1979
Classification:
dessins, documents textuels
dessins, documents textuels
Date:
1979
1979
Personnes et institutions:
Classification:
dessins
dessins
Numéro de référence:
AP018.S1.1973.PR05.010
AP018.S1.1973.PR05.010
Personnes et institutions:
Date:
1973
1973
Classification:
dessins
dessins
Date:
1973
1973
Personnes et institutions:
Classification:
dessins, documents textuels, photographies
dessins, documents textuels, photographies
Numéro de référence:
DR2012:0012:102:003
Description:
File containing detail drawings, notes, photocopies, and photographs related to Melvin Charney's article, "A journal of Istanbul", for the Royal Architectural Institute of Canada Journal. Original folder inscribed in graphite: 1962 A JOURNAL OF ISTANBUL - IMAGES
DR2012:0012:102:003
Description:
File containing detail drawings, notes, photocopies, and photographs related to Melvin Charney's article, "A journal of Istanbul", for the Royal Architectural Institute of Canada Journal. Original folder inscribed in graphite: 1962 A JOURNAL OF ISTANBUL - IMAGES
Personnes et institutions:
Date:
circa 1960
circa 1960
Titre:
Detail drawings, notes, photocopies, and photographs related to article "A journal of Istanbul"
Actions:
DR2012:0012:102:003
Description:
File containing detail drawings, notes, photocopies, and photographs related to Melvin Charney's article, "A journal of Istanbul", for the Royal Architectural Institute of Canada Journal. Original folder inscribed in graphite: 1962 A JOURNAL OF ISTANBUL - IMAGES
Detail drawings, notes, photocopies, and photographs related to article "A journal of Istanbul"
Actions:
DR2012:0012:102:003
Description:
File containing detail drawings, notes, photocopies, and photographs related to Melvin Charney's article, "A journal of Istanbul", for the Royal Architectural Institute of Canada Journal. Original folder inscribed in graphite: 1962 A JOURNAL OF ISTANBUL - IMAGES
Classification:
dessins, documents textuels, photographies
dessins, documents textuels, photographies
Date:
circa 1960
circa 1960
Personnes et institutions:
Classification:
photographies
photographies
Numéro de référence:
ARCH275539
Description:
2 slide binders filed under, "Religious buildings." Includes: Christ Church Cathedral, Vancouver (1972), Sikh Temple, Vancouver (1987), St. Andrews Church and D.V.A. Building. Includes photographs of sites, models, interiors, exteriors and perspective drawings.
ARCH275539
Description:
2 slide binders filed under, "Religious buildings." Includes: Christ Church Cathedral, Vancouver (1972), Sikh Temple, Vancouver (1987), St. Andrews Church and D.V.A. Building. Includes photographs of sites, models, interiors, exteriors and perspective drawings.
Personnes et institutions:
Date:
ca. 1972-1973
ca. 1972-1973
Titre:
Photographs of sites, models, interiors, exteriors and perspective drawings for various projects
Actions:
ARCH275539
Description:
2 slide binders filed under, "Religious buildings." Includes: Christ Church Cathedral, Vancouver (1972), Sikh Temple, Vancouver (1987), St. Andrews Church and D.V.A. Building. Includes photographs of sites, models, interiors, exteriors and perspective drawings.
Photographs of sites, models, interiors, exteriors and perspective drawings for various projects
Actions:
ARCH275539
Description:
2 slide binders filed under, "Religious buildings." Includes: Christ Church Cathedral, Vancouver (1972), Sikh Temple, Vancouver (1987), St. Andrews Church and D.V.A. Building. Includes photographs of sites, models, interiors, exteriors and perspective drawings.
Classification:
photographies
photographies
Date:
ca. 1972-1973
ca. 1972-1973
Personnes et institutions:
Classification:
dessins, né numérique
dessins, né numérique
Numéro de référence:
AP192.S2.006
Description:
Original directory name: "HYP_CD5_Part2_09_16_03_DWG_RECEIVED". Most common file formats: AutoCAD Drawing, Unidentified, Hewlett Packard Vector Graphic Plotter File, Drawing Interchange File Format (ASCII), Microsoft Print File.
AP192.S2.006
Description:
Original directory name: "HYP_CD5_Part2_09_16_03_DWG_RECEIVED". Most common file formats: AutoCAD Drawing, Unidentified, Hewlett Packard Vector Graphic Plotter File, Drawing Interchange File Format (ASCII), Microsoft Print File.
Personnes et institutions:
Date:
9 November 2000 - 11 December 2002
9 November 2000 - 11 December 2002
Titre:
AutoCAD and Microstation drawings with related plotter files by engineers and contractors for Hypo Alpe-Adria Center
Actions:
AP192.S2.006
Description:
Original directory name: "HYP_CD5_Part2_09_16_03_DWG_RECEIVED". Most common file formats: AutoCAD Drawing, Unidentified, Hewlett Packard Vector Graphic Plotter File, Drawing Interchange File Format (ASCII), Microsoft Print File.
AutoCAD and Microstation drawings with related plotter files by engineers and contractors for Hypo Alpe-Adria Center
Actions:
AP192.S2.006
Description:
Original directory name: "HYP_CD5_Part2_09_16_03_DWG_RECEIVED". Most common file formats: AutoCAD Drawing, Unidentified, Hewlett Packard Vector Graphic Plotter File, Drawing Interchange File Format (ASCII), Microsoft Print File.
Classification:
dessins, né numérique
dessins, né numérique
Date:
9 November 2000 - 11 December 2002
9 November 2000 - 11 December 2002
Personnes et institutions:
Classification:
cartes, dessins, documents textuels, photographies
cartes, dessins, documents textuels, photographies
Numéro de référence:
DR1995:0235:019-019
Description:
sketches, drawings, maps, photographic materials, promotional material, clippings, essays and drafts of essays, notes, transcripts of lectures, a report on the summer session of the Australasian Architecture Students Association, foldouts, programmes, resumes, and issues of various magazines and other publications
DR1995:0235:019-019
Description:
sketches, drawings, maps, photographic materials, promotional material, clippings, essays and drafts of essays, notes, transcripts of lectures, a report on the summer session of the Australasian Architecture Students Association, foldouts, programmes, resumes, and issues of various magazines and other publications
Personnes et institutions:
Date:
1965-1975
1965-1975
Titre:
X15 Sketches, drawings, maps, photographic materials, promotional material, clippings
Actions:
DR1995:0235:019-019
Description:
sketches, drawings, maps, photographic materials, promotional material, clippings, essays and drafts of essays, notes, transcripts of lectures, a report on the summer session of the Australasian Architecture Students Association, foldouts, programmes, resumes, and issues of various magazines and other publications
X15 Sketches, drawings, maps, photographic materials, promotional material, clippings
Actions:
DR1995:0235:019-019
Description:
sketches, drawings, maps, photographic materials, promotional material, clippings, essays and drafts of essays, notes, transcripts of lectures, a report on the summer session of the Australasian Architecture Students Association, foldouts, programmes, resumes, and issues of various magazines and other publications
Classification:
cartes, dessins, documents textuels, photographies
cartes, dessins, documents textuels, photographies
Date:
1965-1975
1965-1975
Personnes et institutions:
Classification:
dessins, documents textuels, oeuvres d'art
dessins, documents textuels, oeuvres d'art
Actions:
Numéro de référence:
DR1974:0002:010:001-048
Description:
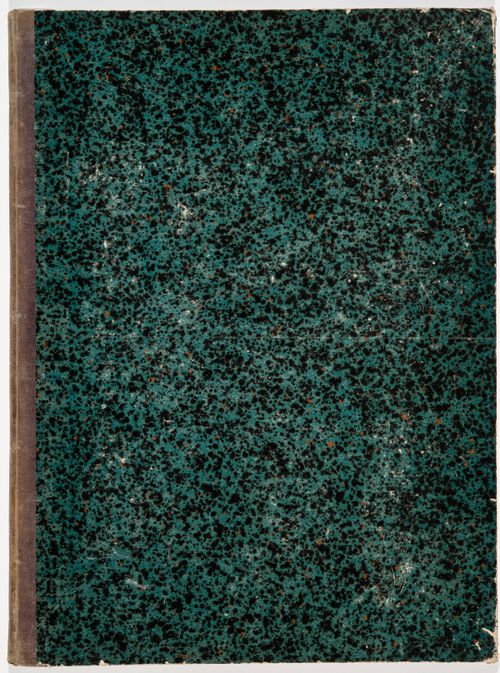
- This album contains original designs - mostly preliminary drawings - by Charles and possibly Hubert Rohault de Fleury for theatres and miscellaneous projects, record drawings and prints of French, and perhaps Italian, theatres, and prints for a diverse collection of other French subjects. Drawings and prints for theatres include: traced plans, perhaps of Italian theatres; preliminary plans for theatres designed by Charles Rohault de Fleury; a plan of Théâtre de variétés, Paris, signed by the architect, Jacques Cellérier; prints of Théâtre de l'Odéon, Paris, designed by Charles de Wailly and Marie-Joseph Peyre; a print of Théâtre de la Porte Saint-Martin, Paris, designed by Nicolas Lenoir; a proposal for an opera house, Paris, by Hector Horeau with a plan and perspective; and an engraving of the inscription for the first stone of the Grand-Théâtre, Lyon, designed by Antoine-Marie Chenavard and Jean Pollet. The remaining prints in the album date from the 18th and 19th centuries and include: a competition entry by Louis-Pierre Baltard for a monument at Bordeaux dedicated to the triumphs of the Republican army and to peace; a stable for the Czarina commissioned by Peter I and designed by François Bruant; decorations by Victor Louis for the "fêtes de paix" of 1763 and the inauguration of an equestrian statue of Louis XV for the Théâtre italien dedicated to the Marquis de Marigny; a funerary temple by Louis-Jean Desprez dedicated to Voltaire; a stable with two manèges by Jean François de Neufforge; a competition entry for an obelisk for Pont-Neuf, Paris, by Thomas Pierre Baraguay; a plan and two engravings of the Cirque for the Confédération générale, 14 July 1790, on the Champ-de-Mars; an advertising flyer for Louis Ambroise Dubut's book, "Architecture civile: maison de ville et de campagne"; and a prospectus and print of the Néothermes, rue de la Victoire, Paris, designed by Jean Charles Bringol. Three design drawings are for two projects by Charles Rohault de Fleury - an iron arcade for boulevard du Temple, Paris, and a bathroom or public bath (DR1974:0002:010:013, DR1974:0002:010:014 and DR1974:0002:010:044). A finished drawing for entrance gates (DR1974:0002:010:047) and unidentified sketches and notes (DR1974:0002:010:019 - DR1974:0002:010:022) are by either Hubert or Charles Rohault de Fleury.
DR1974:0002:010:001-048
Description:
- This album contains original designs - mostly preliminary drawings - by Charles and possibly Hubert Rohault de Fleury for theatres and miscellaneous projects, record drawings and prints of French, and perhaps Italian, theatres, and prints for a diverse collection of other French subjects. Drawings and prints for theatres include: traced plans, perhaps of Italian theatres; preliminary plans for theatres designed by Charles Rohault de Fleury; a plan of Théâtre de variétés, Paris, signed by the architect, Jacques Cellérier; prints of Théâtre de l'Odéon, Paris, designed by Charles de Wailly and Marie-Joseph Peyre; a print of Théâtre de la Porte Saint-Martin, Paris, designed by Nicolas Lenoir; a proposal for an opera house, Paris, by Hector Horeau with a plan and perspective; and an engraving of the inscription for the first stone of the Grand-Théâtre, Lyon, designed by Antoine-Marie Chenavard and Jean Pollet. The remaining prints in the album date from the 18th and 19th centuries and include: a competition entry by Louis-Pierre Baltard for a monument at Bordeaux dedicated to the triumphs of the Republican army and to peace; a stable for the Czarina commissioned by Peter I and designed by François Bruant; decorations by Victor Louis for the "fêtes de paix" of 1763 and the inauguration of an equestrian statue of Louis XV for the Théâtre italien dedicated to the Marquis de Marigny; a funerary temple by Louis-Jean Desprez dedicated to Voltaire; a stable with two manèges by Jean François de Neufforge; a competition entry for an obelisk for Pont-Neuf, Paris, by Thomas Pierre Baraguay; a plan and two engravings of the Cirque for the Confédération générale, 14 July 1790, on the Champ-de-Mars; an advertising flyer for Louis Ambroise Dubut's book, "Architecture civile: maison de ville et de campagne"; and a prospectus and print of the Néothermes, rue de la Victoire, Paris, designed by Jean Charles Bringol. Three design drawings are for two projects by Charles Rohault de Fleury - an iron arcade for boulevard du Temple, Paris, and a bathroom or public bath (DR1974:0002:010:013, DR1974:0002:010:014 and DR1974:0002:010:044). A finished drawing for entrance gates (DR1974:0002:010:047) and unidentified sketches and notes (DR1974:0002:010:019 - DR1974:0002:010:022) are by either Hubert or Charles Rohault de Fleury.
Personnes et institutions:
Sujet:
architecture, architecture temporaire, design d'intérieur, militaire, urbanisme
architecture, architecture temporaire, design d'intérieur, militaire, urbanisme
Date:
drawings executed ca. 1790-1868, manuscripts 1802-1868, printed 1717-1868
drawings executed ca. 1790-1868, manuscripts 1802-1868, printed 1717-1868
Titre:
Album of drawings, prints, and manuscripts of theatres and of French projects for buildings, monuments and temporary structures, and drawings and prints by Hubert and Charles Rohault de Fleury for theatres and miscellaneous projects
Actions:
DR1974:0002:010:001-048
Description:
- This album contains original designs - mostly preliminary drawings - by Charles and possibly Hubert Rohault de Fleury for theatres and miscellaneous projects, record drawings and prints of French, and perhaps Italian, theatres, and prints for a diverse collection of other French subjects. Drawings and prints for theatres include: traced plans, perhaps of Italian theatres; preliminary plans for theatres designed by Charles Rohault de Fleury; a plan of Théâtre de variétés, Paris, signed by the architect, Jacques Cellérier; prints of Théâtre de l'Odéon, Paris, designed by Charles de Wailly and Marie-Joseph Peyre; a print of Théâtre de la Porte Saint-Martin, Paris, designed by Nicolas Lenoir; a proposal for an opera house, Paris, by Hector Horeau with a plan and perspective; and an engraving of the inscription for the first stone of the Grand-Théâtre, Lyon, designed by Antoine-Marie Chenavard and Jean Pollet. The remaining prints in the album date from the 18th and 19th centuries and include: a competition entry by Louis-Pierre Baltard for a monument at Bordeaux dedicated to the triumphs of the Republican army and to peace; a stable for the Czarina commissioned by Peter I and designed by François Bruant; decorations by Victor Louis for the "fêtes de paix" of 1763 and the inauguration of an equestrian statue of Louis XV for the Théâtre italien dedicated to the Marquis de Marigny; a funerary temple by Louis-Jean Desprez dedicated to Voltaire; a stable with two manèges by Jean François de Neufforge; a competition entry for an obelisk for Pont-Neuf, Paris, by Thomas Pierre Baraguay; a plan and two engravings of the Cirque for the Confédération générale, 14 July 1790, on the Champ-de-Mars; an advertising flyer for Louis Ambroise Dubut's book, "Architecture civile: maison de ville et de campagne"; and a prospectus and print of the Néothermes, rue de la Victoire, Paris, designed by Jean Charles Bringol. Three design drawings are for two projects by Charles Rohault de Fleury - an iron arcade for boulevard du Temple, Paris, and a bathroom or public bath (DR1974:0002:010:013, DR1974:0002:010:014 and DR1974:0002:010:044). A finished drawing for entrance gates (DR1974:0002:010:047) and unidentified sketches and notes (DR1974:0002:010:019 - DR1974:0002:010:022) are by either Hubert or Charles Rohault de Fleury.
Album of drawings, prints, and manuscripts of theatres and of French projects for buildings, monuments and temporary structures, and drawings and prints by Hubert and Charles Rohault de Fleury for theatres and miscellaneous projects
Actions:
DR1974:0002:010:001-048
Description:
- This album contains original designs - mostly preliminary drawings - by Charles and possibly Hubert Rohault de Fleury for theatres and miscellaneous projects, record drawings and prints of French, and perhaps Italian, theatres, and prints for a diverse collection of other French subjects. Drawings and prints for theatres include: traced plans, perhaps of Italian theatres; preliminary plans for theatres designed by Charles Rohault de Fleury; a plan of Théâtre de variétés, Paris, signed by the architect, Jacques Cellérier; prints of Théâtre de l'Odéon, Paris, designed by Charles de Wailly and Marie-Joseph Peyre; a print of Théâtre de la Porte Saint-Martin, Paris, designed by Nicolas Lenoir; a proposal for an opera house, Paris, by Hector Horeau with a plan and perspective; and an engraving of the inscription for the first stone of the Grand-Théâtre, Lyon, designed by Antoine-Marie Chenavard and Jean Pollet. The remaining prints in the album date from the 18th and 19th centuries and include: a competition entry by Louis-Pierre Baltard for a monument at Bordeaux dedicated to the triumphs of the Republican army and to peace; a stable for the Czarina commissioned by Peter I and designed by François Bruant; decorations by Victor Louis for the "fêtes de paix" of 1763 and the inauguration of an equestrian statue of Louis XV for the Théâtre italien dedicated to the Marquis de Marigny; a funerary temple by Louis-Jean Desprez dedicated to Voltaire; a stable with two manèges by Jean François de Neufforge; a competition entry for an obelisk for Pont-Neuf, Paris, by Thomas Pierre Baraguay; a plan and two engravings of the Cirque for the Confédération générale, 14 July 1790, on the Champ-de-Mars; an advertising flyer for Louis Ambroise Dubut's book, "Architecture civile: maison de ville et de campagne"; and a prospectus and print of the Néothermes, rue de la Victoire, Paris, designed by Jean Charles Bringol. Three design drawings are for two projects by Charles Rohault de Fleury - an iron arcade for boulevard du Temple, Paris, and a bathroom or public bath (DR1974:0002:010:013, DR1974:0002:010:014 and DR1974:0002:010:044). A finished drawing for entrance gates (DR1974:0002:010:047) and unidentified sketches and notes (DR1974:0002:010:019 - DR1974:0002:010:022) are by either Hubert or Charles Rohault de Fleury.
Classification:
dessins, documents textuels, oeuvres d'art
dessins, documents textuels, oeuvres d'art
Date:
drawings executed ca. 1790-1868, manuscripts 1802-1868, printed 1717-1868
drawings executed ca. 1790-1868, manuscripts 1802-1868, printed 1717-1868
Personnes et institutions:
Sujet:
architecture, architecture temporaire, design d'intérieur, militaire, urbanisme
architecture, architecture temporaire, design d'intérieur, militaire, urbanisme
Classification:
photographies
photographies
Numéro de référence:
AP140.S2.SS7.D1.P18
Description:
interior and exterior views and views of drawings for Camberwell School Assembly Hall, Brunswick Park Primary School, and of Leicester University Engineering Building, views of existing Queen Alexandra Military Hospital buildings and of Clore Gallery, and of model for Tate Gallery New Museums project
AP140.S2.SS7.D1.P18
Description:
interior and exterior views and views of drawings for Camberwell School Assembly Hall, Brunswick Park Primary School, and of Leicester University Engineering Building, views of existing Queen Alexandra Military Hospital buildings and of Clore Gallery, and of model for Tate Gallery New Museums project
Personnes et institutions:
Titre:
Interior and exterior views and views of drawings for Camberwell School Assembly Hall
Actions:
AP140.S2.SS7.D1.P18
Description:
interior and exterior views and views of drawings for Camberwell School Assembly Hall, Brunswick Park Primary School, and of Leicester University Engineering Building, views of existing Queen Alexandra Military Hospital buildings and of Clore Gallery, and of model for Tate Gallery New Museums project
Interior and exterior views and views of drawings for Camberwell School Assembly Hall
Actions:
AP140.S2.SS7.D1.P18
Description:
interior and exterior views and views of drawings for Camberwell School Assembly Hall, Brunswick Park Primary School, and of Leicester University Engineering Building, views of existing Queen Alexandra Military Hospital buildings and of Clore Gallery, and of model for Tate Gallery New Museums project
Classification:
photographies
photographies
Personnes et institutions:
Classification:
maquettes, né numérique
maquettes, né numérique
Numéro de référence:
AP194.S1.1995.PR01.005
Description:
File consists of the content from a CD labelled "Synthetic Landscape Phase 3, vol.2". Drawings represent either design components or more intricate views of the landscape. Most common file formats: Tagged Image File Format, JPEG File Interchange Format, Encapsulated PostScript File Format, Quicktime, Truevision TGA Bitmap
AP194.S1.1995.PR01.005
Description:
File consists of the content from a CD labelled "Synthetic Landscape Phase 3, vol.2". Drawings represent either design components or more intricate views of the landscape. Most common file formats: Tagged Image File Format, JPEG File Interchange Format, Encapsulated PostScript File Format, Quicktime, Truevision TGA Bitmap
Personnes et institutions:
Date:
1997-1999
1997-1999
Titre:
Drawings and animated renderings of Channelling Systems for Synthetic Landscape phase 3
Actions:
AP194.S1.1995.PR01.005
Description:
File consists of the content from a CD labelled "Synthetic Landscape Phase 3, vol.2". Drawings represent either design components or more intricate views of the landscape. Most common file formats: Tagged Image File Format, JPEG File Interchange Format, Encapsulated PostScript File Format, Quicktime, Truevision TGA Bitmap
Drawings and animated renderings of Channelling Systems for Synthetic Landscape phase 3
Actions:
AP194.S1.1995.PR01.005
Description:
File consists of the content from a CD labelled "Synthetic Landscape Phase 3, vol.2". Drawings represent either design components or more intricate views of the landscape. Most common file formats: Tagged Image File Format, JPEG File Interchange Format, Encapsulated PostScript File Format, Quicktime, Truevision TGA Bitmap
Classification:
maquettes, né numérique
maquettes, né numérique
Date:
1997-1999
1997-1999
Personnes et institutions:


