


24983 Résultats
Classification:
photographies
photographies
Actions:
Numéro de référence:
PH1986:1426:022
Description:
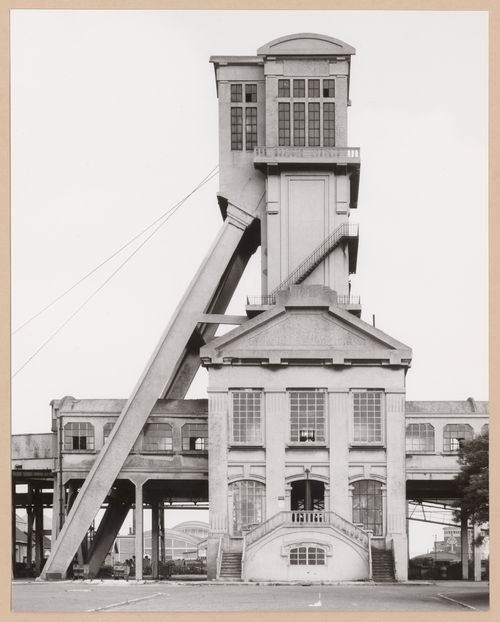
- The group of 24 photographs PH1986:1426:001 - PH1986:1426:024 by Bernd and Hilla Becher show views of mineheads in France, Germany, Wales, England, and Belgium. - There are eight views of mineheads in France (PH1986:1426:008; PH1986:1426:012 - PH1986:1426:015; PH1986:1426:018; PH1986:1426:021 - PH1986:1426:022); seven views of mineheads in Germany (PH1986:1426:001; PH1986:1426:005 - PH1986:1426:006; PH1986:1426:011; PH1986:1426:017; PH1986:1426:019 - PH1986:1426:020); five views of mineheads in Wales (PH1986:1426:002 - PH1986:1426:004; PH1986:1426:007; PH1986:1426:009); two views of mineheads in England (PH1986:1426:010; PH1986:1426:023); and two views of mineheads in Belgium (PH1986:1426:016; PH1986:1426:024). -- Several of the views require further research to determine their location with certainty, including photographs: PH1986:1426:008 (France ?); PH1986:1426:019 - PH1986:1426:020 (Germany ?); PH1986:1426:010; and PH1986:1426:023 (England ?); and PH1986:1426:016 and PH1986:1426:024 (Belgium ?).
PH1986:1426:022
Description:
- The group of 24 photographs PH1986:1426:001 - PH1986:1426:024 by Bernd and Hilla Becher show views of mineheads in France, Germany, Wales, England, and Belgium. - There are eight views of mineheads in France (PH1986:1426:008; PH1986:1426:012 - PH1986:1426:015; PH1986:1426:018; PH1986:1426:021 - PH1986:1426:022); seven views of mineheads in Germany (PH1986:1426:001; PH1986:1426:005 - PH1986:1426:006; PH1986:1426:011; PH1986:1426:017; PH1986:1426:019 - PH1986:1426:020); five views of mineheads in Wales (PH1986:1426:002 - PH1986:1426:004; PH1986:1426:007; PH1986:1426:009); two views of mineheads in England (PH1986:1426:010; PH1986:1426:023); and two views of mineheads in Belgium (PH1986:1426:016; PH1986:1426:024). -- Several of the views require further research to determine their location with certainty, including photographs: PH1986:1426:008 (France ?); PH1986:1426:019 - PH1986:1426:020 (Germany ?); PH1986:1426:010; and PH1986:1426:023 (England ?); and PH1986:1426:016 and PH1986:1426:024 (Belgium ?).
Personnes et institutions:
Sujet:
architecture, ingénierie
architecture, ingénierie
Date:
1967
1967
Titre:
View of a minehead of Puits Grenay No. 1, Bully-les-Mines, France
Actions:
PH1986:1426:022
Description:
- The group of 24 photographs PH1986:1426:001 - PH1986:1426:024 by Bernd and Hilla Becher show views of mineheads in France, Germany, Wales, England, and Belgium. - There are eight views of mineheads in France (PH1986:1426:008; PH1986:1426:012 - PH1986:1426:015; PH1986:1426:018; PH1986:1426:021 - PH1986:1426:022); seven views of mineheads in Germany (PH1986:1426:001; PH1986:1426:005 - PH1986:1426:006; PH1986:1426:011; PH1986:1426:017; PH1986:1426:019 - PH1986:1426:020); five views of mineheads in Wales (PH1986:1426:002 - PH1986:1426:004; PH1986:1426:007; PH1986:1426:009); two views of mineheads in England (PH1986:1426:010; PH1986:1426:023); and two views of mineheads in Belgium (PH1986:1426:016; PH1986:1426:024). -- Several of the views require further research to determine their location with certainty, including photographs: PH1986:1426:008 (France ?); PH1986:1426:019 - PH1986:1426:020 (Germany ?); PH1986:1426:010; and PH1986:1426:023 (England ?); and PH1986:1426:016 and PH1986:1426:024 (Belgium ?).
View of a minehead of Puits Grenay No. 1, Bully-les-Mines, France
Actions:
PH1986:1426:022
Description:
- The group of 24 photographs PH1986:1426:001 - PH1986:1426:024 by Bernd and Hilla Becher show views of mineheads in France, Germany, Wales, England, and Belgium. - There are eight views of mineheads in France (PH1986:1426:008; PH1986:1426:012 - PH1986:1426:015; PH1986:1426:018; PH1986:1426:021 - PH1986:1426:022); seven views of mineheads in Germany (PH1986:1426:001; PH1986:1426:005 - PH1986:1426:006; PH1986:1426:011; PH1986:1426:017; PH1986:1426:019 - PH1986:1426:020); five views of mineheads in Wales (PH1986:1426:002 - PH1986:1426:004; PH1986:1426:007; PH1986:1426:009); two views of mineheads in England (PH1986:1426:010; PH1986:1426:023); and two views of mineheads in Belgium (PH1986:1426:016; PH1986:1426:024). -- Several of the views require further research to determine their location with certainty, including photographs: PH1986:1426:008 (France ?); PH1986:1426:019 - PH1986:1426:020 (Germany ?); PH1986:1426:010; and PH1986:1426:023 (England ?); and PH1986:1426:016 and PH1986:1426:024 (Belgium ?).
Classification:
photographies
photographies
Date:
1967
1967
Personnes et institutions:
Sujet:
architecture, ingénierie
architecture, ingénierie
Classification:
photographies
photographies
Numéro de référence:
PH1986:1426:023
Description:
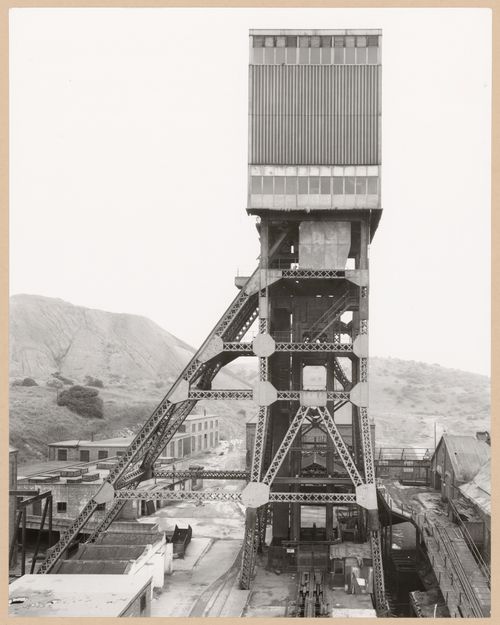
- The group of 24 photographs PH1986:1426:001 - PH1986:1426:024 by Bernd and Hilla Becher show views of mineheads in France, Germany, Wales, England, and Belgium. - There are eight views of mineheads in France (PH1986:1426:008; PH1986:1426:012 - PH1986:1426:015; PH1986:1426:018; PH1986:1426:021 - PH1986:1426:022); seven views of mineheads in Germany (PH1986:1426:001; PH1986:1426:005 - PH1986:1426:006; PH1986:1426:011; PH1986:1426:017; PH1986:1426:019 - PH1986:1426:020); five views of mineheads in Wales (PH1986:1426:002 - PH1986:1426:004; PH1986:1426:007; PH1986:1426:009); two views of mineheads in England (PH1986:1426:010; PH1986:1426:023); and two views of mineheads in Belgium (PH1986:1426:016; PH1986:1426:024). -- Several of the views require further research to determine their location with certainty, including photographs: PH1986:1426:008 (France ?); PH1986:1426:019 - PH1986:1426:020 (Germany ?); PH1986:1426:010; and PH1986:1426:023 (England ?); and PH1986:1426:016 and PH1986:1426:024 (Belgium ?).
PH1986:1426:023
Description:
- The group of 24 photographs PH1986:1426:001 - PH1986:1426:024 by Bernd and Hilla Becher show views of mineheads in France, Germany, Wales, England, and Belgium. - There are eight views of mineheads in France (PH1986:1426:008; PH1986:1426:012 - PH1986:1426:015; PH1986:1426:018; PH1986:1426:021 - PH1986:1426:022); seven views of mineheads in Germany (PH1986:1426:001; PH1986:1426:005 - PH1986:1426:006; PH1986:1426:011; PH1986:1426:017; PH1986:1426:019 - PH1986:1426:020); five views of mineheads in Wales (PH1986:1426:002 - PH1986:1426:004; PH1986:1426:007; PH1986:1426:009); two views of mineheads in England (PH1986:1426:010; PH1986:1426:023); and two views of mineheads in Belgium (PH1986:1426:016; PH1986:1426:024). -- Several of the views require further research to determine their location with certainty, including photographs: PH1986:1426:008 (France ?); PH1986:1426:019 - PH1986:1426:020 (Germany ?); PH1986:1426:010; and PH1986:1426:023 (England ?); and PH1986:1426:016 and PH1986:1426:024 (Belgium ?).
Personnes et institutions:
Sujet:
architecture, ingénierie
architecture, ingénierie
Date:
1968
1968
Titre:
View of a minehead of Ryhope Colliery, Sunderland, England
Actions:
PH1986:1426:023
Description:
- The group of 24 photographs PH1986:1426:001 - PH1986:1426:024 by Bernd and Hilla Becher show views of mineheads in France, Germany, Wales, England, and Belgium. - There are eight views of mineheads in France (PH1986:1426:008; PH1986:1426:012 - PH1986:1426:015; PH1986:1426:018; PH1986:1426:021 - PH1986:1426:022); seven views of mineheads in Germany (PH1986:1426:001; PH1986:1426:005 - PH1986:1426:006; PH1986:1426:011; PH1986:1426:017; PH1986:1426:019 - PH1986:1426:020); five views of mineheads in Wales (PH1986:1426:002 - PH1986:1426:004; PH1986:1426:007; PH1986:1426:009); two views of mineheads in England (PH1986:1426:010; PH1986:1426:023); and two views of mineheads in Belgium (PH1986:1426:016; PH1986:1426:024). -- Several of the views require further research to determine their location with certainty, including photographs: PH1986:1426:008 (France ?); PH1986:1426:019 - PH1986:1426:020 (Germany ?); PH1986:1426:010; and PH1986:1426:023 (England ?); and PH1986:1426:016 and PH1986:1426:024 (Belgium ?).
View of a minehead of Ryhope Colliery, Sunderland, England
Actions:
PH1986:1426:023
Description:
- The group of 24 photographs PH1986:1426:001 - PH1986:1426:024 by Bernd and Hilla Becher show views of mineheads in France, Germany, Wales, England, and Belgium. - There are eight views of mineheads in France (PH1986:1426:008; PH1986:1426:012 - PH1986:1426:015; PH1986:1426:018; PH1986:1426:021 - PH1986:1426:022); seven views of mineheads in Germany (PH1986:1426:001; PH1986:1426:005 - PH1986:1426:006; PH1986:1426:011; PH1986:1426:017; PH1986:1426:019 - PH1986:1426:020); five views of mineheads in Wales (PH1986:1426:002 - PH1986:1426:004; PH1986:1426:007; PH1986:1426:009); two views of mineheads in England (PH1986:1426:010; PH1986:1426:023); and two views of mineheads in Belgium (PH1986:1426:016; PH1986:1426:024). -- Several of the views require further research to determine their location with certainty, including photographs: PH1986:1426:008 (France ?); PH1986:1426:019 - PH1986:1426:020 (Germany ?); PH1986:1426:010; and PH1986:1426:023 (England ?); and PH1986:1426:016 and PH1986:1426:024 (Belgium ?).
Classification:
photographies
photographies
Date:
1968
1968
Personnes et institutions:
Sujet:
architecture, ingénierie
architecture, ingénierie
Classification:
photographies
photographies
![View of a minehead, Belgium [?]](/img-collection/cyF_WsXOLL9-IaZ8OWzu31IAjHI=/500x622/9966.jpg)
Actions:
Numéro de référence:
PH1986:1426:024
Description:
- The group of 24 photographs PH1986:1426:001 - PH1986:1426:024 by Bernd and Hilla Becher show views of mineheads in France, Germany, Wales, England, and Belgium. - There are eight views of mineheads in France (PH1986:1426:008; PH1986:1426:012 - PH1986:1426:015; PH1986:1426:018; PH1986:1426:021 - PH1986:1426:022); seven views of mineheads in Germany (PH1986:1426:001; PH1986:1426:005 - PH1986:1426:006; PH1986:1426:011; PH1986:1426:017; PH1986:1426:019 - PH1986:1426:020); five views of mineheads in Wales (PH1986:1426:002 - PH1986:1426:004; PH1986:1426:007; PH1986:1426:009); two views of mineheads in England (PH1986:1426:010; PH1986:1426:023); and two views of mineheads in Belgium (PH1986:1426:016; PH1986:1426:024). -- Several of the views require further research to determine their location with certainty, including photographs: PH1986:1426:008 (France ?); PH1986:1426:019 - PH1986:1426:020 (Germany ?); PH1986:1426:010; and PH1986:1426:023 (England ?); and PH1986:1426:016 and PH1986:1426:024 (Belgium ?).
PH1986:1426:024
Description:
- The group of 24 photographs PH1986:1426:001 - PH1986:1426:024 by Bernd and Hilla Becher show views of mineheads in France, Germany, Wales, England, and Belgium. - There are eight views of mineheads in France (PH1986:1426:008; PH1986:1426:012 - PH1986:1426:015; PH1986:1426:018; PH1986:1426:021 - PH1986:1426:022); seven views of mineheads in Germany (PH1986:1426:001; PH1986:1426:005 - PH1986:1426:006; PH1986:1426:011; PH1986:1426:017; PH1986:1426:019 - PH1986:1426:020); five views of mineheads in Wales (PH1986:1426:002 - PH1986:1426:004; PH1986:1426:007; PH1986:1426:009); two views of mineheads in England (PH1986:1426:010; PH1986:1426:023); and two views of mineheads in Belgium (PH1986:1426:016; PH1986:1426:024). -- Several of the views require further research to determine their location with certainty, including photographs: PH1986:1426:008 (France ?); PH1986:1426:019 - PH1986:1426:020 (Germany ?); PH1986:1426:010; and PH1986:1426:023 (England ?); and PH1986:1426:016 and PH1986:1426:024 (Belgium ?).
Personnes et institutions:
Sujet:
architecture, ingénierie
architecture, ingénierie
Date:
between 1967 and 1971
between 1967 and 1971
Titre:
View of a minehead, Belgium [?]
Actions:
PH1986:1426:024
Description:
- The group of 24 photographs PH1986:1426:001 - PH1986:1426:024 by Bernd and Hilla Becher show views of mineheads in France, Germany, Wales, England, and Belgium. - There are eight views of mineheads in France (PH1986:1426:008; PH1986:1426:012 - PH1986:1426:015; PH1986:1426:018; PH1986:1426:021 - PH1986:1426:022); seven views of mineheads in Germany (PH1986:1426:001; PH1986:1426:005 - PH1986:1426:006; PH1986:1426:011; PH1986:1426:017; PH1986:1426:019 - PH1986:1426:020); five views of mineheads in Wales (PH1986:1426:002 - PH1986:1426:004; PH1986:1426:007; PH1986:1426:009); two views of mineheads in England (PH1986:1426:010; PH1986:1426:023); and two views of mineheads in Belgium (PH1986:1426:016; PH1986:1426:024). -- Several of the views require further research to determine their location with certainty, including photographs: PH1986:1426:008 (France ?); PH1986:1426:019 - PH1986:1426:020 (Germany ?); PH1986:1426:010; and PH1986:1426:023 (England ?); and PH1986:1426:016 and PH1986:1426:024 (Belgium ?).
View of a minehead, Belgium [?]
Actions:
PH1986:1426:024
Description:
- The group of 24 photographs PH1986:1426:001 - PH1986:1426:024 by Bernd and Hilla Becher show views of mineheads in France, Germany, Wales, England, and Belgium. - There are eight views of mineheads in France (PH1986:1426:008; PH1986:1426:012 - PH1986:1426:015; PH1986:1426:018; PH1986:1426:021 - PH1986:1426:022); seven views of mineheads in Germany (PH1986:1426:001; PH1986:1426:005 - PH1986:1426:006; PH1986:1426:011; PH1986:1426:017; PH1986:1426:019 - PH1986:1426:020); five views of mineheads in Wales (PH1986:1426:002 - PH1986:1426:004; PH1986:1426:007; PH1986:1426:009); two views of mineheads in England (PH1986:1426:010; PH1986:1426:023); and two views of mineheads in Belgium (PH1986:1426:016; PH1986:1426:024). -- Several of the views require further research to determine their location with certainty, including photographs: PH1986:1426:008 (France ?); PH1986:1426:019 - PH1986:1426:020 (Germany ?); PH1986:1426:010; and PH1986:1426:023 (England ?); and PH1986:1426:016 and PH1986:1426:024 (Belgium ?).
Classification:
photographies
photographies
Date:
between 1967 and 1971
between 1967 and 1971
Personnes et institutions:
Sujet:
architecture, ingénierie
architecture, ingénierie
Classification:
photographies
photographies
Actions:
Numéro de référence:
PH1980:0817:019
Description:
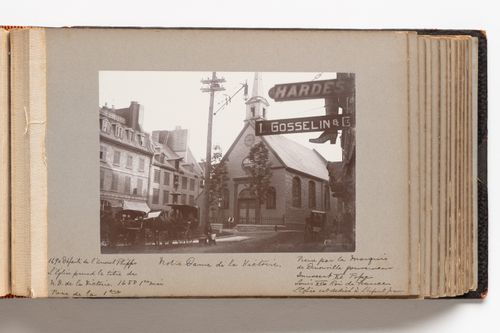
Photograph shows the facade of the Notre-Dame-des-Victoires church in Quebec City and buildings on the east side of the Plaza Royale. Horse-drawn carriages are parked in the square at the left and right of the image. Three signs, possibly shop signs, are visible in the far right foreround. Two are rectangular and read "HARDES" and "L. GOSSELIN & Co." respectively and the third is shaped like a lace-up boot and reads "ALFRED BOIVIN".
PH1980:0817:019
Description:
Photograph shows the facade of the Notre-Dame-des-Victoires church in Quebec City and buildings on the east side of the Plaza Royale. Horse-drawn carriages are parked in the square at the left and right of the image. Three signs, possibly shop signs, are visible in the far right foreround. Two are rectangular and read "HARDES" and "L. GOSSELIN & Co." respectively and the third is shaped like a lace-up boot and reads "ALFRED BOIVIN".
Personnes et institutions:
Date:
1889
1889
Titre:
View of Place Royale, Quebec City toward Notre-Dame-des-Victoires church and showing buildings along the side of the plaza
Actions:
PH1980:0817:019
Description:
Photograph shows the facade of the Notre-Dame-des-Victoires church in Quebec City and buildings on the east side of the Plaza Royale. Horse-drawn carriages are parked in the square at the left and right of the image. Three signs, possibly shop signs, are visible in the far right foreround. Two are rectangular and read "HARDES" and "L. GOSSELIN & Co." respectively and the third is shaped like a lace-up boot and reads "ALFRED BOIVIN".
View of Place Royale, Quebec City toward Notre-Dame-des-Victoires church and showing buildings along the side of the plaza
Actions:
PH1980:0817:019
Description:
Photograph shows the facade of the Notre-Dame-des-Victoires church in Quebec City and buildings on the east side of the Plaza Royale. Horse-drawn carriages are parked in the square at the left and right of the image. Three signs, possibly shop signs, are visible in the far right foreround. Two are rectangular and read "HARDES" and "L. GOSSELIN & Co." respectively and the third is shaped like a lace-up boot and reads "ALFRED BOIVIN".
Classification:
photographies
photographies
Date:
1889
1889
Personnes et institutions:
Classification:
maquettes
maquettes
Numéro de référence:
DR1990:0018
Description:
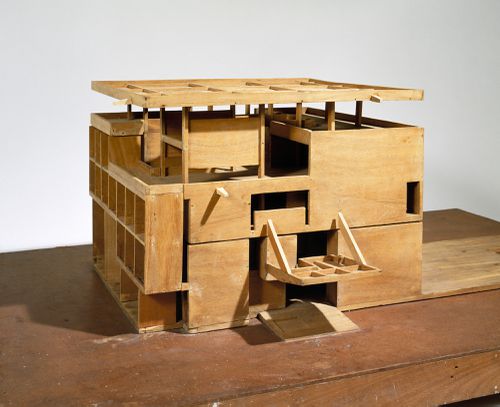
- Part of a group of prints and other works from the design development process of Le Corbusier's unexecuted Villa Chimanbhai project, acquired from the Chimanbhai family. Included are at least three series of prints -- some with annotated changes -- photographs of a model, cut-outs sent to the client which demonstrate changes in the size and plan of individual rooms, and related letters. The works were accessioned in the groups that they were received in.
DR1990:0018
Description:
- Part of a group of prints and other works from the design development process of Le Corbusier's unexecuted Villa Chimanbhai project, acquired from the Chimanbhai family. Included are at least three series of prints -- some with annotated changes -- photographs of a model, cut-outs sent to the client which demonstrate changes in the size and plan of individual rooms, and related letters. The works were accessioned in the groups that they were received in.
Personnes et institutions:
Sujet:
architecture
architecture
Date:
between 1953 and 1954
between 1953 and 1954
Titre:
Villa Chimanbhai: Model for a house at Ahmedabad, India
Actions:
DR1990:0018
Description:
- Part of a group of prints and other works from the design development process of Le Corbusier's unexecuted Villa Chimanbhai project, acquired from the Chimanbhai family. Included are at least three series of prints -- some with annotated changes -- photographs of a model, cut-outs sent to the client which demonstrate changes in the size and plan of individual rooms, and related letters. The works were accessioned in the groups that they were received in.
Villa Chimanbhai: Model for a house at Ahmedabad, India
Actions:
DR1990:0018
Description:
- Part of a group of prints and other works from the design development process of Le Corbusier's unexecuted Villa Chimanbhai project, acquired from the Chimanbhai family. Included are at least three series of prints -- some with annotated changes -- photographs of a model, cut-outs sent to the client which demonstrate changes in the size and plan of individual rooms, and related letters. The works were accessioned in the groups that they were received in.
Classification:
maquettes
maquettes
Date:
between 1953 and 1954
between 1953 and 1954
Personnes et institutions:
Sujet:
architecture
architecture
Classification:
photographies
photographies
Actions:
Numéro de référence:
PH1993:0212
Description:
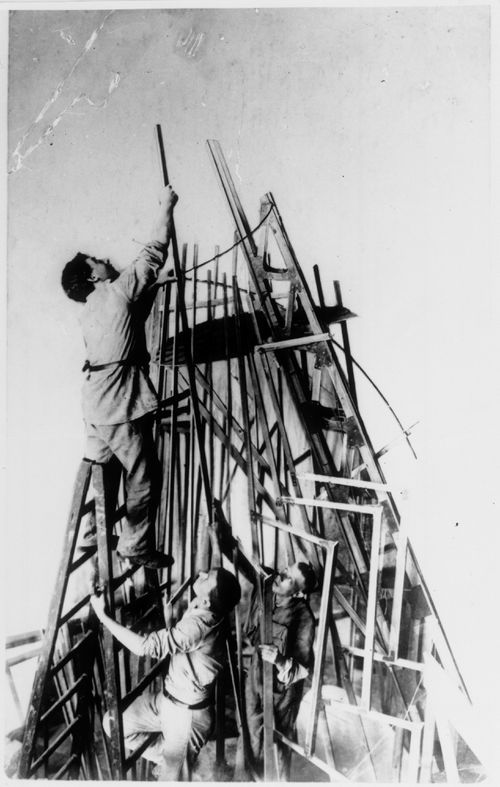
- This photograph shows Vladimir Tatlin (1885-1953) (bottom right) with two assistants from the "creative collective" which was organized so that he could continue work on the Monument to the Third International design while the model was being constructed (the model was completed for the third anniversary of the October Revolution, 7 November 1920). The assistants are (top to bottom): Iosif Aizikovich Meerzon (1900-1941), and Tevel' Markovich Shapiro (1898-1984 or later).
PH1993:0212
Description:
- This photograph shows Vladimir Tatlin (1885-1953) (bottom right) with two assistants from the "creative collective" which was organized so that he could continue work on the Monument to the Third International design while the model was being constructed (the model was completed for the third anniversary of the October Revolution, 7 November 1920). The assistants are (top to bottom): Iosif Aizikovich Meerzon (1900-1941), and Tevel' Markovich Shapiro (1898-1984 or later).
Personnes et institutions:
Sujet:
architecture, portrait
architecture, portrait
Date:
between March and 7 November 1920
between March and 7 November 1920
Titre:
Vladimir Tatlin and his assistants I.A. Meerzon and T.M. Shapiro constructing the first model for the monument to the Third International, Petrograd, Soviet Union (now Saint Petersburg, Russia)
Actions:
PH1993:0212
Description:
- This photograph shows Vladimir Tatlin (1885-1953) (bottom right) with two assistants from the "creative collective" which was organized so that he could continue work on the Monument to the Third International design while the model was being constructed (the model was completed for the third anniversary of the October Revolution, 7 November 1920). The assistants are (top to bottom): Iosif Aizikovich Meerzon (1900-1941), and Tevel' Markovich Shapiro (1898-1984 or later).
Vladimir Tatlin and his assistants I.A. Meerzon and T.M. Shapiro constructing the first model for the monument to the Third International, Petrograd, Soviet Union (now Saint Petersburg, Russia)
Actions:
PH1993:0212
Description:
- This photograph shows Vladimir Tatlin (1885-1953) (bottom right) with two assistants from the "creative collective" which was organized so that he could continue work on the Monument to the Third International design while the model was being constructed (the model was completed for the third anniversary of the October Revolution, 7 November 1920). The assistants are (top to bottom): Iosif Aizikovich Meerzon (1900-1941), and Tevel' Markovich Shapiro (1898-1984 or later).
Classification:
photographies
photographies
Date:
between March and 7 November 1920
between March and 7 November 1920
Personnes et institutions:
Sujet:
architecture, portrait
architecture, portrait
Niveau de description archivistique:
Projet
Projet
Titre:
Falk House (House II)
Falk House (House II)
Numéro de référence:
AP143.S4.D10
Description:
File documents an executed project for the Falk House, Hardwick, Vermont. This single-family dwelling for Mr. and Mrs. Richard Falk, was constructed on a hilltop near Hardwick, Vermont. Material in this file was produced in 1969 and 1970. Among the 103 conceptual sketches by Eisenman (DR1994:0130:001-103) are 36 large format conceptual drawings on tracing paper (DR1994:0130:068-103). Early ground and second floor plans for the house by Eisenman are probably presentation drawings, since they include a description of the functions of the rooms and furniture layouts (DR1994:0130:196-197). All of the second floor rooms have skylights, for which there are numerous design development details (DR1994:0130:207-220). Original working drawings include construction details (DR1994:0130:409-440). Among the numerous drawings for publication is a proposal for a cover of Casabella magazine (DR1994:0130:301). File contains conceptual drawings, including plans, elevations, sections, and axonometrics - many black felt-tip pen and/or graphite on yellow tracing paper and some black felt-tip pen on wove paper; and a sketchbook - many coloured pencil and/or black felt-tip pen on tracing vellum. Design development drawings include plans and axonometrics - many black felt-tip pen on blueline prints on wove paper; and reprographic copies - all blueline prints on wove paper. Presentation drawings include plans, elevations, and axonometrics - mostly pen and black ink on mylar. Drawings for publication include axonometrics - some black felt-tip pen on tracing vellum; reprographic copies - some photocopies on wove paper and some photocopies on mylar; and photomechanical prints - on wove paper. Working drawings include plans, elevations, sections, and details - many graphite on tracing vellum; reprographic copies - all sepia prints on vellum; and large internegatives of drawings. Photographs include a photograph of a model and a photograph of the finished building.
AP143.S4.D10
Description:
File documents an executed project for the Falk House, Hardwick, Vermont. This single-family dwelling for Mr. and Mrs. Richard Falk, was constructed on a hilltop near Hardwick, Vermont. Material in this file was produced in 1969 and 1970. Among the 103 conceptual sketches by Eisenman (DR1994:0130:001-103) are 36 large format conceptual drawings on tracing paper (DR1994:0130:068-103). Early ground and second floor plans for the house by Eisenman are probably presentation drawings, since they include a description of the functions of the rooms and furniture layouts (DR1994:0130:196-197). All of the second floor rooms have skylights, for which there are numerous design development details (DR1994:0130:207-220). Original working drawings include construction details (DR1994:0130:409-440). Among the numerous drawings for publication is a proposal for a cover of Casabella magazine (DR1994:0130:301). File contains conceptual drawings, including plans, elevations, sections, and axonometrics - many black felt-tip pen and/or graphite on yellow tracing paper and some black felt-tip pen on wove paper; and a sketchbook - many coloured pencil and/or black felt-tip pen on tracing vellum. Design development drawings include plans and axonometrics - many black felt-tip pen on blueline prints on wove paper; and reprographic copies - all blueline prints on wove paper. Presentation drawings include plans, elevations, and axonometrics - mostly pen and black ink on mylar. Drawings for publication include axonometrics - some black felt-tip pen on tracing vellum; reprographic copies - some photocopies on wove paper and some photocopies on mylar; and photomechanical prints - on wove paper. Working drawings include plans, elevations, sections, and details - many graphite on tracing vellum; reprographic copies - all sepia prints on vellum; and large internegatives of drawings. Photographs include a photograph of a model and a photograph of the finished building.
Personnes et institutions:
Date:
1969-1970
1969-1970
Titre:
Falk House (House II)
Actions:
AP143.S4.D10
Description:
File documents an executed project for the Falk House, Hardwick, Vermont. This single-family dwelling for Mr. and Mrs. Richard Falk, was constructed on a hilltop near Hardwick, Vermont. Material in this file was produced in 1969 and 1970. Among the 103 conceptual sketches by Eisenman (DR1994:0130:001-103) are 36 large format conceptual drawings on tracing paper (DR1994:0130:068-103). Early ground and second floor plans for the house by Eisenman are probably presentation drawings, since they include a description of the functions of the rooms and furniture layouts (DR1994:0130:196-197). All of the second floor rooms have skylights, for which there are numerous design development details (DR1994:0130:207-220). Original working drawings include construction details (DR1994:0130:409-440). Among the numerous drawings for publication is a proposal for a cover of Casabella magazine (DR1994:0130:301). File contains conceptual drawings, including plans, elevations, sections, and axonometrics - many black felt-tip pen and/or graphite on yellow tracing paper and some black felt-tip pen on wove paper; and a sketchbook - many coloured pencil and/or black felt-tip pen on tracing vellum. Design development drawings include plans and axonometrics - many black felt-tip pen on blueline prints on wove paper; and reprographic copies - all blueline prints on wove paper. Presentation drawings include plans, elevations, and axonometrics - mostly pen and black ink on mylar. Drawings for publication include axonometrics - some black felt-tip pen on tracing vellum; reprographic copies - some photocopies on wove paper and some photocopies on mylar; and photomechanical prints - on wove paper. Working drawings include plans, elevations, sections, and details - many graphite on tracing vellum; reprographic copies - all sepia prints on vellum; and large internegatives of drawings. Photographs include a photograph of a model and a photograph of the finished building.
Falk House (House II)
Actions:
AP143.S4.D10
Description:
File documents an executed project for the Falk House, Hardwick, Vermont. This single-family dwelling for Mr. and Mrs. Richard Falk, was constructed on a hilltop near Hardwick, Vermont. Material in this file was produced in 1969 and 1970. Among the 103 conceptual sketches by Eisenman (DR1994:0130:001-103) are 36 large format conceptual drawings on tracing paper (DR1994:0130:068-103). Early ground and second floor plans for the house by Eisenman are probably presentation drawings, since they include a description of the functions of the rooms and furniture layouts (DR1994:0130:196-197). All of the second floor rooms have skylights, for which there are numerous design development details (DR1994:0130:207-220). Original working drawings include construction details (DR1994:0130:409-440). Among the numerous drawings for publication is a proposal for a cover of Casabella magazine (DR1994:0130:301). File contains conceptual drawings, including plans, elevations, sections, and axonometrics - many black felt-tip pen and/or graphite on yellow tracing paper and some black felt-tip pen on wove paper; and a sketchbook - many coloured pencil and/or black felt-tip pen on tracing vellum. Design development drawings include plans and axonometrics - many black felt-tip pen on blueline prints on wove paper; and reprographic copies - all blueline prints on wove paper. Presentation drawings include plans, elevations, and axonometrics - mostly pen and black ink on mylar. Drawings for publication include axonometrics - some black felt-tip pen on tracing vellum; reprographic copies - some photocopies on wove paper and some photocopies on mylar; and photomechanical prints - on wove paper. Working drawings include plans, elevations, sections, and details - many graphite on tracing vellum; reprographic copies - all sepia prints on vellum; and large internegatives of drawings. Photographs include a photograph of a model and a photograph of the finished building.
Niveau de description archivistique:
File 10
File 10
Date:
1969-1970
1969-1970
Personnes et institutions:
Niveau de description archivistique:
Projet
Projet
Numéro de référence:
AP207.S1.2002.PR01
Description:
The project series documents a series of performances entitled "Il Mestiere Dell'Architetto". The first edition was performed by Pettena in Maiano, near Florence in 2002. It consisted of a series of images of Pettena rock climbing that represents the work of the architect "and the role of those who work in the discipline, what is represented here is the need to make choices and at the same time the difficulty of doing so, of taking routes that, while they may appear impassable, are actually the very essence of the artist’s thought and language [...]." [1] Another version was performed in 2004 at the Ex-Meccanotessile complex, in Florence, 2004, and consisted of a series of photographs of a man climbing the interior roof structure of the building. Unlike the 2002 edition of this performance, "not even nature offers its support to those who, despite moving with caution, often find themselves in a situation of impasse." [2] A final version of the performance was created in 2012 by Pettena. The digitally created installation consisted of a gradually fading shape of a climber drawn in leaves that slowly disperse. In this installation, compared to the two previous ones, the architect "seems to find here a solution and ultimate freedom through the final choice of ‘giving in’ to the prevalence of natural environment." [3] The project series contains a sketch and photographs of the 2002 performance, photographs of the 2004 performance, and a drawing for the 2012 performance. Source: [1] Gianni Pettena website, https://www.giannipettena.it/italiano/opere-1/perf-the-craft-2002/ (last accessed 22 January 2020). [2] Gianni Pettena website, https://www.giannipettena.it/italiano/opere-1/perf-the-craft-ii-2004/ (last accessed 22 January 2020). [3] Gianni Pettena website, https://www.giannipettena.it/italiano/opere-1/nat-the-craft-of-the-architect-3-2012/ (last accessed 27 January 2020).
AP207.S1.2002.PR01
Description:
The project series documents a series of performances entitled "Il Mestiere Dell'Architetto". The first edition was performed by Pettena in Maiano, near Florence in 2002. It consisted of a series of images of Pettena rock climbing that represents the work of the architect "and the role of those who work in the discipline, what is represented here is the need to make choices and at the same time the difficulty of doing so, of taking routes that, while they may appear impassable, are actually the very essence of the artist’s thought and language [...]." [1] Another version was performed in 2004 at the Ex-Meccanotessile complex, in Florence, 2004, and consisted of a series of photographs of a man climbing the interior roof structure of the building. Unlike the 2002 edition of this performance, "not even nature offers its support to those who, despite moving with caution, often find themselves in a situation of impasse." [2] A final version of the performance was created in 2012 by Pettena. The digitally created installation consisted of a gradually fading shape of a climber drawn in leaves that slowly disperse. In this installation, compared to the two previous ones, the architect "seems to find here a solution and ultimate freedom through the final choice of ‘giving in’ to the prevalence of natural environment." [3] The project series contains a sketch and photographs of the 2002 performance, photographs of the 2004 performance, and a drawing for the 2012 performance. Source: [1] Gianni Pettena website, https://www.giannipettena.it/italiano/opere-1/perf-the-craft-2002/ (last accessed 22 January 2020). [2] Gianni Pettena website, https://www.giannipettena.it/italiano/opere-1/perf-the-craft-ii-2004/ (last accessed 22 January 2020). [3] Gianni Pettena website, https://www.giannipettena.it/italiano/opere-1/nat-the-craft-of-the-architect-3-2012/ (last accessed 27 January 2020).
Personnes et institutions:
Date:
2002-2015
2002-2015
Titre:
Il Mestiere Dell'Architetto [The Craft of the Architect] (2002)
Actions:
AP207.S1.2002.PR01
Description:
The project series documents a series of performances entitled "Il Mestiere Dell'Architetto". The first edition was performed by Pettena in Maiano, near Florence in 2002. It consisted of a series of images of Pettena rock climbing that represents the work of the architect "and the role of those who work in the discipline, what is represented here is the need to make choices and at the same time the difficulty of doing so, of taking routes that, while they may appear impassable, are actually the very essence of the artist’s thought and language [...]." [1] Another version was performed in 2004 at the Ex-Meccanotessile complex, in Florence, 2004, and consisted of a series of photographs of a man climbing the interior roof structure of the building. Unlike the 2002 edition of this performance, "not even nature offers its support to those who, despite moving with caution, often find themselves in a situation of impasse." [2] A final version of the performance was created in 2012 by Pettena. The digitally created installation consisted of a gradually fading shape of a climber drawn in leaves that slowly disperse. In this installation, compared to the two previous ones, the architect "seems to find here a solution and ultimate freedom through the final choice of ‘giving in’ to the prevalence of natural environment." [3] The project series contains a sketch and photographs of the 2002 performance, photographs of the 2004 performance, and a drawing for the 2012 performance. Source: [1] Gianni Pettena website, https://www.giannipettena.it/italiano/opere-1/perf-the-craft-2002/ (last accessed 22 January 2020). [2] Gianni Pettena website, https://www.giannipettena.it/italiano/opere-1/perf-the-craft-ii-2004/ (last accessed 22 January 2020). [3] Gianni Pettena website, https://www.giannipettena.it/italiano/opere-1/nat-the-craft-of-the-architect-3-2012/ (last accessed 27 January 2020).
Il Mestiere Dell'Architetto [The Craft of the Architect] (2002)
Actions:
AP207.S1.2002.PR01
Description:
The project series documents a series of performances entitled "Il Mestiere Dell'Architetto". The first edition was performed by Pettena in Maiano, near Florence in 2002. It consisted of a series of images of Pettena rock climbing that represents the work of the architect "and the role of those who work in the discipline, what is represented here is the need to make choices and at the same time the difficulty of doing so, of taking routes that, while they may appear impassable, are actually the very essence of the artist’s thought and language [...]." [1] Another version was performed in 2004 at the Ex-Meccanotessile complex, in Florence, 2004, and consisted of a series of photographs of a man climbing the interior roof structure of the building. Unlike the 2002 edition of this performance, "not even nature offers its support to those who, despite moving with caution, often find themselves in a situation of impasse." [2] A final version of the performance was created in 2012 by Pettena. The digitally created installation consisted of a gradually fading shape of a climber drawn in leaves that slowly disperse. In this installation, compared to the two previous ones, the architect "seems to find here a solution and ultimate freedom through the final choice of ‘giving in’ to the prevalence of natural environment." [3] The project series contains a sketch and photographs of the 2002 performance, photographs of the 2004 performance, and a drawing for the 2012 performance. Source: [1] Gianni Pettena website, https://www.giannipettena.it/italiano/opere-1/perf-the-craft-2002/ (last accessed 22 January 2020). [2] Gianni Pettena website, https://www.giannipettena.it/italiano/opere-1/perf-the-craft-ii-2004/ (last accessed 22 January 2020). [3] Gianni Pettena website, https://www.giannipettena.it/italiano/opere-1/nat-the-craft-of-the-architect-3-2012/ (last accessed 27 January 2020).
Niveau de description archivistique:
Project
Project
Date:
2002-2015
2002-2015
Personnes et institutions:
Niveau de description archivistique:
Projet
Projet
Titre:
Ashmole
Ashmole
Numéro de référence:
AP144.S2.D142
Description:
File documents a project for the design of an exhbition entitled 'Ancient and Modern' at the McAlpine Gallery of the Ashmolean Museum in Oxford, England. The exhibition featured ancient artifacts, alongside the works of two contemporary artists (Sidney Nolan and William Turnbull) and two contemporary architects (Cedric Price and Quinlan Terry). Material in this file was produced between 1986 and 1987, and in 1993, but predominantly in 1987. File contains conceptual drawings, design development drawings, presentation panels, models, photographs, and textual records.
AP144.S2.D142
Description:
File documents a project for the design of an exhbition entitled 'Ancient and Modern' at the McAlpine Gallery of the Ashmolean Museum in Oxford, England. The exhibition featured ancient artifacts, alongside the works of two contemporary artists (Sidney Nolan and William Turnbull) and two contemporary architects (Cedric Price and Quinlan Terry). Material in this file was produced between 1986 and 1987, and in 1993, but predominantly in 1987. File contains conceptual drawings, design development drawings, presentation panels, models, photographs, and textual records.
Personnes et institutions:
Date:
1986-1987, 1993, predominant 1987
1986-1987, 1993, predominant 1987
Titre:
Ashmole
Actions:
AP144.S2.D142
Description:
File documents a project for the design of an exhbition entitled 'Ancient and Modern' at the McAlpine Gallery of the Ashmolean Museum in Oxford, England. The exhibition featured ancient artifacts, alongside the works of two contemporary artists (Sidney Nolan and William Turnbull) and two contemporary architects (Cedric Price and Quinlan Terry). Material in this file was produced between 1986 and 1987, and in 1993, but predominantly in 1987. File contains conceptual drawings, design development drawings, presentation panels, models, photographs, and textual records.
Ashmole
Actions:
AP144.S2.D142
Description:
File documents a project for the design of an exhbition entitled 'Ancient and Modern' at the McAlpine Gallery of the Ashmolean Museum in Oxford, England. The exhibition featured ancient artifacts, alongside the works of two contemporary artists (Sidney Nolan and William Turnbull) and two contemporary architects (Cedric Price and Quinlan Terry). Material in this file was produced between 1986 and 1987, and in 1993, but predominantly in 1987. File contains conceptual drawings, design development drawings, presentation panels, models, photographs, and textual records.
Niveau de description archivistique:
File 142
File 142
Date:
1986-1987, 1993, predominant 1987
1986-1987, 1993, predominant 1987
Personnes et institutions:
Niveau de description archivistique:
Projet
Projet
Actions:
Numéro de référence:
CI005.S1.1920.PR1
Description:
The city of Rotterdam commissioned a building project for 1005 dwellings for a housing development plan. The plan was based on the design for Spangen Blocks VIII & IX, along with the addition of a balcony behind the kitchen. Oud was requested to make pen and ink drawings of the design by H.J. Jansen and L.F. Duquet (Taverne et al. 2001, 240-246). Project series includes drawings of the plans for the housing estate as well as photographs of exterior views of the housing estate.
CI005.S1.1920.PR1
Description:
The city of Rotterdam commissioned a building project for 1005 dwellings for a housing development plan. The plan was based on the design for Spangen Blocks VIII & IX, along with the addition of a balcony behind the kitchen. Oud was requested to make pen and ink drawings of the design by H.J. Jansen and L.F. Duquet (Taverne et al. 2001, 240-246). Project series includes drawings of the plans for the housing estate as well as photographs of exterior views of the housing estate.
Personnes et institutions:
Date:
1920-1924
1920-1924
Titre:
Tusschendijken Municipal Housing Scheme, Blocks I, III & V (1920-1924)
Actions:
CI005.S1.1920.PR1
Description:
The city of Rotterdam commissioned a building project for 1005 dwellings for a housing development plan. The plan was based on the design for Spangen Blocks VIII & IX, along with the addition of a balcony behind the kitchen. Oud was requested to make pen and ink drawings of the design by H.J. Jansen and L.F. Duquet (Taverne et al. 2001, 240-246). Project series includes drawings of the plans for the housing estate as well as photographs of exterior views of the housing estate.
Tusschendijken Municipal Housing Scheme, Blocks I, III & V (1920-1924)
Actions:
CI005.S1.1920.PR1
Description:
The city of Rotterdam commissioned a building project for 1005 dwellings for a housing development plan. The plan was based on the design for Spangen Blocks VIII & IX, along with the addition of a balcony behind the kitchen. Oud was requested to make pen and ink drawings of the design by H.J. Jansen and L.F. Duquet (Taverne et al. 2001, 240-246). Project series includes drawings of the plans for the housing estate as well as photographs of exterior views of the housing estate.
Niveau de description archivistique:
project
project
Date:
1920-1924
1920-1924
Personnes et institutions:


