


11176 Résultats
Classification:
dessins
dessins
Numéro de référence:
DR1995:0302:001-001
Description:
This project is apparently for an illuminated, revolving sign and display stand for Granwood Flooring Company. The reprographic copy shows a layout of a 60sq. ft. showroom and display area, as well as brief fabrication instructions for the stand. Further research is required to establish the scope of this project. Design drawing shows sketch plans, elevations, perspective and axonometric views.
DR1995:0302:001-001
Description:
This project is apparently for an illuminated, revolving sign and display stand for Granwood Flooring Company. The reprographic copy shows a layout of a 60sq. ft. showroom and display area, as well as brief fabrication instructions for the stand. Further research is required to establish the scope of this project. Design drawing shows sketch plans, elevations, perspective and axonometric views.
Personnes et institutions:
Date:
1960-1985 ?
1960-1985 ?
Titre:
Proposed exhibition stand for Granwood Flooring Company: Design drawing
Actions:
DR1995:0302:001-001
Description:
This project is apparently for an illuminated, revolving sign and display stand for Granwood Flooring Company. The reprographic copy shows a layout of a 60sq. ft. showroom and display area, as well as brief fabrication instructions for the stand. Further research is required to establish the scope of this project. Design drawing shows sketch plans, elevations, perspective and axonometric views.
Proposed exhibition stand for Granwood Flooring Company: Design drawing
Actions:
DR1995:0302:001-001
Description:
This project is apparently for an illuminated, revolving sign and display stand for Granwood Flooring Company. The reprographic copy shows a layout of a 60sq. ft. showroom and display area, as well as brief fabrication instructions for the stand. Further research is required to establish the scope of this project. Design drawing shows sketch plans, elevations, perspective and axonometric views.
Classification:
dessins
dessins
Date:
1960-1985 ?
1960-1985 ?
Personnes et institutions:
Classification:
dessins
Quantité:
5 presentation drawing(s)
dessins
Quantité:
5 presentation drawing(s)
Numéro de référence:
AP140.S2.SS1.D22.P2
Description:
hand-coloured development plan for the site, showing the existing College buildings arranged around a courtyard, the College gardens, and the planned linear terraces of student housing situated at the northern and eastern edge of the gardens; also a typical floor plan, two side elevations (one of which is hand-coloured), and a sectional perspective for the first stage residential building
AP140.S2.SS1.D22.P2
Description:
hand-coloured development plan for the site, showing the existing College buildings arranged around a courtyard, the College gardens, and the planned linear terraces of student housing situated at the northern and eastern edge of the gardens; also a typical floor plan, two side elevations (one of which is hand-coloured), and a sectional perspective for the first stage residential building
Personnes et institutions:
Date:
1959
1959
Titre:
Hand-coloured development plan for the site
Actions:
AP140.S2.SS1.D22.P2
Description:
hand-coloured development plan for the site, showing the existing College buildings arranged around a courtyard, the College gardens, and the planned linear terraces of student housing situated at the northern and eastern edge of the gardens; also a typical floor plan, two side elevations (one of which is hand-coloured), and a sectional perspective for the first stage residential building
Hand-coloured development plan for the site
Actions:
AP140.S2.SS1.D22.P2
Description:
hand-coloured development plan for the site, showing the existing College buildings arranged around a courtyard, the College gardens, and the planned linear terraces of student housing situated at the northern and eastern edge of the gardens; also a typical floor plan, two side elevations (one of which is hand-coloured), and a sectional perspective for the first stage residential building
Classification:
dessins
Quantité:
5 presentation drawing(s)
dessins
Quantité:
5 presentation drawing(s)
Date:
1959
1959
Personnes et institutions:
Niveau de description archivistique:
Projet
Projet
Numéro de référence:
AP056.S1.1984.PR01
Description:
This project series documents the interiors of the Marc Laurent store at 110 Bloor Street West in Toronto from 1984-1986. A project number assigned by the office is not identifiable. This project consisted of alterations to the interior of the high end retail store prior to the founding of KPMB, by Bruce Kuwabara and Thomas Payne. The design consisted of the removal and replacement of lighting fixtures, walls, change rooms and window displays. The project also included the design of a cash counter and new display furnishings such as mobile units, rack systems and a parallelogram unit. The rack system was made so that retail workers could easily reconfigure the design and locations of the racks based on merchandizing needs. Dark colours were used throughout the store including for the flooring, walls, and furnishings. The project is recorded through original drawings and a photograph dating from 1988 to around 1989. The drawings consist of a set of sections, plans, details for display and counter furnishings issued for construction, sketch plans, perspectives, and elevations. The photograph shows the finished interiors.
AP056.S1.1984.PR01
Description:
This project series documents the interiors of the Marc Laurent store at 110 Bloor Street West in Toronto from 1984-1986. A project number assigned by the office is not identifiable. This project consisted of alterations to the interior of the high end retail store prior to the founding of KPMB, by Bruce Kuwabara and Thomas Payne. The design consisted of the removal and replacement of lighting fixtures, walls, change rooms and window displays. The project also included the design of a cash counter and new display furnishings such as mobile units, rack systems and a parallelogram unit. The rack system was made so that retail workers could easily reconfigure the design and locations of the racks based on merchandizing needs. Dark colours were used throughout the store including for the flooring, walls, and furnishings. The project is recorded through original drawings and a photograph dating from 1988 to around 1989. The drawings consist of a set of sections, plans, details for display and counter furnishings issued for construction, sketch plans, perspectives, and elevations. The photograph shows the finished interiors.
Personnes et institutions:
Date:
1986
1986
Titre:
Marc Laurent Store, Phase 1, Toronto (1984-1986)
Actions:
AP056.S1.1984.PR01
Description:
This project series documents the interiors of the Marc Laurent store at 110 Bloor Street West in Toronto from 1984-1986. A project number assigned by the office is not identifiable. This project consisted of alterations to the interior of the high end retail store prior to the founding of KPMB, by Bruce Kuwabara and Thomas Payne. The design consisted of the removal and replacement of lighting fixtures, walls, change rooms and window displays. The project also included the design of a cash counter and new display furnishings such as mobile units, rack systems and a parallelogram unit. The rack system was made so that retail workers could easily reconfigure the design and locations of the racks based on merchandizing needs. Dark colours were used throughout the store including for the flooring, walls, and furnishings. The project is recorded through original drawings and a photograph dating from 1988 to around 1989. The drawings consist of a set of sections, plans, details for display and counter furnishings issued for construction, sketch plans, perspectives, and elevations. The photograph shows the finished interiors.
Marc Laurent Store, Phase 1, Toronto (1984-1986)
Actions:
AP056.S1.1984.PR01
Description:
This project series documents the interiors of the Marc Laurent store at 110 Bloor Street West in Toronto from 1984-1986. A project number assigned by the office is not identifiable. This project consisted of alterations to the interior of the high end retail store prior to the founding of KPMB, by Bruce Kuwabara and Thomas Payne. The design consisted of the removal and replacement of lighting fixtures, walls, change rooms and window displays. The project also included the design of a cash counter and new display furnishings such as mobile units, rack systems and a parallelogram unit. The rack system was made so that retail workers could easily reconfigure the design and locations of the racks based on merchandizing needs. Dark colours were used throughout the store including for the flooring, walls, and furnishings. The project is recorded through original drawings and a photograph dating from 1988 to around 1989. The drawings consist of a set of sections, plans, details for display and counter furnishings issued for construction, sketch plans, perspectives, and elevations. The photograph shows the finished interiors.
Niveau de description archivistique:
Project
Project
Date:
1986
1986
Personnes et institutions:
Niveau de description archivistique:
Projet
Projet
Numéro de référence:
AP178.S1.1990.PR09
Description:
The project series documents the Recuperação do Restaurante Pai Ramiro in Porto, Portugal. While the records were held in the office’s archives this project was assigned the number 19/90. The office assigned the dates 1990-1994 for this project. This project consists of a design for the restaurant Pai Ramiro in an existing eighteenth-century home. The restaurant was to have a capacity of 36 people, with a waiting bar, kitchen, storage spaces and a second-floor terrace. The building program proposed a bar area flooded in natural light from windows that revealed a backyard garden. The installation of air conditioning, a fire detection system and ventilation systems were also proposed. This project was not built. The project is recorded through drawings, photographic materials and some textual records dating from 1989-1995. The drawings include sketches, plans, elevations, sections, perspectives, details and framing drawings, while the photographic materials largely document the exisiting building. The textual records consist of correspondence, permit and supplier documentation, and the electrical program.
AP178.S1.1990.PR09
Description:
The project series documents the Recuperação do Restaurante Pai Ramiro in Porto, Portugal. While the records were held in the office’s archives this project was assigned the number 19/90. The office assigned the dates 1990-1994 for this project. This project consists of a design for the restaurant Pai Ramiro in an existing eighteenth-century home. The restaurant was to have a capacity of 36 people, with a waiting bar, kitchen, storage spaces and a second-floor terrace. The building program proposed a bar area flooded in natural light from windows that revealed a backyard garden. The installation of air conditioning, a fire detection system and ventilation systems were also proposed. This project was not built. The project is recorded through drawings, photographic materials and some textual records dating from 1989-1995. The drawings include sketches, plans, elevations, sections, perspectives, details and framing drawings, while the photographic materials largely document the exisiting building. The textual records consist of correspondence, permit and supplier documentation, and the electrical program.
Personnes et institutions:
Date:
1989-1995
1989-1995
Titre:
Recuperação do Restaurante Pai Ramiro [Pai Ramiro restaurant renovations], Porto, Portugal (1990-1994)
Actions:
AP178.S1.1990.PR09
Description:
The project series documents the Recuperação do Restaurante Pai Ramiro in Porto, Portugal. While the records were held in the office’s archives this project was assigned the number 19/90. The office assigned the dates 1990-1994 for this project. This project consists of a design for the restaurant Pai Ramiro in an existing eighteenth-century home. The restaurant was to have a capacity of 36 people, with a waiting bar, kitchen, storage spaces and a second-floor terrace. The building program proposed a bar area flooded in natural light from windows that revealed a backyard garden. The installation of air conditioning, a fire detection system and ventilation systems were also proposed. This project was not built. The project is recorded through drawings, photographic materials and some textual records dating from 1989-1995. The drawings include sketches, plans, elevations, sections, perspectives, details and framing drawings, while the photographic materials largely document the exisiting building. The textual records consist of correspondence, permit and supplier documentation, and the electrical program.
Recuperação do Restaurante Pai Ramiro [Pai Ramiro restaurant renovations], Porto, Portugal (1990-1994)
Actions:
AP178.S1.1990.PR09
Description:
The project series documents the Recuperação do Restaurante Pai Ramiro in Porto, Portugal. While the records were held in the office’s archives this project was assigned the number 19/90. The office assigned the dates 1990-1994 for this project. This project consists of a design for the restaurant Pai Ramiro in an existing eighteenth-century home. The restaurant was to have a capacity of 36 people, with a waiting bar, kitchen, storage spaces and a second-floor terrace. The building program proposed a bar area flooded in natural light from windows that revealed a backyard garden. The installation of air conditioning, a fire detection system and ventilation systems were also proposed. This project was not built. The project is recorded through drawings, photographic materials and some textual records dating from 1989-1995. The drawings include sketches, plans, elevations, sections, perspectives, details and framing drawings, while the photographic materials largely document the exisiting building. The textual records consist of correspondence, permit and supplier documentation, and the electrical program.
Niveau de description archivistique:
Project
Project
Date:
1989-1995
1989-1995
Personnes et institutions:
Classification:
dessins
dessins
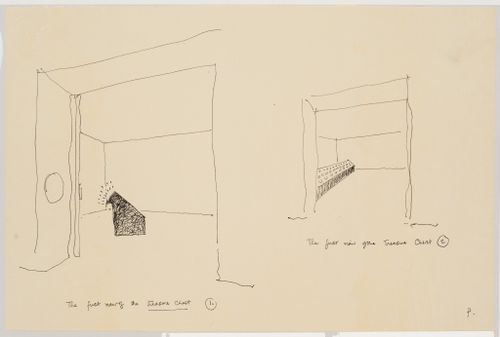
Titre:
Ashmole: presentation panel
Ashmole: presentation panel
Numéro de référence:
DR2004:0637
Description:
sketches, perspectives, sections, axonometrics, plans, and note
DR2004:0637
Description:
sketches, perspectives, sections, axonometrics, plans, and note
Personnes et institutions:
Date:
1986 or 1987
1986 or 1987
Titre:
Ashmole: presentation panel
Actions:
DR2004:0637
Description:
sketches, perspectives, sections, axonometrics, plans, and note
Ashmole: presentation panel
Actions:
DR2004:0637
Description:
sketches, perspectives, sections, axonometrics, plans, and note
Classification:
dessins
dessins
Date:
1986 or 1987
1986 or 1987
Personnes et institutions:
Classification:
dessins
Quantité:
12 File
dessins
Quantité:
12 File
Numéro de référence:
ARCH80000
Description:
Plan layout for women's residence, site plan for service road to water tower, floor plans, perspectives of residences, perspectives of building corner
ARCH80000
Description:
Plan layout for women's residence, site plan for service road to water tower, floor plans, perspectives of residences, perspectives of building corner
Personnes et institutions:
Date:
1963-1964
1963-1964
Titre:
Plan layout for women's residence, site plan for service road to water tower
Actions:
ARCH80000
Description:
Plan layout for women's residence, site plan for service road to water tower, floor plans, perspectives of residences, perspectives of building corner
Plan layout for women's residence, site plan for service road to water tower
Actions:
ARCH80000
Description:
Plan layout for women's residence, site plan for service road to water tower, floor plans, perspectives of residences, perspectives of building corner
Classification:
dessins
Quantité:
12 File
dessins
Quantité:
12 File
Date:
1963-1964
1963-1964
Personnes et institutions:
Classification:
dessins
dessins
Numéro de référence:
ARCH272189
Description:
Presentation panel with perspectives and a site plan.
ARCH272189
Description:
Presentation panel with perspectives and a site plan.
Personnes et institutions:
Date:
circa 1984
circa 1984
Titre:
Presentation panel for the Cultural Arts Pavilion, Newport News, Virginia
Actions:
ARCH272189
Description:
Presentation panel with perspectives and a site plan.
Presentation panel for the Cultural Arts Pavilion, Newport News, Virginia
Actions:
ARCH272189
Description:
Presentation panel with perspectives and a site plan.
Classification:
dessins
dessins
Date:
circa 1984
circa 1984
Personnes et institutions:
Classification:
dessins
dessins
Numéro de référence:
AP075.S1.1954.PR05.001
Description:
Landscape plan, floor plans, elevations and perspectives.
AP075.S1.1954.PR05.001
Description:
Landscape plan, floor plans, elevations and perspectives.
Personnes et institutions:
Date:
1954
1954
Titre:
Presentation drawings and panels, Home '54 Design Competition for Canadian Home Journal
Actions:
AP075.S1.1954.PR05.001
Description:
Landscape plan, floor plans, elevations and perspectives.
Presentation drawings and panels, Home '54 Design Competition for Canadian Home Journal
Actions:
AP075.S1.1954.PR05.001
Description:
Landscape plan, floor plans, elevations and perspectives.
Classification:
dessins
dessins
Date:
1954
1954
Personnes et institutions:
Classification:
dessins
dessins
Numéro de référence:
ARCH272334
Description:
Panel showing sections, perspectives and floor plans.
ARCH272334
Description:
Panel showing sections, perspectives and floor plans.
Personnes et institutions:
Date:
circa 1982
circa 1982
Titre:
Panel, Monroeville Civic Center, Monroeville, Pennsylvania
Actions:
ARCH272334
Description:
Panel showing sections, perspectives and floor plans.
Panel, Monroeville Civic Center, Monroeville, Pennsylvania
Actions:
ARCH272334
Description:
Panel showing sections, perspectives and floor plans.
Classification:
dessins
dessins
Date:
circa 1982
circa 1982
Personnes et institutions:
Niveau de description archivistique:
Projet
Projet
Numéro de référence:
AP056.S1.1997.PR09
Description:
This project series documents the Sheff Residence at 105 Glen Road in Toronto from 1997-2001. The office identified the project number as 9727. This project consisted of a large home for architect Gerald Sheff and his wife Shanitha Kachan. The work included the demolition of a single-storey dwelling already on the property to create a roughly 7,900 square foot, mixed-level home. This project investigated multiple schemes for the residence, which looked at different room configurations and placements, different building heights, and different levels of finish for certain rooms. Built overlooking a ravine, the house had a stone veneer exterior with accents of wood siding and large glass windows. The home had a maximum height of two-storeys with a basement and included a swimming pool and backyard deck. This residence won the Ontario Association of Architect's Award of Excellence in 2003. The project is recorded through a model and drawings dating from 1996-2000. The majority of the drawings are sketches, but plans, elevations, sections, perspectives and details are included. There are also many drawings of furnishings including closets, benches and custom furniture.
AP056.S1.1997.PR09
Description:
This project series documents the Sheff Residence at 105 Glen Road in Toronto from 1997-2001. The office identified the project number as 9727. This project consisted of a large home for architect Gerald Sheff and his wife Shanitha Kachan. The work included the demolition of a single-storey dwelling already on the property to create a roughly 7,900 square foot, mixed-level home. This project investigated multiple schemes for the residence, which looked at different room configurations and placements, different building heights, and different levels of finish for certain rooms. Built overlooking a ravine, the house had a stone veneer exterior with accents of wood siding and large glass windows. The home had a maximum height of two-storeys with a basement and included a swimming pool and backyard deck. This residence won the Ontario Association of Architect's Award of Excellence in 2003. The project is recorded through a model and drawings dating from 1996-2000. The majority of the drawings are sketches, but plans, elevations, sections, perspectives and details are included. There are also many drawings of furnishings including closets, benches and custom furniture.
Personnes et institutions:
Date:
1996-2000
1996-2000
Titre:
Sheff Residence, Toronto (1997-2001)
Actions:
AP056.S1.1997.PR09
Description:
This project series documents the Sheff Residence at 105 Glen Road in Toronto from 1997-2001. The office identified the project number as 9727. This project consisted of a large home for architect Gerald Sheff and his wife Shanitha Kachan. The work included the demolition of a single-storey dwelling already on the property to create a roughly 7,900 square foot, mixed-level home. This project investigated multiple schemes for the residence, which looked at different room configurations and placements, different building heights, and different levels of finish for certain rooms. Built overlooking a ravine, the house had a stone veneer exterior with accents of wood siding and large glass windows. The home had a maximum height of two-storeys with a basement and included a swimming pool and backyard deck. This residence won the Ontario Association of Architect's Award of Excellence in 2003. The project is recorded through a model and drawings dating from 1996-2000. The majority of the drawings are sketches, but plans, elevations, sections, perspectives and details are included. There are also many drawings of furnishings including closets, benches and custom furniture.
Sheff Residence, Toronto (1997-2001)
Actions:
AP056.S1.1997.PR09
Description:
This project series documents the Sheff Residence at 105 Glen Road in Toronto from 1997-2001. The office identified the project number as 9727. This project consisted of a large home for architect Gerald Sheff and his wife Shanitha Kachan. The work included the demolition of a single-storey dwelling already on the property to create a roughly 7,900 square foot, mixed-level home. This project investigated multiple schemes for the residence, which looked at different room configurations and placements, different building heights, and different levels of finish for certain rooms. Built overlooking a ravine, the house had a stone veneer exterior with accents of wood siding and large glass windows. The home had a maximum height of two-storeys with a basement and included a swimming pool and backyard deck. This residence won the Ontario Association of Architect's Award of Excellence in 2003. The project is recorded through a model and drawings dating from 1996-2000. The majority of the drawings are sketches, but plans, elevations, sections, perspectives and details are included. There are also many drawings of furnishings including closets, benches and custom furniture.
Niveau de description archivistique:
Project
Project
Date:
1996-2000
1996-2000
Personnes et institutions:


