


11176 Résultats
Niveau de description archivistique:
Projet
Projet
Numéro de référence:
AP056.S1.1993.PR08
Description:
This project series documents a competition entry for the University of Waterloo Student Centre in Waterloo, Ontario in 1993. The project number assigned by the office is unidentifiable. This project proposed a two-storey building composed of rectangular spaces, a round central rotunda, four courtyards and terraces on the roof and sides. The building's exterior would be clad in split-faced limestone with a copper roof, wood doors and windows, and glazed walls comprising the top floor of the rotunda. Inside the rotunda would be cafe seating and information areas on the main floor and more casual reading and lounging spaces on the second level which were open to below. The main focus of the design was its relationship to the four courtyards, including a central courtyard at the building's centre that had bleachers overlooking it from above. Areas for a gym, bomb shelter and student government were also included. This was not the winning competition entry and the project was eventually realized by Cravit Ortved Architects. The project is recorded through drawings, presentation paintings, an aerial photograph and model dating from around 1993. The drawings are mostly originals of sketches, presentation drawings, plans, elevations and perspectives.
AP056.S1.1993.PR08
Description:
This project series documents a competition entry for the University of Waterloo Student Centre in Waterloo, Ontario in 1993. The project number assigned by the office is unidentifiable. This project proposed a two-storey building composed of rectangular spaces, a round central rotunda, four courtyards and terraces on the roof and sides. The building's exterior would be clad in split-faced limestone with a copper roof, wood doors and windows, and glazed walls comprising the top floor of the rotunda. Inside the rotunda would be cafe seating and information areas on the main floor and more casual reading and lounging spaces on the second level which were open to below. The main focus of the design was its relationship to the four courtyards, including a central courtyard at the building's centre that had bleachers overlooking it from above. Areas for a gym, bomb shelter and student government were also included. This was not the winning competition entry and the project was eventually realized by Cravit Ortved Architects. The project is recorded through drawings, presentation paintings, an aerial photograph and model dating from around 1993. The drawings are mostly originals of sketches, presentation drawings, plans, elevations and perspectives.
Personnes et institutions:
Date:
circa 1993
circa 1993
Titre:
Student Centre, University of Waterloo, Waterloo, Ontario (1993)
Actions:
AP056.S1.1993.PR08
Description:
This project series documents a competition entry for the University of Waterloo Student Centre in Waterloo, Ontario in 1993. The project number assigned by the office is unidentifiable. This project proposed a two-storey building composed of rectangular spaces, a round central rotunda, four courtyards and terraces on the roof and sides. The building's exterior would be clad in split-faced limestone with a copper roof, wood doors and windows, and glazed walls comprising the top floor of the rotunda. Inside the rotunda would be cafe seating and information areas on the main floor and more casual reading and lounging spaces on the second level which were open to below. The main focus of the design was its relationship to the four courtyards, including a central courtyard at the building's centre that had bleachers overlooking it from above. Areas for a gym, bomb shelter and student government were also included. This was not the winning competition entry and the project was eventually realized by Cravit Ortved Architects. The project is recorded through drawings, presentation paintings, an aerial photograph and model dating from around 1993. The drawings are mostly originals of sketches, presentation drawings, plans, elevations and perspectives.
Student Centre, University of Waterloo, Waterloo, Ontario (1993)
Actions:
AP056.S1.1993.PR08
Description:
This project series documents a competition entry for the University of Waterloo Student Centre in Waterloo, Ontario in 1993. The project number assigned by the office is unidentifiable. This project proposed a two-storey building composed of rectangular spaces, a round central rotunda, four courtyards and terraces on the roof and sides. The building's exterior would be clad in split-faced limestone with a copper roof, wood doors and windows, and glazed walls comprising the top floor of the rotunda. Inside the rotunda would be cafe seating and information areas on the main floor and more casual reading and lounging spaces on the second level which were open to below. The main focus of the design was its relationship to the four courtyards, including a central courtyard at the building's centre that had bleachers overlooking it from above. Areas for a gym, bomb shelter and student government were also included. This was not the winning competition entry and the project was eventually realized by Cravit Ortved Architects. The project is recorded through drawings, presentation paintings, an aerial photograph and model dating from around 1993. The drawings are mostly originals of sketches, presentation drawings, plans, elevations and perspectives.
Niveau de description archivistique:
Project
Project
Date:
circa 1993
circa 1993
Personnes et institutions:
Niveau de description archivistique:
Projet
Projet
Numéro de référence:
AP056.S1.1994.PR01
Description:
This project series documents a competition entry for the Tip Top Tailors building on Lake Shore Boulevard in Toronto in 1994. The office identified the project number as 9402. This project, headed by Bruce Kuwabara, consisted of a proposal for a new, mixed-use development on the site behind the iconic Tip Top Tailors building, originally built in the 1920s. Situated on the shoreline of Lake Ontario, the main tower of the development would have a boat shaped silhouette to reflect its nautical surroundings. The base would consist of office, retail and communal spaces, while the tower would hold residential apartments, a restaurant and health club. The project also proposed renovations to the existing building, including the addition of three penthouse floors clad in metal and glass and back from the other levels to respect the character of the existing concrete building. In total, 382,390 square feet of new construction was proposed along with 258,170 square feet of renovations and additions. This competition entry was never realized. The project is recorded through drawings and presentation paintings dating from on or around 1994. The drawings are mostly originals and include sketches, presentation drawings, plans, elevations and perspectives.
AP056.S1.1994.PR01
Description:
This project series documents a competition entry for the Tip Top Tailors building on Lake Shore Boulevard in Toronto in 1994. The office identified the project number as 9402. This project, headed by Bruce Kuwabara, consisted of a proposal for a new, mixed-use development on the site behind the iconic Tip Top Tailors building, originally built in the 1920s. Situated on the shoreline of Lake Ontario, the main tower of the development would have a boat shaped silhouette to reflect its nautical surroundings. The base would consist of office, retail and communal spaces, while the tower would hold residential apartments, a restaurant and health club. The project also proposed renovations to the existing building, including the addition of three penthouse floors clad in metal and glass and back from the other levels to respect the character of the existing concrete building. In total, 382,390 square feet of new construction was proposed along with 258,170 square feet of renovations and additions. This competition entry was never realized. The project is recorded through drawings and presentation paintings dating from on or around 1994. The drawings are mostly originals and include sketches, presentation drawings, plans, elevations and perspectives.
Personnes et institutions:
Date:
1994
1994
Titre:
Tip Top Tailors Competition, Toronto (1994)
Actions:
AP056.S1.1994.PR01
Description:
This project series documents a competition entry for the Tip Top Tailors building on Lake Shore Boulevard in Toronto in 1994. The office identified the project number as 9402. This project, headed by Bruce Kuwabara, consisted of a proposal for a new, mixed-use development on the site behind the iconic Tip Top Tailors building, originally built in the 1920s. Situated on the shoreline of Lake Ontario, the main tower of the development would have a boat shaped silhouette to reflect its nautical surroundings. The base would consist of office, retail and communal spaces, while the tower would hold residential apartments, a restaurant and health club. The project also proposed renovations to the existing building, including the addition of three penthouse floors clad in metal and glass and back from the other levels to respect the character of the existing concrete building. In total, 382,390 square feet of new construction was proposed along with 258,170 square feet of renovations and additions. This competition entry was never realized. The project is recorded through drawings and presentation paintings dating from on or around 1994. The drawings are mostly originals and include sketches, presentation drawings, plans, elevations and perspectives.
Tip Top Tailors Competition, Toronto (1994)
Actions:
AP056.S1.1994.PR01
Description:
This project series documents a competition entry for the Tip Top Tailors building on Lake Shore Boulevard in Toronto in 1994. The office identified the project number as 9402. This project, headed by Bruce Kuwabara, consisted of a proposal for a new, mixed-use development on the site behind the iconic Tip Top Tailors building, originally built in the 1920s. Situated on the shoreline of Lake Ontario, the main tower of the development would have a boat shaped silhouette to reflect its nautical surroundings. The base would consist of office, retail and communal spaces, while the tower would hold residential apartments, a restaurant and health club. The project also proposed renovations to the existing building, including the addition of three penthouse floors clad in metal and glass and back from the other levels to respect the character of the existing concrete building. In total, 382,390 square feet of new construction was proposed along with 258,170 square feet of renovations and additions. This competition entry was never realized. The project is recorded through drawings and presentation paintings dating from on or around 1994. The drawings are mostly originals and include sketches, presentation drawings, plans, elevations and perspectives.
Niveau de description archivistique:
Project
Project
Date:
1994
1994
Personnes et institutions:
Niveau de description archivistique:
Projet
Projet
Titre:
Fun Palace Project
Fun Palace Project
Numéro de référence:
AP144.S2.D46
Description:
File documents the various unexecuted proposals for the Fun Palace Project, an interactive and adaptable, educational and cultural complex to be located in London, England. The project was commissioned by Joan Littlewood, to be erected on disused public land slated for redevelopment and intended to be dismantled after 10 years. Conceptual and design development drawings were created for a typical Fun Palace that could be erected on any suitable site, and several sites were considered, some belonging to the Civic Trust. Presentation drawings were elaborated for a Fun Palace in the Lea Valley at Mill Meads and for a later modified Pilot Project in Camden Town. Publication drawings were also created for an article in Price, Cedric. "Fun Palace Project." 'Architectural Review'. (January 1965), 74-75. The Fun Palace Trust was created to oversee the project and the file contains material from related activities of the Trust which was active until the 1970's. Existing conditions drawings begin in 1961 and include regional, zoning, and transportation maps of Greater London and a photocollage of the site. Conceptual and diagrammatic drawings include: perspectives for the structural system; plans for site access; charts for modular systems; axonometrics for modules; preliminary drawings for escalators and service towers; and studies for activity areas. A "Table of Kindred and Affinity" separates modular components physically and visually by means of activity types, circulation, and individual/group accommodations. Design development drawings for the Fun Palace Project include: plans for activity areas, site plans, typical plans, site movement/circulation plans, theatre seating plans, diagrammatic sections, volumetric structural diagrams, perspectives, charts for services for mass activities, typical mass activity enclosure types, charts for required equipment for activities, and "clamp" structural systems and studies for three dimensional versatility and modular feasibility. Design development drawings for the 1963 Camden Town Pilot Project include: site plans; diagrammatic plans showing circulation patterns; drawings showing basic cubes with components and structural panel types; details for component connections; charts for individual activity module requirements; and network analysis charts. Presentation material includes: aerial photographs mounted on board; enlargements of clippings; reprographic copies of photographs of the design models. Material in this file was created between 1961 and 1985 but predominantly between 1961 and 1974. File contains conceptual drawings, design development drawings, presentation drawings and panels, publication drawings, reference drawings, an artefact, a film reel, models, photographic material, and textual records.
AP144.S2.D46
Description:
File documents the various unexecuted proposals for the Fun Palace Project, an interactive and adaptable, educational and cultural complex to be located in London, England. The project was commissioned by Joan Littlewood, to be erected on disused public land slated for redevelopment and intended to be dismantled after 10 years. Conceptual and design development drawings were created for a typical Fun Palace that could be erected on any suitable site, and several sites were considered, some belonging to the Civic Trust. Presentation drawings were elaborated for a Fun Palace in the Lea Valley at Mill Meads and for a later modified Pilot Project in Camden Town. Publication drawings were also created for an article in Price, Cedric. "Fun Palace Project." 'Architectural Review'. (January 1965), 74-75. The Fun Palace Trust was created to oversee the project and the file contains material from related activities of the Trust which was active until the 1970's. Existing conditions drawings begin in 1961 and include regional, zoning, and transportation maps of Greater London and a photocollage of the site. Conceptual and diagrammatic drawings include: perspectives for the structural system; plans for site access; charts for modular systems; axonometrics for modules; preliminary drawings for escalators and service towers; and studies for activity areas. A "Table of Kindred and Affinity" separates modular components physically and visually by means of activity types, circulation, and individual/group accommodations. Design development drawings for the Fun Palace Project include: plans for activity areas, site plans, typical plans, site movement/circulation plans, theatre seating plans, diagrammatic sections, volumetric structural diagrams, perspectives, charts for services for mass activities, typical mass activity enclosure types, charts for required equipment for activities, and "clamp" structural systems and studies for three dimensional versatility and modular feasibility. Design development drawings for the 1963 Camden Town Pilot Project include: site plans; diagrammatic plans showing circulation patterns; drawings showing basic cubes with components and structural panel types; details for component connections; charts for individual activity module requirements; and network analysis charts. Presentation material includes: aerial photographs mounted on board; enlargements of clippings; reprographic copies of photographs of the design models. Material in this file was created between 1961 and 1985 but predominantly between 1961 and 1974. File contains conceptual drawings, design development drawings, presentation drawings and panels, publication drawings, reference drawings, an artefact, a film reel, models, photographic material, and textual records.
Personnes et institutions:
Date:
1961-1985, predominant 1961-1974
1961-1985, predominant 1961-1974
Titre:
Fun Palace Project
Actions:
AP144.S2.D46
Description:
File documents the various unexecuted proposals for the Fun Palace Project, an interactive and adaptable, educational and cultural complex to be located in London, England. The project was commissioned by Joan Littlewood, to be erected on disused public land slated for redevelopment and intended to be dismantled after 10 years. Conceptual and design development drawings were created for a typical Fun Palace that could be erected on any suitable site, and several sites were considered, some belonging to the Civic Trust. Presentation drawings were elaborated for a Fun Palace in the Lea Valley at Mill Meads and for a later modified Pilot Project in Camden Town. Publication drawings were also created for an article in Price, Cedric. "Fun Palace Project." 'Architectural Review'. (January 1965), 74-75. The Fun Palace Trust was created to oversee the project and the file contains material from related activities of the Trust which was active until the 1970's. Existing conditions drawings begin in 1961 and include regional, zoning, and transportation maps of Greater London and a photocollage of the site. Conceptual and diagrammatic drawings include: perspectives for the structural system; plans for site access; charts for modular systems; axonometrics for modules; preliminary drawings for escalators and service towers; and studies for activity areas. A "Table of Kindred and Affinity" separates modular components physically and visually by means of activity types, circulation, and individual/group accommodations. Design development drawings for the Fun Palace Project include: plans for activity areas, site plans, typical plans, site movement/circulation plans, theatre seating plans, diagrammatic sections, volumetric structural diagrams, perspectives, charts for services for mass activities, typical mass activity enclosure types, charts for required equipment for activities, and "clamp" structural systems and studies for three dimensional versatility and modular feasibility. Design development drawings for the 1963 Camden Town Pilot Project include: site plans; diagrammatic plans showing circulation patterns; drawings showing basic cubes with components and structural panel types; details for component connections; charts for individual activity module requirements; and network analysis charts. Presentation material includes: aerial photographs mounted on board; enlargements of clippings; reprographic copies of photographs of the design models. Material in this file was created between 1961 and 1985 but predominantly between 1961 and 1974. File contains conceptual drawings, design development drawings, presentation drawings and panels, publication drawings, reference drawings, an artefact, a film reel, models, photographic material, and textual records.
Fun Palace Project
Actions:
AP144.S2.D46
Description:
File documents the various unexecuted proposals for the Fun Palace Project, an interactive and adaptable, educational and cultural complex to be located in London, England. The project was commissioned by Joan Littlewood, to be erected on disused public land slated for redevelopment and intended to be dismantled after 10 years. Conceptual and design development drawings were created for a typical Fun Palace that could be erected on any suitable site, and several sites were considered, some belonging to the Civic Trust. Presentation drawings were elaborated for a Fun Palace in the Lea Valley at Mill Meads and for a later modified Pilot Project in Camden Town. Publication drawings were also created for an article in Price, Cedric. "Fun Palace Project." 'Architectural Review'. (January 1965), 74-75. The Fun Palace Trust was created to oversee the project and the file contains material from related activities of the Trust which was active until the 1970's. Existing conditions drawings begin in 1961 and include regional, zoning, and transportation maps of Greater London and a photocollage of the site. Conceptual and diagrammatic drawings include: perspectives for the structural system; plans for site access; charts for modular systems; axonometrics for modules; preliminary drawings for escalators and service towers; and studies for activity areas. A "Table of Kindred and Affinity" separates modular components physically and visually by means of activity types, circulation, and individual/group accommodations. Design development drawings for the Fun Palace Project include: plans for activity areas, site plans, typical plans, site movement/circulation plans, theatre seating plans, diagrammatic sections, volumetric structural diagrams, perspectives, charts for services for mass activities, typical mass activity enclosure types, charts for required equipment for activities, and "clamp" structural systems and studies for three dimensional versatility and modular feasibility. Design development drawings for the 1963 Camden Town Pilot Project include: site plans; diagrammatic plans showing circulation patterns; drawings showing basic cubes with components and structural panel types; details for component connections; charts for individual activity module requirements; and network analysis charts. Presentation material includes: aerial photographs mounted on board; enlargements of clippings; reprographic copies of photographs of the design models. Material in this file was created between 1961 and 1985 but predominantly between 1961 and 1974. File contains conceptual drawings, design development drawings, presentation drawings and panels, publication drawings, reference drawings, an artefact, a film reel, models, photographic material, and textual records.
Niveau de description archivistique:
File 46
File 46
Date:
1961-1985, predominant 1961-1974
1961-1985, predominant 1961-1974
Personnes et institutions:
Classification:
expositions
expositions
Titre:
Sur les traces de... voyage
Sur les traces de... voyage
Actions:
Description:
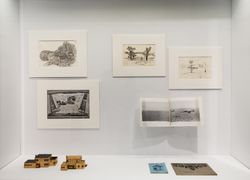
Interprétant de la manière la plus large le thème des voyages lointains, l’exposition cartographie et élargit la notion de voyage qui s’étend aux expéditions imaginaires, aux sites étranges, aux points de fuite, aux maisons transportables et flottantes, aux caves sans fond, aux dômes de verre convolutés, aux tombeaux, aux cryptes et catacombes, aux aventures dans des(...)
Interprétant de la manière la plus large le thème des voyages lointains, l’exposition cartographie et élargit la notion de voyage qui s’étend aux expéditions imaginaires, aux sites étranges, aux points de fuite, aux maisons transportables et flottantes, aux caves sans fond, aux dômes de verre convolutés, aux tombeaux, aux cryptes et catacombes, aux aventures dans des(...)
Localisation:
Vitrines
Vitrines
Date:
3 décembre 2008 au 1 mai 2009
3 décembre 2008 au 1 mai 2009
Titre:
Sur les traces de... voyage
Actions:
Description:
Interprétant de la manière la plus large le thème des voyages lointains, l’exposition cartographie et élargit la notion de voyage qui s’étend aux expéditions imaginaires, aux sites étranges, aux points de fuite, aux maisons transportables et flottantes, aux caves sans fond, aux dômes de verre convolutés, aux tombeaux, aux cryptes et catacombes, aux aventures dans des(...)
Sur les traces de... voyage
Actions:
Description:
Interprétant de la manière la plus large le thème des voyages lointains, l’exposition cartographie et élargit la notion de voyage qui s’étend aux expéditions imaginaires, aux sites étranges, aux points de fuite, aux maisons transportables et flottantes, aux caves sans fond, aux dômes de verre convolutés, aux tombeaux, aux cryptes et catacombes, aux aventures dans des(...)
Classification:
expositions
expositions
Date:
3 décembre 2008 au
1 mai 2009
3 décembre 2008 au
1 mai 2009
Localisation:
Vitrines
Vitrines
Niveau de description archivistique:
Projet
Projet
Numéro de référence:
AP166.S1.1990.PR1
Description:
This file documents the design and construction of the Galaxy Toyama Gymnasium in Imizu, Toyama, Japan. The project was developed as a theme pavilion for the 1st Japan Expo Toyama in 1992. The roof of the gymnasium is an undulating space frame structure with ball joints. Computers were used to find an optimum form for the roof and to calculate the dimensions of each component. The file contains approximately 200 design development drawings. There are also working drawings, including 72 numbered architectural drawings and 44 structural drawings. Digital material includes a 3-dimensional model of the roof and sections from a photoelasticity experiment. The remainder of the digital files consist of digital images of the built work and scans of drawings.There are a number of images printed out from computer files, including photoelasticity models and 3-D perspectives of the roof and of the building interior. There is a series of images from computer simulations of the roof dating from 1996. A set of 12 presentation panels contain wireframe images of the roof. There is a small amount of textual material, including proposal documents, graphics for the name of the building, publications and facsimile transmissions. Material in this file was created between 1990 and 2012, but predominantly between 1990 and 1992.
AP166.S1.1990.PR1
Description:
This file documents the design and construction of the Galaxy Toyama Gymnasium in Imizu, Toyama, Japan. The project was developed as a theme pavilion for the 1st Japan Expo Toyama in 1992. The roof of the gymnasium is an undulating space frame structure with ball joints. Computers were used to find an optimum form for the roof and to calculate the dimensions of each component. The file contains approximately 200 design development drawings. There are also working drawings, including 72 numbered architectural drawings and 44 structural drawings. Digital material includes a 3-dimensional model of the roof and sections from a photoelasticity experiment. The remainder of the digital files consist of digital images of the built work and scans of drawings.There are a number of images printed out from computer files, including photoelasticity models and 3-D perspectives of the roof and of the building interior. There is a series of images from computer simulations of the roof dating from 1996. A set of 12 presentation panels contain wireframe images of the roof. There is a small amount of textual material, including proposal documents, graphics for the name of the building, publications and facsimile transmissions. Material in this file was created between 1990 and 2012, but predominantly between 1990 and 1992.
Personnes et institutions:
Date:
1990-1996, 2012
1990-1996, 2012
Titre:
Galaxy Toyama Gymnasium, Imizu, Japan (1990-1992)
Actions:
AP166.S1.1990.PR1
Description:
This file documents the design and construction of the Galaxy Toyama Gymnasium in Imizu, Toyama, Japan. The project was developed as a theme pavilion for the 1st Japan Expo Toyama in 1992. The roof of the gymnasium is an undulating space frame structure with ball joints. Computers were used to find an optimum form for the roof and to calculate the dimensions of each component. The file contains approximately 200 design development drawings. There are also working drawings, including 72 numbered architectural drawings and 44 structural drawings. Digital material includes a 3-dimensional model of the roof and sections from a photoelasticity experiment. The remainder of the digital files consist of digital images of the built work and scans of drawings.There are a number of images printed out from computer files, including photoelasticity models and 3-D perspectives of the roof and of the building interior. There is a series of images from computer simulations of the roof dating from 1996. A set of 12 presentation panels contain wireframe images of the roof. There is a small amount of textual material, including proposal documents, graphics for the name of the building, publications and facsimile transmissions. Material in this file was created between 1990 and 2012, but predominantly between 1990 and 1992.
Galaxy Toyama Gymnasium, Imizu, Japan (1990-1992)
Actions:
AP166.S1.1990.PR1
Description:
This file documents the design and construction of the Galaxy Toyama Gymnasium in Imizu, Toyama, Japan. The project was developed as a theme pavilion for the 1st Japan Expo Toyama in 1992. The roof of the gymnasium is an undulating space frame structure with ball joints. Computers were used to find an optimum form for the roof and to calculate the dimensions of each component. The file contains approximately 200 design development drawings. There are also working drawings, including 72 numbered architectural drawings and 44 structural drawings. Digital material includes a 3-dimensional model of the roof and sections from a photoelasticity experiment. The remainder of the digital files consist of digital images of the built work and scans of drawings.There are a number of images printed out from computer files, including photoelasticity models and 3-D perspectives of the roof and of the building interior. There is a series of images from computer simulations of the roof dating from 1996. A set of 12 presentation panels contain wireframe images of the roof. There is a small amount of textual material, including proposal documents, graphics for the name of the building, publications and facsimile transmissions. Material in this file was created between 1990 and 2012, but predominantly between 1990 and 1992.
Niveau de description archivistique:
project
project
Date:
1990-1996, 2012
1990-1996, 2012
Personnes et institutions:
Niveau de description archivistique:
Projet
Projet
Numéro de référence:
AP056.S1.1989.PR05
Description:
This project series documents the design of the Broadcast Centre Development on Front Street in Toronto in 1989. The office identified the project number as 8910. This project, commissioned by Graywood Developments Ltd., consisted of a mixed-use development located on the property directly east of the new CBC headquarters. This project was also referred to as the CBC/Graywood Development in the documentation and was an entry for a site development competition. The project proposed a mixed low-rise and high-rise tower that would contain a hotel and condominiums. The hotel would comprise the first six floors, creating a base for the tower, which would hold residential properties above the eighth floor recreation centre. A triple-height club lounge was proposed at the 43rd floor, visually separating the lower tower from the penthouses above it. These penthouses would be set back from the levels below with a long, pointed tower extending above them to complete the top of the building. This project was never built. The project is recorded through drawings, presentation paintings, a model and photographs of the model dating from 1988-1989. The drawings consist of site surveys, sketches, elevations, sections, plans, perspectives, axonometric drawings and presentation drawings
AP056.S1.1989.PR05
Description:
This project series documents the design of the Broadcast Centre Development on Front Street in Toronto in 1989. The office identified the project number as 8910. This project, commissioned by Graywood Developments Ltd., consisted of a mixed-use development located on the property directly east of the new CBC headquarters. This project was also referred to as the CBC/Graywood Development in the documentation and was an entry for a site development competition. The project proposed a mixed low-rise and high-rise tower that would contain a hotel and condominiums. The hotel would comprise the first six floors, creating a base for the tower, which would hold residential properties above the eighth floor recreation centre. A triple-height club lounge was proposed at the 43rd floor, visually separating the lower tower from the penthouses above it. These penthouses would be set back from the levels below with a long, pointed tower extending above them to complete the top of the building. This project was never built. The project is recorded through drawings, presentation paintings, a model and photographs of the model dating from 1988-1989. The drawings consist of site surveys, sketches, elevations, sections, plans, perspectives, axonometric drawings and presentation drawings
Personnes et institutions:
Date:
1988-1989
1988-1989
Titre:
The Broadcast Centre Development, Toronto (1989)
Actions:
AP056.S1.1989.PR05
Description:
This project series documents the design of the Broadcast Centre Development on Front Street in Toronto in 1989. The office identified the project number as 8910. This project, commissioned by Graywood Developments Ltd., consisted of a mixed-use development located on the property directly east of the new CBC headquarters. This project was also referred to as the CBC/Graywood Development in the documentation and was an entry for a site development competition. The project proposed a mixed low-rise and high-rise tower that would contain a hotel and condominiums. The hotel would comprise the first six floors, creating a base for the tower, which would hold residential properties above the eighth floor recreation centre. A triple-height club lounge was proposed at the 43rd floor, visually separating the lower tower from the penthouses above it. These penthouses would be set back from the levels below with a long, pointed tower extending above them to complete the top of the building. This project was never built. The project is recorded through drawings, presentation paintings, a model and photographs of the model dating from 1988-1989. The drawings consist of site surveys, sketches, elevations, sections, plans, perspectives, axonometric drawings and presentation drawings
The Broadcast Centre Development, Toronto (1989)
Actions:
AP056.S1.1989.PR05
Description:
This project series documents the design of the Broadcast Centre Development on Front Street in Toronto in 1989. The office identified the project number as 8910. This project, commissioned by Graywood Developments Ltd., consisted of a mixed-use development located on the property directly east of the new CBC headquarters. This project was also referred to as the CBC/Graywood Development in the documentation and was an entry for a site development competition. The project proposed a mixed low-rise and high-rise tower that would contain a hotel and condominiums. The hotel would comprise the first six floors, creating a base for the tower, which would hold residential properties above the eighth floor recreation centre. A triple-height club lounge was proposed at the 43rd floor, visually separating the lower tower from the penthouses above it. These penthouses would be set back from the levels below with a long, pointed tower extending above them to complete the top of the building. This project was never built. The project is recorded through drawings, presentation paintings, a model and photographs of the model dating from 1988-1989. The drawings consist of site surveys, sketches, elevations, sections, plans, perspectives, axonometric drawings and presentation drawings
Niveau de description archivistique:
Project
Project
Date:
1988-1989
1988-1989
Personnes et institutions:
Niveau de description archivistique:
Projet
Projet
Numéro de référence:
AP056.S1.1994.PR07
Description:
This project series documents the offices of Gluskin Sheff and Associates Inc. in Toronto from 1994-1995. The office identified the project number as 9416. Located on the 46th floor of BCE Place on Wellington Street, the offices were shaped like two conjoined octagons and were conceived as a mix of open and closed office spaces. Beech wood, panoramic views and curved lines created serenity in an attempt to offset the high-energy of daily investment activity. Similarly, custom-curved furnishings such as the trading desk added organic forms to the office environment. Sandblasted glass screens were used throughout the office to create transparency, while clear glass created openness in enclosed spaces.[1] This project was led by Marianne McKenna and Bruce Kuwabara. The project is recorded through drawings, textual records and a project model dating from 1994-1995. The drawings are mostly originals and include sketches, model and presentation drawings, plans, elevations, perspectives, drawings of custom furnishings and construction drawings. The textual records consist of a staffing schedule. [1]Bruce Kuwabara et al., Kuwabara, Payne, McKenna, Blumberg (Gloucester, MA: Rockport Publ., 1998), 120-127.
AP056.S1.1994.PR07
Description:
This project series documents the offices of Gluskin Sheff and Associates Inc. in Toronto from 1994-1995. The office identified the project number as 9416. Located on the 46th floor of BCE Place on Wellington Street, the offices were shaped like two conjoined octagons and were conceived as a mix of open and closed office spaces. Beech wood, panoramic views and curved lines created serenity in an attempt to offset the high-energy of daily investment activity. Similarly, custom-curved furnishings such as the trading desk added organic forms to the office environment. Sandblasted glass screens were used throughout the office to create transparency, while clear glass created openness in enclosed spaces.[1] This project was led by Marianne McKenna and Bruce Kuwabara. The project is recorded through drawings, textual records and a project model dating from 1994-1995. The drawings are mostly originals and include sketches, model and presentation drawings, plans, elevations, perspectives, drawings of custom furnishings and construction drawings. The textual records consist of a staffing schedule. [1]Bruce Kuwabara et al., Kuwabara, Payne, McKenna, Blumberg (Gloucester, MA: Rockport Publ., 1998), 120-127.
Personnes et institutions:
Date:
1994-1995
1994-1995
Titre:
Gluskin Sheff and Associates Inc., Toronto (1994-1995)
Actions:
AP056.S1.1994.PR07
Description:
This project series documents the offices of Gluskin Sheff and Associates Inc. in Toronto from 1994-1995. The office identified the project number as 9416. Located on the 46th floor of BCE Place on Wellington Street, the offices were shaped like two conjoined octagons and were conceived as a mix of open and closed office spaces. Beech wood, panoramic views and curved lines created serenity in an attempt to offset the high-energy of daily investment activity. Similarly, custom-curved furnishings such as the trading desk added organic forms to the office environment. Sandblasted glass screens were used throughout the office to create transparency, while clear glass created openness in enclosed spaces.[1] This project was led by Marianne McKenna and Bruce Kuwabara. The project is recorded through drawings, textual records and a project model dating from 1994-1995. The drawings are mostly originals and include sketches, model and presentation drawings, plans, elevations, perspectives, drawings of custom furnishings and construction drawings. The textual records consist of a staffing schedule. [1]Bruce Kuwabara et al., Kuwabara, Payne, McKenna, Blumberg (Gloucester, MA: Rockport Publ., 1998), 120-127.
Gluskin Sheff and Associates Inc., Toronto (1994-1995)
Actions:
AP056.S1.1994.PR07
Description:
This project series documents the offices of Gluskin Sheff and Associates Inc. in Toronto from 1994-1995. The office identified the project number as 9416. Located on the 46th floor of BCE Place on Wellington Street, the offices were shaped like two conjoined octagons and were conceived as a mix of open and closed office spaces. Beech wood, panoramic views and curved lines created serenity in an attempt to offset the high-energy of daily investment activity. Similarly, custom-curved furnishings such as the trading desk added organic forms to the office environment. Sandblasted glass screens were used throughout the office to create transparency, while clear glass created openness in enclosed spaces.[1] This project was led by Marianne McKenna and Bruce Kuwabara. The project is recorded through drawings, textual records and a project model dating from 1994-1995. The drawings are mostly originals and include sketches, model and presentation drawings, plans, elevations, perspectives, drawings of custom furnishings and construction drawings. The textual records consist of a staffing schedule. [1]Bruce Kuwabara et al., Kuwabara, Payne, McKenna, Blumberg (Gloucester, MA: Rockport Publ., 1998), 120-127.
Niveau de description archivistique:
Project
Project
Date:
1994-1995
1994-1995
Personnes et institutions:
Classification:
dessins
dessins
Numéro de référence:
AP140.S2.SS1.D97.P99
Description:
Including plans, sections, axonometrics and perspectives for Library and Administration Building.
AP140.S2.SS1.D97.P99
Description:
Including plans, sections, axonometrics and perspectives for Library and Administration Building.
Personnes et institutions:
Date:
circa 1974-1999
circa 1974-1999
Titre:
Conceptual and design development drawings, including sketch site plans, Temasek Polytechnic, Singapore
Actions:
AP140.S2.SS1.D97.P99
Description:
Including plans, sections, axonometrics and perspectives for Library and Administration Building.
Conceptual and design development drawings, including sketch site plans, Temasek Polytechnic, Singapore
Actions:
AP140.S2.SS1.D97.P99
Description:
Including plans, sections, axonometrics and perspectives for Library and Administration Building.
Classification:
dessins
dessins
Date:
circa 1974-1999
circa 1974-1999
Personnes et institutions:
Classification:
dessins
Quantité:
3 reprographic copy(ies)
dessins
Quantité:
3 reprographic copy(ies)
Titre:
FIRE MUSEUM
FIRE MUSEUM
Numéro de référence:
ARCH271705
Description:
Group consists of perspectives for the New Jersey Fire Museum project.
ARCH271705
Description:
Group consists of perspectives for the New Jersey Fire Museum project.
Personnes et institutions:
Date:
ca. 1985
ca. 1985
Titre:
FIRE MUSEUM
Actions:
ARCH271705
Description:
Group consists of perspectives for the New Jersey Fire Museum project.
FIRE MUSEUM
Actions:
ARCH271705
Description:
Group consists of perspectives for the New Jersey Fire Museum project.
Classification:
dessins
Quantité:
3 reprographic copy(ies)
dessins
Quantité:
3 reprographic copy(ies)
Date:
ca. 1985
ca. 1985
Personnes et institutions:
Classification:
photographies
photographies
Numéro de référence:
AP140.S2.SS1.D15.P1
Description:
views by James Stirling of a no longer extant model of the house, interior and exterior perspectives of the second and final stages, and of freehand sketch perspectives for the first and final stages of the house
AP140.S2.SS1.D15.P1
Description:
views by James Stirling of a no longer extant model of the house, interior and exterior perspectives of the second and final stages, and of freehand sketch perspectives for the first and final stages of the house
Personnes et institutions:
Date:
1957 or after
1957 or after
Titre:
Views by James Stirling of a no longer extant model of the house
Actions:
AP140.S2.SS1.D15.P1
Description:
views by James Stirling of a no longer extant model of the house, interior and exterior perspectives of the second and final stages, and of freehand sketch perspectives for the first and final stages of the house
Views by James Stirling of a no longer extant model of the house
Actions:
AP140.S2.SS1.D15.P1
Description:
views by James Stirling of a no longer extant model of the house, interior and exterior perspectives of the second and final stages, and of freehand sketch perspectives for the first and final stages of the house
Classification:
photographies
photographies
Date:
1957 or after
1957 or after
Personnes et institutions:


