


18246 Résultats
Classification:
photographies
photographies
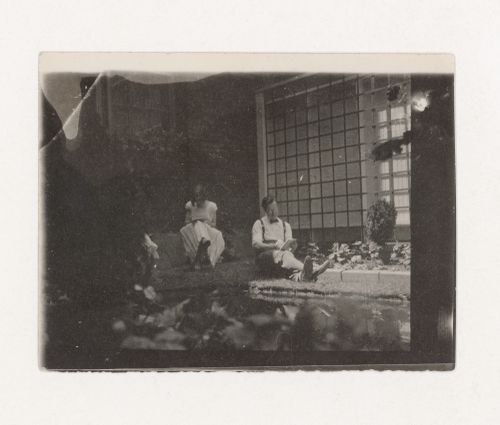
Numéro de référence:
ARCH282034
ARCH282034
Personnes et institutions:
Date:
circa 1925
circa 1925
Classification:
photographies
photographies
Date:
circa 1925
circa 1925
Personnes et institutions:
Classification:
dessins
dessins
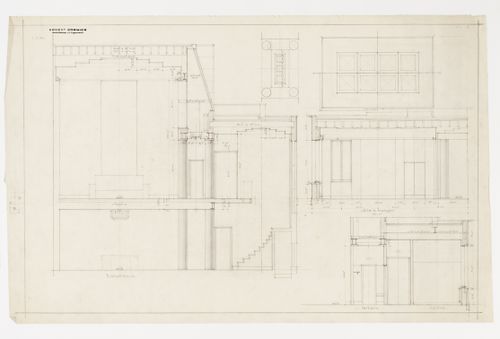
Numéro de référence:
ARCH264124
ARCH264124
Personnes et institutions:
Date:
1 novembre 1930
1 novembre 1930
Classification:
dessins
dessins
Date:
1 novembre 1930
1 novembre 1930
Personnes et institutions:
Classification:
photographies
photographies
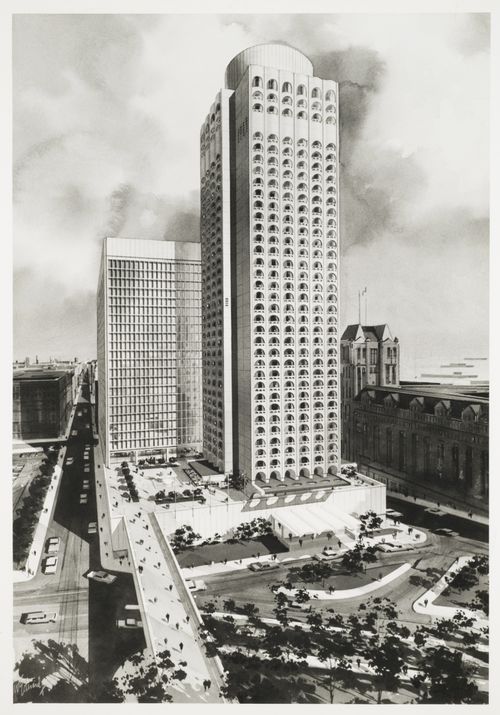
Numéro de référence:
ARCH158996
ARCH158996
Personnes et institutions:
Date:
entre 1964 et 1967
entre 1964 et 1967
Classification:
photographies
photographies
Date:
entre 1964 et 1967
entre 1964 et 1967
Personnes et institutions:
Classification:
photographies
photographies
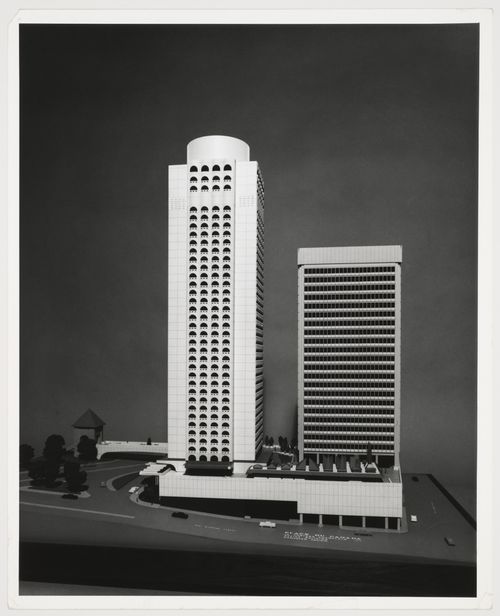
Numéro de référence:
ARCH159009
ARCH159009
Personnes et institutions:
Date:
entre 1964 et 1967
entre 1964 et 1967
Classification:
photographies
photographies
Date:
entre 1964 et 1967
entre 1964 et 1967
Personnes et institutions:
Classification:
photographies
photographies
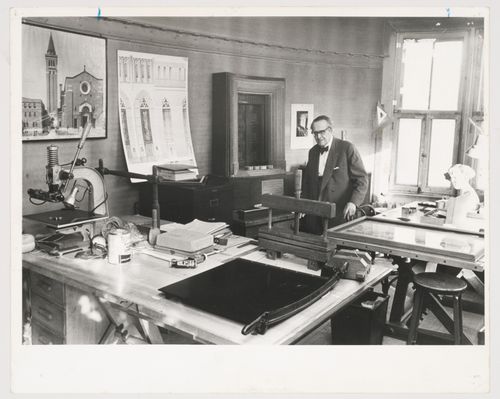
Numéro de référence:
ARCH250408
ARCH250408
Personnes et institutions:
Date:
1970s?
1970s?
Classification:
photographies
photographies
Date:
1970s?
1970s?
Personnes et institutions:
Classification:
documents textuels
documents textuels
Numéro de référence:
ARCH34660
Description:
Sketches and calculations. Factory alterations ? Project file contains a 17 sheet list of sketches and calculations.
ARCH34660
Description:
Sketches and calculations. Factory alterations ? Project file contains a 17 sheet list of sketches and calculations.
Personnes et institutions:
Sujet:
architecture
architecture
Date:
1937
1937
Titre:
Manuscript concerning a factory for E.B. Eddy Company Limited, 428-430 rue Saint-Pierre, Montréal, Québec
Actions:
ARCH34660
Description:
Sketches and calculations. Factory alterations ? Project file contains a 17 sheet list of sketches and calculations.
Manuscript concerning a factory for E.B. Eddy Company Limited, 428-430 rue Saint-Pierre, Montréal, Québec
Actions:
ARCH34660
Description:
Sketches and calculations. Factory alterations ? Project file contains a 17 sheet list of sketches and calculations.
Classification:
documents textuels
documents textuels
Date:
1937
1937
Personnes et institutions:
Sujet:
architecture
architecture
Classification:
photographies
Quantité:
24 photograph(s)
photographies
Quantité:
24 photograph(s)
Actions:
Numéro de référence:
PH1981:1268:001-022
PH1981:1268:001-022
Personnes et institutions:
Sujet:
architecture, design d'intérieur
architecture, design d'intérieur
Date:
2 April - 11 March 1981
2 April - 11 March 1981
Titre:
Photographic series showing interior and exterior views of Slessor House, 1538 avenue Dr. Penfield, Montréal, Québec
Actions:
PH1981:1268:001-022
Photographic series showing interior and exterior views of Slessor House, 1538 avenue Dr. Penfield, Montréal, Québec
Actions:
PH1981:1268:001-022
Classification:
photographies
Quantité:
24 photograph(s)
photographies
Quantité:
24 photograph(s)
Date:
2 April - 11 March 1981
2 April - 11 March 1981
Personnes et institutions:
Sujet:
architecture, design d'intérieur
architecture, design d'intérieur
Classification:
dessins
dessins
Numéro de référence:
AP056.S1.2000.PR06.001
AP056.S1.2000.PR06.001
Personnes et institutions:
Date:
circa 2002
circa 2002
Classification:
dessins
dessins
Date:
circa 2002
circa 2002
Personnes et institutions:
Classification:
photographies
photographies
Numéro de référence:
ARCH280778
Description:
Children playing including a girl in white dress in the foreground.
ARCH280778
Description:
Children playing including a girl in white dress in the foreground.
Personnes et institutions:
Date:
1967-1972
1967-1972
Titre:
View of children playing at Children's Creative Centre Playground, Canadian Federal Pavilion, Expo '67, Montréal, Québec
Actions:
ARCH280778
Description:
Children playing including a girl in white dress in the foreground.
View of children playing at Children's Creative Centre Playground, Canadian Federal Pavilion, Expo '67, Montréal, Québec
Actions:
ARCH280778
Description:
Children playing including a girl in white dress in the foreground.
Classification:
photographies
photographies
Date:
1967-1972
1967-1972
Personnes et institutions:
Classification:
photographies
photographies
Numéro de référence:
ARCH280779
Description:
Children playing outside surrounded by trees, many of them are on a cylindrical structure.
ARCH280779
Description:
Children playing outside surrounded by trees, many of them are on a cylindrical structure.
Personnes et institutions:
Date:
1967-1972
1967-1972
Titre:
View of children playing at Children's Creative Centre Playground, Canadian Federal Pavilion, Expo '67, Montréal, Québec
Actions:
ARCH280779
Description:
Children playing outside surrounded by trees, many of them are on a cylindrical structure.
View of children playing at Children's Creative Centre Playground, Canadian Federal Pavilion, Expo '67, Montréal, Québec
Actions:
ARCH280779
Description:
Children playing outside surrounded by trees, many of them are on a cylindrical structure.
Classification:
photographies
photographies
Date:
1967-1972
1967-1972
Personnes et institutions:


