


12636 Résultats
Classification:
né numérique
né numérique
Actions:
Exemplaires:
Description:
1 computer optical disc : color ; 4 3/4 in.
Description:
1 computer optical disc : color ; 4 3/4 in.
Auteur:
Sujet:
- Mack, Mark.,
- Joy, Rick.,
- Israel, Frank.,
- Morphosis.,
- Architect-designed houses United States.,
- Architecture United States History 20th century.,
- Architecture, Domestic United States 20th century.,
- Maisons conçues par des architectes États-Unis.,
- Architecture États-Unis Histoire 20e siècle.,
- Architecture domestique États-Unis 20e siècle.,
- Architect-designed houses.,
- Architecture.,
- Architecture, Domestic.,
- United States.,
- CD-ROMs.,
- Compact discs.,
- Optical disks.,
- Interviews.,
- History.
Publication:
Los Angeles, CA : In-D, ©1999.
Los Angeles, CA : In-D, ©1999.
Titre:
Joy, Morphosis, Israel, Mack / photography by Wayne N.T. Fujii ; editors, Wayne Fujii, Timothy Sakamoto, Su-fei Wang.
Actions:
Exemplaires:
Description:
1 computer optical disc : color ; 4 3/4 in.
Joy, Morphosis, Israel, Mack / photography by Wayne N.T. Fujii ; editors, Wayne Fujii, Timothy Sakamoto, Su-fei Wang.
Actions:
Exemplaires:
Description:
1 computer optical disc : color ; 4 3/4 in.
Classification:
né numérique
né numérique
Publication:
Los Angeles, CA : In-D, ©1999.
Los Angeles, CA : In-D, ©1999.
Auteur:
Sujet:
- Mack, Mark.,
- Joy, Rick.,
- Israel, Frank.,
- Morphosis.,
- Architect-designed houses United States.,
- Architecture United States History 20th century.,
- Architecture, Domestic United States 20th century.,
- Maisons conçues par des architectes États-Unis.,
- Architecture États-Unis Histoire 20e siècle.,
- Architecture domestique États-Unis 20e siècle.,
- Architect-designed houses.,
- Architecture.,
- Architecture, Domestic.,
- United States.,
- CD-ROMs.,
- Compact discs.,
- Optical disks.,
- Interviews.,
- History.
Classification:
livres
livres
Actions:
Prix:
$55.00
(disponible sur commande)
Résumé:
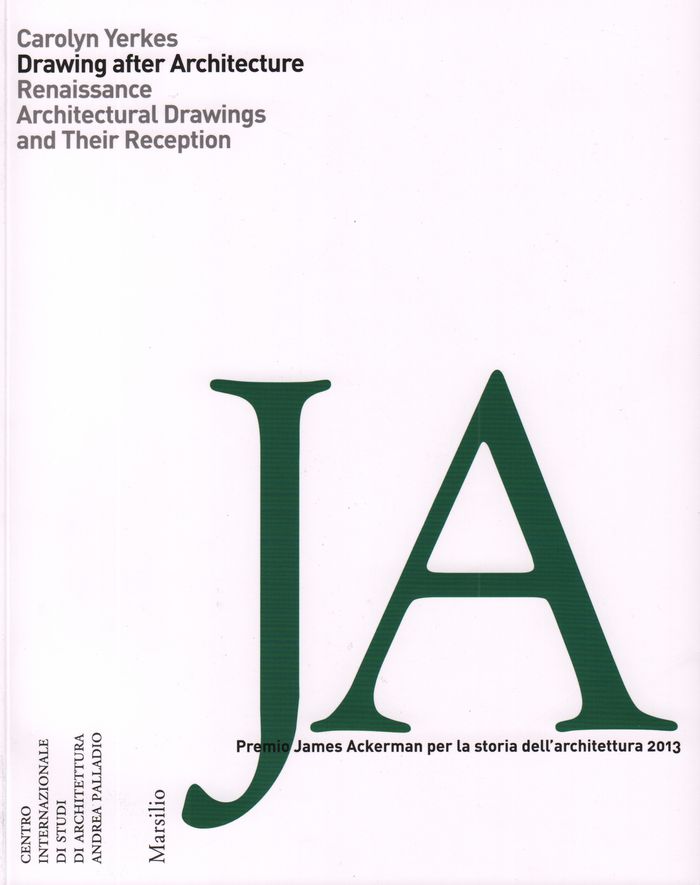
Why did early modern architects continue copying drawings long after the invention of print should have made such copying obsolete? Carolyn Yerkes answers that question in a fresh investigation into the status of architectural drawing in the sixteenth and seventeenth centuries. Her book explores a vast network of manuscripts and drawings that each have information about(...)
$55.00
(disponible sur commande)
Résumé:
Why did early modern architects continue copying drawings long after the invention of print should have made such copying obsolete? Carolyn Yerkes answers that question in a fresh investigation into the status of architectural drawing in the sixteenth and seventeenth centuries. Her book explores a vast network of manuscripts and drawings that each have information about(...)
Titre:
Drawing after architecture: Renaissance architectural drawings and their reception
Actions:
Prix:
$55.00
(disponible sur commande)
Résumé:
Why did early modern architects continue copying drawings long after the invention of print should have made such copying obsolete? Carolyn Yerkes answers that question in a fresh investigation into the status of architectural drawing in the sixteenth and seventeenth centuries. Her book explores a vast network of manuscripts and drawings that each have information about ancient and modern buildings—including the Pantheon and Saint Peter’s—that is not known from any other sources. The drawings also show how the information was recorded, transferred, and analyzed by others. Yerkes examines the nature of architectural evidence to understand how Renaissance architects used images to explore structures, create biographies, and write history.
Drawing after architecture: Renaissance architectural drawings and their reception
Actions:
Prix:
$55.00
(disponible sur commande)
Résumé:
Why did early modern architects continue copying drawings long after the invention of print should have made such copying obsolete? Carolyn Yerkes answers that question in a fresh investigation into the status of architectural drawing in the sixteenth and seventeenth centuries. Her book explores a vast network of manuscripts and drawings that each have information about ancient and modern buildings—including the Pantheon and Saint Peter’s—that is not known from any other sources. The drawings also show how the information was recorded, transferred, and analyzed by others. Yerkes examines the nature of architectural evidence to understand how Renaissance architects used images to explore structures, create biographies, and write history.
Classification:
livres
livres
Publication:
février 2018
février 2018
Sujet:
Dessin d’architecture
Dessin d’architecture
Classification:
livres
livres
Actions:
Exemplaires:
Description:
ix, 310 pages : illustrations, plans ; 28 cm
Description:
ix, 310 pages : illustrations, plans ; 28 cm
Auteur:
Sujet:
- Architectural design Competitions.,
- Landscape design Competitions.,
- City planning Competitions.,
- Architecture Competitions Handbooks, manuals, etc.,
- Architecture Competitions.,
- Architecture Concours.,
- Architecture Concours Guides, manuels, etc.,
- competition entries.,
- handbooks.,
- architectural drawings (visual works),
- Architectural drawings,
- Handbooks and manuals,
- Guides et manuels.,
- Dessins d'architecture.
Publication:
New York : McGraw-Hill Book Company, [1979], ©1979
New York : McGraw-Hill Book Company, [1979], ©1979
Titre:
Design competitions / Paul D. Spreiregen, FAIA.
Actions:
Exemplaires:
Description:
ix, 310 pages : illustrations, plans ; 28 cm
Design competitions / Paul D. Spreiregen, FAIA.
Actions:
Exemplaires:
Description:
ix, 310 pages : illustrations, plans ; 28 cm
Classification:
livres
livres
Publication:
New York : McGraw-Hill Book Company, [1979], ©1979
New York : McGraw-Hill Book Company, [1979], ©1979
Auteur:
Sujet:
- Architectural design Competitions.,
- Landscape design Competitions.,
- City planning Competitions.,
- Architecture Competitions Handbooks, manuals, etc.,
- Architecture Competitions.,
- Architecture Concours.,
- Architecture Concours Guides, manuels, etc.,
- competition entries.,
- handbooks.,
- architectural drawings (visual works),
- Architectural drawings,
- Handbooks and manuals,
- Guides et manuels.,
- Dessins d'architecture.
Classification:
livres
livres
Titre:
Transmaterial next : a catalog of materials that redefine our future / edited by Blaine Brownell.
Transmaterial next : a catalog of materials that redefine our future / edited by Blaine Brownell.
Actions:
Exemplaires:
Description:
314 pages : color illustrations ; 23 cm
Description:
314 pages : color illustrations ; 23 cm
Auteur:
Sujet:
- Materials Technological innovations.,
- Materials Catalogs.,
- Matériaux Innovations.,
- Matériaux Catalogues.,
- TECHNOLOGY & ENGINEERING Engineering (General),
- TECHNOLOGY & ENGINEERING Reference.,
- Materials.,
- Architektur.,
- Baustoff,
- Innovation,
- catalogs (documents),
- Catalogs.,
- Catalogues.
Publication:
New York : Princeton Architectural Press, [2017]
New York : Princeton Architectural Press, [2017]
Titre:
Transmaterial next : a catalog of materials that redefine our future / edited by Blaine Brownell.
Actions:
Exemplaires:
Description:
314 pages : color illustrations ; 23 cm
Transmaterial next : a catalog of materials that redefine our future / edited by Blaine Brownell.
Actions:
Exemplaires:
Description:
314 pages : color illustrations ; 23 cm
Classification:
livres
livres
Publication:
New York : Princeton Architectural Press, [2017]
New York : Princeton Architectural Press, [2017]
Auteur:
Sujet:
- Materials Technological innovations.,
- Materials Catalogs.,
- Matériaux Innovations.,
- Matériaux Catalogues.,
- TECHNOLOGY & ENGINEERING Engineering (General),
- TECHNOLOGY & ENGINEERING Reference.,
- Materials.,
- Architektur.,
- Baustoff,
- Innovation,
- catalogs (documents),
- Catalogs.,
- Catalogues.
Classification:
livres
livres
Actions:
Exemplaires:
Description:
ix, 483 pages : illustrations ; 29 cm
Description:
ix, 483 pages : illustrations ; 29 cm
Auteur:
- Macsai, John, 1926-,
- Holland, Eugene P.,
- Nachman, Harry S.,
- Yacker, Julius Y.,
- Hidvegi, Alfred J.
Sujet:
- Apartment houses.,
- Architecture, Domestic Designs and plans.,
- Dwellings Design and construction.,
- Architecture, Domestic.,
- Immeubles d'habitation.,
- Architecture domestique.,
- Architecture domestique Dessins et plans.,
- Habitations Construction.,
- dwellings.,
- Designs and plans.,
- Architectural drawings.
Publication:
New York : Wiley, ©1976.
New York : Wiley, ©1976.
Titre:
Housing / John Macsai, Eugene P. Holland, Harry S. Nachman, Julius Y. Yacker ; illustrator, Alfred J. Hidvegi.
Actions:
Exemplaires:
Description:
ix, 483 pages : illustrations ; 29 cm
Housing / John Macsai, Eugene P. Holland, Harry S. Nachman, Julius Y. Yacker ; illustrator, Alfred J. Hidvegi.
Actions:
Exemplaires:
Description:
ix, 483 pages : illustrations ; 29 cm
Classification:
livres
livres
Publication:
New York : Wiley, ©1976.
New York : Wiley, ©1976.
Auteur:
- Macsai, John, 1926-,
- Holland, Eugene P.,
- Nachman, Harry S.,
- Yacker, Julius Y.,
- Hidvegi, Alfred J.
Sujet:
- Apartment houses.,
- Architecture, Domestic Designs and plans.,
- Dwellings Design and construction.,
- Architecture, Domestic.,
- Immeubles d'habitation.,
- Architecture domestique.,
- Architecture domestique Dessins et plans.,
- Habitations Construction.,
- dwellings.,
- Designs and plans.,
- Architectural drawings.
Classification:
livres
livres
Actions:
Exemplaires:
Description:
255 p. : ill. (chiefly col.), plans (chiefly col.) ; 24 cm.
Description:
255 p. : ill. (chiefly col.), plans (chiefly col.) ; 24 cm.
Auteur:
Sujet:
- Architecture and society.,
- City planning Social aspects.,
- Urban renewal.,
- Architecture, Modern 21st century.,
- Architecture et société.,
- Rénovation urbaine.,
- Architecture 21e siècle.,
- Stadsförnyelse.,
- urban renewal.,
- Architecture, Modern,
- Arkitektur 2000-talet.,
- Arkitektur och samhälle.,
- Stadsplanering sociala aspekter.,
- Beispielsammlung.,
- architectural drawings (visual works),
- Architectural drawings.,
- Dessins d'architecture.
Publication:
Ostfildern : Hatje Cantz, ©2011.
Ostfildern : Hatje Cantz, ©2011.
Titre:
Moderators of change : Architektur, die hilft / herausgegeben von Andres Lepik, in Zusammenarbeit mit Anne Schmedding ; mit Beiträgen von Regina Bittner ... [et al.] = Moderators of change : architecture that helps / edited by Andres Lepik, in collaboration with Anne Schmedding ; with texts by Regina Bittner ... [et al.].
Actions:
Exemplaires:
Description:
255 p. : ill. (chiefly col.), plans (chiefly col.) ; 24 cm.
Moderators of change : Architektur, die hilft / herausgegeben von Andres Lepik, in Zusammenarbeit mit Anne Schmedding ; mit Beiträgen von Regina Bittner ... [et al.] = Moderators of change : architecture that helps / edited by Andres Lepik, in collaboration with Anne Schmedding ; with texts by Regina Bittner ... [et al.].
Actions:
Exemplaires:
Description:
255 p. : ill. (chiefly col.), plans (chiefly col.) ; 24 cm.
Classification:
livres
livres
Publication:
Ostfildern : Hatje Cantz, ©2011.
Ostfildern : Hatje Cantz, ©2011.
Auteur:
Sujet:
- Architecture and society.,
- City planning Social aspects.,
- Urban renewal.,
- Architecture, Modern 21st century.,
- Architecture et société.,
- Rénovation urbaine.,
- Architecture 21e siècle.,
- Stadsförnyelse.,
- urban renewal.,
- Architecture, Modern,
- Arkitektur 2000-talet.,
- Arkitektur och samhälle.,
- Stadsplanering sociala aspekter.,
- Beispielsammlung.,
- architectural drawings (visual works),
- Architectural drawings.,
- Dessins d'architecture.
Classification:
livres
livres
Actions:
Exemplaires:
Description:
xxiii, 697 pages : illustrations, plans ; 31 cm
- Bibliothèque main 24211 | 2235; ID:88-B10561 | Disponible
- Bibliothèque main 24215 | 2483; ID:88-B10561 | Disponible
- Bibliothèque main 24212 | W7860; ID:88-B10561 | Disponible
- Bibliothèque main 24213 | W4202; ID:88-B10561 | Disponible
- Bibliothèque main 24214 | 820; ID:88-B10561 | Disponible
Description:
xxiii, 697 pages : illustrations, plans ; 31 cm
Auteur:
- Short, C. W. (Charles Wilkins), 1884-1954.,
- Stanley-Brown, R. (Rudolph), 1889-1944,,
- United States. Public Works Administration.
Sujet:
- Public architecture United States.,
- Architecture and state United States.,
- Public buildings United States.,
- Architecture United States History 20th century.,
- Architecture Designs and plans.,
- Municipal buildings United States.,
- Architecture publique États-Unis.,
- Architecture Politique gouvernementale États-Unis.,
- Bâtiments publics États-Unis.,
- Architecture États-Unis Histoire 20e siècle.,
- Architecture Dessins et plans.,
- Bâtiments municipaux États-Unis.,
- architectural drawings (visual works),
- Architecture,
- Architecture and state,
- Municipal buildings,
- Public architecture,
- Public buildings,
- Public facilities.,
- United States,
- Government publications,
- Designs and plans.,
- Architectural drawings,
- History,
- Books.,
- Dessins d'architecture.
Publication:
Washington, D.C. : Public Works Administration : United States Government Printing Office, 1939.
Washington, D.C. : Public Works Administration : United States Government Printing Office, 1939.
Titre:
Public buildings : a survey of architecture of projects constructed by federal and other governmental bodies between the years 1933 and 1939 with the assistance of the Public Works Administration / by C.W. Short Public Works Administration, R. Stanley-Brown, Public Buildings Administration.
Actions:
Exemplaires:
Description:
xxiii, 697 pages : illustrations, plans ; 31 cm
Public buildings : a survey of architecture of projects constructed by federal and other governmental bodies between the years 1933 and 1939 with the assistance of the Public Works Administration / by C.W. Short Public Works Administration, R. Stanley-Brown, Public Buildings Administration.
Actions:
Exemplaires:
- Bibliothèque main 24211 | 2235; ID:88-B10561 | Disponible
- Bibliothèque main 24215 | 2483; ID:88-B10561 | Disponible
- Bibliothèque main 24212 | W7860; ID:88-B10561 | Disponible
- Bibliothèque main 24213 | W4202; ID:88-B10561 | Disponible
- Bibliothèque main 24214 | 820; ID:88-B10561 | Disponible
Description:
xxiii, 697 pages : illustrations, plans ; 31 cm
Classification:
livres
livres
Publication:
Washington, D.C. : Public Works Administration : United States Government Printing Office, 1939.
Washington, D.C. : Public Works Administration : United States Government Printing Office, 1939.
Auteur:
- Short, C. W. (Charles Wilkins), 1884-1954.,
- Stanley-Brown, R. (Rudolph), 1889-1944,,
- United States. Public Works Administration.
Sujet:
- Public architecture United States.,
- Architecture and state United States.,
- Public buildings United States.,
- Architecture United States History 20th century.,
- Architecture Designs and plans.,
- Municipal buildings United States.,
- Architecture publique États-Unis.,
- Architecture Politique gouvernementale États-Unis.,
- Bâtiments publics États-Unis.,
- Architecture États-Unis Histoire 20e siècle.,
- Architecture Dessins et plans.,
- Bâtiments municipaux États-Unis.,
- architectural drawings (visual works),
- Architecture,
- Architecture and state,
- Municipal buildings,
- Public architecture,
- Public buildings,
- Public facilities.,
- United States,
- Government publications,
- Designs and plans.,
- Architectural drawings,
- History,
- Books.,
- Dessins d'architecture.
Classification:
livres
livres
Actions:
Exemplaires:
Description:
232 pages : illustrations (some color), plans ; 26 cm
Description:
232 pages : illustrations (some color), plans ; 26 cm
Auteur:
- Vacchini, Livio, 1933-2007.,
- Works. Selections,
- Lensing, Till.,
- Eidgenössische Technische Hochschule Zürich. Dozentur für Bautechnologie und Konstruktion.
Sujet:
- Vacchini, Livio, 1933-2007 Catalogues raisonnés.,
- Vacchini, Livio, 1933-2007,
- Architecture, Swiss 20th century Designs and plans.,
- Architects Switzerland.,
- Architecture suisse 20e siècle Dessins et plans.,
- Architectes Suisse.,
- Architects,
- Architecture, Swiss,
- Switzerland,
- Catalogues raisonnés.,
- Writings.,
- catalogues raisonnés.,
- Architectural drawings,
- Bildband.,
- Werkverzeichnis 1961-2006.
Publication:
Zürich, Schweiz : Park Books, ©2015.
Zürich, Schweiz : Park Books, ©2015.
Titre:
Livio Vacchini : Typologie, Tektonik, Transformation / [Text und Konzept], Till Lensing ; BUK ETH Zürich (Hrsg.).
Actions:
Exemplaires:
Description:
232 pages : illustrations (some color), plans ; 26 cm
Livio Vacchini : Typologie, Tektonik, Transformation / [Text und Konzept], Till Lensing ; BUK ETH Zürich (Hrsg.).
Actions:
Exemplaires:
Description:
232 pages : illustrations (some color), plans ; 26 cm
Classification:
livres
livres
Publication:
Zürich, Schweiz : Park Books, ©2015.
Zürich, Schweiz : Park Books, ©2015.
Auteur:
- Vacchini, Livio, 1933-2007.,
- Works. Selections,
- Lensing, Till.,
- Eidgenössische Technische Hochschule Zürich. Dozentur für Bautechnologie und Konstruktion.
Sujet:
- Vacchini, Livio, 1933-2007 Catalogues raisonnés.,
- Vacchini, Livio, 1933-2007,
- Architecture, Swiss 20th century Designs and plans.,
- Architects Switzerland.,
- Architecture suisse 20e siècle Dessins et plans.,
- Architectes Suisse.,
- Architects,
- Architecture, Swiss,
- Switzerland,
- Catalogues raisonnés.,
- Writings.,
- catalogues raisonnés.,
- Architectural drawings,
- Bildband.,
- Werkverzeichnis 1961-2006.
Classification:
livres
livres
Actions:
Prix:
$45.00
(disponible sur commande)
Résumé:
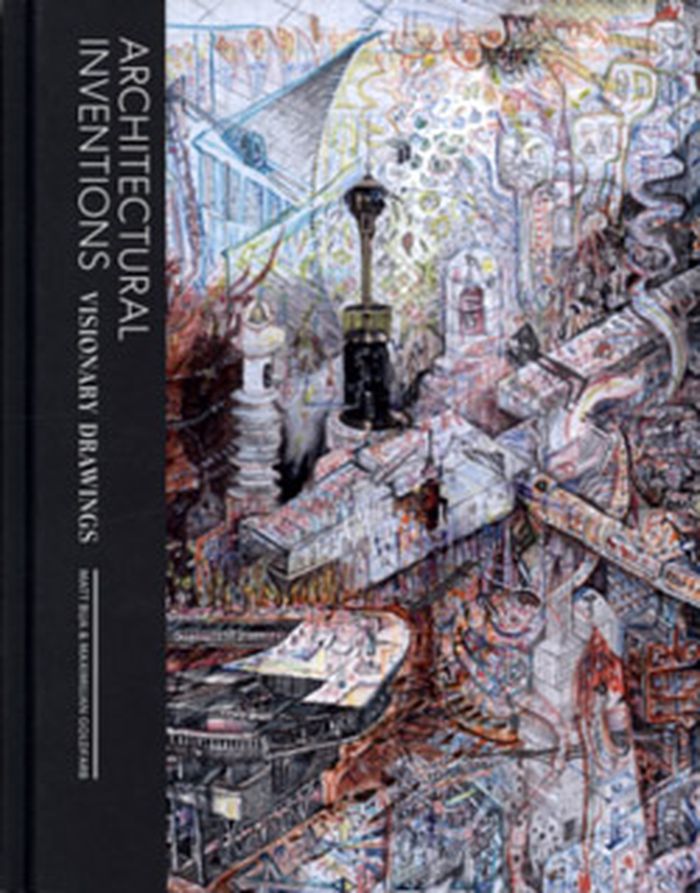
Born out of the drawingbuilding.org online archive, Architectural Inventions presents a visual study of impossible or speculative structures that exist only on paper. Soliciting the work of architects, designers, and artists, Maximilian Goldfarb and Matt Bua have gathered an array of works that convey architectural alternatives, through products, expansions, or critiques(...)
$45.00
(disponible sur commande)
Résumé:
Born out of the drawingbuilding.org online archive, Architectural Inventions presents a visual study of impossible or speculative structures that exist only on paper. Soliciting the work of architects, designers, and artists, Maximilian Goldfarb and Matt Bua have gathered an array of works that convey architectural alternatives, through products, expansions, or critiques(...)
Titre:
Architectural inventions : visionary drawings
Actions:
Prix:
$45.00
(disponible sur commande)
Résumé:
Born out of the drawingbuilding.org online archive, Architectural Inventions presents a visual study of impossible or speculative structures that exist only on paper. Soliciting the work of architects, designers, and artists, Maximilian Goldfarb and Matt Bua have gathered an array of works that convey architectural alternatives, through products, expansions, or critiques of our inhabited environments.
Architectural inventions : visionary drawings
Actions:
Prix:
$45.00
(disponible sur commande)
Résumé:
Born out of the drawingbuilding.org online archive, Architectural Inventions presents a visual study of impossible or speculative structures that exist only on paper. Soliciting the work of architects, designers, and artists, Maximilian Goldfarb and Matt Bua have gathered an array of works that convey architectural alternatives, through products, expansions, or critiques of our inhabited environments.
Classification:
livres
livres
Publication:
novembre 2012
novembre 2012
Sujet:
Dessin d’architecture
Dessin d’architecture
Classification:
livres
livres
Actions:
Exemplaires:
Description:
7 v. in 8 : ill., plans ; 44 cm.
- Bibliothèque main m 245214 | NA950.B3 1902 | t. 1 | Disponible
- Bibliothèque main m 245215 | NA950.B3 1902 | t. 2 A-B | Disponible
- Bibliothèque main m 245216 | NA950.B3 1902 | t. 2 C-D | Disponible
- Bibliothèque main m 220654 | NA950.B3 1902 | t. 3 | Disponible
- Bibliothèque main m 245217 | NA950.B3 1902 | t. 4 | Disponible
- Bibliothèque main m 245218 | NA950.B3 1902 | t. 5 | Disponible
- Bibliothèque main m 245219 | NA950.B3 1902 | t. 6 | Disponible
- Bibliothèque main m 245220 | NA950.B3 1902 | t. 7 | Disponible
Description:
7 v. in 8 : ill., plans ; 44 cm.
Auteur:
- Baranovskīĭ, G. V.,
- Arkhitekturnai︠a︡ ėnt︠s︡klopedii︠a︡ vtoroĭ poloviny devi︠a︡tnadt︠s︡atogo veka
Sujet:
- Architecture, Modern 19th century Designs and plans.,
- Architecture, Modern 19th century Pictorial works.,
- Architecture 19e siècle Dessins et plans.,
- Architecture 19e siècle Ouvrages illustrés.,
- Architecture, Modern,
- Architecture (object genre) Europe 1850-1900.,
- Architecture (object genre) Russia (Federation) 1850-1900.,
- Encyclopedias.,
- Architectural drawings,
- Illustrated works
Publication:
S.-Peterburg : "Stroitelʹ", 1902-1908.
S.-Peterburg : "Stroitelʹ", 1902-1908.
Titre:
Arkhitekturnai︠a︡ ėnt︠s︡klopedīi︠a︡ vtoroĭ poloviny XIX vi︠e︡ka / G.V. Baranovskīĭ = Encyclopédie d'architecture de la seconde moitié du XIX siècle / Gabriel Baranovsky = Architectur-Encyclopädie der zweiten Hälfte des XIX Jahrhunderts / Gabriel Baranowsky.
Actions:
Exemplaires:
Description:
7 v. in 8 : ill., plans ; 44 cm.
Arkhitekturnai︠a︡ ėnt︠s︡klopedīi︠a︡ vtoroĭ poloviny XIX vi︠e︡ka / G.V. Baranovskīĭ = Encyclopédie d'architecture de la seconde moitié du XIX siècle / Gabriel Baranovsky = Architectur-Encyclopädie der zweiten Hälfte des XIX Jahrhunderts / Gabriel Baranowsky.
Actions:
Exemplaires:
- Bibliothèque main m 245214 | NA950.B3 1902 | t. 1 | Disponible
- Bibliothèque main m 245215 | NA950.B3 1902 | t. 2 A-B | Disponible
- Bibliothèque main m 245216 | NA950.B3 1902 | t. 2 C-D | Disponible
- Bibliothèque main m 220654 | NA950.B3 1902 | t. 3 | Disponible
- Bibliothèque main m 245217 | NA950.B3 1902 | t. 4 | Disponible
- Bibliothèque main m 245218 | NA950.B3 1902 | t. 5 | Disponible
- Bibliothèque main m 245219 | NA950.B3 1902 | t. 6 | Disponible
- Bibliothèque main m 245220 | NA950.B3 1902 | t. 7 | Disponible
Description:
7 v. in 8 : ill., plans ; 44 cm.
Classification:
livres
livres
Publication:
S.-Peterburg : "Stroitelʹ", 1902-1908.
S.-Peterburg : "Stroitelʹ", 1902-1908.
Auteur:
- Baranovskīĭ, G. V.,
- Arkhitekturnai︠a︡ ėnt︠s︡klopedii︠a︡ vtoroĭ poloviny devi︠a︡tnadt︠s︡atogo veka
Sujet:
- Architecture, Modern 19th century Designs and plans.,
- Architecture, Modern 19th century Pictorial works.,
- Architecture 19e siècle Dessins et plans.,
- Architecture 19e siècle Ouvrages illustrés.,
- Architecture, Modern,
- Architecture (object genre) Europe 1850-1900.,
- Architecture (object genre) Russia (Federation) 1850-1900.,
- Encyclopedias.,
- Architectural drawings,
- Illustrated works


