


31555 Résultats
Classification:
dessins
dessins
Numéro de référence:
DR2012:0012:046:020
Description:
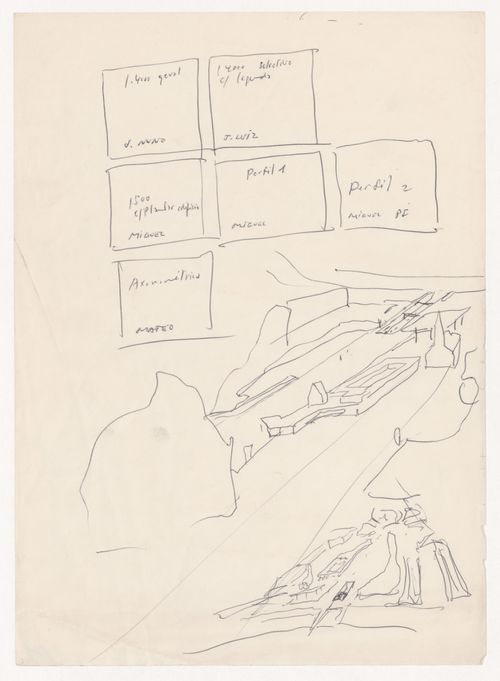
Includes planimetric maps, studies, axonometric drawings and plans for the project Faubourg St-Laurent, Montréal, Québec, 1989. One plan is titled "Le Faubourg dans la ville: Les grands axes".
DR2012:0012:046:020
Description:
Includes planimetric maps, studies, axonometric drawings and plans for the project Faubourg St-Laurent, Montréal, Québec, 1989. One plan is titled "Le Faubourg dans la ville: Les grands axes".
Personnes et institutions:
Date:
1989-1990
1989-1990
Titre:
Planimetric maps, studies, axonometric drawings and plans for the project Faubourg St-Laurent
Actions:
DR2012:0012:046:020
Description:
Includes planimetric maps, studies, axonometric drawings and plans for the project Faubourg St-Laurent, Montréal, Québec, 1989. One plan is titled "Le Faubourg dans la ville: Les grands axes".
Planimetric maps, studies, axonometric drawings and plans for the project Faubourg St-Laurent
Actions:
DR2012:0012:046:020
Description:
Includes planimetric maps, studies, axonometric drawings and plans for the project Faubourg St-Laurent, Montréal, Québec, 1989. One plan is titled "Le Faubourg dans la ville: Les grands axes".
Classification:
dessins
dessins
Date:
1989-1990
1989-1990
Personnes et institutions:
Classification:
dessins
dessins
Actions:
Numéro de référence:
DR1991:0007:113
DR1991:0007:113
Personnes et institutions:
Date:
circa 1713
circa 1713
Titre:
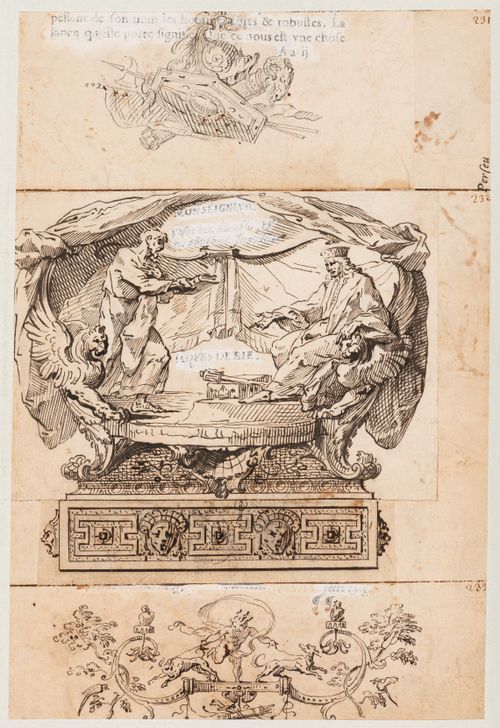
Ornamental drawings on a folio of the 1636 French edition of Cesare Ripa's "Iconologie"
Actions:
DR1991:0007:113
Ornamental drawings on a folio of the 1636 French edition of Cesare Ripa's "Iconologie"
Actions:
DR1991:0007:113
Classification:
dessins
dessins
Date:
circa 1713
circa 1713
Personnes et institutions:
Classification:
photographies
photographies
Actions:
Numéro de référence:
PH1980:1015:111
PH1980:1015:111
Personnes et institutions:
Sujet:
architecture
architecture
Date:
1920s
1920s
Titre:
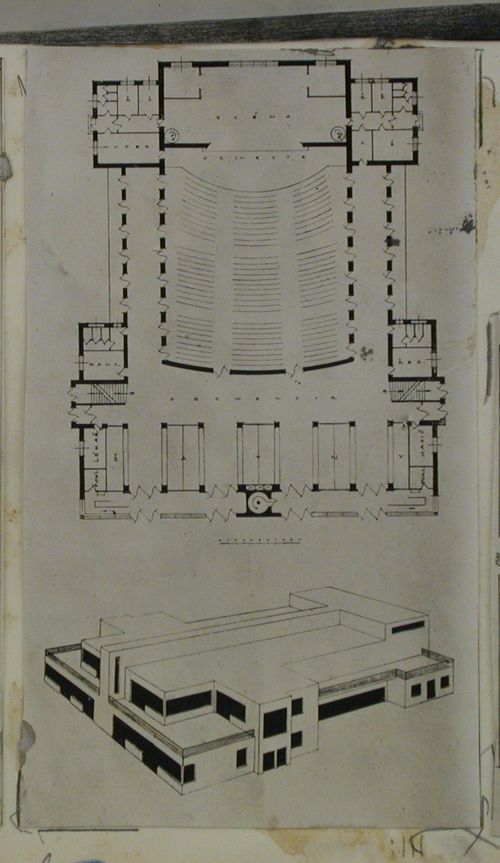
View of a plan and elevations drawings for a cinema, Czechoslovakia (now Czech Republic)
Actions:
PH1980:1015:111
View of a plan and elevations drawings for a cinema, Czechoslovakia (now Czech Republic)
Actions:
PH1980:1015:111
Classification:
photographies
photographies
Date:
1920s
1920s
Personnes et institutions:
Sujet:
architecture
architecture
Classification:
photographies
photographies
Actions:
Numéro de référence:
PH1980:1015:175
PH1980:1015:175
Personnes et institutions:
Sujet:
architecture
architecture
Date:
1920s
1920s
Titre:
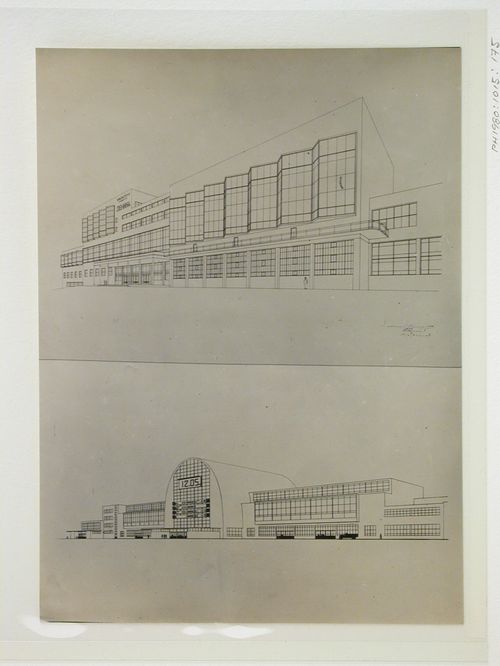
View of two elevation drawings for a train station in U.S.S.R. (now Russia)
Actions:
PH1980:1015:175
View of two elevation drawings for a train station in U.S.S.R. (now Russia)
Actions:
PH1980:1015:175
Classification:
photographies
photographies
Date:
1920s
1920s
Personnes et institutions:
Sujet:
architecture
architecture
Classification:
documents textuels
documents textuels
Numéro de référence:
ARCH402512
ARCH402512
Personnes et institutions:
Date:
1984
1984
Classification:
documents textuels
documents textuels
Date:
1984
1984
Personnes et institutions:
Classification:
dessins
dessins

Numéro de référence:
ARCH402153
Description:
Contains plans, elevations, sections, and interior views.
ARCH402153
Description:
Contains plans, elevations, sections, and interior views.
Personnes et institutions:
Date:
2000
2000
Titre:
Set of presentation drawings for Future Homes: Expo 2000, Hanover, Germany
Actions:
ARCH402153
Description:
Contains plans, elevations, sections, and interior views.
Set of presentation drawings for Future Homes: Expo 2000, Hanover, Germany
Actions:
ARCH402153
Description:
Contains plans, elevations, sections, and interior views.
Classification:
dessins
dessins
Date:
2000
2000
Personnes et institutions:
Classification:
dessins
dessins
Numéro de référence:
ARCH281981
ARCH281981
Personnes et institutions:
Date:
circa 1983
circa 1983
Classification:
dessins
dessins
Date:
circa 1983
circa 1983
Personnes et institutions:
Classification:
dessins
dessins
Actions:
Numéro de référence:
DR1974:0002:038:004
DR1974:0002:038:004
Personnes et institutions:
Sujet:
architecture
architecture
Date:
1819
1819
Titre:
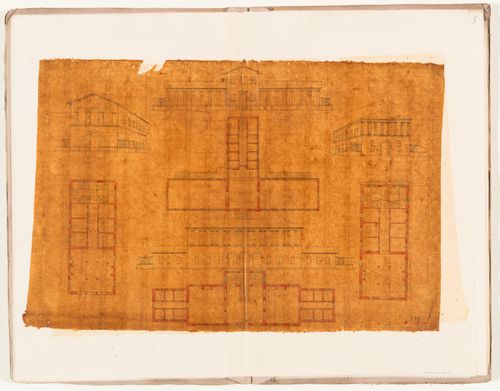
Plans, elevations and perspective drawings for buildings for M. Brodelet near Vincennes
Actions:
DR1974:0002:038:004
Plans, elevations and perspective drawings for buildings for M. Brodelet near Vincennes
Actions:
DR1974:0002:038:004
Classification:
dessins
dessins
Date:
1819
1819
Personnes et institutions:
Sujet:
architecture
architecture
Classification:
dessins
dessins
Numéro de référence:
DR1995:0288:004:005
DR1995:0288:004:005
Personnes et institutions:
Date:
between 1976 and 1980
between 1976 and 1980
Classification:
dessins
dessins
Date:
between 1976 and 1980
between 1976 and 1980
Personnes et institutions:
Classification:
dessins
dessins
Actions:
Numéro de référence:
DR1974:0002:031:011
DR1974:0002:031:011
Personnes et institutions:
Sujet:
architecture, peinture
architecture, peinture
Date:
1800-1868
1800-1868
Titre:
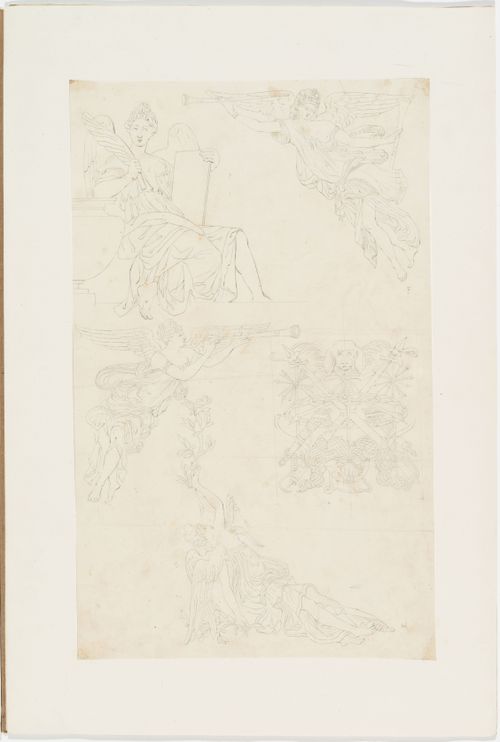
Four drawings of winged female figures, probably Victories, and one trophy
Actions:
DR1974:0002:031:011
Four drawings of winged female figures, probably Victories, and one trophy
Actions:
DR1974:0002:031:011
Classification:
dessins
dessins
Date:
1800-1868
1800-1868
Personnes et institutions:
Sujet:
architecture, peinture
architecture, peinture


