


11904 Résultats
Classification:
dessins, documents textuels, oeuvres d'art
Quantité:
2 album(s)
dessins, documents textuels, oeuvres d'art
Quantité:
2 album(s)
Actions:
Numéro de référence:
DR1974:0002:037:001-031
Description:
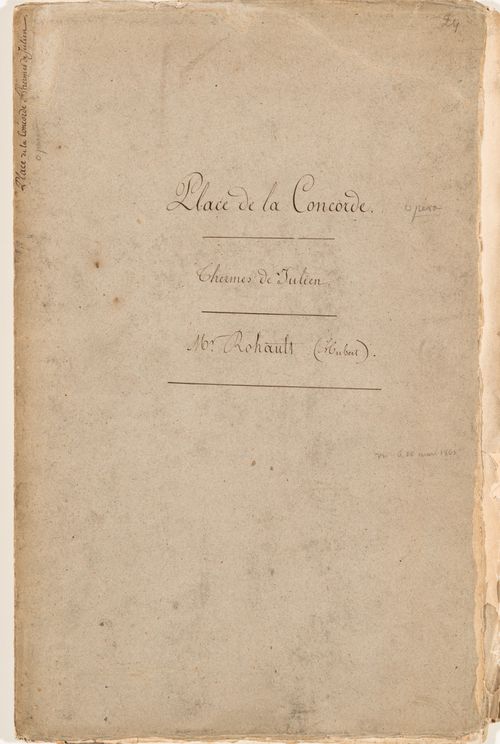
- This album contains drawings, prints and manuscripts chiefly related to two projects: the restoration of the Thermes de Julien and the development of the place de la Concorde, then known as place Louis XV. The ruins of the baths are documented in five drawings by Hubert Rohault de Fleury. The portfolio of manuscripts includes letters from the "Préfecture du Départment de la Seine" appointing Hubert Rohault de Fleury and Etienne Goddes to direct the restoration of the baths, a report by Rohault de Fleury and Goddes, and subsequent letters. The report includes a description of the baths, historical research, suggestions for earth removal and the purchase of adjacent buildings to be demolished. Both proposals made by Hubert Rohault de Fleury to the "Ministre de l'interior" for place Louis XV include central fountains and streets bisecting the square into four quadrants, each with fenced lawns and central fountains. One proposal shows the outer corner of each quadrant bordered by colonnades and loggias overlooking the "jardins des Tuileries", while the other proposal shows promenades bordered by a row of sculptures (DR1974:0002:037:004 - DR1974:0002:037:013). Also by Hubert Rohault de Fleury are several sketches for urban squares and five sketches for fountains, probably for place Louis XV (DR1974:0002:037:003, DR1974:0002:037:014 R/V - DR1974:0002:037:018 R/V). Projects by other architects for place Louis XV in the album include: a print by an unknown engraver of a project by Poyet for place Louis XV, including an opera house; engravings by Ollivier and Hibon of plans and fountains for place Louis XVI by Destouches and by Lusson; a lithograph by Roux of an obelisk with a fountain, probably a proposal for the base of the obelisk from Luxor. - Material unrelated to the Thermes de Julien and place Louis XV in this album includes one sheet of sketches of plans and elevations of unidentified buildings (DR1974:0002:037:001:045 R/V) and a plan showing the location of trees on the edge of place du Cirque Olympique, Paris (DR1974:0002:037:025). In addition to place Louis XVI, the engravings by Hibon and Ollivier depict a fountain for the ville de Toulouse designed by either Etienne Jacques or Etienne Jules Tierry and details of the acanthus foliage finial of the "Lanterne de Démosthénes", often known as the Choragic monument of Lysicrates, Greece (DR1974:0002:037:020 and DR1974:0002:037:021).
DR1974:0002:037:001-031
Description:
- This album contains drawings, prints and manuscripts chiefly related to two projects: the restoration of the Thermes de Julien and the development of the place de la Concorde, then known as place Louis XV. The ruins of the baths are documented in five drawings by Hubert Rohault de Fleury. The portfolio of manuscripts includes letters from the "Préfecture du Départment de la Seine" appointing Hubert Rohault de Fleury and Etienne Goddes to direct the restoration of the baths, a report by Rohault de Fleury and Goddes, and subsequent letters. The report includes a description of the baths, historical research, suggestions for earth removal and the purchase of adjacent buildings to be demolished. Both proposals made by Hubert Rohault de Fleury to the "Ministre de l'interior" for place Louis XV include central fountains and streets bisecting the square into four quadrants, each with fenced lawns and central fountains. One proposal shows the outer corner of each quadrant bordered by colonnades and loggias overlooking the "jardins des Tuileries", while the other proposal shows promenades bordered by a row of sculptures (DR1974:0002:037:004 - DR1974:0002:037:013). Also by Hubert Rohault de Fleury are several sketches for urban squares and five sketches for fountains, probably for place Louis XV (DR1974:0002:037:003, DR1974:0002:037:014 R/V - DR1974:0002:037:018 R/V). Projects by other architects for place Louis XV in the album include: a print by an unknown engraver of a project by Poyet for place Louis XV, including an opera house; engravings by Ollivier and Hibon of plans and fountains for place Louis XVI by Destouches and by Lusson; a lithograph by Roux of an obelisk with a fountain, probably a proposal for the base of the obelisk from Luxor. - Material unrelated to the Thermes de Julien and place Louis XV in this album includes one sheet of sketches of plans and elevations of unidentified buildings (DR1974:0002:037:001:045 R/V) and a plan showing the location of trees on the edge of place du Cirque Olympique, Paris (DR1974:0002:037:025). In addition to place Louis XVI, the engravings by Hibon and Ollivier depict a fountain for the ville de Toulouse designed by either Etienne Jacques or Etienne Jules Tierry and details of the acanthus foliage finial of the "Lanterne de Démosthénes", often known as the Choragic monument of Lysicrates, Greece (DR1974:0002:037:020 and DR1974:0002:037:021).
Personnes et institutions:
Sujet:
architecture, urbanisme
architecture, urbanisme
Date:
1754-1875
1754-1875
Titre:
Album of drawings, prints and documents for place de la Concorde and the restoration of the Thermes de Julien, Paris
Actions:
DR1974:0002:037:001-031
Description:
- This album contains drawings, prints and manuscripts chiefly related to two projects: the restoration of the Thermes de Julien and the development of the place de la Concorde, then known as place Louis XV. The ruins of the baths are documented in five drawings by Hubert Rohault de Fleury. The portfolio of manuscripts includes letters from the "Préfecture du Départment de la Seine" appointing Hubert Rohault de Fleury and Etienne Goddes to direct the restoration of the baths, a report by Rohault de Fleury and Goddes, and subsequent letters. The report includes a description of the baths, historical research, suggestions for earth removal and the purchase of adjacent buildings to be demolished. Both proposals made by Hubert Rohault de Fleury to the "Ministre de l'interior" for place Louis XV include central fountains and streets bisecting the square into four quadrants, each with fenced lawns and central fountains. One proposal shows the outer corner of each quadrant bordered by colonnades and loggias overlooking the "jardins des Tuileries", while the other proposal shows promenades bordered by a row of sculptures (DR1974:0002:037:004 - DR1974:0002:037:013). Also by Hubert Rohault de Fleury are several sketches for urban squares and five sketches for fountains, probably for place Louis XV (DR1974:0002:037:003, DR1974:0002:037:014 R/V - DR1974:0002:037:018 R/V). Projects by other architects for place Louis XV in the album include: a print by an unknown engraver of a project by Poyet for place Louis XV, including an opera house; engravings by Ollivier and Hibon of plans and fountains for place Louis XVI by Destouches and by Lusson; a lithograph by Roux of an obelisk with a fountain, probably a proposal for the base of the obelisk from Luxor. - Material unrelated to the Thermes de Julien and place Louis XV in this album includes one sheet of sketches of plans and elevations of unidentified buildings (DR1974:0002:037:001:045 R/V) and a plan showing the location of trees on the edge of place du Cirque Olympique, Paris (DR1974:0002:037:025). In addition to place Louis XVI, the engravings by Hibon and Ollivier depict a fountain for the ville de Toulouse designed by either Etienne Jacques or Etienne Jules Tierry and details of the acanthus foliage finial of the "Lanterne de Démosthénes", often known as the Choragic monument of Lysicrates, Greece (DR1974:0002:037:020 and DR1974:0002:037:021).
Album of drawings, prints and documents for place de la Concorde and the restoration of the Thermes de Julien, Paris
Actions:
DR1974:0002:037:001-031
Description:
- This album contains drawings, prints and manuscripts chiefly related to two projects: the restoration of the Thermes de Julien and the development of the place de la Concorde, then known as place Louis XV. The ruins of the baths are documented in five drawings by Hubert Rohault de Fleury. The portfolio of manuscripts includes letters from the "Préfecture du Départment de la Seine" appointing Hubert Rohault de Fleury and Etienne Goddes to direct the restoration of the baths, a report by Rohault de Fleury and Goddes, and subsequent letters. The report includes a description of the baths, historical research, suggestions for earth removal and the purchase of adjacent buildings to be demolished. Both proposals made by Hubert Rohault de Fleury to the "Ministre de l'interior" for place Louis XV include central fountains and streets bisecting the square into four quadrants, each with fenced lawns and central fountains. One proposal shows the outer corner of each quadrant bordered by colonnades and loggias overlooking the "jardins des Tuileries", while the other proposal shows promenades bordered by a row of sculptures (DR1974:0002:037:004 - DR1974:0002:037:013). Also by Hubert Rohault de Fleury are several sketches for urban squares and five sketches for fountains, probably for place Louis XV (DR1974:0002:037:003, DR1974:0002:037:014 R/V - DR1974:0002:037:018 R/V). Projects by other architects for place Louis XV in the album include: a print by an unknown engraver of a project by Poyet for place Louis XV, including an opera house; engravings by Ollivier and Hibon of plans and fountains for place Louis XVI by Destouches and by Lusson; a lithograph by Roux of an obelisk with a fountain, probably a proposal for the base of the obelisk from Luxor. - Material unrelated to the Thermes de Julien and place Louis XV in this album includes one sheet of sketches of plans and elevations of unidentified buildings (DR1974:0002:037:001:045 R/V) and a plan showing the location of trees on the edge of place du Cirque Olympique, Paris (DR1974:0002:037:025). In addition to place Louis XVI, the engravings by Hibon and Ollivier depict a fountain for the ville de Toulouse designed by either Etienne Jacques or Etienne Jules Tierry and details of the acanthus foliage finial of the "Lanterne de Démosthénes", often known as the Choragic monument of Lysicrates, Greece (DR1974:0002:037:020 and DR1974:0002:037:021).
Classification:
dessins, documents textuels, oeuvres d'art
Quantité:
2 album(s)
dessins, documents textuels, oeuvres d'art
Quantité:
2 album(s)
Date:
1754-1875
1754-1875
Personnes et institutions:
Sujet:
architecture, urbanisme
architecture, urbanisme
Classification:
dessins, documents textuels
dessins, documents textuels
Actions:
Numéro de référence:
DR1986:0767:001-473
Description:
- The Fonds Monadnock comprises over 500 drawings, blueprints, hectographs and manuscripts, mostly for the Monadnock Building, Chicago, and a few drawings and reprographic copies for other buildings by Burnham and Root: the Rookery Building, the Herald Building, and the Chemical Bank Building, all in Chicago, and the Fidelity Trust Building, Tacoma, Washington. Drawings and prints for the Monadnock Building include the earliest known conceptual drawings illustrating the initial development of the design, presentation drawings for a twelve-storey Egyptian-inspired design, design development drawings for a sixteen-storey steel frame project, and design, design development and working drawings for the final built work. - The first design phase for the Monadnock Building is known as the Quamquisset Building (1884). Drawings for this phase include five conceptual elevations for Richardsonian Romanesque and Gothic proposals (DR1986:0767:003, DR1986:0767:062 - DR1986:0767:064 and DR1986:0767:087) , and a presentation drawing for a façade with Eygptian-inspired ornament (DR1986:0767:085). Drawings for the second design phase, the Monadnock Block (1885), include two preliminary plans, twenty presentation drawings showing two variant designs, two structural drawings for the foundations, one design development drawing, and seven working drawings for the steel frame. Drawings for the third design phase, the sixteen-storey steel frame project (1889), include twenty design development drawings - elevations, sections and plans - four of which are stamped by the commissioner of buildings, and one structural drawing, a plan with load calculations (DR1986:0767:026). The majority of the drawings, reprographic copies and manuscripts are for the fourth and final design phase of the Monadnock Building (1889-1892) which incorporates the Kearsarge Building (1890). Drawings for the fourth design phase include mostly working drawings, many design and design development drawings, some contract drawings and a few preliminary and presentation drawings. The working drawings, design and design development drawings for the fourth design phase include general plans, sections and elevations, structural drawings and building systems drawings (plumbing, heating, electrical, elevators) and detail drawings. Most of the contract drawings for the fourth design phase are working drawings which were apparently used on site during the construction of the building. Contract drawings also include detail, construction, mechanical, and a few shop drawings. There are many plans and elevations for office and commercial space interiors, including construction drawings for built-in furniture. Some of these drawings have been approved (signed) by future tenants. There are two later drawings related to the Monadnock Building: a printed plan for the Monadnock addition by Holabird & Roche (DR1986:0767:131) and a plan dated 1895, showing the settlement of the piers of the "Old Monadnock Building" (DR1986:0767:192). All nineteen manuscripts, with the exception of one lighting fixture schedule, concern the calculation of the structural loads for the Monadnock Building. The fonds Monadnock also contains miscellaneous fragmentary execution drawings, pieces of execution drawings, blueprints, staples and metal ties for drawings, for the Monadnock Building, Chicago, Illinois (DR1986:0767:473:001-023). - The fonds Monadnock contains a few drawings for other buildings designed by Burnham and Root in Chicago: two graphite plans for the Herald Building, 1889-1891 (DR1986:0767:173 and DR1986:0767:174); two pen and ink structural drawings showing the steel frame for the Rookery Building, 1885-1887 (DR1986:0767:037 and DR1986:0767:038); a hectograph showing a riser diagram and drawings for the plumbing fixtures for the Chemical Bank Building 1889 (DR1986:0767:358); and six presentation drawings - elevations, sections and plans - and one preliminary drawing for an unbuilt office building designed by Burnham and Root for the corner of Clark and Van Buren Streets in Chicago (DR1986:0767:002, DR1986:0767:089, DR1986:0767:090 R and DR1986:0767:093 - DR1986:0767:095, and DR1986:0767:111). There is a plan and two sections for the steel frame, and a plan for a commercial space for the Fidelity Trust Building, Tacoma, Washington, 1889-1891,(DR1986:0767:163 - DR1986:0767:165, DR1986:0767:184). The elevation for teller wickets is probably also for this building (DR1986:0767:185). Drawings for unidentified buildings include an elevation for a house, an excavation plan, and several miscellaneous sheets of drawings and calculations (DR1986:0767:141 V, DR1986:0767:130, DR1986:0767:090 V, DR1986:0767:158, DR1986:0767:159, DR1986:0767:183 and DR1986:0767:189).
DR1986:0767:001-473
Description:
- The Fonds Monadnock comprises over 500 drawings, blueprints, hectographs and manuscripts, mostly for the Monadnock Building, Chicago, and a few drawings and reprographic copies for other buildings by Burnham and Root: the Rookery Building, the Herald Building, and the Chemical Bank Building, all in Chicago, and the Fidelity Trust Building, Tacoma, Washington. Drawings and prints for the Monadnock Building include the earliest known conceptual drawings illustrating the initial development of the design, presentation drawings for a twelve-storey Egyptian-inspired design, design development drawings for a sixteen-storey steel frame project, and design, design development and working drawings for the final built work. - The first design phase for the Monadnock Building is known as the Quamquisset Building (1884). Drawings for this phase include five conceptual elevations for Richardsonian Romanesque and Gothic proposals (DR1986:0767:003, DR1986:0767:062 - DR1986:0767:064 and DR1986:0767:087) , and a presentation drawing for a façade with Eygptian-inspired ornament (DR1986:0767:085). Drawings for the second design phase, the Monadnock Block (1885), include two preliminary plans, twenty presentation drawings showing two variant designs, two structural drawings for the foundations, one design development drawing, and seven working drawings for the steel frame. Drawings for the third design phase, the sixteen-storey steel frame project (1889), include twenty design development drawings - elevations, sections and plans - four of which are stamped by the commissioner of buildings, and one structural drawing, a plan with load calculations (DR1986:0767:026). The majority of the drawings, reprographic copies and manuscripts are for the fourth and final design phase of the Monadnock Building (1889-1892) which incorporates the Kearsarge Building (1890). Drawings for the fourth design phase include mostly working drawings, many design and design development drawings, some contract drawings and a few preliminary and presentation drawings. The working drawings, design and design development drawings for the fourth design phase include general plans, sections and elevations, structural drawings and building systems drawings (plumbing, heating, electrical, elevators) and detail drawings. Most of the contract drawings for the fourth design phase are working drawings which were apparently used on site during the construction of the building. Contract drawings also include detail, construction, mechanical, and a few shop drawings. There are many plans and elevations for office and commercial space interiors, including construction drawings for built-in furniture. Some of these drawings have been approved (signed) by future tenants. There are two later drawings related to the Monadnock Building: a printed plan for the Monadnock addition by Holabird & Roche (DR1986:0767:131) and a plan dated 1895, showing the settlement of the piers of the "Old Monadnock Building" (DR1986:0767:192). All nineteen manuscripts, with the exception of one lighting fixture schedule, concern the calculation of the structural loads for the Monadnock Building. The fonds Monadnock also contains miscellaneous fragmentary execution drawings, pieces of execution drawings, blueprints, staples and metal ties for drawings, for the Monadnock Building, Chicago, Illinois (DR1986:0767:473:001-023). - The fonds Monadnock contains a few drawings for other buildings designed by Burnham and Root in Chicago: two graphite plans for the Herald Building, 1889-1891 (DR1986:0767:173 and DR1986:0767:174); two pen and ink structural drawings showing the steel frame for the Rookery Building, 1885-1887 (DR1986:0767:037 and DR1986:0767:038); a hectograph showing a riser diagram and drawings for the plumbing fixtures for the Chemical Bank Building 1889 (DR1986:0767:358); and six presentation drawings - elevations, sections and plans - and one preliminary drawing for an unbuilt office building designed by Burnham and Root for the corner of Clark and Van Buren Streets in Chicago (DR1986:0767:002, DR1986:0767:089, DR1986:0767:090 R and DR1986:0767:093 - DR1986:0767:095, and DR1986:0767:111). There is a plan and two sections for the steel frame, and a plan for a commercial space for the Fidelity Trust Building, Tacoma, Washington, 1889-1891,(DR1986:0767:163 - DR1986:0767:165, DR1986:0767:184). The elevation for teller wickets is probably also for this building (DR1986:0767:185). Drawings for unidentified buildings include an elevation for a house, an excavation plan, and several miscellaneous sheets of drawings and calculations (DR1986:0767:141 V, DR1986:0767:130, DR1986:0767:090 V, DR1986:0767:158, DR1986:0767:159, DR1986:0767:183 and DR1986:0767:189).
Personnes et institutions:
Sujet:
architecture, design d'intérieur, ingénierie
architecture, design d'intérieur, ingénierie
Date:
most reprographic copies printed between 1889 and 1892
most reprographic copies printed between 1889 and 1892
Titre:
Drawings, prints, reprographic copies and documents for the Monadnock Building, Chicago
Actions:
DR1986:0767:001-473
Description:
- The Fonds Monadnock comprises over 500 drawings, blueprints, hectographs and manuscripts, mostly for the Monadnock Building, Chicago, and a few drawings and reprographic copies for other buildings by Burnham and Root: the Rookery Building, the Herald Building, and the Chemical Bank Building, all in Chicago, and the Fidelity Trust Building, Tacoma, Washington. Drawings and prints for the Monadnock Building include the earliest known conceptual drawings illustrating the initial development of the design, presentation drawings for a twelve-storey Egyptian-inspired design, design development drawings for a sixteen-storey steel frame project, and design, design development and working drawings for the final built work. - The first design phase for the Monadnock Building is known as the Quamquisset Building (1884). Drawings for this phase include five conceptual elevations for Richardsonian Romanesque and Gothic proposals (DR1986:0767:003, DR1986:0767:062 - DR1986:0767:064 and DR1986:0767:087) , and a presentation drawing for a façade with Eygptian-inspired ornament (DR1986:0767:085). Drawings for the second design phase, the Monadnock Block (1885), include two preliminary plans, twenty presentation drawings showing two variant designs, two structural drawings for the foundations, one design development drawing, and seven working drawings for the steel frame. Drawings for the third design phase, the sixteen-storey steel frame project (1889), include twenty design development drawings - elevations, sections and plans - four of which are stamped by the commissioner of buildings, and one structural drawing, a plan with load calculations (DR1986:0767:026). The majority of the drawings, reprographic copies and manuscripts are for the fourth and final design phase of the Monadnock Building (1889-1892) which incorporates the Kearsarge Building (1890). Drawings for the fourth design phase include mostly working drawings, many design and design development drawings, some contract drawings and a few preliminary and presentation drawings. The working drawings, design and design development drawings for the fourth design phase include general plans, sections and elevations, structural drawings and building systems drawings (plumbing, heating, electrical, elevators) and detail drawings. Most of the contract drawings for the fourth design phase are working drawings which were apparently used on site during the construction of the building. Contract drawings also include detail, construction, mechanical, and a few shop drawings. There are many plans and elevations for office and commercial space interiors, including construction drawings for built-in furniture. Some of these drawings have been approved (signed) by future tenants. There are two later drawings related to the Monadnock Building: a printed plan for the Monadnock addition by Holabird & Roche (DR1986:0767:131) and a plan dated 1895, showing the settlement of the piers of the "Old Monadnock Building" (DR1986:0767:192). All nineteen manuscripts, with the exception of one lighting fixture schedule, concern the calculation of the structural loads for the Monadnock Building. The fonds Monadnock also contains miscellaneous fragmentary execution drawings, pieces of execution drawings, blueprints, staples and metal ties for drawings, for the Monadnock Building, Chicago, Illinois (DR1986:0767:473:001-023). - The fonds Monadnock contains a few drawings for other buildings designed by Burnham and Root in Chicago: two graphite plans for the Herald Building, 1889-1891 (DR1986:0767:173 and DR1986:0767:174); two pen and ink structural drawings showing the steel frame for the Rookery Building, 1885-1887 (DR1986:0767:037 and DR1986:0767:038); a hectograph showing a riser diagram and drawings for the plumbing fixtures for the Chemical Bank Building 1889 (DR1986:0767:358); and six presentation drawings - elevations, sections and plans - and one preliminary drawing for an unbuilt office building designed by Burnham and Root for the corner of Clark and Van Buren Streets in Chicago (DR1986:0767:002, DR1986:0767:089, DR1986:0767:090 R and DR1986:0767:093 - DR1986:0767:095, and DR1986:0767:111). There is a plan and two sections for the steel frame, and a plan for a commercial space for the Fidelity Trust Building, Tacoma, Washington, 1889-1891,(DR1986:0767:163 - DR1986:0767:165, DR1986:0767:184). The elevation for teller wickets is probably also for this building (DR1986:0767:185). Drawings for unidentified buildings include an elevation for a house, an excavation plan, and several miscellaneous sheets of drawings and calculations (DR1986:0767:141 V, DR1986:0767:130, DR1986:0767:090 V, DR1986:0767:158, DR1986:0767:159, DR1986:0767:183 and DR1986:0767:189).
Drawings, prints, reprographic copies and documents for the Monadnock Building, Chicago
Actions:
DR1986:0767:001-473
Description:
- The Fonds Monadnock comprises over 500 drawings, blueprints, hectographs and manuscripts, mostly for the Monadnock Building, Chicago, and a few drawings and reprographic copies for other buildings by Burnham and Root: the Rookery Building, the Herald Building, and the Chemical Bank Building, all in Chicago, and the Fidelity Trust Building, Tacoma, Washington. Drawings and prints for the Monadnock Building include the earliest known conceptual drawings illustrating the initial development of the design, presentation drawings for a twelve-storey Egyptian-inspired design, design development drawings for a sixteen-storey steel frame project, and design, design development and working drawings for the final built work. - The first design phase for the Monadnock Building is known as the Quamquisset Building (1884). Drawings for this phase include five conceptual elevations for Richardsonian Romanesque and Gothic proposals (DR1986:0767:003, DR1986:0767:062 - DR1986:0767:064 and DR1986:0767:087) , and a presentation drawing for a façade with Eygptian-inspired ornament (DR1986:0767:085). Drawings for the second design phase, the Monadnock Block (1885), include two preliminary plans, twenty presentation drawings showing two variant designs, two structural drawings for the foundations, one design development drawing, and seven working drawings for the steel frame. Drawings for the third design phase, the sixteen-storey steel frame project (1889), include twenty design development drawings - elevations, sections and plans - four of which are stamped by the commissioner of buildings, and one structural drawing, a plan with load calculations (DR1986:0767:026). The majority of the drawings, reprographic copies and manuscripts are for the fourth and final design phase of the Monadnock Building (1889-1892) which incorporates the Kearsarge Building (1890). Drawings for the fourth design phase include mostly working drawings, many design and design development drawings, some contract drawings and a few preliminary and presentation drawings. The working drawings, design and design development drawings for the fourth design phase include general plans, sections and elevations, structural drawings and building systems drawings (plumbing, heating, electrical, elevators) and detail drawings. Most of the contract drawings for the fourth design phase are working drawings which were apparently used on site during the construction of the building. Contract drawings also include detail, construction, mechanical, and a few shop drawings. There are many plans and elevations for office and commercial space interiors, including construction drawings for built-in furniture. Some of these drawings have been approved (signed) by future tenants. There are two later drawings related to the Monadnock Building: a printed plan for the Monadnock addition by Holabird & Roche (DR1986:0767:131) and a plan dated 1895, showing the settlement of the piers of the "Old Monadnock Building" (DR1986:0767:192). All nineteen manuscripts, with the exception of one lighting fixture schedule, concern the calculation of the structural loads for the Monadnock Building. The fonds Monadnock also contains miscellaneous fragmentary execution drawings, pieces of execution drawings, blueprints, staples and metal ties for drawings, for the Monadnock Building, Chicago, Illinois (DR1986:0767:473:001-023). - The fonds Monadnock contains a few drawings for other buildings designed by Burnham and Root in Chicago: two graphite plans for the Herald Building, 1889-1891 (DR1986:0767:173 and DR1986:0767:174); two pen and ink structural drawings showing the steel frame for the Rookery Building, 1885-1887 (DR1986:0767:037 and DR1986:0767:038); a hectograph showing a riser diagram and drawings for the plumbing fixtures for the Chemical Bank Building 1889 (DR1986:0767:358); and six presentation drawings - elevations, sections and plans - and one preliminary drawing for an unbuilt office building designed by Burnham and Root for the corner of Clark and Van Buren Streets in Chicago (DR1986:0767:002, DR1986:0767:089, DR1986:0767:090 R and DR1986:0767:093 - DR1986:0767:095, and DR1986:0767:111). There is a plan and two sections for the steel frame, and a plan for a commercial space for the Fidelity Trust Building, Tacoma, Washington, 1889-1891,(DR1986:0767:163 - DR1986:0767:165, DR1986:0767:184). The elevation for teller wickets is probably also for this building (DR1986:0767:185). Drawings for unidentified buildings include an elevation for a house, an excavation plan, and several miscellaneous sheets of drawings and calculations (DR1986:0767:141 V, DR1986:0767:130, DR1986:0767:090 V, DR1986:0767:158, DR1986:0767:159, DR1986:0767:183 and DR1986:0767:189).
Classification:
dessins, documents textuels
dessins, documents textuels
Date:
most reprographic copies printed between 1889 and 1892
most reprographic copies printed between 1889 and 1892
Personnes et institutions:
Sujet:
architecture, design d'intérieur, ingénierie
architecture, design d'intérieur, ingénierie
Classification:
périodiques
périodiques
Titre:
Interior design.
Interior design.
Actions:
Exemplaires:
Description:
volumes : illustrations (some color) ; 28-35 cm
Description:
volumes : illustrations (some color) ; 28-35 cm
Auteur:
Sujet:
Publication:
Lancaster, Penn. : Interior Design Publishing Company, [New York, N.Y.] : [Interior Design Division of Whitney Communications Corp.], Newton, Mass. : Cahners Pub., New York, NY : Interior Design : Shadow Media, [New York, NY] : Sandow
Lancaster, Penn. : Interior Design Publishing Company, [New York, N.Y.] : [Interior Design Division of Whitney Communications Corp.], Newton, Mass. : Cahners Pub., New York, NY : Interior Design : Shadow Media, [New York, NY] : Sandow
Titre:
Interior design.
Actions:
Exemplaires:
Description:
volumes : illustrations (some color) ; 28-35 cm
Interior design.
Actions:
Exemplaires:
Description:
volumes : illustrations (some color) ; 28-35 cm
Classification:
périodiques
périodiques
Publication:
Lancaster, Penn. : Interior Design Publishing Company, [New York, N.Y.] : [Interior Design Division of Whitney Communications Corp.], Newton, Mass. : Cahners Pub., New York, NY : Interior Design : Shadow Media, [New York, NY] : Sandow
Lancaster, Penn. : Interior Design Publishing Company, [New York, N.Y.] : [Interior Design Division of Whitney Communications Corp.], Newton, Mass. : Cahners Pub., New York, NY : Interior Design : Shadow Media, [New York, NY] : Sandow
Auteur:
Sujet:
Classification:
livres
livres
Actions:
Exemplaires:
Description:
240 pages : illustrations ; 20 cm
Description:
240 pages : illustrations ; 20 cm
Auteur:
Sujet:
Publication:
London : Reaktion, [2008], ©2008
London : Reaktion, [2008], ©2008
Titre:
The modern interior / Penny Sparke.
Actions:
Exemplaires:
Description:
240 pages : illustrations ; 20 cm
The modern interior / Penny Sparke.
Actions:
Exemplaires:
Description:
240 pages : illustrations ; 20 cm
Classification:
livres
livres
Publication:
London : Reaktion, [2008], ©2008
London : Reaktion, [2008], ©2008
Auteur:
Sujet:
Classification:
périodiques
périodiques
Titre:
AN interior.
AN interior.
Actions:
Exemplaires:
Description:
volumes : illustrations ; 28 cm
Description:
volumes : illustrations ; 28 cm
Sujet:
Publication:
New York, NY : Architect's Newspaper
New York, NY : Architect's Newspaper
Classification:
périodiques
périodiques
Publication:
New York, NY : Architect's Newspaper
New York, NY : Architect's Newspaper
Sujet:
Classification:
livres
livres
Actions:
Exemplaires:
Description:
115 pages : illustrations (chiefly color), portraits ; 31 cm
Description:
115 pages : illustrations (chiefly color), portraits ; 31 cm
Auteur:
Sujet:
Publication:
T̄ōkyō : Rikuyo-sha Pub., 1986.
T̄ōkyō : Rikuyo-sha Pub., 1986.
Titre:
Interior : S. Kitahara's modernism = インテリア: 北原進のモダニズム. Interior : S. Kitahara's modernism.
Actions:
Exemplaires:
Description:
115 pages : illustrations (chiefly color), portraits ; 31 cm
Interior : S. Kitahara's modernism = インテリア: 北原進のモダニズム. Interior : S. Kitahara's modernism.
Actions:
Exemplaires:
Description:
115 pages : illustrations (chiefly color), portraits ; 31 cm
Classification:
livres
livres
Publication:
T̄ōkyō : Rikuyo-sha Pub., 1986.
T̄ōkyō : Rikuyo-sha Pub., 1986.
Auteur:
Sujet:
Classification:
livres
livres
Actions:
Exemplaires:
Description:
ix, 235 pages : illustrations ; 22 x 28 cm
Description:
ix, 235 pages : illustrations ; 22 x 28 cm
Auteur:
Sujet:
Publication:
Los Altos, Calif. : William Kaufmann, ©1986.
Los Altos, Calif. : William Kaufmann, ©1986.
Titre:
Interior architecture : drafting and perspective / Frederic H. Jones.
Actions:
Exemplaires:
Description:
ix, 235 pages : illustrations ; 22 x 28 cm
Interior architecture : drafting and perspective / Frederic H. Jones.
Actions:
Exemplaires:
Description:
ix, 235 pages : illustrations ; 22 x 28 cm
Classification:
livres
livres
Publication:
Los Altos, Calif. : William Kaufmann, ©1986.
Los Altos, Calif. : William Kaufmann, ©1986.
Auteur:
Sujet:
Classification:
livres
livres
Actions:
Exemplaires:
Description:
318 pages : illustrations ; 22 x 28 cm
Description:
318 pages : illustrations ; 22 x 28 cm
Auteur:
Sujet:
Publication:
New York : Van Nostrand Reinhold, ©1987.
New York : Van Nostrand Reinhold, ©1987.
Titre:
Interior design illustrated / Francis D.K. Ching.
Actions:
Exemplaires:
Description:
318 pages : illustrations ; 22 x 28 cm
Interior design illustrated / Francis D.K. Ching.
Actions:
Exemplaires:
Description:
318 pages : illustrations ; 22 x 28 cm
Classification:
livres
livres
Publication:
New York : Van Nostrand Reinhold, ©1987.
New York : Van Nostrand Reinhold, ©1987.
Auteur:
Sujet:
Classification:
périodiques
périodiques
Titre:
Diseño interior.
Diseño interior.
Actions:
Exemplaires:
Description:
volumes : illustrations ; 32 cm
Description:
volumes : illustrations ; 32 cm
Sujet:
Publication:
Madrid : Globus Comunicación, [1991]-
Madrid : Globus Comunicación, [1991]-
Classification:
périodiques
périodiques
Publication:
Madrid : Globus Comunicación, [1991]-
Madrid : Globus Comunicación, [1991]-
Sujet:
Classification:
livres
livres
Actions:
Exemplaires:
Description:
206 p., [68] p. of plates : ill. (some col.), plans ; 25 cm.
Description:
206 p., [68] p. of plates : ill. (some col.), plans ; 25 cm.
Auteur:
Sujet:
Publication:
London : Country Life, 1963.
London : Country Life, 1963.
Titre:
Interior design / by Elaine Denby.
Actions:
Exemplaires:
Description:
206 p., [68] p. of plates : ill. (some col.), plans ; 25 cm.
Interior design / by Elaine Denby.
Actions:
Exemplaires:
Description:
206 p., [68] p. of plates : ill. (some col.), plans ; 25 cm.
Classification:
livres
livres
Publication:
London : Country Life, 1963.
London : Country Life, 1963.
Auteur:
Sujet:


