


5543 Résultats
Classification:
livres
livres
Titre:
CCCP (Multilingual Edition)
CCCP (Multilingual Edition)
Actions:
Prix:
$26.95
(disponible sur commande)
Résumé:
This publication explores 90 buildings in 14 former Soviet Republics. Each of these structures expresses what Chaubin considers the fourth age of Soviet architecture, an unknown burgeoning that took place from 1970 until 1990. Contrary to the 1920s and 1950s, no “school” or main trend emerges here. These buildings represent a chaotic impulse brought about by a decaying(...)
$26.95
(disponible sur commande)
Résumé:
This publication explores 90 buildings in 14 former Soviet Republics. Each of these structures expresses what Chaubin considers the fourth age of Soviet architecture, an unknown burgeoning that took place from 1970 until 1990. Contrary to the 1920s and 1950s, no “school” or main trend emerges here. These buildings represent a chaotic impulse brought about by a decaying(...)
Titre:
CCCP (Multilingual Edition)
Actions:
Prix:
$26.95
(disponible sur commande)
Résumé:
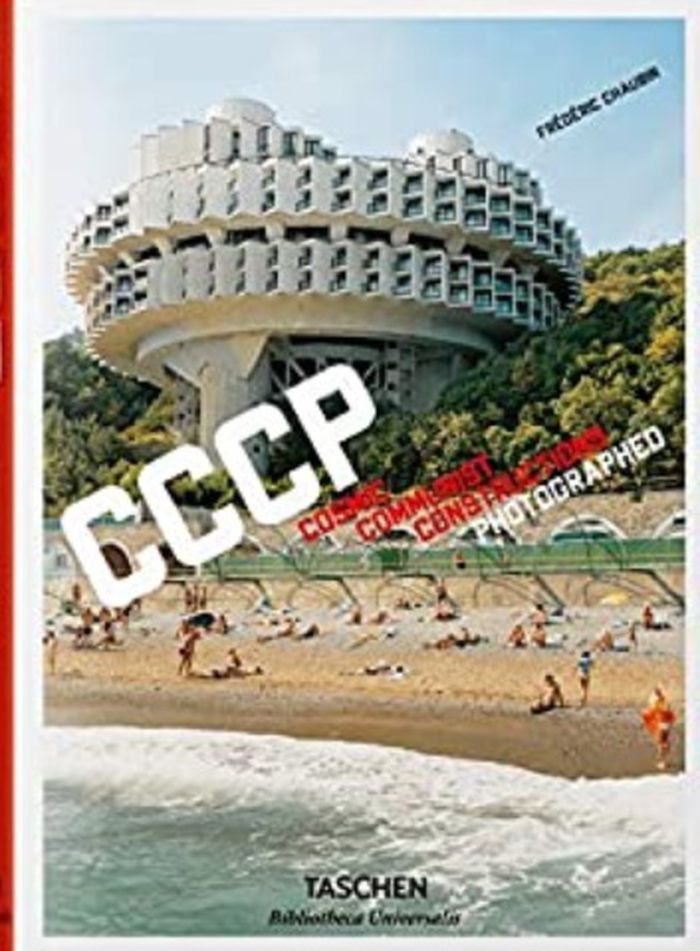
This publication explores 90 buildings in 14 former Soviet Republics. Each of these structures expresses what Chaubin considers the fourth age of Soviet architecture, an unknown burgeoning that took place from 1970 until 1990. Contrary to the 1920s and 1950s, no “school” or main trend emerges here. These buildings represent a chaotic impulse brought about by a decaying system. Taking advantage of the collapsing monolithic structure, architects went far beyond modernism, going back to the roots or freely innovating. Some of the daring ones completed projects that the Constructivists would have dreamt of (Druzhba Sanatorium, Yalta), others expressed their imagination in an expressionist way (Palace of Weddings, Tbilisi). A summer camp, inspired by sketches of a prototype lunar base, lays claim to Suprematist influence (Prometheus youth camp, Bogatyr). Then comes the “speaking architecture” widespread in the last years of the USSR: a crematorium adorned with concrete flames (Crematorium, Kiev), a technological institute with a flying saucer crashed on the roof (Institute of Scientific Research, Kiev), a political center watching you like Big Brother (House of Soviets, Kaliningrad).
CCCP (Multilingual Edition)
Actions:
Prix:
$26.95
(disponible sur commande)
Résumé:
This publication explores 90 buildings in 14 former Soviet Republics. Each of these structures expresses what Chaubin considers the fourth age of Soviet architecture, an unknown burgeoning that took place from 1970 until 1990. Contrary to the 1920s and 1950s, no “school” or main trend emerges here. These buildings represent a chaotic impulse brought about by a decaying system. Taking advantage of the collapsing monolithic structure, architects went far beyond modernism, going back to the roots or freely innovating. Some of the daring ones completed projects that the Constructivists would have dreamt of (Druzhba Sanatorium, Yalta), others expressed their imagination in an expressionist way (Palace of Weddings, Tbilisi). A summer camp, inspired by sketches of a prototype lunar base, lays claim to Suprematist influence (Prometheus youth camp, Bogatyr). Then comes the “speaking architecture” widespread in the last years of the USSR: a crematorium adorned with concrete flames (Crematorium, Kiev), a technological institute with a flying saucer crashed on the roof (Institute of Scientific Research, Kiev), a political center watching you like Big Brother (House of Soviets, Kaliningrad).
Classification:
livres
livres
Publication:
novembre 2017
novembre 2017
Sujet:
Photographie par région
Photographie par région
Classification:
graphique
graphique
Actions:
Exemplaires:
Description:
approximately 137 items : illustrations (some color) ; various sizes
- Bibliothèque main post cards 189618 | NA44.W949.7 (ID:95-A327) | Disponible
Description:
approximately 137 items : illustrations (some color) ; various sizes
Auteur:
Sujet:
- Wright, Frank Lloyd, 1867-1959.,
- Pope-Leighey House (Va.),
- Price Tower (Bartlesville, Okla.),
- Frank Thomas House (Oak Park, Ill.),
- Arthur Heurtley House (Oak Park, Ill.),
- Fallingwater (Pa.),
- Stockman House (Mason City, Iowa),
- Darwin D. Martin House (Buffalo, N.Y.),
- Florida Southern College.,
- Teikoku Hoteru.,
- Yesteryear (Kankakee, Ill.),
- Frank Lloyd Wright House (Oak Park, Ill.),
- Frank Lloyd Wright Studio (Oak Park, Ill.),
- Hollyhock House (Hollywood, Los Angeles, Calif.),
- Solomon R. Guggenheim Museum.,
- Community Christian Church (Kansas City, Mo.),
- Taliesin West (Scottsdale, Ariz.),
- Taliesin III (Spring Green, Wis.),
- Mrs. Thomas Gale House (Oak Park, Ill.),
- Marin County Civic Center.,
- Circle Gallery (San Francisco, Calif.),
- Nathan G. Moore House (Oak Park, Ill.),
- Winslow House (River Forest, Ill.),
- Unity Temple (Oak Park, Ill.),
- Annunciation Greek Orthodox Church (Milwaukee, Wis.),
- Grady Gammage Memorial Auditorium (Tempe, Ariz.),
- Meeting House of the First Unitarian Society (Madison, Wis.),
- V.C. Morris Store (San Francisco, Calif.),
- Isabel Roberts House (River Forest, Ill.),
- Wingspread (Wind Point, Wis.),
- Myonichikan (Tokyo, Japan),
- Kaufmann Office (Victoria and Albert Museum),
- A.D. German Warehouse (Richland Center, Wis.),
- Allentown Art Museum.,
- Pope-Leighey House (Virg.),
- Fallingwater (Penns.),
- Wright-Bock Fountain (Oak Park, Ill.),
- Architectural furniture United States 1890-1960.,
- Houses United States 1890-1960.,
- Skyscrapers United States Oklahoma Bartlesville 1890-1960.,
- Office towers United States Oklahoma Bartlesville 1890-1960.,
- Specialty stores United States California San Francisco 1890-1960.,
- Civic Centers United States California 1890-1960.,
- Churches United States 1890-1960.,
- Meeting Houses United States Wisconsin Madison 1890-1960.,
- Fountains United States Illinois Oak Park 1890-1960.,
- Auditoriums United States Arizona Tempe 1890-1960.,
- Hotels (public accommodations) Japan Tokyo 1890-1960.,
- Studios (work spaces) United States Illinois Oak Park 1890-1960.,
- Museums United States 1890-1960.,
- Convention centers United States Wisconsin Racine 1890-1960.,
- Colleges United States Florida Lakeland 1890-1960.,
- Schools Japan Tokyo 1890-1960.,
- Offices Great Britain England London 1970-1990.,
- Libraries (rooms) United States Pennsylvania Allentown 1990-2000.,
- Warehouses United States Wisconsin Richland Center 1890-1960.,
- Stained glass Windows United States 1890-1960.,
- American Architects.,
- Postcards.
Titre:
Frank Lloyd Wright : postcards, 1950-1995.
Actions:
Exemplaires:
Description:
approximately 137 items : illustrations (some color) ; various sizes
Frank Lloyd Wright : postcards, 1950-1995.
Actions:
Exemplaires:
- Bibliothèque main post cards 189618 | NA44.W949.7 (ID:95-A327) | Disponible
Description:
approximately 137 items : illustrations (some color) ; various sizes
Classification:
graphique
graphique
Auteur:
Sujet:
- Wright, Frank Lloyd, 1867-1959.,
- Pope-Leighey House (Va.),
- Price Tower (Bartlesville, Okla.),
- Frank Thomas House (Oak Park, Ill.),
- Arthur Heurtley House (Oak Park, Ill.),
- Fallingwater (Pa.),
- Stockman House (Mason City, Iowa),
- Darwin D. Martin House (Buffalo, N.Y.),
- Florida Southern College.,
- Teikoku Hoteru.,
- Yesteryear (Kankakee, Ill.),
- Frank Lloyd Wright House (Oak Park, Ill.),
- Frank Lloyd Wright Studio (Oak Park, Ill.),
- Hollyhock House (Hollywood, Los Angeles, Calif.),
- Solomon R. Guggenheim Museum.,
- Community Christian Church (Kansas City, Mo.),
- Taliesin West (Scottsdale, Ariz.),
- Taliesin III (Spring Green, Wis.),
- Mrs. Thomas Gale House (Oak Park, Ill.),
- Marin County Civic Center.,
- Circle Gallery (San Francisco, Calif.),
- Nathan G. Moore House (Oak Park, Ill.),
- Winslow House (River Forest, Ill.),
- Unity Temple (Oak Park, Ill.),
- Annunciation Greek Orthodox Church (Milwaukee, Wis.),
- Grady Gammage Memorial Auditorium (Tempe, Ariz.),
- Meeting House of the First Unitarian Society (Madison, Wis.),
- V.C. Morris Store (San Francisco, Calif.),
- Isabel Roberts House (River Forest, Ill.),
- Wingspread (Wind Point, Wis.),
- Myonichikan (Tokyo, Japan),
- Kaufmann Office (Victoria and Albert Museum),
- A.D. German Warehouse (Richland Center, Wis.),
- Allentown Art Museum.,
- Pope-Leighey House (Virg.),
- Fallingwater (Penns.),
- Wright-Bock Fountain (Oak Park, Ill.),
- Architectural furniture United States 1890-1960.,
- Houses United States 1890-1960.,
- Skyscrapers United States Oklahoma Bartlesville 1890-1960.,
- Office towers United States Oklahoma Bartlesville 1890-1960.,
- Specialty stores United States California San Francisco 1890-1960.,
- Civic Centers United States California 1890-1960.,
- Churches United States 1890-1960.,
- Meeting Houses United States Wisconsin Madison 1890-1960.,
- Fountains United States Illinois Oak Park 1890-1960.,
- Auditoriums United States Arizona Tempe 1890-1960.,
- Hotels (public accommodations) Japan Tokyo 1890-1960.,
- Studios (work spaces) United States Illinois Oak Park 1890-1960.,
- Museums United States 1890-1960.,
- Convention centers United States Wisconsin Racine 1890-1960.,
- Colleges United States Florida Lakeland 1890-1960.,
- Schools Japan Tokyo 1890-1960.,
- Offices Great Britain England London 1970-1990.,
- Libraries (rooms) United States Pennsylvania Allentown 1990-2000.,
- Warehouses United States Wisconsin Richland Center 1890-1960.,
- Stained glass Windows United States 1890-1960.,
- American Architects.,
- Postcards.
Classification:
livres
livres
Titre:
Oscar Tuazon: Building
Oscar Tuazon: Building
Actions:
Prix:
$69.95
(disponible sur commande)
Résumé:
''Oscar Tuazon: Building'' collects works spanning more than twenty years, presented as a visual essay on experimental space-making that culminates in the two major exhibitions of the artists' work planned for 2023. Balanced on the fulcrum between sculpture and architecture, the work of Oscar Tuazon uses processes of modeling and construction to transform the spaces of(...)
$69.95
(disponible sur commande)
Résumé:
''Oscar Tuazon: Building'' collects works spanning more than twenty years, presented as a visual essay on experimental space-making that culminates in the two major exhibitions of the artists' work planned for 2023. Balanced on the fulcrum between sculpture and architecture, the work of Oscar Tuazon uses processes of modeling and construction to transform the spaces of(...)
Titre:
Oscar Tuazon: Building
Actions:
Prix:
$69.95
(disponible sur commande)
Résumé:
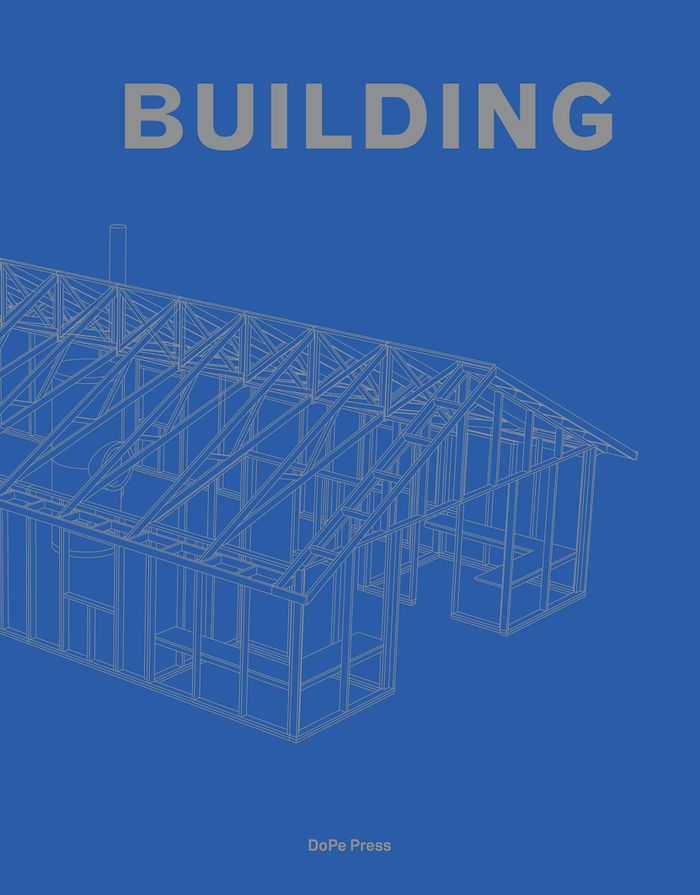
''Oscar Tuazon: Building'' collects works spanning more than twenty years, presented as a visual essay on experimental space-making that culminates in the two major exhibitions of the artists' work planned for 2023. Balanced on the fulcrum between sculpture and architecture, the work of Oscar Tuazon uses processes of modeling and construction to transform the spaces of exhibition into a field for performative, improvisatory forms of building. Tracing a trajectory of sculptural interruptions in the utilitarian-built environment, the career survey at Kunst Museum Winterthur frames the progression of Tuazon's work through a series of objects. The project at Bergen Kunsthall concentrates on the scale model as a propositional device for imagining other spaces, as well as a means of temporary occupation of the exhibition space, culminating in a 1:1 scale model of the artist's current work Water School.
Oscar Tuazon: Building
Actions:
Prix:
$69.95
(disponible sur commande)
Résumé:
''Oscar Tuazon: Building'' collects works spanning more than twenty years, presented as a visual essay on experimental space-making that culminates in the two major exhibitions of the artists' work planned for 2023. Balanced on the fulcrum between sculpture and architecture, the work of Oscar Tuazon uses processes of modeling and construction to transform the spaces of exhibition into a field for performative, improvisatory forms of building. Tracing a trajectory of sculptural interruptions in the utilitarian-built environment, the career survey at Kunst Museum Winterthur frames the progression of Tuazon's work through a series of objects. The project at Bergen Kunsthall concentrates on the scale model as a propositional device for imagining other spaces, as well as a means of temporary occupation of the exhibition space, culminating in a 1:1 scale model of the artist's current work Water School.
Classification:
livres
livres
Publication:
avril 2023
avril 2023
Classification:
livres
livres

Titre:
XL photography 4
XL photography 4
Actions:
Prix:
$83.00
(disponible sur commande)
Résumé:
The Art Collection Deutsche Borse is among the preeminent collections of contemporary photography in Europe. Begun in 1999, the collection comprises more than 700 works by roughly 70 international artists, encompassing a range of genres from landscape and architecture to portrait and conceptual photography, and the collection continues to expand. It includes important(...)
$83.00
(disponible sur commande)
Résumé:
The Art Collection Deutsche Borse is among the preeminent collections of contemporary photography in Europe. Begun in 1999, the collection comprises more than 700 works by roughly 70 international artists, encompassing a range of genres from landscape and architecture to portrait and conceptual photography, and the collection continues to expand. It includes important(...)
Sujet:
Photographie- collections
Photographie- collections
Publication:
septembre 2011
septembre 2011
Titre:
XL photography 4
Actions:
Prix:
$83.00
(disponible sur commande)
Résumé:
The Art Collection Deutsche Borse is among the preeminent collections of contemporary photography in Europe. Begun in 1999, the collection comprises more than 700 works by roughly 70 international artists, encompassing a range of genres from landscape and architecture to portrait and conceptual photography, and the collection continues to expand. It includes important representatives from the so-called Becher School, led by Bernd and Hilla Becher, to exciting new work by the next generation of young photographers, as well as significant contributions by photojournalists. The fourth volume in this excellent series, "XL Photography 4" documents the collection's holdings and its evolution over the last decade. It features outstanding recent works by emerging and mid-career artists such as Beate Gutschow, Tobias Zielony, Sze Tsung Leong and Pieter Hugo, as well as established masterworks by Werner Bischoff, Joseph Szabo and Philip Jones Griffiths.
XL photography 4
Actions:
Prix:
$83.00
(disponible sur commande)
Résumé:
The Art Collection Deutsche Borse is among the preeminent collections of contemporary photography in Europe. Begun in 1999, the collection comprises more than 700 works by roughly 70 international artists, encompassing a range of genres from landscape and architecture to portrait and conceptual photography, and the collection continues to expand. It includes important representatives from the so-called Becher School, led by Bernd and Hilla Becher, to exciting new work by the next generation of young photographers, as well as significant contributions by photojournalists. The fourth volume in this excellent series, "XL Photography 4" documents the collection's holdings and its evolution over the last decade. It features outstanding recent works by emerging and mid-career artists such as Beate Gutschow, Tobias Zielony, Sze Tsung Leong and Pieter Hugo, as well as established masterworks by Werner Bischoff, Joseph Szabo and Philip Jones Griffiths.
Classification:
livres
livres
Publication:
septembre 2011
septembre 2011
Sujet:
Photographie- collections
Photographie- collections
Classification:
périodiques
périodiques
Actions:
Prix:
$24.95
(disponible sur commande)
Résumé:
Programmatic alchemy recipes. This is the character that could sum up all the production of BIG (Bjarke Ingels Group), a young studio which has already become a reference in the shrewd use of factors that affect contemporary architecture. Starting his career in OMA and PLOT, in 2005 Ingels decided to found his own practice in Copenhagen and its production has only(...)
$24.95
(disponible sur commande)
Résumé:
Programmatic alchemy recipes. This is the character that could sum up all the production of BIG (Bjarke Ingels Group), a young studio which has already become a reference in the shrewd use of factors that affect contemporary architecture. Starting his career in OMA and PLOT, in 2005 Ingels decided to found his own practice in Copenhagen and its production has only(...)
Titre:
AV proyectos 043 : dossier BIG
Actions:
Prix:
$24.95
(disponible sur commande)
Résumé:
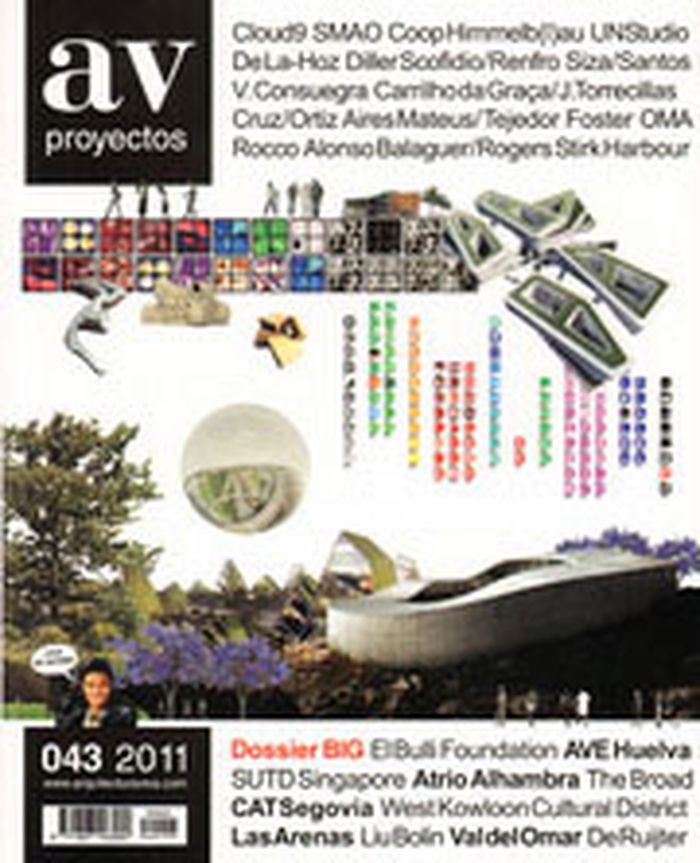
Programmatic alchemy recipes. This is the character that could sum up all the production of BIG (Bjarke Ingels Group), a young studio which has already become a reference in the shrewd use of factors that affect contemporary architecture. Starting his career in OMA and PLOT, in 2005 Ingels decided to found his own practice in Copenhagen and its production has only experienced increases ever since. Projects include the Greenland National Park in Nuuk, the Vilhelmsro Primary School in Asminderoed, the Danish Maritime Museum in Copenhagen, a Waste Treatment Plant in Copenhagen, Residences in Hualien, the Stockholm Sphere Master Plan, Loop City in Copenhagen. Also projects by Cloud 9 for the El Bulli Foundation in Gerona, SUMA Arquitectura with a Library and Multipurpose Center on Fuerteventura, Rafael de La-Hoz with a High-Speed Train Station in Huelva and more.
AV proyectos 043 : dossier BIG
Actions:
Prix:
$24.95
(disponible sur commande)
Résumé:
Programmatic alchemy recipes. This is the character that could sum up all the production of BIG (Bjarke Ingels Group), a young studio which has already become a reference in the shrewd use of factors that affect contemporary architecture. Starting his career in OMA and PLOT, in 2005 Ingels decided to found his own practice in Copenhagen and its production has only experienced increases ever since. Projects include the Greenland National Park in Nuuk, the Vilhelmsro Primary School in Asminderoed, the Danish Maritime Museum in Copenhagen, a Waste Treatment Plant in Copenhagen, Residences in Hualien, the Stockholm Sphere Master Plan, Loop City in Copenhagen. Also projects by Cloud 9 for the El Bulli Foundation in Gerona, SUMA Arquitectura with a Library and Multipurpose Center on Fuerteventura, Rafael de La-Hoz with a High-Speed Train Station in Huelva and more.
Classification:
périodiques
périodiques
Publication:
juillet 2011
juillet 2011
Sujet:
Revues
Revues
Classification:
livres
livres
Prix:
$69.95
(disponible sur commande)
Résumé:
This monograph on the work of Austrian architect Carl Pruscha (born 1936) is divided into the three geographical areas into which his life and legacy falls: the United States, Kathmandu and Vienna. Following his study of architecture at the Academy of Fine Arts Vienna, Pruscha spent the early 1960s at Harvard University’s Graduate School of Design, constantly in search of(...)
$69.95
(disponible sur commande)
Résumé:
This monograph on the work of Austrian architect Carl Pruscha (born 1936) is divided into the three geographical areas into which his life and legacy falls: the United States, Kathmandu and Vienna. Following his study of architecture at the Academy of Fine Arts Vienna, Pruscha spent the early 1960s at Harvard University’s Graduate School of Design, constantly in search of(...)
Titre:
Carl Pruscha: singular personality. Architect, bohemian, activist
Actions:
Prix:
$69.95
(disponible sur commande)
Résumé:
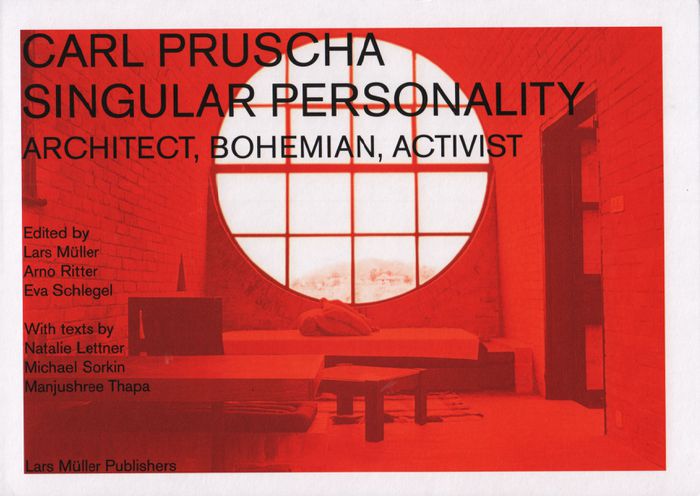
This monograph on the work of Austrian architect Carl Pruscha (born 1936) is divided into the three geographical areas into which his life and legacy falls: the United States, Kathmandu and Vienna. Following his study of architecture at the Academy of Fine Arts Vienna, Pruscha spent the early 1960s at Harvard University’s Graduate School of Design, constantly in search of inspiration and visions. An invitation by the UN to go to Nepal in 1964 enabled him to establish himself there as a practicing architect, embarking on various construction projects and the Kathmandu Valley Development and Preservation Project. After returning to Vienna in 1978, he became the head of the Academy of Fine Arts. The three sections in this book are accompanied by photographic portfolios by Iwan Baan and Hertha Hurnaus, numerous project documentations and a detailed timeline.
Carl Pruscha: singular personality. Architect, bohemian, activist
Actions:
Prix:
$69.95
(disponible sur commande)
Résumé:
This monograph on the work of Austrian architect Carl Pruscha (born 1936) is divided into the three geographical areas into which his life and legacy falls: the United States, Kathmandu and Vienna. Following his study of architecture at the Academy of Fine Arts Vienna, Pruscha spent the early 1960s at Harvard University’s Graduate School of Design, constantly in search of inspiration and visions. An invitation by the UN to go to Nepal in 1964 enabled him to establish himself there as a practicing architect, embarking on various construction projects and the Kathmandu Valley Development and Preservation Project. After returning to Vienna in 1978, he became the head of the Academy of Fine Arts. The three sections in this book are accompanied by photographic portfolios by Iwan Baan and Hertha Hurnaus, numerous project documentations and a detailed timeline.
Classification:
livres
livres
Publication:
décembre 2019
décembre 2019
Sujet:
Monographies photo
Monographies photo
Classification:
livres
livres
Actions:
Prix:
$33.95
(disponible sur commande)
Résumé:
Five years ago, the American Institute of Graphic Arts launched Fresh Dialogue, a series aimed at bringing together emerging design talent and providing them with an open forum to discuss their own work and the direction of the field. This year's participants come from the disparate worlds of fashion, publishing, web design, advertising, and art: Alice Chung and Karen(...)
$33.95
(disponible sur commande)
Résumé:
Five years ago, the American Institute of Graphic Arts launched Fresh Dialogue, a series aimed at bringing together emerging design talent and providing them with an open forum to discuss their own work and the direction of the field. This year's participants come from the disparate worlds of fashion, publishing, web design, advertising, and art: Alice Chung and Karen(...)
Publication:
mai 2005, New York
mai 2005, New York
Titre:
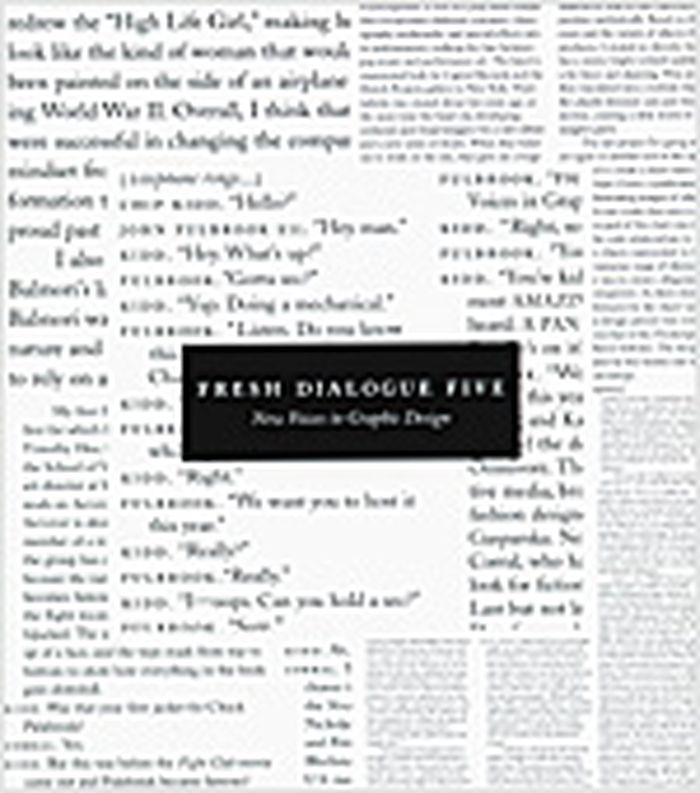
Fresh dialogue five : new voices in graphic design
Actions:
Prix:
$33.95
(disponible sur commande)
Résumé:
Five years ago, the American Institute of Graphic Arts launched Fresh Dialogue, a series aimed at bringing together emerging design talent and providing them with an open forum to discuss their own work and the direction of the field. This year's participants come from the disparate worlds of fashion, publishing, web design, advertising, and art: Alice Chung and Karen Hsu founded the design firm Omnivore and have collaborated with the Whitney Museum and the Princeton University School of Architecture. Agnieszka Gasparska has produced award-winning work for LEGO, the American Museum of Natural History, and the Experience Music Project. Rodrigo Corral has pursued a fresh look for fiction in his book covers for Farrar, Strauss – Giroux and independently for Rodrigo Corral Design. Alan Dye was design director and partner at B.I.G. (Ogilvy – Mather's Brand Integration Group) before joining Kate Spade as design director.
Fresh dialogue five : new voices in graphic design
Actions:
Prix:
$33.95
(disponible sur commande)
Résumé:
Five years ago, the American Institute of Graphic Arts launched Fresh Dialogue, a series aimed at bringing together emerging design talent and providing them with an open forum to discuss their own work and the direction of the field. This year's participants come from the disparate worlds of fashion, publishing, web design, advertising, and art: Alice Chung and Karen Hsu founded the design firm Omnivore and have collaborated with the Whitney Museum and the Princeton University School of Architecture. Agnieszka Gasparska has produced award-winning work for LEGO, the American Museum of Natural History, and the Experience Music Project. Rodrigo Corral has pursued a fresh look for fiction in his book covers for Farrar, Strauss – Giroux and independently for Rodrigo Corral Design. Alan Dye was design director and partner at B.I.G. (Ogilvy – Mather's Brand Integration Group) before joining Kate Spade as design director.
Classification:
livres
livres
Publication:
mai 2005, New York
mai 2005, New York
Classification:
livres
livres
Actions:
Prix:
$56.95
(disponible sur commande)
Résumé:
From humble prefabs to the colossal Park Hill in Sheffield, the number of English buildings listed for their special architectural and historical interest is truly staggering; since 1987 alone, more than 300 have received the honor. Every one of them appears here, with 350 color photos, right from the very first post-war residence listed: Sir Albert Richardson's Bracken(...)
$56.95
(disponible sur commande)
Résumé:
From humble prefabs to the colossal Park Hill in Sheffield, the number of English buildings listed for their special architectural and historical interest is truly staggering; since 1987 alone, more than 300 have received the honor. Every one of them appears here, with 350 color photos, right from the very first post-war residence listed: Sir Albert Richardson's Bracken(...)
Titre:
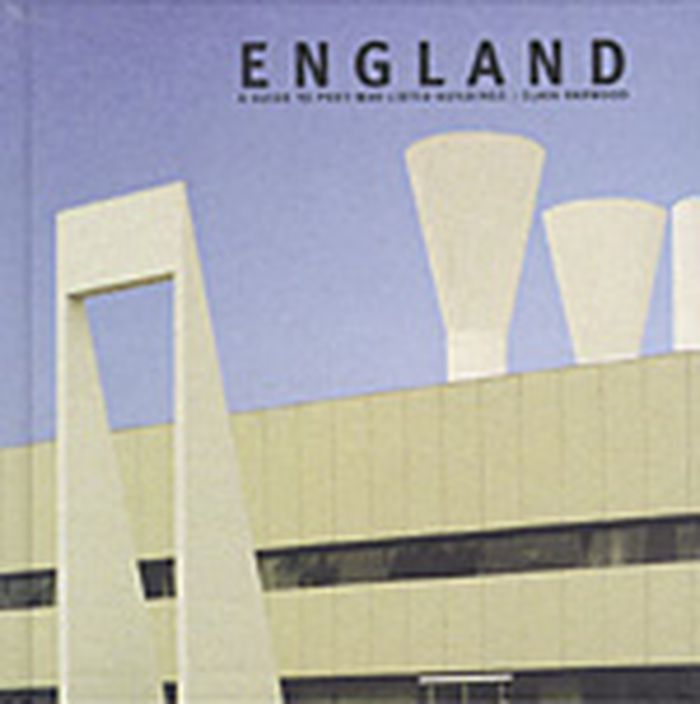
England : a guide to post-war listed buildings
Actions:
Prix:
$56.95
(disponible sur commande)
Résumé:
From humble prefabs to the colossal Park Hill in Sheffield, the number of English buildings listed for their special architectural and historical interest is truly staggering; since 1987 alone, more than 300 have received the honor. Every one of them appears here, with 350 color photos, right from the very first post-war residence listed: Sir Albert Richardson's Bracken House, built for the Financial Times in 1955-59 and originally threatened with demolition. Students, architects, tourists, and historians will all find it fascinating to learn about how the process works, its controversial extension to recent architecture, and how the choices are made. Every region in England is covered, with London divided into three areas. The buildings range from traditional works to internationally outstanding modern structures, and include Gibberd's Liverpool and Spence's Coventry Cathedral, the Smithson's Hunstanton School, and Taylor & Green's Norfolk housing.
England : a guide to post-war listed buildings
Actions:
Prix:
$56.95
(disponible sur commande)
Résumé:
From humble prefabs to the colossal Park Hill in Sheffield, the number of English buildings listed for their special architectural and historical interest is truly staggering; since 1987 alone, more than 300 have received the honor. Every one of them appears here, with 350 color photos, right from the very first post-war residence listed: Sir Albert Richardson's Bracken House, built for the Financial Times in 1955-59 and originally threatened with demolition. Students, architects, tourists, and historians will all find it fascinating to learn about how the process works, its controversial extension to recent architecture, and how the choices are made. Every region in England is covered, with London divided into three areas. The buildings range from traditional works to internationally outstanding modern structures, and include Gibberd's Liverpool and Spence's Coventry Cathedral, the Smithson's Hunstanton School, and Taylor & Green's Norfolk housing.
Classification:
livres
livres
Publication:
janvier 1900, London
janvier 1900, London
Sujet:
Guides des villes
Guides des villes
Classification:
livres
livres
Actions:
Prix:
$60.00
(disponible sur commande)
Résumé:
The book questions how ''artifice'' and the ''social world'' can be mutually and constructively integrated so that the contemporary urban space can be shared by all. Taking the example of Tokyo, it takes up the two major traits in urban transformation – the large-scale development model on the one hand, and the small-scale model of neighborhood development or preservation(...)
$60.00
(disponible sur commande)
Résumé:
The book questions how ''artifice'' and the ''social world'' can be mutually and constructively integrated so that the contemporary urban space can be shared by all. Taking the example of Tokyo, it takes up the two major traits in urban transformation – the large-scale development model on the one hand, and the small-scale model of neighborhood development or preservation(...)
Titre:
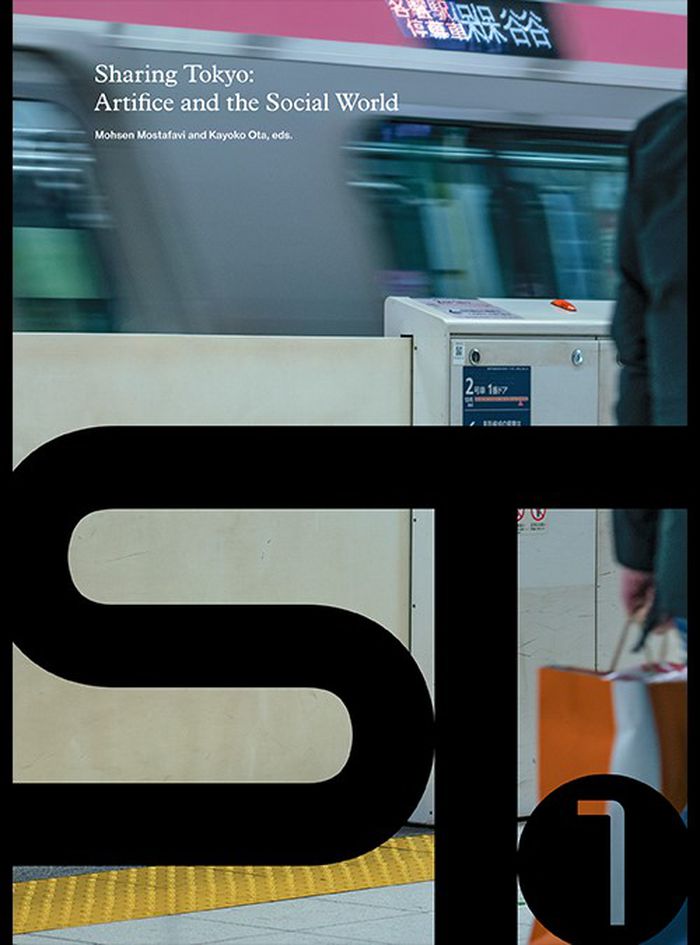
Sharing Tokyo: Artifice and the social world
Actions:
Prix:
$60.00
(disponible sur commande)
Résumé:
The book questions how ''artifice'' and the ''social world'' can be mutually and constructively integrated so that the contemporary urban space can be shared by all. Taking the example of Tokyo, it takes up the two major traits in urban transformation – the large-scale development model on the one hand, and the small-scale model of neighborhood development or preservation on the other – and instead seeks alternative ideas and new strategies. A variety of innovative practices are presented by a diverse group of contributors including renowned scholars, architects, urbanists, and photographers from Japan and the US, and the research team at the Harvard University Graduate School of Design. While the discourses and architectural works presented deal with the specificity of Tokyo, they were carefully selected to formulate together a collection of insights, new perspectives, and speculative experiments in urbanism and architecture that can also be used in other contexts.
Sharing Tokyo: Artifice and the social world
Actions:
Prix:
$60.00
(disponible sur commande)
Résumé:
The book questions how ''artifice'' and the ''social world'' can be mutually and constructively integrated so that the contemporary urban space can be shared by all. Taking the example of Tokyo, it takes up the two major traits in urban transformation – the large-scale development model on the one hand, and the small-scale model of neighborhood development or preservation on the other – and instead seeks alternative ideas and new strategies. A variety of innovative practices are presented by a diverse group of contributors including renowned scholars, architects, urbanists, and photographers from Japan and the US, and the research team at the Harvard University Graduate School of Design. While the discourses and architectural works presented deal with the specificity of Tokyo, they were carefully selected to formulate together a collection of insights, new perspectives, and speculative experiments in urbanism and architecture that can also be used in other contexts.
Classification:
livres
livres
Publication:
juin 2023
juin 2023
Sujet:
Théorie de l’urbanisme
Théorie de l’urbanisme
Classification:
livres
livres
Prix:
$40.00
(disponible sur commande)
Résumé:
The book focuses on ways to reinvent public housing in New York City through a series of design projects from Yale School of Architecture that integrate form and provide social programs for the residents. The students investigated the relationship between housing, equity, health, and community. The students developed comprehensive frameworks for the Washington Houses,(...)
$40.00
(disponible sur commande)
Résumé:
The book focuses on ways to reinvent public housing in New York City through a series of design projects from Yale School of Architecture that integrate form and provide social programs for the residents. The students investigated the relationship between housing, equity, health, and community. The students developed comprehensive frameworks for the Washington Houses,(...)
Sujet:
L'humain et la ville
L'humain et la ville
Publication:
décembre 2023
décembre 2023
Titre:
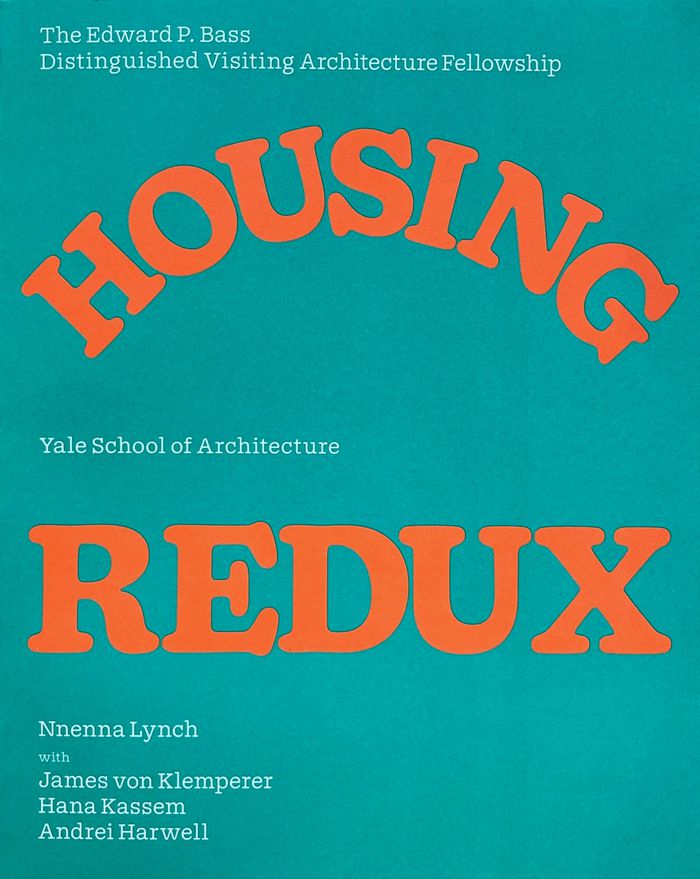
Housing redux: Alternatives for NYC's housing projects
Actions:
Prix:
$40.00
(disponible sur commande)
Résumé:
The book focuses on ways to reinvent public housing in New York City through a series of design projects from Yale School of Architecture that integrate form and provide social programs for the residents. The students investigated the relationship between housing, equity, health, and community. The students developed comprehensive frameworks for the Washington Houses, three connected superblocks equivalent to seven New York City blocks. The concepts focused on restitching the project into the city street grid and sought ways to add new built fabric that would allow the Modernist towers- in-the park project to connect with public streets. Some found ways to keep the superblock with interventions to support the community at different scales and family structures. Urban farms and community facilities as well as recreation spaces were included in order to have a range of interventions for care, health, and equity that could reorient public housing.
Housing redux: Alternatives for NYC's housing projects
Actions:
Prix:
$40.00
(disponible sur commande)
Résumé:
The book focuses on ways to reinvent public housing in New York City through a series of design projects from Yale School of Architecture that integrate form and provide social programs for the residents. The students investigated the relationship between housing, equity, health, and community. The students developed comprehensive frameworks for the Washington Houses, three connected superblocks equivalent to seven New York City blocks. The concepts focused on restitching the project into the city street grid and sought ways to add new built fabric that would allow the Modernist towers- in-the park project to connect with public streets. Some found ways to keep the superblock with interventions to support the community at different scales and family structures. Urban farms and community facilities as well as recreation spaces were included in order to have a range of interventions for care, health, and equity that could reorient public housing.
Classification:
livres
livres
Publication:
décembre 2023
décembre 2023
Sujet:
L'humain et la ville
L'humain et la ville


