


18246 Résultats
Classification:
dessins
dessins
Numéro de référence:
ARCH160014
ARCH160014
Personnes et institutions:
Date:
14 mars 1998
14 mars 1998
Classification:
dessins
dessins
Date:
14 mars 1998
14 mars 1998
Personnes et institutions:
Classification:
dessins
dessins
Numéro de référence:
ARCH264290
ARCH264290
Personnes et institutions:
Date:
9 avril 1968
9 avril 1968
Classification:
dessins
dessins
Date:
9 avril 1968
9 avril 1968
Personnes et institutions:
Classification:
photographies
photographies
Actions:
Numéro de référence:
PH1987:1276
PH1987:1276
Personnes et institutions:
Date:
October 1982
October 1982
Titre:
Les escaliers de pierre et la terrace, Maison James Ross, 3644 rue Peel, Montréal, Québec
Actions:
PH1987:1276
Les escaliers de pierre et la terrace, Maison James Ross, 3644 rue Peel, Montréal, Québec
Actions:
PH1987:1276
Classification:
photographies
photographies
Date:
October 1982
October 1982
Personnes et institutions:
Classification:
photographies
photographies
Titre:
Détail de la cheminée de l'atelier, Maison Cormier, 1418 Ouest, avenue des Pins, Montréal, Québec
Détail de la cheminée de l'atelier, Maison Cormier, 1418 Ouest, avenue des Pins, Montréal, Québec
Actions:
Numéro de référence:
PH1987:1281
PH1987:1281
Personnes et institutions:
Date:
August 1984
August 1984
Titre:
Détail de la cheminée de l'atelier, Maison Cormier, 1418 Ouest, avenue des Pins, Montréal, Québec
Actions:
PH1987:1281
Détail de la cheminée de l'atelier, Maison Cormier, 1418 Ouest, avenue des Pins, Montréal, Québec
Actions:
PH1987:1281
Classification:
photographies
photographies
Date:
August 1984
August 1984
Personnes et institutions:
Classification:
dessins
Quantité:
23 carte(s)
dessins
Quantité:
23 carte(s)
Numéro de référence:
ARCH169677
ARCH169677
Personnes et institutions:
Classification:
dessins
Quantité:
23 carte(s)
dessins
Quantité:
23 carte(s)
Personnes et institutions:
Classification:
oeuvres d'art
oeuvres d'art
Actions:
Numéro de référence:
DR2006:0001
DR2006:0001
Personnes et institutions:
Sujet:
architecture temporaire
architecture temporaire
Date:
1887
1887
Titre:
Vue du palais de glace et des sites du carnaval d'hiver de Montréal de 1887
Actions:
DR2006:0001
Vue du palais de glace et des sites du carnaval d'hiver de Montréal de 1887
Actions:
DR2006:0001
Classification:
oeuvres d'art
oeuvres d'art
Date:
1887
1887
Personnes et institutions:
Sujet:
architecture temporaire
architecture temporaire
Classification:
photographies
photographies
Actions:
Numéro de référence:
PH1986:1223
Description:
Commissioned by the Canadian Centre for Architecture, Montréal, for "Lachine Canal," 1985-1986.
PH1986:1223
Description:
Commissioned by the Canadian Centre for Architecture, Montréal, for "Lachine Canal," 1985-1986.
Personnes et institutions:
Sujet:
architecture
architecture
Date:
August 1985
August 1985
Titre:
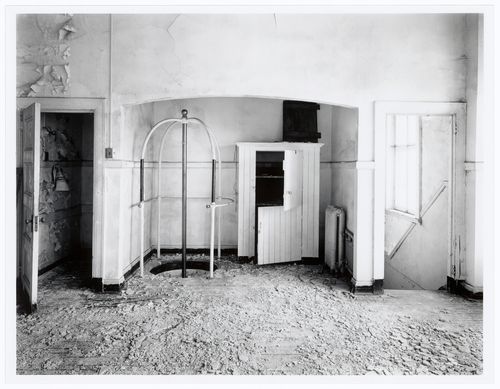
Interior view of the top of the sliding pole on the third floor of Fire Station no. 21, 1200 Mill Street, Montréal, Québec
Actions:
PH1986:1223
Description:
Commissioned by the Canadian Centre for Architecture, Montréal, for "Lachine Canal," 1985-1986.
Interior view of the top of the sliding pole on the third floor of Fire Station no. 21, 1200 Mill Street, Montréal, Québec
Actions:
PH1986:1223
Description:
Commissioned by the Canadian Centre for Architecture, Montréal, for "Lachine Canal," 1985-1986.
Classification:
photographies
photographies
Date:
August 1985
August 1985
Personnes et institutions:
Sujet:
architecture
architecture
Classification:
photographies
photographies
Actions:
Numéro de référence:
PH1986:1224
Description:
Commissioned by the Canadian Centre for Architecture, Montréal, for "Lachine Canal," 1985-1986.
PH1986:1224
Description:
Commissioned by the Canadian Centre for Architecture, Montréal, for "Lachine Canal," 1985-1986.
Personnes et institutions:
Sujet:
architecture
architecture
Date:
August 1985
August 1985
Titre:
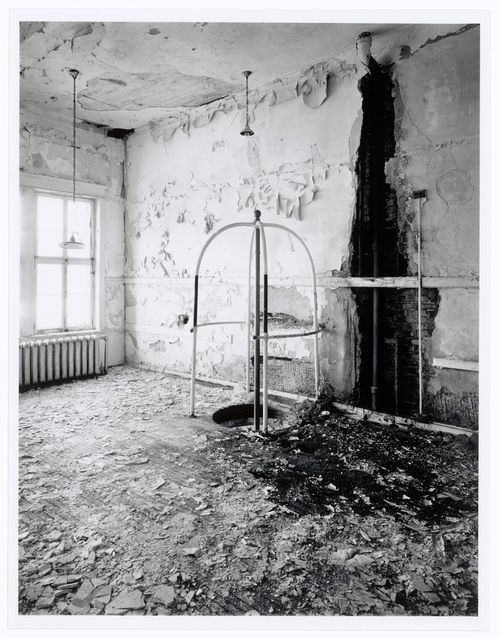
Interior view of the top of the sliding pole on the third floor of Fire Station no. 21, 1200 Mill Street, Montréal, Québec
Actions:
PH1986:1224
Description:
Commissioned by the Canadian Centre for Architecture, Montréal, for "Lachine Canal," 1985-1986.
Interior view of the top of the sliding pole on the third floor of Fire Station no. 21, 1200 Mill Street, Montréal, Québec
Actions:
PH1986:1224
Description:
Commissioned by the Canadian Centre for Architecture, Montréal, for "Lachine Canal," 1985-1986.
Classification:
photographies
photographies
Date:
August 1985
August 1985
Personnes et institutions:
Sujet:
architecture
architecture
Classification:
photographies
photographies
Actions:
Numéro de référence:
PH1986:1265
Description:
Commissioned by the Canadian Centre for Architecture, Montréal, for "Lachine Canal," 1985-1986.
PH1986:1265
Description:
Commissioned by the Canadian Centre for Architecture, Montréal, for "Lachine Canal," 1985-1986.
Personnes et institutions:
Sujet:
architecture
architecture
Date:
July 1985
July 1985
Titre:
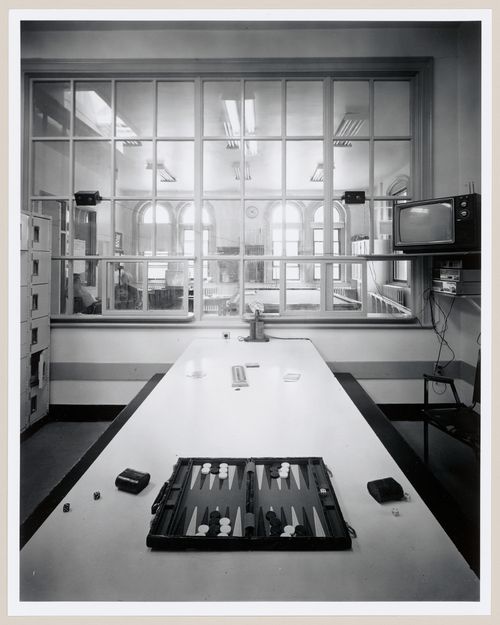
Interior view of the second-floor kitchen of Fire Station no. 15 with the common room in the background, Richmond Street, Montréal, Québec
Actions:
PH1986:1265
Description:
Commissioned by the Canadian Centre for Architecture, Montréal, for "Lachine Canal," 1985-1986.
Interior view of the second-floor kitchen of Fire Station no. 15 with the common room in the background, Richmond Street, Montréal, Québec
Actions:
PH1986:1265
Description:
Commissioned by the Canadian Centre for Architecture, Montréal, for "Lachine Canal," 1985-1986.
Classification:
photographies
photographies
Date:
July 1985
July 1985
Personnes et institutions:
Sujet:
architecture
architecture
Classification:
photographies
photographies
Actions:
Numéro de référence:
PH1986:1280
Description:
Commissioned by the Canadian Centre for Architecture, Montréal, for "Lachine Canal," 1985-1986.
PH1986:1280
Description:
Commissioned by the Canadian Centre for Architecture, Montréal, for "Lachine Canal," 1985-1986.
Personnes et institutions:
Sujet:
architecture
architecture
Date:
August 1985
August 1985
Titre:
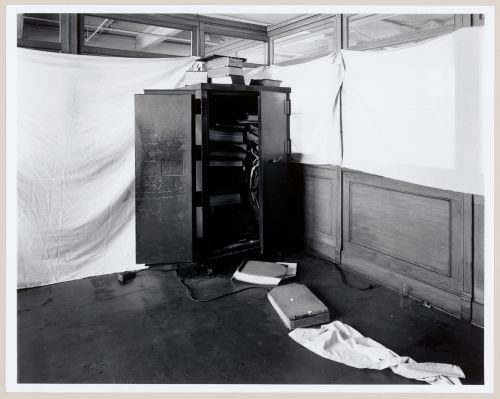
Interior view of the main office area on the second floor of the administration building of the Belding Corticelli Spinning Mill, Montréal, Québec
Actions:
PH1986:1280
Description:
Commissioned by the Canadian Centre for Architecture, Montréal, for "Lachine Canal," 1985-1986.
Interior view of the main office area on the second floor of the administration building of the Belding Corticelli Spinning Mill, Montréal, Québec
Actions:
PH1986:1280
Description:
Commissioned by the Canadian Centre for Architecture, Montréal, for "Lachine Canal," 1985-1986.
Classification:
photographies
photographies
Date:
August 1985
August 1985
Personnes et institutions:
Sujet:
architecture
architecture


