


27696 Résultats
Niveau de description archivistique:
Projet
Projet
Numéro de référence:
AP178.S1.1984.PR03
Description:
This project series documents the Duas habitações e duas loja in Schilderswijk, The Hague, The Netherlands. While the records were held in the office’s archives this project was assigned the number 31/80. The office assigned the date 1985 to this project. This project was part of the urban renewal program in Schilderswijk for which Siza designed the urban plan for Deelgebied Zone 5 Schilderswijk-West, the Punt en Komma social housing, Plano de Doedijnstraat, and Van der Vennerpark. The project consisted of two houses, two retail/office spaces, and a parking garage situated on Van der Vennestraat. One house was made with red brick, while the other was given a white exterior. The project was realised with project architect Carlos Castenheira in cooperation with Architektengroep Mecanoo. This project was designed in connection with the Van der Vennepark (project series AP178.S1.1985.PR01 in this fonds). The project series contains sketches, studies, plans, elevations and details. Textual documentation includes a letter from Adri Duivesteijn, The Hague alderman responsible for the urban renewal program, letters from Architektengroep Mecanoo (engeneering firm), notes from meetings on construction, and a letter from Castanheira. Documentation regarding the Van der Vennerpark (file AP178.S1.1985.PR01.001 in this fonds) also contains information related to the housing and shopping complex. Also included are photographs of the model, as well as slides of the model, drawings, and the built project. Note that photographs of the built project can also be found among photographic materials for Punt en Komma (file AP178.S1.1984.PR02.SS1.015 in this fonds).
AP178.S1.1984.PR03
Description:
This project series documents the Duas habitações e duas loja in Schilderswijk, The Hague, The Netherlands. While the records were held in the office’s archives this project was assigned the number 31/80. The office assigned the date 1985 to this project. This project was part of the urban renewal program in Schilderswijk for which Siza designed the urban plan for Deelgebied Zone 5 Schilderswijk-West, the Punt en Komma social housing, Plano de Doedijnstraat, and Van der Vennerpark. The project consisted of two houses, two retail/office spaces, and a parking garage situated on Van der Vennestraat. One house was made with red brick, while the other was given a white exterior. The project was realised with project architect Carlos Castenheira in cooperation with Architektengroep Mecanoo. This project was designed in connection with the Van der Vennepark (project series AP178.S1.1985.PR01 in this fonds). The project series contains sketches, studies, plans, elevations and details. Textual documentation includes a letter from Adri Duivesteijn, The Hague alderman responsible for the urban renewal program, letters from Architektengroep Mecanoo (engeneering firm), notes from meetings on construction, and a letter from Castanheira. Documentation regarding the Van der Vennerpark (file AP178.S1.1985.PR01.001 in this fonds) also contains information related to the housing and shopping complex. Also included are photographs of the model, as well as slides of the model, drawings, and the built project. Note that photographs of the built project can also be found among photographic materials for Punt en Komma (file AP178.S1.1984.PR02.SS1.015 in this fonds).
Personnes et institutions:
Date:
1985-1988
1985-1988
Titre:
Duas habitações e duas lojas [Housing and shopping complex, Schilderswijk], The Hague, The Netherlands (1985-1988)
Actions:
AP178.S1.1984.PR03
Description:
This project series documents the Duas habitações e duas loja in Schilderswijk, The Hague, The Netherlands. While the records were held in the office’s archives this project was assigned the number 31/80. The office assigned the date 1985 to this project. This project was part of the urban renewal program in Schilderswijk for which Siza designed the urban plan for Deelgebied Zone 5 Schilderswijk-West, the Punt en Komma social housing, Plano de Doedijnstraat, and Van der Vennerpark. The project consisted of two houses, two retail/office spaces, and a parking garage situated on Van der Vennestraat. One house was made with red brick, while the other was given a white exterior. The project was realised with project architect Carlos Castenheira in cooperation with Architektengroep Mecanoo. This project was designed in connection with the Van der Vennepark (project series AP178.S1.1985.PR01 in this fonds). The project series contains sketches, studies, plans, elevations and details. Textual documentation includes a letter from Adri Duivesteijn, The Hague alderman responsible for the urban renewal program, letters from Architektengroep Mecanoo (engeneering firm), notes from meetings on construction, and a letter from Castanheira. Documentation regarding the Van der Vennerpark (file AP178.S1.1985.PR01.001 in this fonds) also contains information related to the housing and shopping complex. Also included are photographs of the model, as well as slides of the model, drawings, and the built project. Note that photographs of the built project can also be found among photographic materials for Punt en Komma (file AP178.S1.1984.PR02.SS1.015 in this fonds).
Duas habitações e duas lojas [Housing and shopping complex, Schilderswijk], The Hague, The Netherlands (1985-1988)
Actions:
AP178.S1.1984.PR03
Description:
This project series documents the Duas habitações e duas loja in Schilderswijk, The Hague, The Netherlands. While the records were held in the office’s archives this project was assigned the number 31/80. The office assigned the date 1985 to this project. This project was part of the urban renewal program in Schilderswijk for which Siza designed the urban plan for Deelgebied Zone 5 Schilderswijk-West, the Punt en Komma social housing, Plano de Doedijnstraat, and Van der Vennerpark. The project consisted of two houses, two retail/office spaces, and a parking garage situated on Van der Vennestraat. One house was made with red brick, while the other was given a white exterior. The project was realised with project architect Carlos Castenheira in cooperation with Architektengroep Mecanoo. This project was designed in connection with the Van der Vennepark (project series AP178.S1.1985.PR01 in this fonds). The project series contains sketches, studies, plans, elevations and details. Textual documentation includes a letter from Adri Duivesteijn, The Hague alderman responsible for the urban renewal program, letters from Architektengroep Mecanoo (engeneering firm), notes from meetings on construction, and a letter from Castanheira. Documentation regarding the Van der Vennerpark (file AP178.S1.1985.PR01.001 in this fonds) also contains information related to the housing and shopping complex. Also included are photographs of the model, as well as slides of the model, drawings, and the built project. Note that photographs of the built project can also be found among photographic materials for Punt en Komma (file AP178.S1.1984.PR02.SS1.015 in this fonds).
Niveau de description archivistique:
Project
Project
Date:
1985-1988
1985-1988
Personnes et institutions:
Niveau de description archivistique:
Projet
Projet
Numéro de référence:
CD034.S1.1974.PR04
Description:
This project series contains reproductions of photographs, drawings and panels displayed in the exhibit to document the São Victor neighbourhood, in Porto, Portugal. The exhibit text explained that: ... the group of 12 houses built for the São Victor neighbourhood was one of SAAL's most important operations, despite the fact that only a small part of the project was carried out. Maintaining the urban fabric of the 'ilhas' (islands) and their internal community ties, the São Victor design combined the responsiveness inherent in the participatory nature of the project with architectural and technical precision. An important case study, it led Álvaro Siza Vieira, the project architect, being invited to design projects in Berlin and The Hague in the following decade. In many aspects, São Victor represents an ethically and politically-minded architectural practice, with a stress on understanding the link between being responsive to the voice of the people and the permanence of architectural design. (The SAAL Process, Housing in Portugal 1974–76) Álvaro Siza worked for SAAL/North with Adalberto Dias, Domingos Tavares, Eduardo Souto de Moura, Francisco Guedes, Graça Nieto, Manuel Borges, Manuela Sambade, Paula Cabral and the residents' association S. Victor, that was founded on April 14th, 1975. The first phase of the project included 32 dwellings and the second, 20 dwellings. The operation began in November 1974, with a construction date in October 1975. This project series contains reproductions of design development drawings, exhibition panels and photographs. The original material was produced around 1974-1975 and were reproduced in 2015 for the exhibit.
CD034.S1.1974.PR04
Description:
This project series contains reproductions of photographs, drawings and panels displayed in the exhibit to document the São Victor neighbourhood, in Porto, Portugal. The exhibit text explained that: ... the group of 12 houses built for the São Victor neighbourhood was one of SAAL's most important operations, despite the fact that only a small part of the project was carried out. Maintaining the urban fabric of the 'ilhas' (islands) and their internal community ties, the São Victor design combined the responsiveness inherent in the participatory nature of the project with architectural and technical precision. An important case study, it led Álvaro Siza Vieira, the project architect, being invited to design projects in Berlin and The Hague in the following decade. In many aspects, São Victor represents an ethically and politically-minded architectural practice, with a stress on understanding the link between being responsive to the voice of the people and the permanence of architectural design. (The SAAL Process, Housing in Portugal 1974–76) Álvaro Siza worked for SAAL/North with Adalberto Dias, Domingos Tavares, Eduardo Souto de Moura, Francisco Guedes, Graça Nieto, Manuel Borges, Manuela Sambade, Paula Cabral and the residents' association S. Victor, that was founded on April 14th, 1975. The first phase of the project included 32 dwellings and the second, 20 dwellings. The operation began in November 1974, with a construction date in October 1975. This project series contains reproductions of design development drawings, exhibition panels and photographs. The original material was produced around 1974-1975 and were reproduced in 2015 for the exhibit.
Personnes et institutions:
Date:
circa 1974-1975
circa 1974-1975
Titre:
São Victor, Porto
Actions:
CD034.S1.1974.PR04
Description:
This project series contains reproductions of photographs, drawings and panels displayed in the exhibit to document the São Victor neighbourhood, in Porto, Portugal. The exhibit text explained that: ... the group of 12 houses built for the São Victor neighbourhood was one of SAAL's most important operations, despite the fact that only a small part of the project was carried out. Maintaining the urban fabric of the 'ilhas' (islands) and their internal community ties, the São Victor design combined the responsiveness inherent in the participatory nature of the project with architectural and technical precision. An important case study, it led Álvaro Siza Vieira, the project architect, being invited to design projects in Berlin and The Hague in the following decade. In many aspects, São Victor represents an ethically and politically-minded architectural practice, with a stress on understanding the link between being responsive to the voice of the people and the permanence of architectural design. (The SAAL Process, Housing in Portugal 1974–76) Álvaro Siza worked for SAAL/North with Adalberto Dias, Domingos Tavares, Eduardo Souto de Moura, Francisco Guedes, Graça Nieto, Manuel Borges, Manuela Sambade, Paula Cabral and the residents' association S. Victor, that was founded on April 14th, 1975. The first phase of the project included 32 dwellings and the second, 20 dwellings. The operation began in November 1974, with a construction date in October 1975. This project series contains reproductions of design development drawings, exhibition panels and photographs. The original material was produced around 1974-1975 and were reproduced in 2015 for the exhibit.
São Victor, Porto
Actions:
CD034.S1.1974.PR04
Description:
This project series contains reproductions of photographs, drawings and panels displayed in the exhibit to document the São Victor neighbourhood, in Porto, Portugal. The exhibit text explained that: ... the group of 12 houses built for the São Victor neighbourhood was one of SAAL's most important operations, despite the fact that only a small part of the project was carried out. Maintaining the urban fabric of the 'ilhas' (islands) and their internal community ties, the São Victor design combined the responsiveness inherent in the participatory nature of the project with architectural and technical precision. An important case study, it led Álvaro Siza Vieira, the project architect, being invited to design projects in Berlin and The Hague in the following decade. In many aspects, São Victor represents an ethically and politically-minded architectural practice, with a stress on understanding the link between being responsive to the voice of the people and the permanence of architectural design. (The SAAL Process, Housing in Portugal 1974–76) Álvaro Siza worked for SAAL/North with Adalberto Dias, Domingos Tavares, Eduardo Souto de Moura, Francisco Guedes, Graça Nieto, Manuel Borges, Manuela Sambade, Paula Cabral and the residents' association S. Victor, that was founded on April 14th, 1975. The first phase of the project included 32 dwellings and the second, 20 dwellings. The operation began in November 1974, with a construction date in October 1975. This project series contains reproductions of design development drawings, exhibition panels and photographs. The original material was produced around 1974-1975 and were reproduced in 2015 for the exhibit.
Niveau de description archivistique:
Project
Project
Date:
circa 1974-1975
circa 1974-1975
Personnes et institutions:
Niveau de description archivistique:
Projet
Projet
Numéro de référence:
AP018.S1.1974.PR11
Description:
This project series documents planning and construction for Sangster International Airport in Montego Bay, Jamaica from 1974-1977. The office identified the project number as 7413. This project consisted of renovations to the existing terminal 1 building, the addition of a terminal 2 and the addition of a small charter terminal. This work was undertaken in joint venture with other Canadian firms who worked together on airport planning projects around the world. The firms for this project consisted of Parkin Architects Planners as the architects, the Montreal Engineering Company Limited, Peat, Marwick and Partners, Ffolkes, Harrison & Partners Ltd., Rutkowski, Bradford & Partners, and IBI Group. The new terminal was a roughly rectangular building with paving and landscaping extending towards the parking lot. A long, narrow hallway moving diagonally from the main building was used for planing and deplaning. It was predicted that terminal 2 would need to be expanded in 1990 to deal with increased international traffic. This project was originally proposed in a report to plan developments for Jamaican airports from 1970-1990. It originally proposed airports in Kingston and Montego Bay, but only this Montego Bay project was realized. The project is recorded through drawings and textual records dating from 1970-1977. The drawings include plans, sections, elevations, details, schedules, perspectives and development and phasing drawings. The textual records consist of correspondence, project reports and studies, the original 30 year development plan, drawing lists, schedules, specifications, contractor records, progress reports, meeting minutes, interoffice letters, daily diaries and tender documents.
AP018.S1.1974.PR11
Description:
This project series documents planning and construction for Sangster International Airport in Montego Bay, Jamaica from 1974-1977. The office identified the project number as 7413. This project consisted of renovations to the existing terminal 1 building, the addition of a terminal 2 and the addition of a small charter terminal. This work was undertaken in joint venture with other Canadian firms who worked together on airport planning projects around the world. The firms for this project consisted of Parkin Architects Planners as the architects, the Montreal Engineering Company Limited, Peat, Marwick and Partners, Ffolkes, Harrison & Partners Ltd., Rutkowski, Bradford & Partners, and IBI Group. The new terminal was a roughly rectangular building with paving and landscaping extending towards the parking lot. A long, narrow hallway moving diagonally from the main building was used for planing and deplaning. It was predicted that terminal 2 would need to be expanded in 1990 to deal with increased international traffic. This project was originally proposed in a report to plan developments for Jamaican airports from 1970-1990. It originally proposed airports in Kingston and Montego Bay, but only this Montego Bay project was realized. The project is recorded through drawings and textual records dating from 1970-1977. The drawings include plans, sections, elevations, details, schedules, perspectives and development and phasing drawings. The textual records consist of correspondence, project reports and studies, the original 30 year development plan, drawing lists, schedules, specifications, contractor records, progress reports, meeting minutes, interoffice letters, daily diaries and tender documents.
Personnes et institutions:
Date:
1970-1977
1970-1977
Titre:
Sangster International Airport, Montego Bay, Jamaica (1974-1977)
Actions:
AP018.S1.1974.PR11
Description:
This project series documents planning and construction for Sangster International Airport in Montego Bay, Jamaica from 1974-1977. The office identified the project number as 7413. This project consisted of renovations to the existing terminal 1 building, the addition of a terminal 2 and the addition of a small charter terminal. This work was undertaken in joint venture with other Canadian firms who worked together on airport planning projects around the world. The firms for this project consisted of Parkin Architects Planners as the architects, the Montreal Engineering Company Limited, Peat, Marwick and Partners, Ffolkes, Harrison & Partners Ltd., Rutkowski, Bradford & Partners, and IBI Group. The new terminal was a roughly rectangular building with paving and landscaping extending towards the parking lot. A long, narrow hallway moving diagonally from the main building was used for planing and deplaning. It was predicted that terminal 2 would need to be expanded in 1990 to deal with increased international traffic. This project was originally proposed in a report to plan developments for Jamaican airports from 1970-1990. It originally proposed airports in Kingston and Montego Bay, but only this Montego Bay project was realized. The project is recorded through drawings and textual records dating from 1970-1977. The drawings include plans, sections, elevations, details, schedules, perspectives and development and phasing drawings. The textual records consist of correspondence, project reports and studies, the original 30 year development plan, drawing lists, schedules, specifications, contractor records, progress reports, meeting minutes, interoffice letters, daily diaries and tender documents.
Sangster International Airport, Montego Bay, Jamaica (1974-1977)
Actions:
AP018.S1.1974.PR11
Description:
This project series documents planning and construction for Sangster International Airport in Montego Bay, Jamaica from 1974-1977. The office identified the project number as 7413. This project consisted of renovations to the existing terminal 1 building, the addition of a terminal 2 and the addition of a small charter terminal. This work was undertaken in joint venture with other Canadian firms who worked together on airport planning projects around the world. The firms for this project consisted of Parkin Architects Planners as the architects, the Montreal Engineering Company Limited, Peat, Marwick and Partners, Ffolkes, Harrison & Partners Ltd., Rutkowski, Bradford & Partners, and IBI Group. The new terminal was a roughly rectangular building with paving and landscaping extending towards the parking lot. A long, narrow hallway moving diagonally from the main building was used for planing and deplaning. It was predicted that terminal 2 would need to be expanded in 1990 to deal with increased international traffic. This project was originally proposed in a report to plan developments for Jamaican airports from 1970-1990. It originally proposed airports in Kingston and Montego Bay, but only this Montego Bay project was realized. The project is recorded through drawings and textual records dating from 1970-1977. The drawings include plans, sections, elevations, details, schedules, perspectives and development and phasing drawings. The textual records consist of correspondence, project reports and studies, the original 30 year development plan, drawing lists, schedules, specifications, contractor records, progress reports, meeting minutes, interoffice letters, daily diaries and tender documents.
Niveau de description archivistique:
Project
Project
Date:
1970-1977
1970-1977
Personnes et institutions:
Niveau de description archivistique:
Projet
Projet
Numéro de référence:
AP056.S1.1991.PR04
Description:
This project series documents Phase 2A of work completed for Hasbro Headquarters in Pawtucket, Rhode Island from 1991-1992. The office identified the project number as 9104. This project consisted of interior work for part of the company's headquarters and was the second in a series of projects that the firm would complete for the headquarters. The 300,000 square foot building was predominantly one-storey and located on the block between Saratoga, Grand, London and Newport Avenues. The three projects were known as Main Street, Phase 2A and Phase 2B. Phase 1 was completed in 1986 by Barton Myers Associates with Shirley Blumberg as partner-in-charge. These subsequent projects by KPMB were also headed by Shirley Blumberg and continued the initial style she had established in Phase 1. These projects saw the conversion of a historic brick and masonry mill into the company's new offices. The office structure was inspired by the layout of a Greek town, with a main street running through it. This phase included office areas for the engineering soft toys department, the creative services department, human resources and legal services, as well as a fabric library, fabric storage room, conference rooms, and a presentation theatre with a curved backdrop. Planning for the next phase and an east wing also began during this time. The project is recorded through drawings and a project model dating from 1988-1992. These are mostly original drawings and include sketches, plans, sections, elevations, perspectives, details, and some construction drawings. Many of the drawings focus on the office furniture.
AP056.S1.1991.PR04
Description:
This project series documents Phase 2A of work completed for Hasbro Headquarters in Pawtucket, Rhode Island from 1991-1992. The office identified the project number as 9104. This project consisted of interior work for part of the company's headquarters and was the second in a series of projects that the firm would complete for the headquarters. The 300,000 square foot building was predominantly one-storey and located on the block between Saratoga, Grand, London and Newport Avenues. The three projects were known as Main Street, Phase 2A and Phase 2B. Phase 1 was completed in 1986 by Barton Myers Associates with Shirley Blumberg as partner-in-charge. These subsequent projects by KPMB were also headed by Shirley Blumberg and continued the initial style she had established in Phase 1. These projects saw the conversion of a historic brick and masonry mill into the company's new offices. The office structure was inspired by the layout of a Greek town, with a main street running through it. This phase included office areas for the engineering soft toys department, the creative services department, human resources and legal services, as well as a fabric library, fabric storage room, conference rooms, and a presentation theatre with a curved backdrop. Planning for the next phase and an east wing also began during this time. The project is recorded through drawings and a project model dating from 1988-1992. These are mostly original drawings and include sketches, plans, sections, elevations, perspectives, details, and some construction drawings. Many of the drawings focus on the office furniture.
Personnes et institutions:
Date:
1988-1992
1988-1992
Titre:
Hasbro Headquarters, Phase 2A, Rhode Island (1991-1992)
Actions:
AP056.S1.1991.PR04
Description:
This project series documents Phase 2A of work completed for Hasbro Headquarters in Pawtucket, Rhode Island from 1991-1992. The office identified the project number as 9104. This project consisted of interior work for part of the company's headquarters and was the second in a series of projects that the firm would complete for the headquarters. The 300,000 square foot building was predominantly one-storey and located on the block between Saratoga, Grand, London and Newport Avenues. The three projects were known as Main Street, Phase 2A and Phase 2B. Phase 1 was completed in 1986 by Barton Myers Associates with Shirley Blumberg as partner-in-charge. These subsequent projects by KPMB were also headed by Shirley Blumberg and continued the initial style she had established in Phase 1. These projects saw the conversion of a historic brick and masonry mill into the company's new offices. The office structure was inspired by the layout of a Greek town, with a main street running through it. This phase included office areas for the engineering soft toys department, the creative services department, human resources and legal services, as well as a fabric library, fabric storage room, conference rooms, and a presentation theatre with a curved backdrop. Planning for the next phase and an east wing also began during this time. The project is recorded through drawings and a project model dating from 1988-1992. These are mostly original drawings and include sketches, plans, sections, elevations, perspectives, details, and some construction drawings. Many of the drawings focus on the office furniture.
Hasbro Headquarters, Phase 2A, Rhode Island (1991-1992)
Actions:
AP056.S1.1991.PR04
Description:
This project series documents Phase 2A of work completed for Hasbro Headquarters in Pawtucket, Rhode Island from 1991-1992. The office identified the project number as 9104. This project consisted of interior work for part of the company's headquarters and was the second in a series of projects that the firm would complete for the headquarters. The 300,000 square foot building was predominantly one-storey and located on the block between Saratoga, Grand, London and Newport Avenues. The three projects were known as Main Street, Phase 2A and Phase 2B. Phase 1 was completed in 1986 by Barton Myers Associates with Shirley Blumberg as partner-in-charge. These subsequent projects by KPMB were also headed by Shirley Blumberg and continued the initial style she had established in Phase 1. These projects saw the conversion of a historic brick and masonry mill into the company's new offices. The office structure was inspired by the layout of a Greek town, with a main street running through it. This phase included office areas for the engineering soft toys department, the creative services department, human resources and legal services, as well as a fabric library, fabric storage room, conference rooms, and a presentation theatre with a curved backdrop. Planning for the next phase and an east wing also began during this time. The project is recorded through drawings and a project model dating from 1988-1992. These are mostly original drawings and include sketches, plans, sections, elevations, perspectives, details, and some construction drawings. Many of the drawings focus on the office furniture.
Niveau de description archivistique:
Project
Project
Date:
1988-1992
1988-1992
Personnes et institutions:
Niveau de description archivistique:
Projet
Projet
Numéro de référence:
AP018.S1.1974.PR20
Description:
This project series documents the design of a condominium complex in Sainte-Anne-de-Bellevue, Quebec from 1974-1976. The office identified the project number as 7426. This project consisted of a proposed condominium complex, composed of multiple low-rise buildings, with approximately 40-54 units located on Senneville Road next to the Lake of Two Mountains. Many schemes were considered for this project, including one with a series of modular buildings on a diagonal grid, and another with a perimeter of modular buildings with a courtyard in the middle. Despite the scheme, these condo buildings were always low-rise, with a few units per building. This may have been due to the fact that the lot was zoned for single dwelling, townhouse, duplex or triplex homes with a maximum of three storeys. There were also several schemes for the parking, such as a parking garage, individual driveways, or parking underground each unit. This project, commissioned by TransAtlantic Consultants Limited in Montreal, changed many times as budgets were reduced over the years. In the end, it seems the project was never constructed. The project is recorded through drawings and textual records dating from 1974-1976. Most of the drawings are original design drawings of plans, sections, elevations and an isometric, with some reprographic copies arranged within the textual materials. The textual records include correspondence, conference reports, interoffice memos, survey and site data, local by-laws, construction documentations, cost estimates and research. There is an index to the textual records, created by the office, located before file AP018.S1.1974.PR20.007.
AP018.S1.1974.PR20
Description:
This project series documents the design of a condominium complex in Sainte-Anne-de-Bellevue, Quebec from 1974-1976. The office identified the project number as 7426. This project consisted of a proposed condominium complex, composed of multiple low-rise buildings, with approximately 40-54 units located on Senneville Road next to the Lake of Two Mountains. Many schemes were considered for this project, including one with a series of modular buildings on a diagonal grid, and another with a perimeter of modular buildings with a courtyard in the middle. Despite the scheme, these condo buildings were always low-rise, with a few units per building. This may have been due to the fact that the lot was zoned for single dwelling, townhouse, duplex or triplex homes with a maximum of three storeys. There were also several schemes for the parking, such as a parking garage, individual driveways, or parking underground each unit. This project, commissioned by TransAtlantic Consultants Limited in Montreal, changed many times as budgets were reduced over the years. In the end, it seems the project was never constructed. The project is recorded through drawings and textual records dating from 1974-1976. Most of the drawings are original design drawings of plans, sections, elevations and an isometric, with some reprographic copies arranged within the textual materials. The textual records include correspondence, conference reports, interoffice memos, survey and site data, local by-laws, construction documentations, cost estimates and research. There is an index to the textual records, created by the office, located before file AP018.S1.1974.PR20.007.
Personnes et institutions:
Date:
1974-1976
1974-1976
Titre:
Senneville Condominiums, Sainte-Anne-de-Bellevue, Quebec (1974-1976)
Actions:
AP018.S1.1974.PR20
Description:
This project series documents the design of a condominium complex in Sainte-Anne-de-Bellevue, Quebec from 1974-1976. The office identified the project number as 7426. This project consisted of a proposed condominium complex, composed of multiple low-rise buildings, with approximately 40-54 units located on Senneville Road next to the Lake of Two Mountains. Many schemes were considered for this project, including one with a series of modular buildings on a diagonal grid, and another with a perimeter of modular buildings with a courtyard in the middle. Despite the scheme, these condo buildings were always low-rise, with a few units per building. This may have been due to the fact that the lot was zoned for single dwelling, townhouse, duplex or triplex homes with a maximum of three storeys. There were also several schemes for the parking, such as a parking garage, individual driveways, or parking underground each unit. This project, commissioned by TransAtlantic Consultants Limited in Montreal, changed many times as budgets were reduced over the years. In the end, it seems the project was never constructed. The project is recorded through drawings and textual records dating from 1974-1976. Most of the drawings are original design drawings of plans, sections, elevations and an isometric, with some reprographic copies arranged within the textual materials. The textual records include correspondence, conference reports, interoffice memos, survey and site data, local by-laws, construction documentations, cost estimates and research. There is an index to the textual records, created by the office, located before file AP018.S1.1974.PR20.007.
Senneville Condominiums, Sainte-Anne-de-Bellevue, Quebec (1974-1976)
Actions:
AP018.S1.1974.PR20
Description:
This project series documents the design of a condominium complex in Sainte-Anne-de-Bellevue, Quebec from 1974-1976. The office identified the project number as 7426. This project consisted of a proposed condominium complex, composed of multiple low-rise buildings, with approximately 40-54 units located on Senneville Road next to the Lake of Two Mountains. Many schemes were considered for this project, including one with a series of modular buildings on a diagonal grid, and another with a perimeter of modular buildings with a courtyard in the middle. Despite the scheme, these condo buildings were always low-rise, with a few units per building. This may have been due to the fact that the lot was zoned for single dwelling, townhouse, duplex or triplex homes with a maximum of three storeys. There were also several schemes for the parking, such as a parking garage, individual driveways, or parking underground each unit. This project, commissioned by TransAtlantic Consultants Limited in Montreal, changed many times as budgets were reduced over the years. In the end, it seems the project was never constructed. The project is recorded through drawings and textual records dating from 1974-1976. Most of the drawings are original design drawings of plans, sections, elevations and an isometric, with some reprographic copies arranged within the textual materials. The textual records include correspondence, conference reports, interoffice memos, survey and site data, local by-laws, construction documentations, cost estimates and research. There is an index to the textual records, created by the office, located before file AP018.S1.1974.PR20.007.
Niveau de description archivistique:
Project
Project
Date:
1974-1976
1974-1976
Personnes et institutions:
Classification:
expositions
expositions
Actions:
Description:
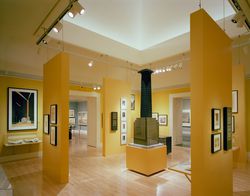
L’américanisme, ce mélange d’idéalisation, de mimétisme et de réprobation qu’inspira aux architectes européens la découverte des modèles urbains et des pratiques de construction venus d’Amérique, constitue le thème de l’exposition Scènes de la vie future : L’architecture européenne et la tentation de l’Amérique, 1893-1960. Les gratte-ciel, les vastes installations(...)
L’américanisme, ce mélange d’idéalisation, de mimétisme et de réprobation qu’inspira aux architectes européens la découverte des modèles urbains et des pratiques de construction venus d’Amérique, constitue le thème de l’exposition Scènes de la vie future : L’architecture européenne et la tentation de l’Amérique, 1893-1960. Les gratte-ciel, les vastes installations(...)
Localisation:
Salles principales
Salles principales
Date:
14 juin 1995 au 14 septembre 1995
14 juin 1995 au 14 septembre 1995
Titre:
Scènes de la vie future : l'architecture européenne et la tentation de l'Amérique, 1893-1960
Actions:
Description:
L’américanisme, ce mélange d’idéalisation, de mimétisme et de réprobation qu’inspira aux architectes européens la découverte des modèles urbains et des pratiques de construction venus d’Amérique, constitue le thème de l’exposition Scènes de la vie future : L’architecture européenne et la tentation de l’Amérique, 1893-1960. Les gratte-ciel, les vastes installations(...)
Scènes de la vie future : l'architecture européenne et la tentation de l'Amérique, 1893-1960
Actions:
Description:
L’américanisme, ce mélange d’idéalisation, de mimétisme et de réprobation qu’inspira aux architectes européens la découverte des modèles urbains et des pratiques de construction venus d’Amérique, constitue le thème de l’exposition Scènes de la vie future : L’architecture européenne et la tentation de l’Amérique, 1893-1960. Les gratte-ciel, les vastes installations(...)
Classification:
expositions
expositions
Date:
14 juin 1995 au
14 septembre 1995
14 juin 1995 au
14 septembre 1995
Localisation:
Salles principales
Salles principales
Quantité:
17 FIle
17 FIle
Numéro de référence:
DR1999:0367
Description:
videocassettes include: - "The Unreel" - "What a Wonderful World" - "Construction Site/City Scape" - P. Eisenman " Weak Form: Architecture in a Mediated Environment" (X4: March 25th, 1991; March 28th, 1991; April 1st, 1991; April 4th, 1991) - "1993 AIA Awards" - "National Council of Teachers of Mathematics" May 1991 - 1992 6/12 "Fukuoka" - 1992 6/7 "Daitoku - ji, in kyoto" - "2nd Simposium Internacional De Arquitectura IV" - "The Eye" November 1993 Japan Architecture - "Conferencia De Architectura" February 20th, 1992 - "The Edgo fo Between" P. E. at Colegio de Arquitectos de Madrid May 1988 - Progressive Architecture presentation excerpts - unknown - Japanese title, June 30th, 1992
DR1999:0367
Description:
videocassettes include: - "The Unreel" - "What a Wonderful World" - "Construction Site/City Scape" - P. Eisenman " Weak Form: Architecture in a Mediated Environment" (X4: March 25th, 1991; March 28th, 1991; April 1st, 1991; April 4th, 1991) - "1993 AIA Awards" - "National Council of Teachers of Mathematics" May 1991 - 1992 6/12 "Fukuoka" - 1992 6/7 "Daitoku - ji, in kyoto" - "2nd Simposium Internacional De Arquitectura IV" - "The Eye" November 1993 Japan Architecture - "Conferencia De Architectura" February 20th, 1992 - "The Edgo fo Between" P. E. at Colegio de Arquitectos de Madrid May 1988 - Progressive Architecture presentation excerpts - unknown - Japanese title, June 30th, 1992
Personnes et institutions:
Titre:
Lectures and interviews
Actions:
DR1999:0367
Description:
videocassettes include: - "The Unreel" - "What a Wonderful World" - "Construction Site/City Scape" - P. Eisenman " Weak Form: Architecture in a Mediated Environment" (X4: March 25th, 1991; March 28th, 1991; April 1st, 1991; April 4th, 1991) - "1993 AIA Awards" - "National Council of Teachers of Mathematics" May 1991 - 1992 6/12 "Fukuoka" - 1992 6/7 "Daitoku - ji, in kyoto" - "2nd Simposium Internacional De Arquitectura IV" - "The Eye" November 1993 Japan Architecture - "Conferencia De Architectura" February 20th, 1992 - "The Edgo fo Between" P. E. at Colegio de Arquitectos de Madrid May 1988 - Progressive Architecture presentation excerpts - unknown - Japanese title, June 30th, 1992
Lectures and interviews
Actions:
DR1999:0367
Description:
videocassettes include: - "The Unreel" - "What a Wonderful World" - "Construction Site/City Scape" - P. Eisenman " Weak Form: Architecture in a Mediated Environment" (X4: March 25th, 1991; March 28th, 1991; April 1st, 1991; April 4th, 1991) - "1993 AIA Awards" - "National Council of Teachers of Mathematics" May 1991 - 1992 6/12 "Fukuoka" - 1992 6/7 "Daitoku - ji, in kyoto" - "2nd Simposium Internacional De Arquitectura IV" - "The Eye" November 1993 Japan Architecture - "Conferencia De Architectura" February 20th, 1992 - "The Edgo fo Between" P. E. at Colegio de Arquitectos de Madrid May 1988 - Progressive Architecture presentation excerpts - unknown - Japanese title, June 30th, 1992
Quantité:
17 FIle
17 FIle
Personnes et institutions:
Classification:
dessins
dessins
Numéro de référence:
DR1995:0166:016
Description:
Includes presentation drawings for Oldham Pub, one with annotations, including plans, sections, elevations, details, measured sketches, perspectives, sketch, and site plan. The project for Oldham Pub includes a public pub, bar-related facilities, and boarding facilities such as sitting rooms, bedrooms, and a common kitchen and dining area. Materials and construction details for the interior are indicated on a detailed plan and section of the cocktail bar. The exterior of the pub is shown to be constructed of brick with concrete banding. A long covered colonnade at the front provides a sheltered entrance. A housing complex, garden, shops, and parking, are adjacent to the pub.
DR1995:0166:016
Description:
Includes presentation drawings for Oldham Pub, one with annotations, including plans, sections, elevations, details, measured sketches, perspectives, sketch, and site plan. The project for Oldham Pub includes a public pub, bar-related facilities, and boarding facilities such as sitting rooms, bedrooms, and a common kitchen and dining area. Materials and construction details for the interior are indicated on a detailed plan and section of the cocktail bar. The exterior of the pub is shown to be constructed of brick with concrete banding. A long covered colonnade at the front provides a sheltered entrance. A housing complex, garden, shops, and parking, are adjacent to the pub.
Personnes et institutions:
Titre:
Presentation drawings for Oldham Pub, one with annotations
Actions:
DR1995:0166:016
Description:
Includes presentation drawings for Oldham Pub, one with annotations, including plans, sections, elevations, details, measured sketches, perspectives, sketch, and site plan. The project for Oldham Pub includes a public pub, bar-related facilities, and boarding facilities such as sitting rooms, bedrooms, and a common kitchen and dining area. Materials and construction details for the interior are indicated on a detailed plan and section of the cocktail bar. The exterior of the pub is shown to be constructed of brick with concrete banding. A long covered colonnade at the front provides a sheltered entrance. A housing complex, garden, shops, and parking, are adjacent to the pub.
Presentation drawings for Oldham Pub, one with annotations
Actions:
DR1995:0166:016
Description:
Includes presentation drawings for Oldham Pub, one with annotations, including plans, sections, elevations, details, measured sketches, perspectives, sketch, and site plan. The project for Oldham Pub includes a public pub, bar-related facilities, and boarding facilities such as sitting rooms, bedrooms, and a common kitchen and dining area. Materials and construction details for the interior are indicated on a detailed plan and section of the cocktail bar. The exterior of the pub is shown to be constructed of brick with concrete banding. A long covered colonnade at the front provides a sheltered entrance. A housing complex, garden, shops, and parking, are adjacent to the pub.
Classification:
dessins
dessins
Personnes et institutions:
Classification:
événements
événements
Titre:
Diversité urbaine
Diversité urbaine
Actions:
Description:
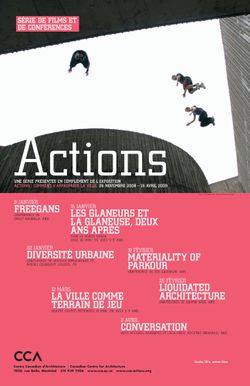
Deux représentants du collectif français Coloco, l’architecte Nicolas Bonnenfant et le paysagiste Miguel Georgieff, présentent leur projet « Habiter des squelettes » qui consiste à repérer et à reconvertir des structures abandonnées, véritables « squelettes urbains ». Leur projet redéfinit la notion d’auto-construction et y accole celle de gestion de la durée de vie des(...)
Deux représentants du collectif français Coloco, l’architecte Nicolas Bonnenfant et le paysagiste Miguel Georgieff, présentent leur projet « Habiter des squelettes » qui consiste à repérer et à reconvertir des structures abandonnées, véritables « squelettes urbains ». Leur projet redéfinit la notion d’auto-construction et y accole celle de gestion de la durée de vie des(...)
Localisation:
Théâtre Paul-Desmarais
Théâtre Paul-Desmarais
Date:
22 janvier 2009
22 janvier 2009
Titre:
Diversité urbaine
Actions:
Description:
Deux représentants du collectif français Coloco, l’architecte Nicolas Bonnenfant et le paysagiste Miguel Georgieff, présentent leur projet « Habiter des squelettes » qui consiste à repérer et à reconvertir des structures abandonnées, véritables « squelettes urbains ». Leur projet redéfinit la notion d’auto-construction et y accole celle de gestion de la durée de vie des(...)
Diversité urbaine
Actions:
Description:
Deux représentants du collectif français Coloco, l’architecte Nicolas Bonnenfant et le paysagiste Miguel Georgieff, présentent leur projet « Habiter des squelettes » qui consiste à repérer et à reconvertir des structures abandonnées, véritables « squelettes urbains ». Leur projet redéfinit la notion d’auto-construction et y accole celle de gestion de la durée de vie des(...)
Classification:
événements
événements
Date:
22 janvier 2009
22 janvier 2009
Localisation:
Théâtre Paul-Desmarais
Théâtre Paul-Desmarais
Niveau de description archivistique:
Projet
Projet
Titre:
Guardiola House
Guardiola House
Numéro de référence:
AP143.S4.D73
Description:
File documents the unexecuted project for Guardiola House, Cádiz, Spain. Material in this file was produced in 1988. File contains conceptual drawings, design development drawings, photographic material, presentation drawings, working drawings, models, and textual records. Drawings by Eisenman include conceptual sketches (DR1994:0147:001-004), and a drawing and final presentation drawing of the transformation process (DR1994:0147:279; DR1994:0147:635). Drawings by Eisenman's office include: samples for serigraphed drawings (DR1994:0147:644-669); drawings for house model construction (DR1994:0147:387-438); and presentation drawings in coloured film on KC5 (DR1994:0147:635-643). A schematic set shows an early scheme for the house: a site and situation plan, two longitudinal sections, floor and roof plans, transverse sections and a section showing construction materials (DR1994:0147:361-367). Four "record blueprint sets" of working drawings are dated between April and May 1988 (DR1994:0147:606-609). Documents include a list of security procedures for Eisenman's office, a schedule for Guardiola House, a report from Static engineering firm, Barcelona, a copy of the Aedes Gallery catalogue on Guardiola House, a filing index and list of the drawings, an address directory, a description of the project, correspondance, and a contract between the architect and client (DR1994:0147:1069-1071). Photographs and photocopies document an early working model of the house which no longer exists (photographs: DR1994:0147:1054-1056; photocopies: DR1994:0147:1056-1067). Miscellaneous drawings in this group include: an incomplete set of blueprints of Alvaro Siza's project for the same site (DR1994:0147:1073); a set of working drawings by Spanish architects for a project in Barcelona which Eisenman referred to when developing this project (DR1994:0147:1074); and Eisenman's designs for a lamp and carpet for Cleto Munari (not part of this project; DR1994:0147:894-1049). Conceptual drawings include plans, site plans, elevations, sections, and axonometrics - mostly black felt-tip pen and/or graphite on white or yellow tracing paper. Design development drawings include plans, site plans, elevations, sections, perspectives and axonometrics - some graphite on tracing vellum; sets - many blueline prints on wove paper; and reprographic copies - some photocopies on tracing vellum or wove paper. Presentation drawings include plans, elevations, and sections - all translucent adhesive coloured film on stats; reprographic copies - all stats; and screen prints on wove paper. Working drawings include plans, site plans, elevations, sections, and details - some pen and black ink on mylar; sets - many coloured pencil on blueline prints on wove paper; and reprographic copies - some photocopies on wove paper. Furniture drawings include plans and elevations for a lamp and carpets - many black felt-tip pen on yellow tracing paper; reprographic copies - mostly photocopies on wove paper; and a manuscript - one typescript on wove paper. Parts of models include - all grey paint on cardboard; photographs of a model; and reprographic copies - all photocopies of photographs of models. Textual records include project files, notes, correspondence, and project files - mostly typescripts on wove paper; sets include copies of drawings - many photocopies on wove paper; and reprographic copies - one photocopy on wove paper. Models include one grey paint on wood and cardboard model.
AP143.S4.D73
Description:
File documents the unexecuted project for Guardiola House, Cádiz, Spain. Material in this file was produced in 1988. File contains conceptual drawings, design development drawings, photographic material, presentation drawings, working drawings, models, and textual records. Drawings by Eisenman include conceptual sketches (DR1994:0147:001-004), and a drawing and final presentation drawing of the transformation process (DR1994:0147:279; DR1994:0147:635). Drawings by Eisenman's office include: samples for serigraphed drawings (DR1994:0147:644-669); drawings for house model construction (DR1994:0147:387-438); and presentation drawings in coloured film on KC5 (DR1994:0147:635-643). A schematic set shows an early scheme for the house: a site and situation plan, two longitudinal sections, floor and roof plans, transverse sections and a section showing construction materials (DR1994:0147:361-367). Four "record blueprint sets" of working drawings are dated between April and May 1988 (DR1994:0147:606-609). Documents include a list of security procedures for Eisenman's office, a schedule for Guardiola House, a report from Static engineering firm, Barcelona, a copy of the Aedes Gallery catalogue on Guardiola House, a filing index and list of the drawings, an address directory, a description of the project, correspondance, and a contract between the architect and client (DR1994:0147:1069-1071). Photographs and photocopies document an early working model of the house which no longer exists (photographs: DR1994:0147:1054-1056; photocopies: DR1994:0147:1056-1067). Miscellaneous drawings in this group include: an incomplete set of blueprints of Alvaro Siza's project for the same site (DR1994:0147:1073); a set of working drawings by Spanish architects for a project in Barcelona which Eisenman referred to when developing this project (DR1994:0147:1074); and Eisenman's designs for a lamp and carpet for Cleto Munari (not part of this project; DR1994:0147:894-1049). Conceptual drawings include plans, site plans, elevations, sections, and axonometrics - mostly black felt-tip pen and/or graphite on white or yellow tracing paper. Design development drawings include plans, site plans, elevations, sections, perspectives and axonometrics - some graphite on tracing vellum; sets - many blueline prints on wove paper; and reprographic copies - some photocopies on tracing vellum or wove paper. Presentation drawings include plans, elevations, and sections - all translucent adhesive coloured film on stats; reprographic copies - all stats; and screen prints on wove paper. Working drawings include plans, site plans, elevations, sections, and details - some pen and black ink on mylar; sets - many coloured pencil on blueline prints on wove paper; and reprographic copies - some photocopies on wove paper. Furniture drawings include plans and elevations for a lamp and carpets - many black felt-tip pen on yellow tracing paper; reprographic copies - mostly photocopies on wove paper; and a manuscript - one typescript on wove paper. Parts of models include - all grey paint on cardboard; photographs of a model; and reprographic copies - all photocopies of photographs of models. Textual records include project files, notes, correspondence, and project files - mostly typescripts on wove paper; sets include copies of drawings - many photocopies on wove paper; and reprographic copies - one photocopy on wove paper. Models include one grey paint on wood and cardboard model.
Personnes et institutions:
Date:
1988
1988
Titre:
Guardiola House
Actions:
AP143.S4.D73
Description:
File documents the unexecuted project for Guardiola House, Cádiz, Spain. Material in this file was produced in 1988. File contains conceptual drawings, design development drawings, photographic material, presentation drawings, working drawings, models, and textual records. Drawings by Eisenman include conceptual sketches (DR1994:0147:001-004), and a drawing and final presentation drawing of the transformation process (DR1994:0147:279; DR1994:0147:635). Drawings by Eisenman's office include: samples for serigraphed drawings (DR1994:0147:644-669); drawings for house model construction (DR1994:0147:387-438); and presentation drawings in coloured film on KC5 (DR1994:0147:635-643). A schematic set shows an early scheme for the house: a site and situation plan, two longitudinal sections, floor and roof plans, transverse sections and a section showing construction materials (DR1994:0147:361-367). Four "record blueprint sets" of working drawings are dated between April and May 1988 (DR1994:0147:606-609). Documents include a list of security procedures for Eisenman's office, a schedule for Guardiola House, a report from Static engineering firm, Barcelona, a copy of the Aedes Gallery catalogue on Guardiola House, a filing index and list of the drawings, an address directory, a description of the project, correspondance, and a contract between the architect and client (DR1994:0147:1069-1071). Photographs and photocopies document an early working model of the house which no longer exists (photographs: DR1994:0147:1054-1056; photocopies: DR1994:0147:1056-1067). Miscellaneous drawings in this group include: an incomplete set of blueprints of Alvaro Siza's project for the same site (DR1994:0147:1073); a set of working drawings by Spanish architects for a project in Barcelona which Eisenman referred to when developing this project (DR1994:0147:1074); and Eisenman's designs for a lamp and carpet for Cleto Munari (not part of this project; DR1994:0147:894-1049). Conceptual drawings include plans, site plans, elevations, sections, and axonometrics - mostly black felt-tip pen and/or graphite on white or yellow tracing paper. Design development drawings include plans, site plans, elevations, sections, perspectives and axonometrics - some graphite on tracing vellum; sets - many blueline prints on wove paper; and reprographic copies - some photocopies on tracing vellum or wove paper. Presentation drawings include plans, elevations, and sections - all translucent adhesive coloured film on stats; reprographic copies - all stats; and screen prints on wove paper. Working drawings include plans, site plans, elevations, sections, and details - some pen and black ink on mylar; sets - many coloured pencil on blueline prints on wove paper; and reprographic copies - some photocopies on wove paper. Furniture drawings include plans and elevations for a lamp and carpets - many black felt-tip pen on yellow tracing paper; reprographic copies - mostly photocopies on wove paper; and a manuscript - one typescript on wove paper. Parts of models include - all grey paint on cardboard; photographs of a model; and reprographic copies - all photocopies of photographs of models. Textual records include project files, notes, correspondence, and project files - mostly typescripts on wove paper; sets include copies of drawings - many photocopies on wove paper; and reprographic copies - one photocopy on wove paper. Models include one grey paint on wood and cardboard model.
Guardiola House
Actions:
AP143.S4.D73
Description:
File documents the unexecuted project for Guardiola House, Cádiz, Spain. Material in this file was produced in 1988. File contains conceptual drawings, design development drawings, photographic material, presentation drawings, working drawings, models, and textual records. Drawings by Eisenman include conceptual sketches (DR1994:0147:001-004), and a drawing and final presentation drawing of the transformation process (DR1994:0147:279; DR1994:0147:635). Drawings by Eisenman's office include: samples for serigraphed drawings (DR1994:0147:644-669); drawings for house model construction (DR1994:0147:387-438); and presentation drawings in coloured film on KC5 (DR1994:0147:635-643). A schematic set shows an early scheme for the house: a site and situation plan, two longitudinal sections, floor and roof plans, transverse sections and a section showing construction materials (DR1994:0147:361-367). Four "record blueprint sets" of working drawings are dated between April and May 1988 (DR1994:0147:606-609). Documents include a list of security procedures for Eisenman's office, a schedule for Guardiola House, a report from Static engineering firm, Barcelona, a copy of the Aedes Gallery catalogue on Guardiola House, a filing index and list of the drawings, an address directory, a description of the project, correspondance, and a contract between the architect and client (DR1994:0147:1069-1071). Photographs and photocopies document an early working model of the house which no longer exists (photographs: DR1994:0147:1054-1056; photocopies: DR1994:0147:1056-1067). Miscellaneous drawings in this group include: an incomplete set of blueprints of Alvaro Siza's project for the same site (DR1994:0147:1073); a set of working drawings by Spanish architects for a project in Barcelona which Eisenman referred to when developing this project (DR1994:0147:1074); and Eisenman's designs for a lamp and carpet for Cleto Munari (not part of this project; DR1994:0147:894-1049). Conceptual drawings include plans, site plans, elevations, sections, and axonometrics - mostly black felt-tip pen and/or graphite on white or yellow tracing paper. Design development drawings include plans, site plans, elevations, sections, perspectives and axonometrics - some graphite on tracing vellum; sets - many blueline prints on wove paper; and reprographic copies - some photocopies on tracing vellum or wove paper. Presentation drawings include plans, elevations, and sections - all translucent adhesive coloured film on stats; reprographic copies - all stats; and screen prints on wove paper. Working drawings include plans, site plans, elevations, sections, and details - some pen and black ink on mylar; sets - many coloured pencil on blueline prints on wove paper; and reprographic copies - some photocopies on wove paper. Furniture drawings include plans and elevations for a lamp and carpets - many black felt-tip pen on yellow tracing paper; reprographic copies - mostly photocopies on wove paper; and a manuscript - one typescript on wove paper. Parts of models include - all grey paint on cardboard; photographs of a model; and reprographic copies - all photocopies of photographs of models. Textual records include project files, notes, correspondence, and project files - mostly typescripts on wove paper; sets include copies of drawings - many photocopies on wove paper; and reprographic copies - one photocopy on wove paper. Models include one grey paint on wood and cardboard model.
Niveau de description archivistique:
File 73
File 73
Date:
1988
1988
Personnes et institutions:


