


18246 Résultats
Classification:
photographies
photographies
Actions:
Numéro de référence:
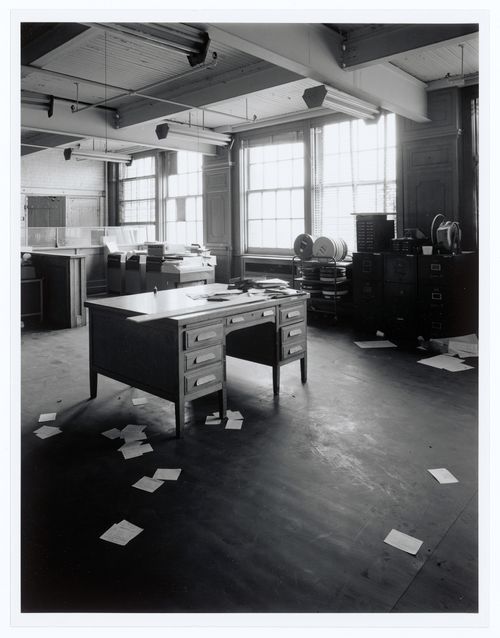
PH1986:1283
Description:
Commissioned by the Canadian Centre for Architecture, Montréal, for "Lachine Canal," 1985-1986.
PH1986:1283
Description:
Commissioned by the Canadian Centre for Architecture, Montréal, for "Lachine Canal," 1985-1986.
Personnes et institutions:
Sujet:
architecture
architecture
Date:
September 1985
September 1985
Titre:
Interior view of the main office area on the second floor of the administration building of the Belding Corticelli Spinning Mill, Montréal, Québec
Actions:
PH1986:1283
Description:
Commissioned by the Canadian Centre for Architecture, Montréal, for "Lachine Canal," 1985-1986.
Interior view of the main office area on the second floor of the administration building of the Belding Corticelli Spinning Mill, Montréal, Québec
Actions:
PH1986:1283
Description:
Commissioned by the Canadian Centre for Architecture, Montréal, for "Lachine Canal," 1985-1986.
Classification:
photographies
photographies
Date:
September 1985
September 1985
Personnes et institutions:
Sujet:
architecture
architecture
Classification:
photographies
photographies
Actions:
Numéro de référence:
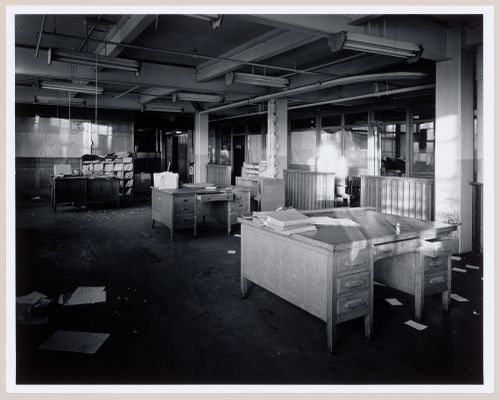
PH1986:1284
Description:
Commissioned by the Canadian Centre for Architecture, Montréal, for "Lachine Canal," 1985-1986.
PH1986:1284
Description:
Commissioned by the Canadian Centre for Architecture, Montréal, for "Lachine Canal," 1985-1986.
Personnes et institutions:
Sujet:
architecture
architecture
Date:
September 1985
September 1985
Titre:
Interior view of the main office area on the second floor of the administration building of the Belding Corticelli Spinning Mill, Montréal, Québec
Actions:
PH1986:1284
Description:
Commissioned by the Canadian Centre for Architecture, Montréal, for "Lachine Canal," 1985-1986.
Interior view of the main office area on the second floor of the administration building of the Belding Corticelli Spinning Mill, Montréal, Québec
Actions:
PH1986:1284
Description:
Commissioned by the Canadian Centre for Architecture, Montréal, for "Lachine Canal," 1985-1986.
Classification:
photographies
photographies
Date:
September 1985
September 1985
Personnes et institutions:
Sujet:
architecture
architecture
Classification:
photographies
photographies
Actions:
Numéro de référence:
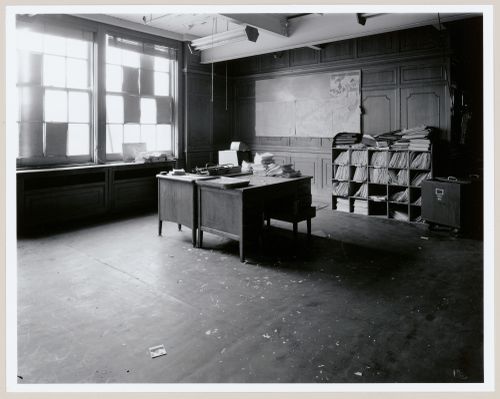
PH1986:1285
Description:
Commissioned by the Canadian Centre for Architecture, Montréal, for "Lachine Canal," 1985-1986.
PH1986:1285
Description:
Commissioned by the Canadian Centre for Architecture, Montréal, for "Lachine Canal," 1985-1986.
Personnes et institutions:
Sujet:
architecture
architecture
Date:
September 1985
September 1985
Titre:
Interior view of the main office area on the second floor of the administration building of the Belding Corticelli Spinning Mill, Montréal, Québec
Actions:
PH1986:1285
Description:
Commissioned by the Canadian Centre for Architecture, Montréal, for "Lachine Canal," 1985-1986.
Interior view of the main office area on the second floor of the administration building of the Belding Corticelli Spinning Mill, Montréal, Québec
Actions:
PH1986:1285
Description:
Commissioned by the Canadian Centre for Architecture, Montréal, for "Lachine Canal," 1985-1986.
Classification:
photographies
photographies
Date:
September 1985
September 1985
Personnes et institutions:
Sujet:
architecture
architecture
Classification:
photographies
photographies
Actions:
Numéro de référence:
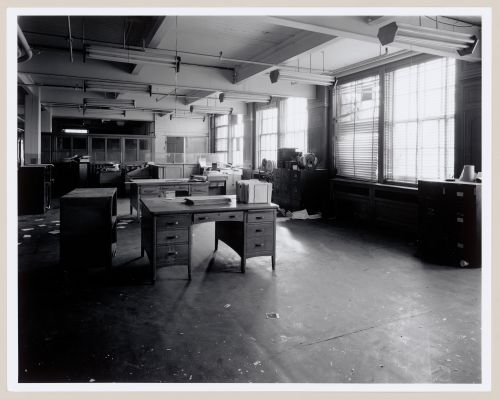
PH1986:1287
Description:
Commissioned by the Canadian Centre for Architecture, Montréal, for "Lachine Canal," 1985-1986.
PH1986:1287
Description:
Commissioned by the Canadian Centre for Architecture, Montréal, for "Lachine Canal," 1985-1986.
Personnes et institutions:
Sujet:
architecture
architecture
Date:
September 1985
September 1985
Titre:
Interior view of the main office area on the second floor of the administration building of the Belding Corticelli Spinning Mill, Montréal, Québec
Actions:
PH1986:1287
Description:
Commissioned by the Canadian Centre for Architecture, Montréal, for "Lachine Canal," 1985-1986.
Interior view of the main office area on the second floor of the administration building of the Belding Corticelli Spinning Mill, Montréal, Québec
Actions:
PH1986:1287
Description:
Commissioned by the Canadian Centre for Architecture, Montréal, for "Lachine Canal," 1985-1986.
Classification:
photographies
photographies
Date:
September 1985
September 1985
Personnes et institutions:
Sujet:
architecture
architecture
Classification:
photographies
photographies
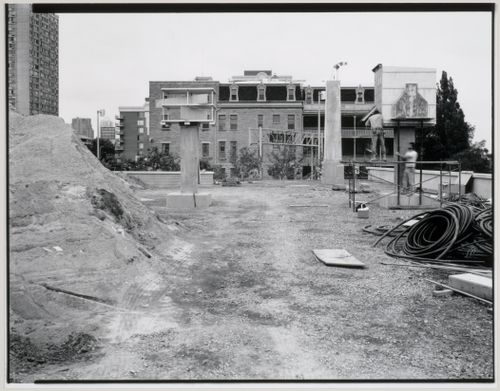
Actions:
Numéro de référence:
PH1989:0254
PH1989:0254
Personnes et institutions:
Sujet:
architecture, architecture de paysage, sculpture
architecture, architecture de paysage, sculpture
Date:
19 September 1989
19 September 1989
Classification:
photographies
photographies
Date:
19 September 1989
19 September 1989
Personnes et institutions:
Sujet:
architecture, architecture de paysage, sculpture
architecture, architecture de paysage, sculpture
Classification:
photographies
photographies
Actions:
Numéro de référence:
PH1986:1394
Description:
Commissioned by the Canadian Centre for Architecture, Montréal, for "Lachine Canal," 1985-1986.
PH1986:1394
Description:
Commissioned by the Canadian Centre for Architecture, Montréal, for "Lachine Canal," 1985-1986.
Personnes et institutions:
Sujet:
architecture
architecture
Date:
27 April 1985
27 April 1985
Titre:
View of the Francon Company Building at the côte Saint-Paul Locks with the Standard Chemical Company Building in the background, Montréal, Québec
Actions:
PH1986:1394
Description:
Commissioned by the Canadian Centre for Architecture, Montréal, for "Lachine Canal," 1985-1986.
View of the Francon Company Building at the côte Saint-Paul Locks with the Standard Chemical Company Building in the background, Montréal, Québec
Actions:
PH1986:1394
Description:
Commissioned by the Canadian Centre for Architecture, Montréal, for "Lachine Canal," 1985-1986.
Classification:
photographies
photographies
Date:
27 April 1985
27 April 1985
Personnes et institutions:
Sujet:
architecture
architecture
Classification:
photographies
photographies
Actions:
Numéro de référence:
PH1986:0413
Description:
Commissioned by the Canadian Centre for Architecture, Montréal, for "CCA Building and Shaughnessy House," 1985-1989.
PH1986:0413
Description:
Commissioned by the Canadian Centre for Architecture, Montréal, for "CCA Building and Shaughnessy House," 1985-1989.
Personnes et institutions:
Sujet:
architecture
architecture
Date:
29 June 1985
29 June 1985
Titre:
View of the construction site showing Shaughnessy House and the excavation for vaults 1 and 2, Canadian Centre for Architecture under construction, Montréal, Québec
Actions:
PH1986:0413
Description:
Commissioned by the Canadian Centre for Architecture, Montréal, for "CCA Building and Shaughnessy House," 1985-1989.
View of the construction site showing Shaughnessy House and the excavation for vaults 1 and 2, Canadian Centre for Architecture under construction, Montréal, Québec
Actions:
PH1986:0413
Description:
Commissioned by the Canadian Centre for Architecture, Montréal, for "CCA Building and Shaughnessy House," 1985-1989.
Classification:
photographies
photographies
Date:
29 June 1985
29 June 1985
Personnes et institutions:
Sujet:
architecture
architecture
Classification:
dessins
dessins
Numéro de référence:
DR2012:0012:047:026
Description:
Includes plans, elevations and planimetric maps made by the Service de l'Habitation et de l'Urbanisme, Ville de Montréal. They depict the Old Port of Montréal and titles include "Le Vieux Port de Montréal, Secteur Ouest, Parc des Écluses: Pavillion des Écluses" and "Parc des Écluses: Place du Genie". The roll itself is labelled "Xerox/Vellum/McGill/Vieux Port 1995".
DR2012:0012:047:026
Description:
Includes plans, elevations and planimetric maps made by the Service de l'Habitation et de l'Urbanisme, Ville de Montréal. They depict the Old Port of Montréal and titles include "Le Vieux Port de Montréal, Secteur Ouest, Parc des Écluses: Pavillion des Écluses" and "Parc des Écluses: Place du Genie". The roll itself is labelled "Xerox/Vellum/McGill/Vieux Port 1995".
Personnes et institutions:
Date:
1995
1995
Titre:
Plans, elevations and planimetric maps made by the Service de l'Habitation et de l'Urbanisme, Rue de la Commune, Montréal, Québec
Actions:
DR2012:0012:047:026
Description:
Includes plans, elevations and planimetric maps made by the Service de l'Habitation et de l'Urbanisme, Ville de Montréal. They depict the Old Port of Montréal and titles include "Le Vieux Port de Montréal, Secteur Ouest, Parc des Écluses: Pavillion des Écluses" and "Parc des Écluses: Place du Genie". The roll itself is labelled "Xerox/Vellum/McGill/Vieux Port 1995".
Plans, elevations and planimetric maps made by the Service de l'Habitation et de l'Urbanisme, Rue de la Commune, Montréal, Québec
Actions:
DR2012:0012:047:026
Description:
Includes plans, elevations and planimetric maps made by the Service de l'Habitation et de l'Urbanisme, Ville de Montréal. They depict the Old Port of Montréal and titles include "Le Vieux Port de Montréal, Secteur Ouest, Parc des Écluses: Pavillion des Écluses" and "Parc des Écluses: Place du Genie". The roll itself is labelled "Xerox/Vellum/McGill/Vieux Port 1995".
Classification:
dessins
dessins
Date:
1995
1995
Personnes et institutions:
Classification:
dessins
dessins

Numéro de référence:
AR1996:1001:235
AR1996:1001:235
Personnes et institutions:
Sujet:
architecture
architecture
Date:
1929-1949
1929-1949
Classification:
dessins
dessins
Date:
1929-1949
1929-1949
Personnes et institutions:
Sujet:
architecture
architecture
Classification:
dessins
dessins
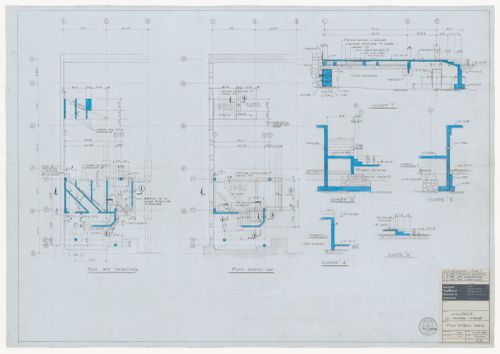
Numéro de référence:
AR1996:1001:349:008
AR1996:1001:349:008
Personnes et institutions:
Sujet:
architecture, ingénierie
architecture, ingénierie
Date:
11 February 1980
11 February 1980
Classification:
dessins
dessins
Date:
11 February 1980
11 February 1980
Personnes et institutions:
Sujet:
architecture, ingénierie
architecture, ingénierie


