


18451 Résultats
Classification:
photographies
photographies
Actions:
Numéro de référence:
PH1990:0055:001-003
Description:
Commissioned by the Canadian Centre for Architecture, Montréal, for "Ernest Cormier: Université de Montréal," 1988-1990
PH1990:0055:001-003
Description:
Commissioned by the Canadian Centre for Architecture, Montréal, for "Ernest Cormier: Université de Montréal," 1988-1990
Personnes et institutions:
Date:
November 1989
November 1989
Titre:
Rear view of the main pavilion, showing (from left to right) the chapel and west wing, the auditorium (with tower above), and the east wing, Université de Montréal, Montréal, Québec
Actions:
PH1990:0055:001-003
Description:
Commissioned by the Canadian Centre for Architecture, Montréal, for "Ernest Cormier: Université de Montréal," 1988-1990
Rear view of the main pavilion, showing (from left to right) the chapel and west wing, the auditorium (with tower above), and the east wing, Université de Montréal, Montréal, Québec
Actions:
PH1990:0055:001-003
Description:
Commissioned by the Canadian Centre for Architecture, Montréal, for "Ernest Cormier: Université de Montréal," 1988-1990
Classification:
photographies
photographies
Date:
November 1989
November 1989
Personnes et institutions:
Actions:
Numéro de référence:
PH1990:0338
Description:
Commissioned by the Canadian Centre for Architecture, Montréal, for "Ernest Cormier: Université de Montréal," 1988-1990.
PH1990:0338
Description:
Commissioned by the Canadian Centre for Architecture, Montréal, for "Ernest Cormier: Université de Montréal," 1988-1990.
Personnes et institutions:
Date:
1989
1989
Titre:
Rear view of the main pavilion, showing (from left to right) the chapel and west wing, the auditorium (with tower above), and the east wing, Université de Montréal, Montréal, Québec
Actions:
PH1990:0338
Description:
Commissioned by the Canadian Centre for Architecture, Montréal, for "Ernest Cormier: Université de Montréal," 1988-1990.
Rear view of the main pavilion, showing (from left to right) the chapel and west wing, the auditorium (with tower above), and the east wing, Université de Montréal, Montréal, Québec
Actions:
PH1990:0338
Description:
Commissioned by the Canadian Centre for Architecture, Montréal, for "Ernest Cormier: Université de Montréal," 1988-1990.
Date:
1989
1989
Personnes et institutions:
Classification:
photographies
photographies
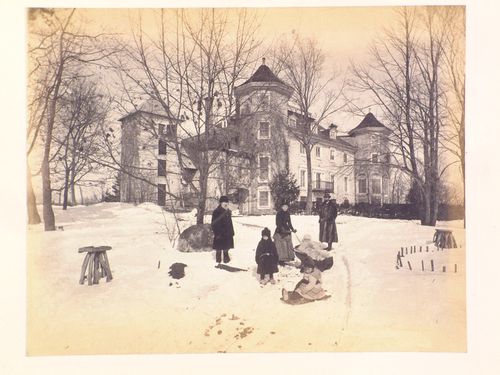
Actions:
Numéro de référence:
PH1980:1284
PH1980:1284
Personnes et institutions:
Sujet:
architecture, portrait
architecture, portrait
Date:
before 1915
before 1915
Classification:
photographies
photographies
Date:
before 1915
before 1915
Personnes et institutions:
Sujet:
architecture, portrait
architecture, portrait
Classification:
photographies
photographies
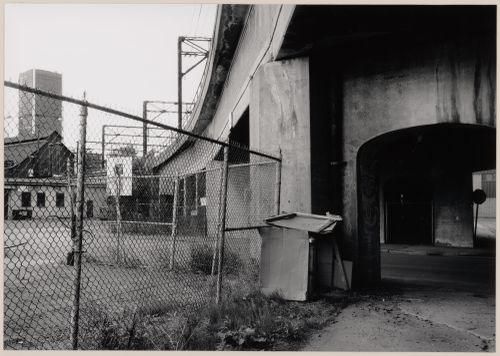
Actions:
Numéro de référence:
PH2002:0060
PH2002:0060
Personnes et institutions:
Sujet:
architecture, ingénierie, sculpture
architecture, ingénierie, sculpture
Date:
1991
1991
Classification:
photographies
photographies
Date:
1991
1991
Personnes et institutions:
Sujet:
architecture, ingénierie, sculpture
architecture, ingénierie, sculpture
Classification:
photographies
photographies
Actions:
Numéro de référence:
PH1984:0038:001-045
Description:
- Album PH1984:0038:001-045 comprises twenty-three views of the United States, including: seven views of the Adirondack Mountains in New York; six views of New York City; four views of Washington, D.C.; and two views each of Boston, Massachusetts, Chicago, Illinois, and Philadelphia, Pennsylvania. There are thirteen views of Canada, including six views of Ottawa, Ontario; one view of Toronto, Ontario; three views of Montréal, Québec; and one view each of Québec City and Beauport in Québec. There are eight views of Niagara Falls, including: seven views of the American side and one view of the Canadian side. There is one view of the Niagara River, the Canada - United States border between western New York and southern Ontario.
PH1984:0038:001-045
Description:
- Album PH1984:0038:001-045 comprises twenty-three views of the United States, including: seven views of the Adirondack Mountains in New York; six views of New York City; four views of Washington, D.C.; and two views each of Boston, Massachusetts, Chicago, Illinois, and Philadelphia, Pennsylvania. There are thirteen views of Canada, including six views of Ottawa, Ontario; one view of Toronto, Ontario; three views of Montréal, Québec; and one view each of Québec City and Beauport in Québec. There are eight views of Niagara Falls, including: seven views of the American side and one view of the Canadian side. There is one view of the Niagara River, the Canada - United States border between western New York and southern Ontario.
Personnes et institutions:
Sujet:
architecture, ingénierie, militaire, sculpture, topographique, urbanisme
architecture, ingénierie, militaire, sculpture, topographique, urbanisme
Date:
1863 - ca. 1887
1863 - ca. 1887
Titre:
Album of views of urban centres in New York, Washington, D.C., Massachusetts, Illinois, Pennsylvania, Ontario and Québec and scenic views of the Adirondack Mountains, Niagara River and Falls, Rideau Falls and Montmorency Falls, United States and Canada
Actions:
PH1984:0038:001-045
Description:
- Album PH1984:0038:001-045 comprises twenty-three views of the United States, including: seven views of the Adirondack Mountains in New York; six views of New York City; four views of Washington, D.C.; and two views each of Boston, Massachusetts, Chicago, Illinois, and Philadelphia, Pennsylvania. There are thirteen views of Canada, including six views of Ottawa, Ontario; one view of Toronto, Ontario; three views of Montréal, Québec; and one view each of Québec City and Beauport in Québec. There are eight views of Niagara Falls, including: seven views of the American side and one view of the Canadian side. There is one view of the Niagara River, the Canada - United States border between western New York and southern Ontario.
Album of views of urban centres in New York, Washington, D.C., Massachusetts, Illinois, Pennsylvania, Ontario and Québec and scenic views of the Adirondack Mountains, Niagara River and Falls, Rideau Falls and Montmorency Falls, United States and Canada
Actions:
PH1984:0038:001-045
Description:
- Album PH1984:0038:001-045 comprises twenty-three views of the United States, including: seven views of the Adirondack Mountains in New York; six views of New York City; four views of Washington, D.C.; and two views each of Boston, Massachusetts, Chicago, Illinois, and Philadelphia, Pennsylvania. There are thirteen views of Canada, including six views of Ottawa, Ontario; one view of Toronto, Ontario; three views of Montréal, Québec; and one view each of Québec City and Beauport in Québec. There are eight views of Niagara Falls, including: seven views of the American side and one view of the Canadian side. There is one view of the Niagara River, the Canada - United States border between western New York and southern Ontario.
Classification:
photographies
photographies
Date:
1863 - ca. 1887
1863 - ca. 1887
Personnes et institutions:
Sujet:
architecture, ingénierie, militaire, sculpture, topographique, urbanisme
architecture, ingénierie, militaire, sculpture, topographique, urbanisme
Classification:
documents textuels
documents textuels
Numéro de référence:
ARCH174239
Description:
Groupe comprend des esquisses, de la correspondance avec la Société du Vieux-Port de Montréal (S.V.P.M.), marché de services entre S.V.P.M. et Luc Laporte, architecte (12 nov. 1991 & 1er mars 1992), des documents de facturation à la S.V.P.M. & mesures de paiement, une résiliation du Marché de service (4 décembre 1991), des dessins et données techniques relatifs à la fabrication des lampadaires, de la correspondance avec l'agence de Cardinal & Hardy, des documents relatifs à la plate-forme du dôme, des exemples de mobiliers de parcs, dessins de précision du détail de parapet (20 nov. 1992) et estimation des coûts du travail d'architecture.
ARCH174239
Description:
Groupe comprend des esquisses, de la correspondance avec la Société du Vieux-Port de Montréal (S.V.P.M.), marché de services entre S.V.P.M. et Luc Laporte, architecte (12 nov. 1991 & 1er mars 1992), des documents de facturation à la S.V.P.M. & mesures de paiement, une résiliation du Marché de service (4 décembre 1991), des dessins et données techniques relatifs à la fabrication des lampadaires, de la correspondance avec l'agence de Cardinal & Hardy, des documents relatifs à la plate-forme du dôme, des exemples de mobiliers de parcs, dessins de précision du détail de parapet (20 nov. 1992) et estimation des coûts du travail d'architecture.
Personnes et institutions:
Date:
1991-1993
1991-1993
Titre:
Contrats, correspondance avec client et architectes, documents financiers, croquis et dessins pour les lampadaires, et documents de référence, Pavillon du Bassin Bonsecours, Montréal, Québec
Actions:
ARCH174239
Description:
Groupe comprend des esquisses, de la correspondance avec la Société du Vieux-Port de Montréal (S.V.P.M.), marché de services entre S.V.P.M. et Luc Laporte, architecte (12 nov. 1991 & 1er mars 1992), des documents de facturation à la S.V.P.M. & mesures de paiement, une résiliation du Marché de service (4 décembre 1991), des dessins et données techniques relatifs à la fabrication des lampadaires, de la correspondance avec l'agence de Cardinal & Hardy, des documents relatifs à la plate-forme du dôme, des exemples de mobiliers de parcs, dessins de précision du détail de parapet (20 nov. 1992) et estimation des coûts du travail d'architecture.
Contrats, correspondance avec client et architectes, documents financiers, croquis et dessins pour les lampadaires, et documents de référence, Pavillon du Bassin Bonsecours, Montréal, Québec
Actions:
ARCH174239
Description:
Groupe comprend des esquisses, de la correspondance avec la Société du Vieux-Port de Montréal (S.V.P.M.), marché de services entre S.V.P.M. et Luc Laporte, architecte (12 nov. 1991 & 1er mars 1992), des documents de facturation à la S.V.P.M. & mesures de paiement, une résiliation du Marché de service (4 décembre 1991), des dessins et données techniques relatifs à la fabrication des lampadaires, de la correspondance avec l'agence de Cardinal & Hardy, des documents relatifs à la plate-forme du dôme, des exemples de mobiliers de parcs, dessins de précision du détail de parapet (20 nov. 1992) et estimation des coûts du travail d'architecture.
Classification:
documents textuels
documents textuels
Date:
1991-1993
1991-1993
Personnes et institutions:
Numéro de référence:
ARCH182904
ARCH182904
Personnes et institutions:
Date:
10 janvier 1945
10 janvier 1945
Date:
10 janvier 1945
10 janvier 1945
Personnes et institutions:
Numéro de référence:
ARCH182907
ARCH182907
Personnes et institutions:
Date:
10 janvier 1945
10 janvier 1945
Date:
10 janvier 1945
10 janvier 1945
Personnes et institutions:
Numéro de référence:
ARCH182909
ARCH182909
Personnes et institutions:
Date:
10 janvier 1945
10 janvier 1945
Date:
10 janvier 1945
10 janvier 1945
Personnes et institutions:
Numéro de référence:
ARCH182913
ARCH182913
Personnes et institutions:
Date:
10 janvier 1945
10 janvier 1945
Date:
10 janvier 1945
10 janvier 1945
Personnes et institutions:


