


8583 Résultats
Classification:
livres
livres
Actions:
Exemplaires:
Description:
6 pages, 5 leaves of plates : map ; 34 x 44 cm
Description:
6 pages, 5 leaves of plates : map ; 34 x 44 cm
Auteur:
Sujet:
- New towns Wales Llantrisant.,
- New towns.,
- Llantrisant (Wales),
- Glamorgan (Wales) Maps.,
- Wales Glamorgan.,
- Wales Llantrisant.,
- Maps.
Publication:
[Glamorgan] : [Glamorgan County Council], 1966.
[Glamorgan] : [Glamorgan County Council], 1966.
Titre:
Glamorgan County Council county map : Llantrisant New Town : report of survey / E.A. Bland.
Actions:
Exemplaires:
Description:
6 pages, 5 leaves of plates : map ; 34 x 44 cm
Glamorgan County Council county map : Llantrisant New Town : report of survey / E.A. Bland.
Actions:
Exemplaires:
Description:
6 pages, 5 leaves of plates : map ; 34 x 44 cm
Classification:
livres
livres
Publication:
[Glamorgan] : [Glamorgan County Council], 1966.
[Glamorgan] : [Glamorgan County Council], 1966.
Auteur:
Sujet:
- New towns Wales Llantrisant.,
- New towns.,
- Llantrisant (Wales),
- Glamorgan (Wales) Maps.,
- Wales Glamorgan.,
- Wales Llantrisant.,
- Maps.
Classification:
livres
livres
Exemplaires:
Description:
3 volumes : illustrations (chiefly color), plans ; 23 cm
Description:
3 volumes : illustrations (chiefly color), plans ; 23 cm
Auteur:
Sujet:
- Architecture Exhibitions.,
- Architecture Expositions.,
- Architecture,
- exhibition catalogs.,
- Exhibition catalogs,
- Catalogues d'exposition.
Publication:
Pittsburgh, Pennsylvania : Carnegie Museum of Art, [2021-2022], ©2022
Pittsburgh, Pennsylvania : Carnegie Museum of Art, [2021-2022], ©2022
Titre:
The fabricated landscape / edited by Raymund Ryan.
Actions:
Exemplaires:
Description:
3 volumes : illustrations (chiefly color), plans ; 23 cm
The fabricated landscape / edited by Raymund Ryan.
Actions:
Exemplaires:
Description:
3 volumes : illustrations (chiefly color), plans ; 23 cm
Classification:
livres
livres
Publication:
Pittsburgh, Pennsylvania : Carnegie Museum of Art, [2021-2022], ©2022
Pittsburgh, Pennsylvania : Carnegie Museum of Art, [2021-2022], ©2022
Auteur:
Sujet:
- Architecture Exhibitions.,
- Architecture Expositions.,
- Architecture,
- exhibition catalogs.,
- Exhibition catalogs,
- Catalogues d'exposition.
Classification:
livres
livres
Actions:
Description:
1 online resource (303 pages) : illustrations (chiefly color), maps, portraits, plans
Auteur:
- Anne Hultzsch and Sol Pérez Martínez -- Tania Sengupta -- Laura Hindelang -- Christina Contandriopoulos -- Jane Rendell -- Sol Pérez Martínez -- Michelle Prain and Jennifer Hayward -- Francesca Denegri -- Ana G. Ozaki -- Christian Parreno -- Barbara Penner -- Mabel O. Wilson -- Karen Burns and Harriet Edquist -- Yannick Etoundi -- Niloofar Rasooli -- Damla Göre -- Wu Lingyu -- Alba Carballeira -- Helen Thomas -- Elena Rieger -- Anne Hultzsch -- Matthew Lloyd Roberts -- Nitin Bathla -- Pía Montealegre -- Hilary Fraser -- Richard Wittman -- Sigrid de Jong.,
- Hultzsch, Anne,,
- Pérez Martínez, Sol,
Sujet:
- Architecture and women.,
- Architectural writing.,
- Women architects.,
- Architectural criticism.,
- Architecture.,
- Feminist theory.,
- Historiography.,
- Information commons.,
- Critique d'architecture.,
- Théorie féministe.,
- Historiographie.,
- Carrefours de l'information et de l'apprentissage.,
- Architecture et femmes.,
- Architecture Art d'écrire.,
- Femmes architectes.,
- architectural criticism.,
- architecture (discipline),
- historiography.,
- Discursive works.,
- Collections
Publication:
Zurich : gta Verlag, ETH Zurich, [2025], ©2025
Zurich : gta Verlag, ETH Zurich, [2025], ©2025
Titre:
Women writing architecture 1700-1900 : expanding histories / edited by Anne Hultzsch and Sol Pérez Martínez.
Actions:
Description:
1 online resource (303 pages) : illustrations (chiefly color), maps, portraits, plans
Women writing architecture 1700-1900 : expanding histories / edited by Anne Hultzsch and Sol Pérez Martínez.
Actions:
Description:
1 online resource (303 pages) : illustrations (chiefly color), maps, portraits, plans
Classification:
livres
livres
Publication:
Zurich : gta Verlag, ETH Zurich, [2025], ©2025
Zurich : gta Verlag, ETH Zurich, [2025], ©2025
Auteur:
- Anne Hultzsch and Sol Pérez Martínez -- Tania Sengupta -- Laura Hindelang -- Christina Contandriopoulos -- Jane Rendell -- Sol Pérez Martínez -- Michelle Prain and Jennifer Hayward -- Francesca Denegri -- Ana G. Ozaki -- Christian Parreno -- Barbara Penner -- Mabel O. Wilson -- Karen Burns and Harriet Edquist -- Yannick Etoundi -- Niloofar Rasooli -- Damla Göre -- Wu Lingyu -- Alba Carballeira -- Helen Thomas -- Elena Rieger -- Anne Hultzsch -- Matthew Lloyd Roberts -- Nitin Bathla -- Pía Montealegre -- Hilary Fraser -- Richard Wittman -- Sigrid de Jong.,
- Hultzsch, Anne,,
- Pérez Martínez, Sol,
Sujet:
- Architecture and women.,
- Architectural writing.,
- Women architects.,
- Architectural criticism.,
- Architecture.,
- Feminist theory.,
- Historiography.,
- Information commons.,
- Critique d'architecture.,
- Théorie féministe.,
- Historiographie.,
- Carrefours de l'information et de l'apprentissage.,
- Architecture et femmes.,
- Architecture Art d'écrire.,
- Femmes architectes.,
- architectural criticism.,
- architecture (discipline),
- historiography.,
- Discursive works.,
- Collections
Classification:
livres
livres
Titre:
Catedrales y rascacielos. Colegio libre de estudios superiores de Buenos Aires / Angel Guido.
Catedrales y rascacielos. Colegio libre de estudios superiores de Buenos Aires / Angel Guido.
Actions:
Exemplaires:
Description:
9 preliminary leaves, 39 pages, 1 leaf : plates ; 24 cm
Description:
9 preliminary leaves, 39 pages, 1 leaf : plates ; 24 cm
Auteur:
- Guido, Angel, 1896-1960,,
- Colegio Libre de Estudios Superiores (Buenos Aires, Argentina),
Sujet:
- Office buildings.,
- Cathedrals.,
- Skyscrapers.,
- Architecture United States.,
- Architecture, Gothic.,
- Immeubles de bureaux.,
- Cathédrales.,
- Architecture États-Unis.,
- Architecture gothique.,
- Gratte-ciel.,
- office buildings.,
- office towers.,
- cathedrals (works by context),
- skyscrapers.,
- Architecture,
- United States
Publication:
[Buenos Aires] : [Colegio Libre de Estudios Superiores?], 1936.
[Buenos Aires] : [Colegio Libre de Estudios Superiores?], 1936.
Titre:
Catedrales y rascacielos. Colegio libre de estudios superiores de Buenos Aires / Angel Guido.
Actions:
Exemplaires:
Description:
9 preliminary leaves, 39 pages, 1 leaf : plates ; 24 cm
Catedrales y rascacielos. Colegio libre de estudios superiores de Buenos Aires / Angel Guido.
Actions:
Exemplaires:
Description:
9 preliminary leaves, 39 pages, 1 leaf : plates ; 24 cm
Classification:
livres
livres
Publication:
[Buenos Aires] : [Colegio Libre de Estudios Superiores?], 1936.
[Buenos Aires] : [Colegio Libre de Estudios Superiores?], 1936.
Auteur:
- Guido, Angel, 1896-1960,,
- Colegio Libre de Estudios Superiores (Buenos Aires, Argentina),
Sujet:
- Office buildings.,
- Cathedrals.,
- Skyscrapers.,
- Architecture United States.,
- Architecture, Gothic.,
- Immeubles de bureaux.,
- Cathédrales.,
- Architecture États-Unis.,
- Architecture gothique.,
- Gratte-ciel.,
- office buildings.,
- office towers.,
- cathedrals (works by context),
- skyscrapers.,
- Architecture,
- United States
Classification:
artéfacts
artéfacts
Actions:
Exemplaires:
Description:
1 model : pewter with antique copper finish, felt ; 7 x 8 x 4 cm
Description:
1 model : pewter with antique copper finish, felt ; 7 x 8 x 4 cm
Auteur:
- Safford, Morton D.,
- Boston Wharf Company.,
- InFocusTech (Firm),
- Hoffman Collection.
Sujet:
- 259-263 Summer Street (Boston, Mass.),
- Office buildings Massachusetts Boston Models.,
- Buildings,
- Office buildings,
- Boston (Mass.) Buildings, structures, etc. Models.,
- Massachusetts Boston,
- Office buildings United States Massachusetts Boston.,
- Souvenir Models (representations)
Publication:
[2005?] ([Allentown, Pa. : InFocusTech])
[2005?] ([Allentown, Pa. : InFocusTech])
Titre:
Boston Wharf acquisition : July 28, 2005.
Actions:
Exemplaires:
Description:
1 model : pewter with antique copper finish, felt ; 7 x 8 x 4 cm
Boston Wharf acquisition : July 28, 2005.
Actions:
Exemplaires:
Description:
1 model : pewter with antique copper finish, felt ; 7 x 8 x 4 cm
Classification:
artéfacts
artéfacts
Publication:
[2005?] ([Allentown, Pa. : InFocusTech])
[2005?] ([Allentown, Pa. : InFocusTech])
Auteur:
- Safford, Morton D.,
- Boston Wharf Company.,
- InFocusTech (Firm),
- Hoffman Collection.
Sujet:
- 259-263 Summer Street (Boston, Mass.),
- Office buildings Massachusetts Boston Models.,
- Buildings,
- Office buildings,
- Boston (Mass.) Buildings, structures, etc. Models.,
- Massachusetts Boston,
- Office buildings United States Massachusetts Boston.,
- Souvenir Models (representations)
Classification:
livres
livres
Actions:
Exemplaires:
Description:
1 volume (various pagings) ; 28 cm + 2 sheets (28 cm)
- Bibliothèque main 306362 | BIB 251957 | Disponible
- Bibliothèque main 306364 | BIB 251957 | accompanying material | Prêt externe
- Bibliothèque main 306363 | BIB 251957 | related ephemera | Prêt externe
Description:
1 volume (various pagings) ; 28 cm + 2 sheets (28 cm)
Auteur:
- United States. Department of Energy. Office of Buildings and Community Systems,,
- University of Minnesota. Underground Space Center. Library.
Sujet:
- Building laws United States.,
- Architecture and energy conservation United States.,
- Buildings Energy conservation Standards.,
- Architecture et économies d'énergie États-Unis.,
- Constructions Économies d'énergie Normes.,
- Architecture and energy conservation.,
- Building laws.,
- United States.
Publication:
Washington, D.C. : U.S. Department of Energy, Office of Conservation and Solar Energy, Office of Buildings and Community Systems, November 1979.
Washington, D.C. : U.S. Department of Energy, Office of Conservation and Solar Energy, Office of Buildings and Community Systems, November 1979.
Titre:
Notice of proposed rulemaking : energy performance standards for new buildings.
Actions:
Exemplaires:
Description:
1 volume (various pagings) ; 28 cm + 2 sheets (28 cm)
Notice of proposed rulemaking : energy performance standards for new buildings.
Actions:
Exemplaires:
- Bibliothèque main 306362 | BIB 251957 | Disponible
- Bibliothèque main 306364 | BIB 251957 | accompanying material | Prêt externe
- Bibliothèque main 306363 | BIB 251957 | related ephemera | Prêt externe
Description:
1 volume (various pagings) ; 28 cm + 2 sheets (28 cm)
Classification:
livres
livres
Publication:
Washington, D.C. : U.S. Department of Energy, Office of Conservation and Solar Energy, Office of Buildings and Community Systems, November 1979.
Washington, D.C. : U.S. Department of Energy, Office of Conservation and Solar Energy, Office of Buildings and Community Systems, November 1979.
Auteur:
- United States. Department of Energy. Office of Buildings and Community Systems,,
- University of Minnesota. Underground Space Center. Library.
Sujet:
- Building laws United States.,
- Architecture and energy conservation United States.,
- Buildings Energy conservation Standards.,
- Architecture et économies d'énergie États-Unis.,
- Constructions Économies d'énergie Normes.,
- Architecture and energy conservation.,
- Building laws.,
- United States.
Classification:
livres
livres
Titre:
Eastern city study, 1974.
Eastern city study, 1974.
Actions:
Exemplaires:
Description:
12 pages : illustrations, plans ; 25 cm
Description:
12 pages : illustrations, plans ; 25 cm
Auteur:
- Chandler, E. G.,
- London (England). Department of Architecture and Planning.
Publication:
[London] : [Department of Architecture and Planning, Corporation of London], [1974]
[London] : [Department of Architecture and Planning, Corporation of London], [1974]
Titre:
Eastern city study, 1974.
Actions:
Exemplaires:
Description:
12 pages : illustrations, plans ; 25 cm
Eastern city study, 1974.
Actions:
Exemplaires:
Description:
12 pages : illustrations, plans ; 25 cm
Classification:
livres
livres
Publication:
[London] : [Department of Architecture and Planning, Corporation of London], [1974]
[London] : [Department of Architecture and Planning, Corporation of London], [1974]
Auteur:
- Chandler, E. G.,
- London (England). Department of Architecture and Planning.
Classification:
livres
livres
Actions:
Exemplaires:
Description:
481 pages : illustrations (chiefly color), plans ; 30 cm.
Description:
481 pages : illustrations (chiefly color), plans ; 30 cm.
Auteur:
Sujet:
- Architecture, Modern 21st century.,
- Architecture, Modern 21st century Designs and plans.,
- Architecture 21e siècle.,
- Architecture 21e siècle Dessins et plans.,
- Architecture, Modern.,
- Architectural drawings.
Publication:
[Beijing?] : AADCU Publication, ©2008.
[Beijing?] : AADCU Publication, ©2008.
Titre:
Arch-manual. V₄₅olume 008 : design, concept, script, process : AMDCSP / curated and edited by Bruce Q. Lan.
Actions:
Exemplaires:
Description:
481 pages : illustrations (chiefly color), plans ; 30 cm.
Arch-manual. V₄₅olume 008 : design, concept, script, process : AMDCSP / curated and edited by Bruce Q. Lan.
Actions:
Exemplaires:
Description:
481 pages : illustrations (chiefly color), plans ; 30 cm.
Classification:
livres
livres
Publication:
[Beijing?] : AADCU Publication, ©2008.
[Beijing?] : AADCU Publication, ©2008.
Auteur:
Sujet:
- Architecture, Modern 21st century.,
- Architecture, Modern 21st century Designs and plans.,
- Architecture 21e siècle.,
- Architecture 21e siècle Dessins et plans.,
- Architecture, Modern.,
- Architectural drawings.
Classification:
livres
livres
Actions:
Prix:
$48.95
(disponible en magasin)
Résumé:
These photos are accompanied by drawings and three parallel conversations between Luis Callejas and Matteo Ghidoni, Elisa Cattaneo, and Jørgen Tandberg. The photographs were taken during three trips between Norway and Colombia. Most photos were done using the same 35 mm lens, avoiding wide angles encompassing each small space’s totality. The conversations were triggered(...)
$48.95
(disponible en magasin)
Résumé:
These photos are accompanied by drawings and three parallel conversations between Luis Callejas and Matteo Ghidoni, Elisa Cattaneo, and Jørgen Tandberg. The photographs were taken during three trips between Norway and Colombia. Most photos were done using the same 35 mm lens, avoiding wide angles encompassing each small space’s totality. The conversations were triggered(...)
Titre:
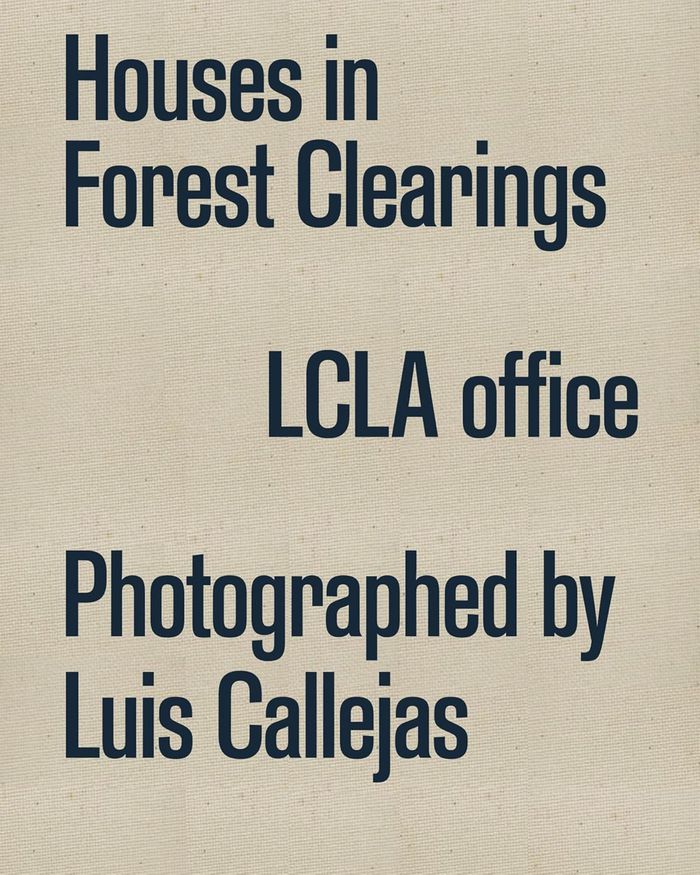
Houses in forest clearings: LCLA office
Actions:
Prix:
$48.95
(disponible en magasin)
Résumé:
These photos are accompanied by drawings and three parallel conversations between Luis Callejas and Matteo Ghidoni, Elisa Cattaneo, and Jørgen Tandberg. The photographs were taken during three trips between Norway and Colombia. Most photos were done using the same 35 mm lens, avoiding wide angles encompassing each small space’s totality. The conversations were triggered later by the photographs as opposed to direct experience; these images and conversations address the parallels between the construction of a house, a clearing, and the construction of an image. The houses were designed by LCLA office in found, edited, and constructed forest clearings.
Houses in forest clearings: LCLA office
Actions:
Prix:
$48.95
(disponible en magasin)
Résumé:
These photos are accompanied by drawings and three parallel conversations between Luis Callejas and Matteo Ghidoni, Elisa Cattaneo, and Jørgen Tandberg. The photographs were taken during three trips between Norway and Colombia. Most photos were done using the same 35 mm lens, avoiding wide angles encompassing each small space’s totality. The conversations were triggered later by the photographs as opposed to direct experience; these images and conversations address the parallels between the construction of a house, a clearing, and the construction of an image. The houses were designed by LCLA office in found, edited, and constructed forest clearings.
Classification:
livres
livres
Publication:
septembre 2024
septembre 2024
Sujet:
Architecture, monographies
Architecture, monographies
Classification:
livres
livres
Actions:
Exemplaires:
Description:
192 pages : illustrations (some color), color maps ; 24 cm
Description:
192 pages : illustrations (some color), color maps ; 24 cm
Auteur:
Sujet:
- Brutalism (Architecture),
- Brutalism (Architecture) Pictorial works.,
- Architecture, Modern 20th century.,
- Brutalisme (Architecture),
- Brutalisme (Architecture) Ouvrages illustrés.,
- Architecture 20e siècle.,
- Brutalist.,
- Architecture and Planning.,
- Architecture, Modern,
- Exhibition catalogues.,
- Illustrated works
Publication:
London : Frances Lincoln, 2016., ©2016
London : Frances Lincoln, 2016., ©2016
Titre:
Concrete concept : brutalist buildings around the world / Christopher Beanland.
Actions:
Exemplaires:
Description:
192 pages : illustrations (some color), color maps ; 24 cm
Concrete concept : brutalist buildings around the world / Christopher Beanland.
Actions:
Exemplaires:
Description:
192 pages : illustrations (some color), color maps ; 24 cm
Classification:
livres
livres
Publication:
London : Frances Lincoln, 2016., ©2016
London : Frances Lincoln, 2016., ©2016
Auteur:
Sujet:
- Brutalism (Architecture),
- Brutalism (Architecture) Pictorial works.,
- Architecture, Modern 20th century.,
- Brutalisme (Architecture),
- Brutalisme (Architecture) Ouvrages illustrés.,
- Architecture 20e siècle.,
- Brutalist.,
- Architecture and Planning.,
- Architecture, Modern,
- Exhibition catalogues.,
- Illustrated works


