


35177 Résultats
Classification:
cartes
cartes
Actions:
Exemplaires:
Description:
1 map on 30 sheets : color ; sheets 34 x 31 cm
Description:
1 map on 30 sheets : color ; sheets 34 x 31 cm
Auteur:
Sujet:
- Fire risk assessment Québec (Province) Montréal Maps.,
- Real property Québec (Province) Montréal Maps.,
- Assurance-incendie Québec (Province) Montréal Plans.,
- Plans cadastraux Québec (Province) Montréal.,
- Assurance-incendie Québec (Province) Montréal Cartes.,
- Fire risk assessment.,
- Real property.,
- Montréal (Québec) Maps.,
- Arrondissement Villeray/Saint Michel (Montréal, Québec) Maps.,
- Montréal (Québec) Plans.,
- Arrondissement Villeray/Saint Michel (Montréal, Québec) Plans.,
- Québec Montréal.,
- Fire insurance maps.,
- Maps.
Publication:
Toronto : Canadian Underwriters' Association, [1952-1964]
Toronto : Canadian Underwriters' Association, [1952-1964]
Titre:
Insurance plan of the city of Montréal. Volume 11 : plan dated April 1952, partially revised 1959, 1964.
Actions:
Exemplaires:
Description:
1 map on 30 sheets : color ; sheets 34 x 31 cm
Insurance plan of the city of Montréal. Volume 11 : plan dated April 1952, partially revised 1959, 1964.
Actions:
Exemplaires:
Description:
1 map on 30 sheets : color ; sheets 34 x 31 cm
Classification:
cartes
cartes
Publication:
Toronto : Canadian Underwriters' Association, [1952-1964]
Toronto : Canadian Underwriters' Association, [1952-1964]
Auteur:
Sujet:
- Fire risk assessment Québec (Province) Montréal Maps.,
- Real property Québec (Province) Montréal Maps.,
- Assurance-incendie Québec (Province) Montréal Plans.,
- Plans cadastraux Québec (Province) Montréal.,
- Assurance-incendie Québec (Province) Montréal Cartes.,
- Fire risk assessment.,
- Real property.,
- Montréal (Québec) Maps.,
- Arrondissement Villeray/Saint Michel (Montréal, Québec) Maps.,
- Montréal (Québec) Plans.,
- Arrondissement Villeray/Saint Michel (Montréal, Québec) Plans.,
- Québec Montréal.,
- Fire insurance maps.,
- Maps.
Classification:
livres
livres
Titre:
The report accompanying an outline plan for Guildford prepared for the Municipal Borough Council.
The report accompanying an outline plan for Guildford prepared for the Municipal Borough Council.
Actions:
Exemplaires:
Description:
28 pages : illustrations, maps, plans ; 26 cm
Description:
28 pages : illustrations, maps, plans ; 26 cm
Auteur:
- Jellicoe, Geoffrey, 1900-1996.,
- Guildford (England). Municipal Borough Council.
Sujet:
Publication:
London : G.A. Jellicoe, 1945 (Westminster : Cook, Hammond & Kell)
London : G.A. Jellicoe, 1945 (Westminster : Cook, Hammond & Kell)
Titre:
The report accompanying an outline plan for Guildford prepared for the Municipal Borough Council.
Actions:
Exemplaires:
Description:
28 pages : illustrations, maps, plans ; 26 cm
The report accompanying an outline plan for Guildford prepared for the Municipal Borough Council.
Actions:
Exemplaires:
Description:
28 pages : illustrations, maps, plans ; 26 cm
Classification:
livres
livres
Publication:
London : G.A. Jellicoe, 1945 (Westminster : Cook, Hammond & Kell)
London : G.A. Jellicoe, 1945 (Westminster : Cook, Hammond & Kell)
Auteur:
- Jellicoe, Geoffrey, 1900-1996.,
- Guildford (England). Municipal Borough Council.
Sujet:
Classification:
livres
livres
Actions:
Exemplaires:
Description:
volumes in <1: parts 1-3, 2: part 1, 7: part 3> : illustrations, maps ; 29 cm
- Bibliothèque main 224085 | NA9252 .C5 I5 1998 | v. 1, pt. 1 | Disponible
- Bibliothèque main 215895 | NA9252 .C5 I5 1998 | v. 1, pt. 2 | Disponible
- Bibliothèque main 243422 | NA9252 .C5 I5 1998 | v. 1, pt. 3 | Disponible
- Bibliothèque main 257995 | NA9252 .C5 I5 1998 | v. 2, pt. 1 | Disponible
- Bibliothèque main 257996 | NA9252 .C5 I5 1998 | v. 7, pt. 3 | Disponible
Description:
volumes in <1: parts 1-3, 2: part 1, 7: part 3> : illustrations, maps ; 29 cm
Auteur:
Sujet:
- Historic sites India.,
- Historic buildings India.,
- 21.62 history of architecture.,
- Antiquities,
- Historic buildings,
- Historic sites,
- Monumenten.,
- Archeologische vindplaatsen.,
- India Antiquities.,
- Inde Antiquités.,
- India,
- National architectural inventories.,
- Architectural inventories.,
- Architecture (object genre) inventories.,
- Architecture (object genre) surveys (documents)
Publication:
New Delhi : Archaeological Survey of India, 1998-<2006>
New Delhi : Archaeological Survey of India, 1998-<2006>
Titre:
Inventory of monuments and sites of national importance / Jagat Pati Joshi [and others].
Actions:
Exemplaires:
Description:
volumes in <1: parts 1-3, 2: part 1, 7: part 3> : illustrations, maps ; 29 cm
Inventory of monuments and sites of national importance / Jagat Pati Joshi [and others].
Actions:
Exemplaires:
- Bibliothèque main 224085 | NA9252 .C5 I5 1998 | v. 1, pt. 1 | Disponible
- Bibliothèque main 215895 | NA9252 .C5 I5 1998 | v. 1, pt. 2 | Disponible
- Bibliothèque main 243422 | NA9252 .C5 I5 1998 | v. 1, pt. 3 | Disponible
- Bibliothèque main 257995 | NA9252 .C5 I5 1998 | v. 2, pt. 1 | Disponible
- Bibliothèque main 257996 | NA9252 .C5 I5 1998 | v. 7, pt. 3 | Disponible
Description:
volumes in <1: parts 1-3, 2: part 1, 7: part 3> : illustrations, maps ; 29 cm
Classification:
livres
livres
Publication:
New Delhi : Archaeological Survey of India, 1998-<2006>
New Delhi : Archaeological Survey of India, 1998-<2006>
Auteur:
Sujet:
- Historic sites India.,
- Historic buildings India.,
- 21.62 history of architecture.,
- Antiquities,
- Historic buildings,
- Historic sites,
- Monumenten.,
- Archeologische vindplaatsen.,
- India Antiquities.,
- Inde Antiquités.,
- India,
- National architectural inventories.,
- Architectural inventories.,
- Architecture (object genre) inventories.,
- Architecture (object genre) surveys (documents)
Classification:
cartes
cartes
Actions:
Exemplaires:
Description:
1 map on 5 sheets : color ; sheets 34 x 31 cm
Description:
1 map on 5 sheets : color ; sheets 34 x 31 cm
Auteur:
Sujet:
- Fire risk assessment New Brunswick Grand Falls Maps.,
- Fire risk assessment New Brunswick Drummond Hill Maps.,
- Real property New Brunswick Grand Falls Maps.,
- Real property New Brunswick Drummond Hill Maps.,
- Assurance-incendie Nouveau-Brunswick Grand-Sault Plans.,
- Assurance-incendie Nouveau-Brunswick Drummond Hill Plans.,
- Plans cadastraux Nouveau-Brunswick Grand-Sault.,
- Plans cadastraux Nouveau-Brunswick Drummond Hill.,
- Assurance-incendie Nouveau-Brunswick Grand-Sault Cartes.,
- Fire risk assessment.,
- Real property.,
- Grand Falls (N.B.) Maps.,
- Drummond Hill (N.B.) Maps.,
- Grand-Sault (N.-B.) Plans.,
- Drummond Hill (N.-B.) Plans.,
- New Brunswick Grand Falls.,
- Fire insurance maps.,
- Maps.
Publication:
[Toronto] : Underwriters' Survey Bureau, [1953]
[Toronto] : Underwriters' Survey Bureau, [1953]
Titre:
Insurance plan of the town of Grand Falls, N.B., population Grand Falls 2,365, [population] Drummond Hill 1,600 : plan dated May 1953.
Actions:
Exemplaires:
Description:
1 map on 5 sheets : color ; sheets 34 x 31 cm
Insurance plan of the town of Grand Falls, N.B., population Grand Falls 2,365, [population] Drummond Hill 1,600 : plan dated May 1953.
Actions:
Exemplaires:
Description:
1 map on 5 sheets : color ; sheets 34 x 31 cm
Classification:
cartes
cartes
Publication:
[Toronto] : Underwriters' Survey Bureau, [1953]
[Toronto] : Underwriters' Survey Bureau, [1953]
Auteur:
Sujet:
- Fire risk assessment New Brunswick Grand Falls Maps.,
- Fire risk assessment New Brunswick Drummond Hill Maps.,
- Real property New Brunswick Grand Falls Maps.,
- Real property New Brunswick Drummond Hill Maps.,
- Assurance-incendie Nouveau-Brunswick Grand-Sault Plans.,
- Assurance-incendie Nouveau-Brunswick Drummond Hill Plans.,
- Plans cadastraux Nouveau-Brunswick Grand-Sault.,
- Plans cadastraux Nouveau-Brunswick Drummond Hill.,
- Assurance-incendie Nouveau-Brunswick Grand-Sault Cartes.,
- Fire risk assessment.,
- Real property.,
- Grand Falls (N.B.) Maps.,
- Drummond Hill (N.B.) Maps.,
- Grand-Sault (N.-B.) Plans.,
- Drummond Hill (N.-B.) Plans.,
- New Brunswick Grand Falls.,
- Fire insurance maps.,
- Maps.
Classification:
livres
livres
Titre:
Quebec and the Maritimes.
Quebec and the Maritimes.
Actions:
Exemplaires:
Description:
24 pages : illustrations, maps ; 28 cm
Description:
24 pages : illustrations, maps ; 28 cm
Auteur:
Sujet:
- Hotels Québec (Province),
- Hotels Maritime Provinces.,
- Railroad travel Québec (Province),
- Railroad travel Maritime Provinces.,
- Hôtels Québec (Province),
- Hôtels Provinces maritimes.,
- Voyages en train Québec (Province),
- Voyages en train Provinces maritimes.,
- Hotels,
- Railroad travel,
- Travel,
- Québec (Province) Description and travel.,
- Maritime Provinces Description and travel.,
- Québec (Province) Descriptions et voyages.,
- Provinces maritimes Descriptions et voyages.,
- Maritime Provinces,
- Québec,
- Hotels (public accommodations) Canada Québec (Province) 1930-1940.,
- Hotels (public accommodations) Canada Maritime Provinces 1930-1940.
Publication:
[Montréal] : [CPR], 1934.
[Montréal] : [CPR], 1934.
Titre:
Quebec and the Maritimes.
Actions:
Exemplaires:
Description:
24 pages : illustrations, maps ; 28 cm
Quebec and the Maritimes.
Actions:
Exemplaires:
Description:
24 pages : illustrations, maps ; 28 cm
Classification:
livres
livres
Publication:
[Montréal] : [CPR], 1934.
[Montréal] : [CPR], 1934.
Auteur:
Sujet:
- Hotels Québec (Province),
- Hotels Maritime Provinces.,
- Railroad travel Québec (Province),
- Railroad travel Maritime Provinces.,
- Hôtels Québec (Province),
- Hôtels Provinces maritimes.,
- Voyages en train Québec (Province),
- Voyages en train Provinces maritimes.,
- Hotels,
- Railroad travel,
- Travel,
- Québec (Province) Description and travel.,
- Maritime Provinces Description and travel.,
- Québec (Province) Descriptions et voyages.,
- Provinces maritimes Descriptions et voyages.,
- Maritime Provinces,
- Québec,
- Hotels (public accommodations) Canada Québec (Province) 1930-1940.,
- Hotels (public accommodations) Canada Maritime Provinces 1930-1940.
Classification:
cartes
cartes
Actions:
Exemplaires:
Description:
1 map on 14 sheets : color ; sheets 30 x 29 cm and 34 x 31 cm
Description:
1 map on 14 sheets : color ; sheets 30 x 29 cm and 34 x 31 cm
Auteur:
Sujet:
- Fire risk assessment Nova Scotia Springhill Maps.,
- Real property Nova Scotia Springhill Maps.,
- Assurance-incendie Nouvelle-Écosse Springhill Plans.,
- Plans cadastraux Nouvelle-Écosse Springhill.,
- Assurance-incendie Nouvelle-Écosse Springhill Cartes.,
- Fire risk assessment.,
- Real property.,
- Springhill (N.S.) Maps.,
- Springhill (N.-É.) Plans.,
- Nova Scotia Springhill.,
- Fire insurance maps.,
- Maps.
Publication:
Toronto : Underwriters' Survey Bureau, [1955-1959]
Toronto : Underwriters' Survey Bureau, [1955-1959]
Titre:
Insurance plan of the town of Springhill, N.S., population 7,000 : plan dated May, 1955.
Actions:
Exemplaires:
Description:
1 map on 14 sheets : color ; sheets 30 x 29 cm and 34 x 31 cm
Insurance plan of the town of Springhill, N.S., population 7,000 : plan dated May, 1955.
Actions:
Exemplaires:
Description:
1 map on 14 sheets : color ; sheets 30 x 29 cm and 34 x 31 cm
Classification:
cartes
cartes
Publication:
Toronto : Underwriters' Survey Bureau, [1955-1959]
Toronto : Underwriters' Survey Bureau, [1955-1959]
Auteur:
Sujet:
- Fire risk assessment Nova Scotia Springhill Maps.,
- Real property Nova Scotia Springhill Maps.,
- Assurance-incendie Nouvelle-Écosse Springhill Plans.,
- Plans cadastraux Nouvelle-Écosse Springhill.,
- Assurance-incendie Nouvelle-Écosse Springhill Cartes.,
- Fire risk assessment.,
- Real property.,
- Springhill (N.S.) Maps.,
- Springhill (N.-É.) Plans.,
- Nova Scotia Springhill.,
- Fire insurance maps.,
- Maps.
Classification:
livres
livres
Titre:
Die vorgeschichtliche Stadt : Befestigungen, Häuser, Funde / von Hans Walter und Florens Felten.
Die vorgeschichtliche Stadt : Befestigungen, Häuser, Funde / von Hans Walter und Florens Felten.
Actions:
Exemplaires:
Description:
2 volumes : illustrations, plans, maps ; 32 cm.
- Bibliothèque main 50174 | ID DF221.A25.A45; ID:89-B912 | BD. I, 1 AND 2 | Disponible
- Bibliothèque main 50173 | ID DF221.A25.A45; ID:89-B912 | BD. III, 1 (TEXT) | Disponible
- Bibliothèque main 50172 | ID DF221.A25.A45; ID:89-B912 | BD. III, 2 (TAFEL) | Disponible
Description:
2 volumes : illustrations, plans, maps ; 32 cm.
Auteur:
- Walter, Hans.,
- Felten, Florens.,
- Universität Salzburg. Institut für Klassische Archäologie.,
- Bayerische Akademie der Wissenschaften.
Sujet:
- Cities and towns, Ancient Greece Aigina (Municipality),
- Antiquities,
- Cities and towns, Ancient,
- Aigina (Greece : Municipality) Antiquities.,
- Aegina.,
- Greece Aigina (Municipality),
- Aigina.
Publication:
Mainz am Rhein : Philipp von Zabern, 1981.
Mainz am Rhein : Philipp von Zabern, 1981.
Titre:
Die vorgeschichtliche Stadt : Befestigungen, Häuser, Funde / von Hans Walter und Florens Felten.
Actions:
Exemplaires:
Description:
2 volumes : illustrations, plans, maps ; 32 cm.
Die vorgeschichtliche Stadt : Befestigungen, Häuser, Funde / von Hans Walter und Florens Felten.
Actions:
Exemplaires:
- Bibliothèque main 50174 | ID DF221.A25.A45; ID:89-B912 | BD. I, 1 AND 2 | Disponible
- Bibliothèque main 50173 | ID DF221.A25.A45; ID:89-B912 | BD. III, 1 (TEXT) | Disponible
- Bibliothèque main 50172 | ID DF221.A25.A45; ID:89-B912 | BD. III, 2 (TAFEL) | Disponible
Description:
2 volumes : illustrations, plans, maps ; 32 cm.
Classification:
livres
livres
Publication:
Mainz am Rhein : Philipp von Zabern, 1981.
Mainz am Rhein : Philipp von Zabern, 1981.
Auteur:
- Walter, Hans.,
- Felten, Florens.,
- Universität Salzburg. Institut für Klassische Archäologie.,
- Bayerische Akademie der Wissenschaften.
Sujet:
- Cities and towns, Ancient Greece Aigina (Municipality),
- Antiquities,
- Cities and towns, Ancient,
- Aigina (Greece : Municipality) Antiquities.,
- Aegina.,
- Greece Aigina (Municipality),
- Aigina.
Classification:
livres
livres
Actions:
Exemplaires:
Description:
26 pages : illustrations, maps, portrait ; 25 cm
Description:
26 pages : illustrations, maps, portrait ; 25 cm
Auteur:
Sujet:
- World's Columbian Exposition (1893 : Chicago, Ill.),
- World's Columbian Exposition.
Publication:
[Boston?] : [publisher not identified], [1893?] (Chicago : A. Zeese Engr's., c1892)
[Boston?] : [publisher not identified], [1893?] (Chicago : A. Zeese Engr's., c1892)
Titre:
World's Fair excursions : special features of the "New England Grocer's" plan.
Actions:
Exemplaires:
Description:
26 pages : illustrations, maps, portrait ; 25 cm
World's Fair excursions : special features of the "New England Grocer's" plan.
Actions:
Exemplaires:
Description:
26 pages : illustrations, maps, portrait ; 25 cm
Classification:
livres
livres
Publication:
[Boston?] : [publisher not identified], [1893?] (Chicago : A. Zeese Engr's., c1892)
[Boston?] : [publisher not identified], [1893?] (Chicago : A. Zeese Engr's., c1892)
Auteur:
Sujet:
- World's Columbian Exposition (1893 : Chicago, Ill.),
- World's Columbian Exposition.
Classification:
livres
livres
Actions:
Prix:
$18.95
(disponible en magasin)
Résumé:
Explore New York City’s rich legacy of modernist architecture with this beautifully designed, two-sided map guide by Allison C. Meier, featuring original photography by Jason Woods. Showcasing iconic buildings by visionaries such as Philip Johnson, Ludwig Mies van der Rohe, Frank Lloyd Wright, Eero Saarinen and I.M. Pei, the guide details buildings, architects, years(...)
$18.95
(disponible en magasin)
Résumé:
Explore New York City’s rich legacy of modernist architecture with this beautifully designed, two-sided map guide by Allison C. Meier, featuring original photography by Jason Woods. Showcasing iconic buildings by visionaries such as Philip Johnson, Ludwig Mies van der Rohe, Frank Lloyd Wright, Eero Saarinen and I.M. Pei, the guide details buildings, architects, years(...)
Titre:
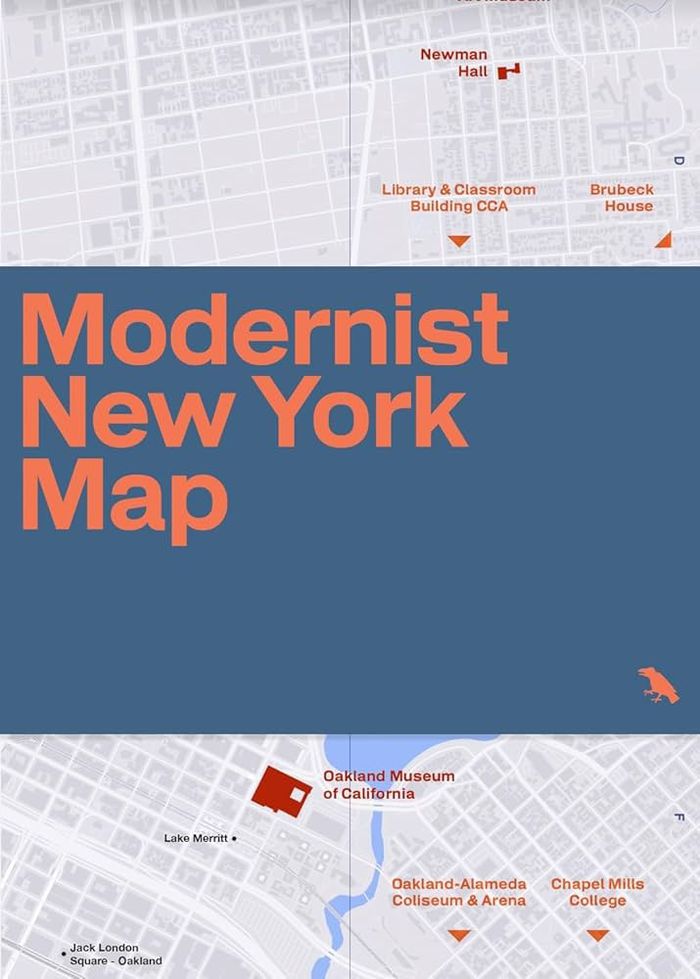
Modernist New York Map: Guide to 20th century modern architecture in New York City
Actions:
Prix:
$18.95
(disponible en magasin)
Résumé:
Explore New York City’s rich legacy of modernist architecture with this beautifully designed, two-sided map guide by Allison C. Meier, featuring original photography by Jason Woods. Showcasing iconic buildings by visionaries such as Philip Johnson, Ludwig Mies van der Rohe, Frank Lloyd Wright, Eero Saarinen and I.M. Pei, the guide details buildings, architects, years built and addresses. Discover works by pioneers like Louis Kahn, Marcel Breuer, Vertner Woodson Tandy and more. With an engaging introduction to 20th-century architecture in NYC, this guide is an essential companion for design enthusiasts, architects and urban explorers alike.
Modernist New York Map: Guide to 20th century modern architecture in New York City
Actions:
Prix:
$18.95
(disponible en magasin)
Résumé:
Explore New York City’s rich legacy of modernist architecture with this beautifully designed, two-sided map guide by Allison C. Meier, featuring original photography by Jason Woods. Showcasing iconic buildings by visionaries such as Philip Johnson, Ludwig Mies van der Rohe, Frank Lloyd Wright, Eero Saarinen and I.M. Pei, the guide details buildings, architects, years built and addresses. Discover works by pioneers like Louis Kahn, Marcel Breuer, Vertner Woodson Tandy and more. With an engaging introduction to 20th-century architecture in NYC, this guide is an essential companion for design enthusiasts, architects and urban explorers alike.
Classification:
livres
livres
Publication:
juillet 2025
juillet 2025
Classification:
cartes
cartes
Actions:
Exemplaires:
Description:
1 map on 7 sheets : color ; sheets 34 x 31 cm
Description:
1 map on 7 sheets : color ; sheets 34 x 31 cm
Auteur:
Sujet:
- Fire risk assessment New Brunswick Saint-Léonard Maps.,
- Real property New Brunswick Saint-Léonard Maps.,
- Assurance-incendie Nouveau-Brunswick Saint-Léonard Plans.,
- Plans cadastraux Nouveau-Brunswick Saint-Léonard.,
- Assurance-incendie Nouveau-Brunswick Saint-Léonard Cartes.,
- Fire risk assessment.,
- Real property.,
- Saint-Léonard (N.B.) Maps.,
- Saint-Léonard (N.-B.) Plans.,
- New Brunswick Saint-Léonard.,
- Fire insurance maps.,
- Maps.
Publication:
Toronto : Underwriters' Survey Bureau, [1957]
Toronto : Underwriters' Survey Bureau, [1957]
Titre:
Insurance plan of the town of St. Léonard, N.B., population 1600 : plan dated Oct. 1957.
Actions:
Exemplaires:
Description:
1 map on 7 sheets : color ; sheets 34 x 31 cm
Insurance plan of the town of St. Léonard, N.B., population 1600 : plan dated Oct. 1957.
Actions:
Exemplaires:
Description:
1 map on 7 sheets : color ; sheets 34 x 31 cm
Classification:
cartes
cartes
Publication:
Toronto : Underwriters' Survey Bureau, [1957]
Toronto : Underwriters' Survey Bureau, [1957]
Auteur:
Sujet:
- Fire risk assessment New Brunswick Saint-Léonard Maps.,
- Real property New Brunswick Saint-Léonard Maps.,
- Assurance-incendie Nouveau-Brunswick Saint-Léonard Plans.,
- Plans cadastraux Nouveau-Brunswick Saint-Léonard.,
- Assurance-incendie Nouveau-Brunswick Saint-Léonard Cartes.,
- Fire risk assessment.,
- Real property.,
- Saint-Léonard (N.B.) Maps.,
- Saint-Léonard (N.-B.) Plans.,
- New Brunswick Saint-Léonard.,
- Fire insurance maps.,
- Maps.


