


18246 Résultats
Classification:
photographies
Quantité:
15 File
photographies
Quantité:
15 File
Numéro de référence:
ARCH261891
Description:
The case contains slides of the Australian Pavilion (7), the Great Britain Pavilion (3) and the American Pavilion (5).
ARCH261891
Description:
The case contains slides of the Australian Pavilion (7), the Great Britain Pavilion (3) and the American Pavilion (5).
Personnes et institutions:
Date:
1967
1967
Titre:
Coloured slides of the Pavilions of Australia, of the Great Britain and of the United States, Expo 67, Montréal, Québec
Actions:
ARCH261891
Description:
The case contains slides of the Australian Pavilion (7), the Great Britain Pavilion (3) and the American Pavilion (5).
Coloured slides of the Pavilions of Australia, of the Great Britain and of the United States, Expo 67, Montréal, Québec
Actions:
ARCH261891
Description:
The case contains slides of the Australian Pavilion (7), the Great Britain Pavilion (3) and the American Pavilion (5).
Classification:
photographies
Quantité:
15 File
photographies
Quantité:
15 File
Date:
1967
1967
Personnes et institutions:
Classification:
dessins
dessins
Numéro de référence:
DR1991:0060:065
Description:
A design development drawing of the future site of the CCA garden. Drawing number GA-5/3.
DR1991:0060:065
Description:
A design development drawing of the future site of the CCA garden. Drawing number GA-5/3.
Personnes et institutions:
Date:
September 1987
September 1987
Titre:
A plan for the integration of the garden with the north side of boulevard René-Lévesque, CCA garden, Montréal, Québec
Actions:
DR1991:0060:065
Description:
A design development drawing of the future site of the CCA garden. Drawing number GA-5/3.
A plan for the integration of the garden with the north side of boulevard René-Lévesque, CCA garden, Montréal, Québec
Actions:
DR1991:0060:065
Description:
A design development drawing of the future site of the CCA garden. Drawing number GA-5/3.
Classification:
dessins
dessins
Date:
September 1987
September 1987
Personnes et institutions:
Classification:
dessins
dessins
Numéro de référence:
AR1996:1001:314
AR1996:1001:314
Personnes et institutions:
Sujet:
architecture
architecture
Date:
February 1949
February 1949
Classification:
dessins
dessins
Date:
February 1949
February 1949
Personnes et institutions:
Sujet:
architecture
architecture
Classification:
photographies
photographies
Actions:
Numéro de référence:
PH1986:1270
Description:
Commissioned by the Canadian Centre for Architecture, Montréal, for "Lachine Canal," 1985-1986.
PH1986:1270
Description:
Commissioned by the Canadian Centre for Architecture, Montréal, for "Lachine Canal," 1985-1986.
Personnes et institutions:
Sujet:
architecture
architecture
Date:
30 March 1985
30 March 1985
Titre:
View of Lachine Canal looking east from the footbridge at Saint-Gabriel Locks with the Redpath Sugar Refinery on the left, Montréal, Québec
Actions:
PH1986:1270
Description:
Commissioned by the Canadian Centre for Architecture, Montréal, for "Lachine Canal," 1985-1986.
View of Lachine Canal looking east from the footbridge at Saint-Gabriel Locks with the Redpath Sugar Refinery on the left, Montréal, Québec
Actions:
PH1986:1270
Description:
Commissioned by the Canadian Centre for Architecture, Montréal, for "Lachine Canal," 1985-1986.
Classification:
photographies
photographies
Date:
30 March 1985
30 March 1985
Personnes et institutions:
Sujet:
architecture
architecture
Classification:
photographies
photographies
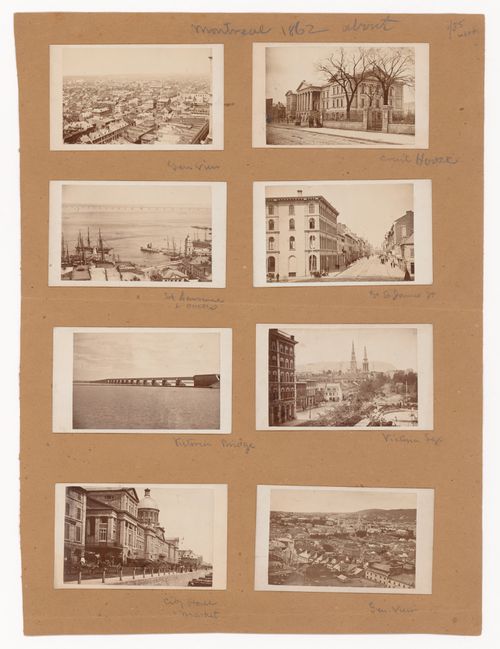
Numéro de référence:
PH1989:0140:001-008
PH1989:0140:001-008
Personnes et institutions:
Sujet:
architecture
architecture
Date:
ca. 1862
ca. 1862
Classification:
photographies
photographies
Date:
ca. 1862
ca. 1862
Personnes et institutions:
Sujet:
architecture
architecture
Classification:
documents textuels
documents textuels
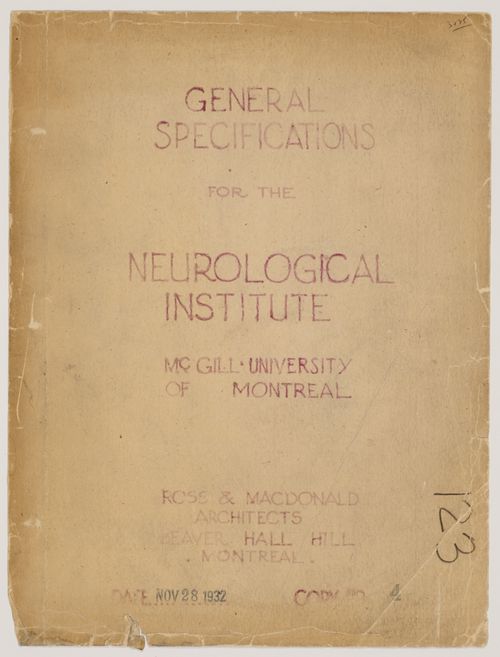
Numéro de référence:
ARCH33659
Description:
building specifications (copy no. 4) Date Nov 28, 1932
ARCH33659
Description:
building specifications (copy no. 4) Date Nov 28, 1932
Personnes et institutions:
Date:
1932
1932
Titre:
"General Specifications for the Neurological Institute, McGill University of Montreal"
Actions:
ARCH33659
Description:
building specifications (copy no. 4) Date Nov 28, 1932
"General Specifications for the Neurological Institute, McGill University of Montreal"
Actions:
ARCH33659
Description:
building specifications (copy no. 4) Date Nov 28, 1932
Classification:
documents textuels
documents textuels
Date:
1932
1932
Personnes et institutions:
Classification:
photographies
photographies
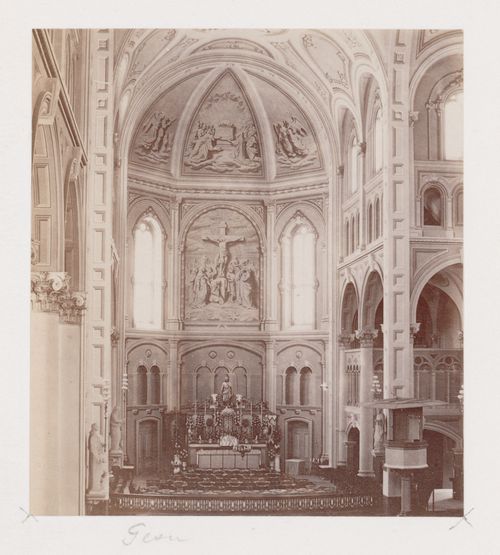
Numéro de référence:
PH1976:0059:005
PH1976:0059:005
Personnes et institutions:
Date:
ca. 1870
ca. 1870
Classification:
photographies
photographies
Date:
ca. 1870
ca. 1870
Personnes et institutions:
Classification:
documents textuels
documents textuels
Numéro de référence:
ARCH258426
Description:
Études sur la circulation par le Service d'urbanisme de la Ville de Montréal, jugement contre la Compagnie de tramways de Montréal, procès-verbaux de réunions de la Commission d'étude de la circulation et du transport, diverses études sur les transports en commun (Une autostrade est-ouest, Report on a Subway Plan for Montreal), 2 copies de rapports (1949).
ARCH258426
Description:
Études sur la circulation par le Service d'urbanisme de la Ville de Montréal, jugement contre la Compagnie de tramways de Montréal, procès-verbaux de réunions de la Commission d'étude de la circulation et du transport, diverses études sur les transports en commun (Une autostrade est-ouest, Report on a Subway Plan for Montreal), 2 copies de rapports (1949).
Personnes et institutions:
Date:
1944-1950
1944-1950
Titre:
Divers rapports de la Commission d'étude des problèmes de la circulation et du transport de la Ville de Montréal
Actions:
ARCH258426
Description:
Études sur la circulation par le Service d'urbanisme de la Ville de Montréal, jugement contre la Compagnie de tramways de Montréal, procès-verbaux de réunions de la Commission d'étude de la circulation et du transport, diverses études sur les transports en commun (Une autostrade est-ouest, Report on a Subway Plan for Montreal), 2 copies de rapports (1949).
Divers rapports de la Commission d'étude des problèmes de la circulation et du transport de la Ville de Montréal
Actions:
ARCH258426
Description:
Études sur la circulation par le Service d'urbanisme de la Ville de Montréal, jugement contre la Compagnie de tramways de Montréal, procès-verbaux de réunions de la Commission d'étude de la circulation et du transport, diverses études sur les transports en commun (Une autostrade est-ouest, Report on a Subway Plan for Montreal), 2 copies de rapports (1949).
Classification:
documents textuels
documents textuels
Date:
1944-1950
1944-1950
Personnes et institutions:
Classification:
dessins
Quantité:
12 File
dessins
Quantité:
12 File
Numéro de référence:
ARCH23020
ARCH23020
Personnes et institutions:
Classification:
dessins
Quantité:
12 File
dessins
Quantité:
12 File
Personnes et institutions:
Classification:
dessins
Quantité:
12 File
dessins
Quantité:
12 File
Numéro de référence:
ARCH23032
ARCH23032
Personnes et institutions:
Classification:
dessins
Quantité:
12 File
dessins
Quantité:
12 File
Personnes et institutions:


