


6640 Résultats
Classification:
livres
livres
Actions:
Prix:
$66.00
(disponible sur commande)
Résumé:
Ever since the first days following the disastrous events that took place in Japan in March 2011, photojournalist Kazuma Obara has been visiting the sites and the people affected. He even visited the Fukushima power plant itself, where he talked to the workers involved. The series of portraits and interviews he produced is published for the first time in this publication.(...)
$66.00
(disponible sur commande)
Résumé:
Ever since the first days following the disastrous events that took place in Japan in March 2011, photojournalist Kazuma Obara has been visiting the sites and the people affected. He even visited the Fukushima power plant itself, where he talked to the workers involved. The series of portraits and interviews he produced is published for the first time in this publication.(...)
Publication:
novembre 2012
novembre 2012
Titre:
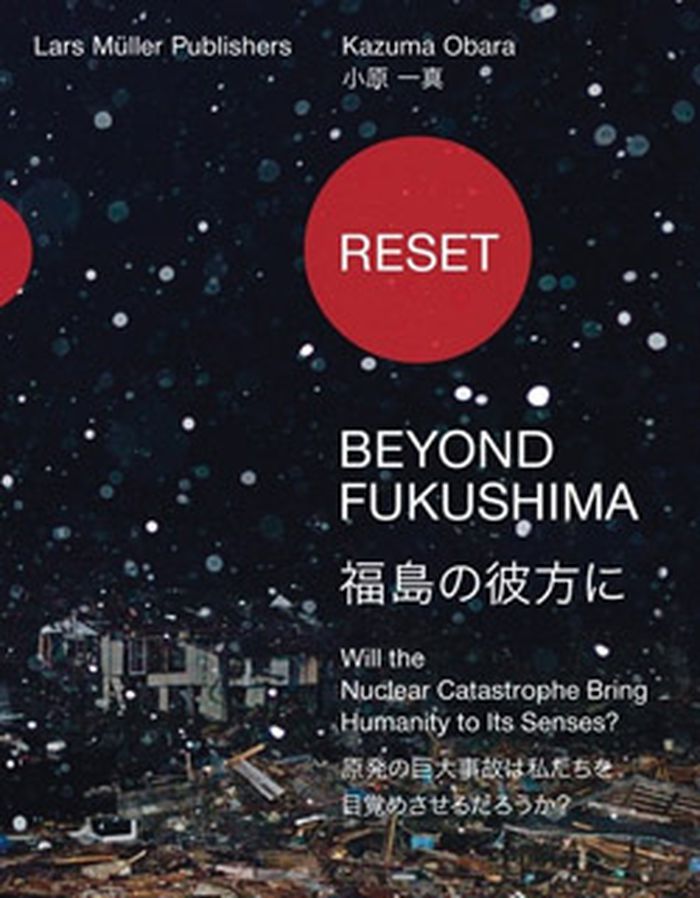
Reset: beyond Fukushima, will the nuclear catastrophe bring humanity to its senses?
Actions:
Prix:
$66.00
(disponible sur commande)
Résumé:
Ever since the first days following the disastrous events that took place in Japan in March 2011, photojournalist Kazuma Obara has been visiting the sites and the people affected. He even visited the Fukushima power plant itself, where he talked to the workers involved. The series of portraits and interviews he produced is published for the first time in this publication. Obara's photographs offer touching insights about the consequences of the events surrounding Fukushima. Recollected in this book, they offer a long-term perspective and pose the question of responsibility. They bring to mind just how far-reaching the consequences of this catastrophe are, for the people on site as well as worldwide.
Reset: beyond Fukushima, will the nuclear catastrophe bring humanity to its senses?
Actions:
Prix:
$66.00
(disponible sur commande)
Résumé:
Ever since the first days following the disastrous events that took place in Japan in March 2011, photojournalist Kazuma Obara has been visiting the sites and the people affected. He even visited the Fukushima power plant itself, where he talked to the workers involved. The series of portraits and interviews he produced is published for the first time in this publication. Obara's photographs offer touching insights about the consequences of the events surrounding Fukushima. Recollected in this book, they offer a long-term perspective and pose the question of responsibility. They bring to mind just how far-reaching the consequences of this catastrophe are, for the people on site as well as worldwide.
Classification:
livres
livres
Publication:
novembre 2012
novembre 2012
Classification:
livres
livres
Prix:
$49.95
(disponible sur commande)
Résumé:
“The culture of earth wall construction in Kyoto is often said to be unique in the world, drawing its particular aesthetic sense from Japanese tea culture.” With materials that are both primitive and universal, the processes involved in earthen construction have been replicated for millennia in many cultures the world over. This book highlights a distinctively Japanese(...)
$49.95
(disponible sur commande)
Résumé:
“The culture of earth wall construction in Kyoto is often said to be unique in the world, drawing its particular aesthetic sense from Japanese tea culture.” With materials that are both primitive and universal, the processes involved in earthen construction have been replicated for millennia in many cultures the world over. This book highlights a distinctively Japanese(...)
Publication:
décembre 2012
décembre 2012
Titre:
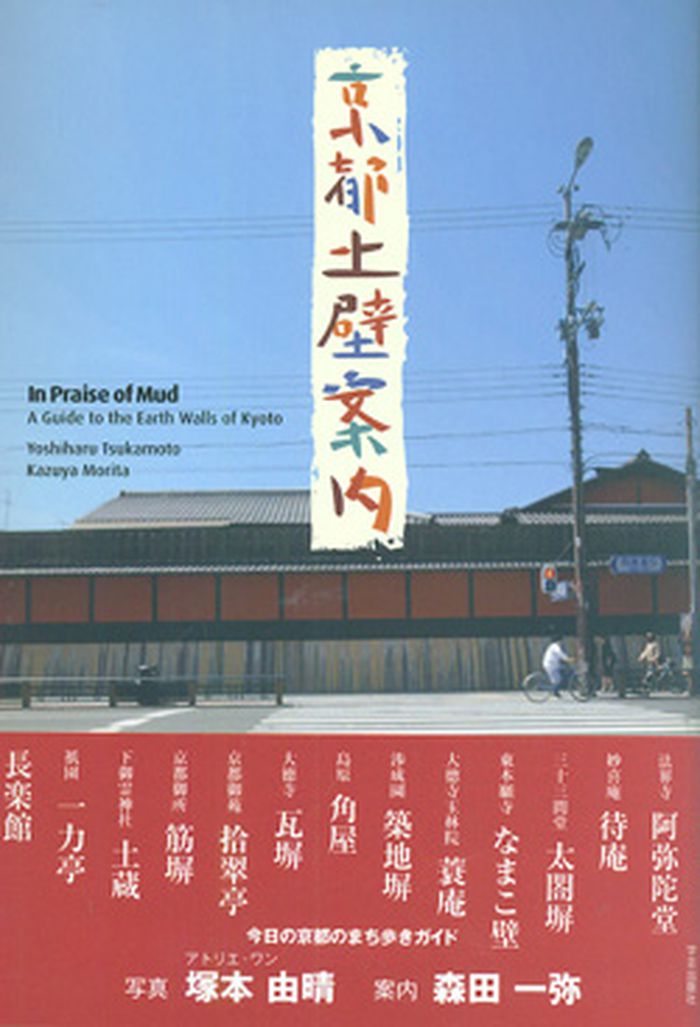
In praise of mud: a guide to the earth walls of Tokyo
Actions:
Prix:
$49.95
(disponible sur commande)
Résumé:
“The culture of earth wall construction in Kyoto is often said to be unique in the world, drawing its particular aesthetic sense from Japanese tea culture.” With materials that are both primitive and universal, the processes involved in earthen construction have been replicated for millennia in many cultures the world over. This book highlights a distinctively Japanese understanding of the material’s basic nature. Beautifully designed, with overlapping texts and images, it includes detailed information on specific structures, plus numerous photos that highlight many typical earth walls located throughout Kyoto.
In praise of mud: a guide to the earth walls of Tokyo
Actions:
Prix:
$49.95
(disponible sur commande)
Résumé:
“The culture of earth wall construction in Kyoto is often said to be unique in the world, drawing its particular aesthetic sense from Japanese tea culture.” With materials that are both primitive and universal, the processes involved in earthen construction have been replicated for millennia in many cultures the world over. This book highlights a distinctively Japanese understanding of the material’s basic nature. Beautifully designed, with overlapping texts and images, it includes detailed information on specific structures, plus numerous photos that highlight many typical earth walls located throughout Kyoto.
Classification:
livres
livres
Publication:
décembre 2012
décembre 2012
Classification:
livres
livres
Titre:
Cities without ground
Cities without ground
Actions:
Prix:
$26.95
(disponible sur commande)
Résumé:
Hong Kong is a city without ground. This is true both physically (built on steep slopes, the city has no ground plane) and culturally (there is no concept of ground). Density obliterates figure-ground in the city, and in turn re-defines public-private spatial relationships. Perception of distance and time is distorted through compact networks of pedestrian infrastructure,(...)
$26.95
(disponible sur commande)
Résumé:
Hong Kong is a city without ground. This is true both physically (built on steep slopes, the city has no ground plane) and culturally (there is no concept of ground). Density obliterates figure-ground in the city, and in turn re-defines public-private spatial relationships. Perception of distance and time is distorted through compact networks of pedestrian infrastructure,(...)
Publication:
décembre 2012
décembre 2012
Titre:
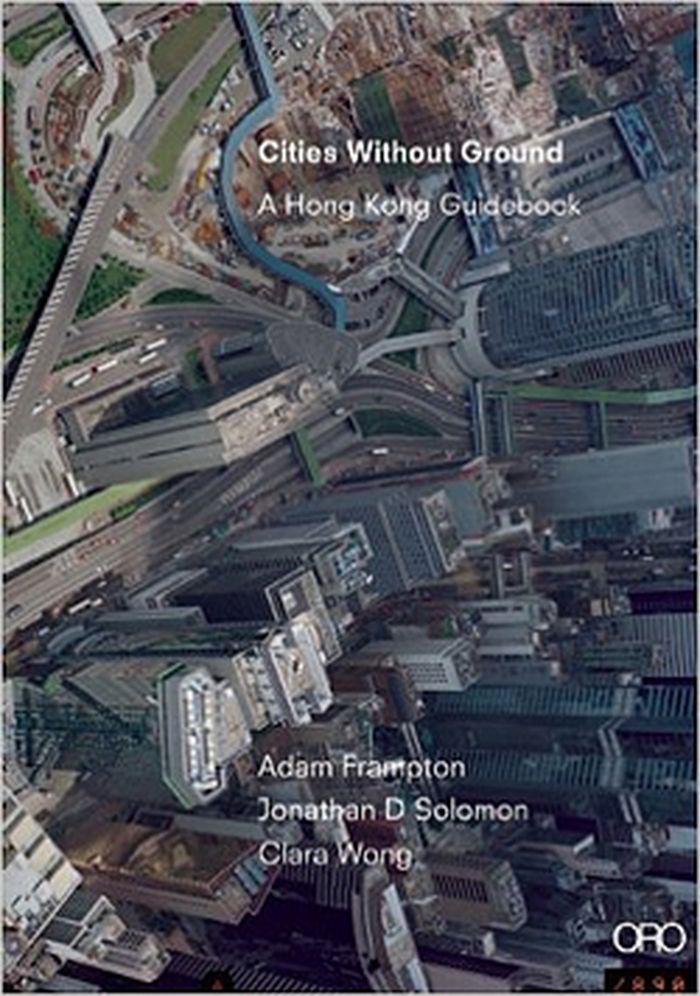
Cities without ground
Actions:
Prix:
$26.95
(disponible sur commande)
Résumé:
Hong Kong is a city without ground. This is true both physically (built on steep slopes, the city has no ground plane) and culturally (there is no concept of ground). Density obliterates figure-ground in the city, and in turn re-defines public-private spatial relationships. Perception of distance and time is distorted through compact networks of pedestrian infrastructure, public transport and natural topography in the urban landscape
Cities without ground
Actions:
Prix:
$26.95
(disponible sur commande)
Résumé:
Hong Kong is a city without ground. This is true both physically (built on steep slopes, the city has no ground plane) and culturally (there is no concept of ground). Density obliterates figure-ground in the city, and in turn re-defines public-private spatial relationships. Perception of distance and time is distorted through compact networks of pedestrian infrastructure, public transport and natural topography in the urban landscape
Classification:
livres
livres
Publication:
décembre 2012
décembre 2012
Classification:
livres
livres
Titre:
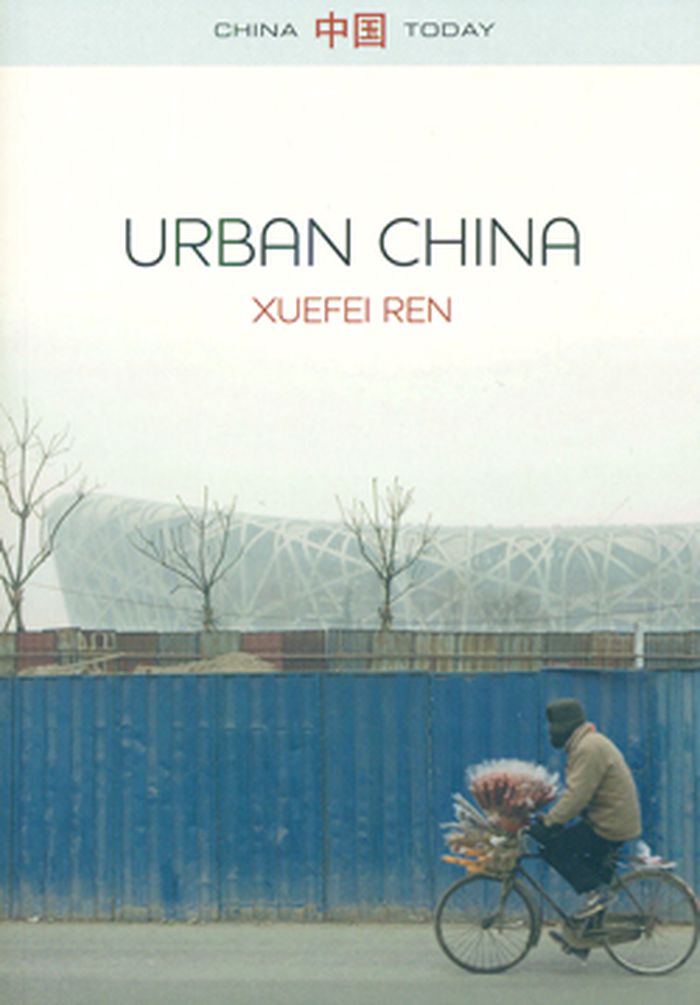
Urban China
Urban China
Actions:
Prix:
$24.95
(disponible sur commande)
Résumé:
Currently there are more than 125 Chinese cities with a population exceeding one million. The unprecedented urban growth in China presents a crucial development for studies on globalization and urban transformation. This concise and engaging book examines the past trajectories, present conditions, and future prospects of Chinese urbanization, by investigating five key(...)
$24.95
(disponible sur commande)
Résumé:
Currently there are more than 125 Chinese cities with a population exceeding one million. The unprecedented urban growth in China presents a crucial development for studies on globalization and urban transformation. This concise and engaging book examines the past trajectories, present conditions, and future prospects of Chinese urbanization, by investigating five key(...)
Titre:
Urban China
Actions:
Prix:
$24.95
(disponible sur commande)
Résumé:
Currently there are more than 125 Chinese cities with a population exceeding one million. The unprecedented urban growth in China presents a crucial development for studies on globalization and urban transformation. This concise and engaging book examines the past trajectories, present conditions, and future prospects of Chinese urbanization, by investigating five key themes - governance, migration, landscape, inequality, and cultural economy. Based on a comprehensive evaluation of the literature and original research materials, Ren offers a critical account of the Chinese urban condition after the first decade of the twenty-first century.
Urban China
Actions:
Prix:
$24.95
(disponible sur commande)
Résumé:
Currently there are more than 125 Chinese cities with a population exceeding one million. The unprecedented urban growth in China presents a crucial development for studies on globalization and urban transformation. This concise and engaging book examines the past trajectories, present conditions, and future prospects of Chinese urbanization, by investigating five key themes - governance, migration, landscape, inequality, and cultural economy. Based on a comprehensive evaluation of the literature and original research materials, Ren offers a critical account of the Chinese urban condition after the first decade of the twenty-first century.
Classification:
livres
livres
Publication:
avril 2013
avril 2013
Classification:
livres
livres
Actions:
Prix:
$49.95
(disponible sur commande)
Résumé:
Histoires du Mékong,ce sont d'abord des histoires, celles des habitants du delta et de leurs territoires, de paysages sauvages ou urbains qui portent parfois encore les stigmates d'une époque glorieuse mais aussi tourmentée.C’est aussi une histoire, celle des auteurs de ce livre : durant trois semaines, aux mois de mars et avril, Florian Chavanon, et David Dibilio, ont(...)
$49.95
(disponible sur commande)
Résumé:
Histoires du Mékong,ce sont d'abord des histoires, celles des habitants du delta et de leurs territoires, de paysages sauvages ou urbains qui portent parfois encore les stigmates d'une époque glorieuse mais aussi tourmentée.C’est aussi une histoire, celle des auteurs de ce livre : durant trois semaines, aux mois de mars et avril, Florian Chavanon, et David Dibilio, ont(...)
Publication:
avril 2013
avril 2013
Titre:
Histoire du Mekong/ Mekong stories
Actions:
Prix:
$49.95
(disponible sur commande)
Résumé:
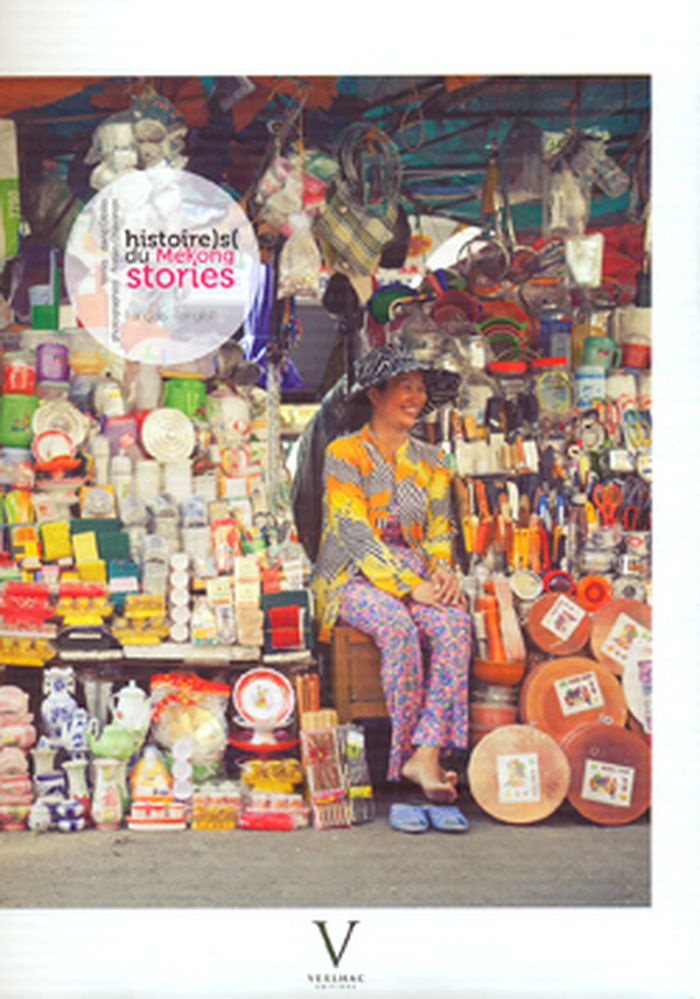
Histoires du Mékong,ce sont d'abord des histoires, celles des habitants du delta et de leurs territoires, de paysages sauvages ou urbains qui portent parfois encore les stigmates d'une époque glorieuse mais aussi tourmentée.C’est aussi une histoire, celle des auteurs de ce livre : durant trois semaines, aux mois de mars et avril, Florian Chavanon, et David Dibilio, ont remonté le Mékong depuis Saigon, explorant les neuf bras qui composent le delta au ViêtNam, jusqu’à Chau Doc puis Phnom Penh au Cambodge. Ils ont ensuite emprunté la route le long du Tonlé Sap pour finir à Siem Reap où se trouvent les majestueux temples d’Angkor. Au fil des textes et des photographies en couleurs et noir & blanc, Histoire)s( du Mékong nous montre toutes les facettes et les richesses de ce fleuve, entre histoire et modernité.
Histoire du Mekong/ Mekong stories
Actions:
Prix:
$49.95
(disponible sur commande)
Résumé:
Histoires du Mékong,ce sont d'abord des histoires, celles des habitants du delta et de leurs territoires, de paysages sauvages ou urbains qui portent parfois encore les stigmates d'une époque glorieuse mais aussi tourmentée.C’est aussi une histoire, celle des auteurs de ce livre : durant trois semaines, aux mois de mars et avril, Florian Chavanon, et David Dibilio, ont remonté le Mékong depuis Saigon, explorant les neuf bras qui composent le delta au ViêtNam, jusqu’à Chau Doc puis Phnom Penh au Cambodge. Ils ont ensuite emprunté la route le long du Tonlé Sap pour finir à Siem Reap où se trouvent les majestueux temples d’Angkor. Au fil des textes et des photographies en couleurs et noir & blanc, Histoire)s( du Mékong nous montre toutes les facettes et les richesses de ce fleuve, entre histoire et modernité.
Classification:
livres
livres
Publication:
avril 2013
avril 2013
Classification:
livres
livres
Prix:
$49.95
(disponible sur commande)
Résumé:
Chapitres: Anatomie de la rue japonaise, La ville comme personnage : regards d’auteurs, La topographie fantasmée de Tôkyô, Chaos urbain : Scènes de destruction, Le manga dans la ville, Vertiginosités nippones, À la lueur de l’orient, Densha, Mon Amour, Visions of neo-tôkyô, Yûichi Yokoyama, bâtisseur de monde, L’architecture japonaise, entre le dedans et dehors
$49.95
(disponible sur commande)
Résumé:
Chapitres: Anatomie de la rue japonaise, La ville comme personnage : regards d’auteurs, La topographie fantasmée de Tôkyô, Chaos urbain : Scènes de destruction, Le manga dans la ville, Vertiginosités nippones, À la lueur de l’orient, Densha, Mon Amour, Visions of neo-tôkyô, Yûichi Yokoyama, bâtisseur de monde, L’architecture japonaise, entre le dedans et dehors
Titre:
Mangapolis : la ville japonaise contemporaine dans le Manga
Actions:
Prix:
$49.95
(disponible sur commande)
Résumé:
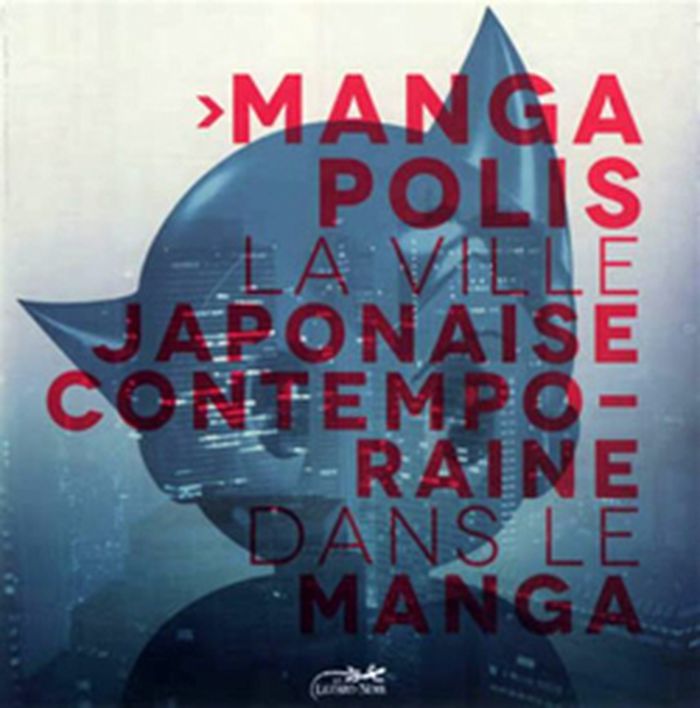
Chapitres: Anatomie de la rue japonaise, La ville comme personnage : regards d’auteurs, La topographie fantasmée de Tôkyô, Chaos urbain : Scènes de destruction, Le manga dans la ville, Vertiginosités nippones, À la lueur de l’orient, Densha, Mon Amour, Visions of neo-tôkyô, Yûichi Yokoyama, bâtisseur de monde, L’architecture japonaise, entre le dedans et dehors
Mangapolis : la ville japonaise contemporaine dans le Manga
Actions:
Prix:
$49.95
(disponible sur commande)
Résumé:
Chapitres: Anatomie de la rue japonaise, La ville comme personnage : regards d’auteurs, La topographie fantasmée de Tôkyô, Chaos urbain : Scènes de destruction, Le manga dans la ville, Vertiginosités nippones, À la lueur de l’orient, Densha, Mon Amour, Visions of neo-tôkyô, Yûichi Yokoyama, bâtisseur de monde, L’architecture japonaise, entre le dedans et dehors
Classification:
livres
livres
Publication:
mai 2013
mai 2013
Classification:
livres
livres
Prix:
$41.95
(disponible sur commande)
Résumé:
Preserved buildings and historic districts, museums and reconstructions have become an important part of the landscape of cities around the world. Beginning in the 1970s, Tokyo participated in this trend. However, repeated destruction and rapid redevelopment left the city with little building stock of recognized historical value. Late twentieth-century Tokyo thus presents(...)
$41.95
(disponible sur commande)
Résumé:
Preserved buildings and historic districts, museums and reconstructions have become an important part of the landscape of cities around the world. Beginning in the 1970s, Tokyo participated in this trend. However, repeated destruction and rapid redevelopment left the city with little building stock of recognized historical value. Late twentieth-century Tokyo thus presents(...)
Titre:
Tokyo vernacular : common spaces, local histories, found objects
Actions:
Prix:
$41.95
(disponible sur commande)
Résumé:
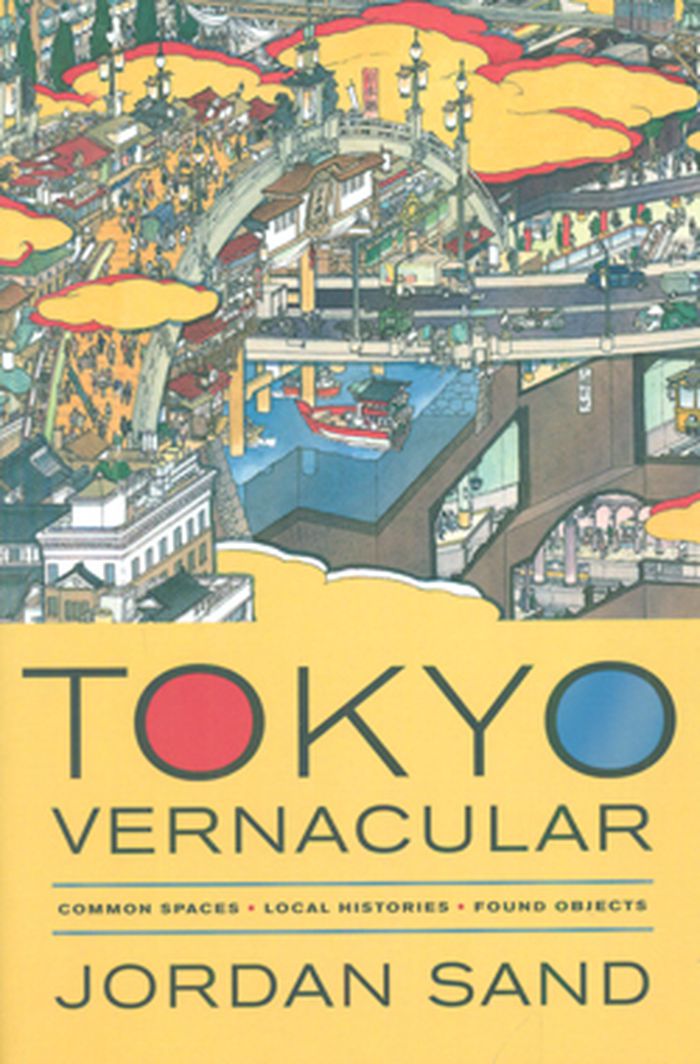
Preserved buildings and historic districts, museums and reconstructions have become an important part of the landscape of cities around the world. Beginning in the 1970s, Tokyo participated in this trend. However, repeated destruction and rapid redevelopment left the city with little building stock of recognized historical value. Late twentieth-century Tokyo thus presents an illuminating case of the emergence of a new sense of history in the city’s physical environment, since it required both a shift in perceptions of value and a search for history in the margins and interstices of a rapidly modernizing cityscape.
Tokyo vernacular : common spaces, local histories, found objects
Actions:
Prix:
$41.95
(disponible sur commande)
Résumé:
Preserved buildings and historic districts, museums and reconstructions have become an important part of the landscape of cities around the world. Beginning in the 1970s, Tokyo participated in this trend. However, repeated destruction and rapid redevelopment left the city with little building stock of recognized historical value. Late twentieth-century Tokyo thus presents an illuminating case of the emergence of a new sense of history in the city’s physical environment, since it required both a shift in perceptions of value and a search for history in the margins and interstices of a rapidly modernizing cityscape.
Classification:
livres
livres
Publication:
août 2013
août 2013
Classification:
livres
livres
Prix:
$49.95
(disponible sur commande)
Résumé:
Rural Urban Framework is a work group at the University of Hong Kong that not only researches the far-reaching changes of the last thirty years in China's rural areas, but has also realized concrete projects aimed at improving supply and infrastructure on site. In this publication, the authors present for the first time the results of their research as well as their built(...)
$49.95
(disponible sur commande)
Résumé:
Rural Urban Framework is a work group at the University of Hong Kong that not only researches the far-reaching changes of the last thirty years in China's rural areas, but has also realized concrete projects aimed at improving supply and infrastructure on site. In this publication, the authors present for the first time the results of their research as well as their built(...)
Publication:
novembre 2013
novembre 2013
Titre:
Rural Urban Framework: Transforming the Chinese countryside
Actions:
Prix:
$49.95
(disponible sur commande)
Résumé:
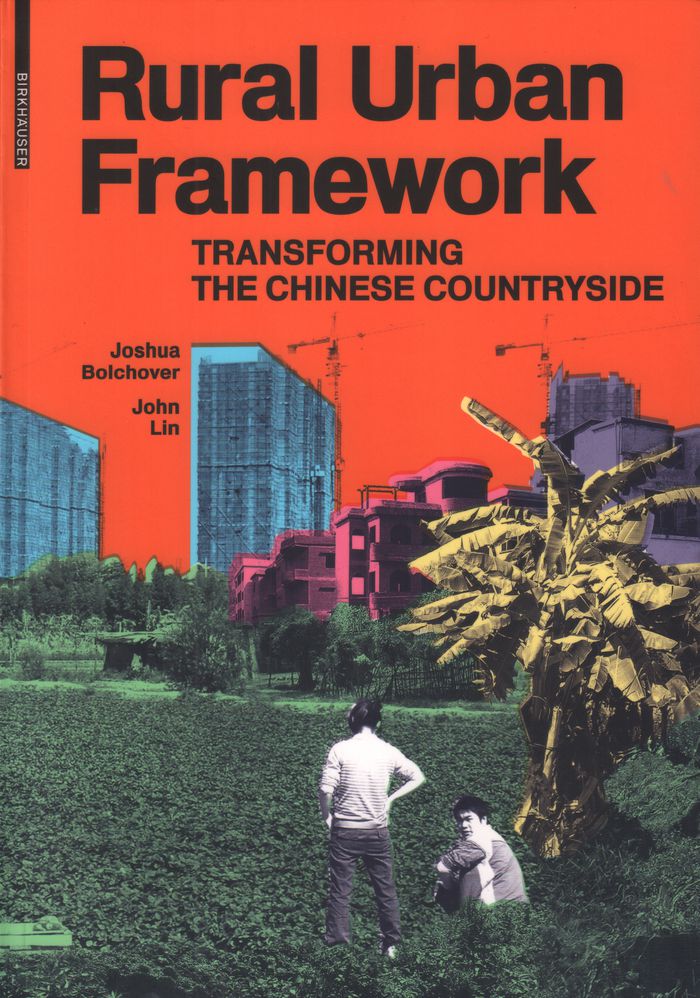
Rural Urban Framework is a work group at the University of Hong Kong that not only researches the far-reaching changes of the last thirty years in China's rural areas, but has also realized concrete projects aimed at improving supply and infrastructure on site. In this publication, the authors present for the first time the results of their research as well as their built projects in the Chinese backlands, and question whether China's only future model lies in cities.
Rural Urban Framework: Transforming the Chinese countryside
Actions:
Prix:
$49.95
(disponible sur commande)
Résumé:
Rural Urban Framework is a work group at the University of Hong Kong that not only researches the far-reaching changes of the last thirty years in China's rural areas, but has also realized concrete projects aimed at improving supply and infrastructure on site. In this publication, the authors present for the first time the results of their research as well as their built projects in the Chinese backlands, and question whether China's only future model lies in cities.
Classification:
livres
livres
Publication:
novembre 2013
novembre 2013
Classification:
livres
livres
Prix:
$42.95
(disponible sur commande)
Résumé:
Les vingt maisons présentées dans ce livre illustrent comment les Japonais, sur des parcelles urbaines exiguës, ont su créer des espaces de vie riches et variés, entre dedans et dehors, entre intimité et ouverture sur la ville, pour offrir des lieux où l’art d’habiter répond aux besoins contemporains de vivre une certaine présence au monde. En offrant une approche(...)
$42.95
(disponible sur commande)
Résumé:
Les vingt maisons présentées dans ce livre illustrent comment les Japonais, sur des parcelles urbaines exiguës, ont su créer des espaces de vie riches et variés, entre dedans et dehors, entre intimité et ouverture sur la ville, pour offrir des lieux où l’art d’habiter répond aux besoins contemporains de vivre une certaine présence au monde. En offrant une approche(...)
Publication:
novembre 2013
novembre 2013
Titre:
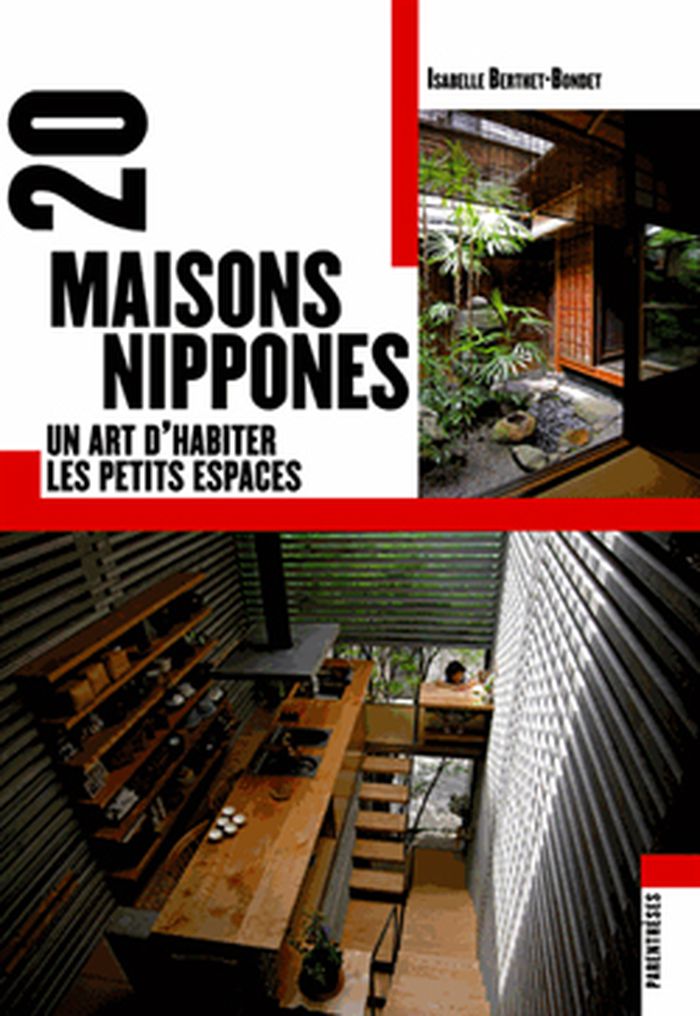
20 maisons nippones: un art d'habiter les petits espaces
Actions:
Prix:
$42.95
(disponible sur commande)
Résumé:
Les vingt maisons présentées dans ce livre illustrent comment les Japonais, sur des parcelles urbaines exiguës, ont su créer des espaces de vie riches et variés, entre dedans et dehors, entre intimité et ouverture sur la ville, pour offrir des lieux où l’art d’habiter répond aux besoins contemporains de vivre une certaine présence au monde. En offrant une approche sensible de ces paysages de l’habiter, ces exemples permettront au lecteur d’expérimenter par lui-même la manière dont est vécu l’espace au Japon et de s’inspirer de solutions d’aménagement spécifiques à de toutes petites surfaces.
20 maisons nippones: un art d'habiter les petits espaces
Actions:
Prix:
$42.95
(disponible sur commande)
Résumé:
Les vingt maisons présentées dans ce livre illustrent comment les Japonais, sur des parcelles urbaines exiguës, ont su créer des espaces de vie riches et variés, entre dedans et dehors, entre intimité et ouverture sur la ville, pour offrir des lieux où l’art d’habiter répond aux besoins contemporains de vivre une certaine présence au monde. En offrant une approche sensible de ces paysages de l’habiter, ces exemples permettront au lecteur d’expérimenter par lui-même la manière dont est vécu l’espace au Japon et de s’inspirer de solutions d’aménagement spécifiques à de toutes petites surfaces.
Classification:
livres
livres
Publication:
novembre 2013
novembre 2013
Classification:
livres
livres
Actions:
Prix:
$29.95
(disponible sur commande)
Résumé:
Shanghai, c’est la ville mythique par excellence. Capable de se renouveler cycliquement, de se rebâtir continuellement, on pourrait la croire dans un présent absolu, comme absente à son histoire, récente ou non, comme sans mémoire. Mais ce qui était vrai au début des années 2000 ne l’est peut-être plus aujourd’hui. Ville à l’avant-garde, ville laboratoire, elle a connu(...)
$29.95
(disponible sur commande)
Résumé:
Shanghai, c’est la ville mythique par excellence. Capable de se renouveler cycliquement, de se rebâtir continuellement, on pourrait la croire dans un présent absolu, comme absente à son histoire, récente ou non, comme sans mémoire. Mais ce qui était vrai au début des années 2000 ne l’est peut-être plus aujourd’hui. Ville à l’avant-garde, ville laboratoire, elle a connu(...)
Titre:
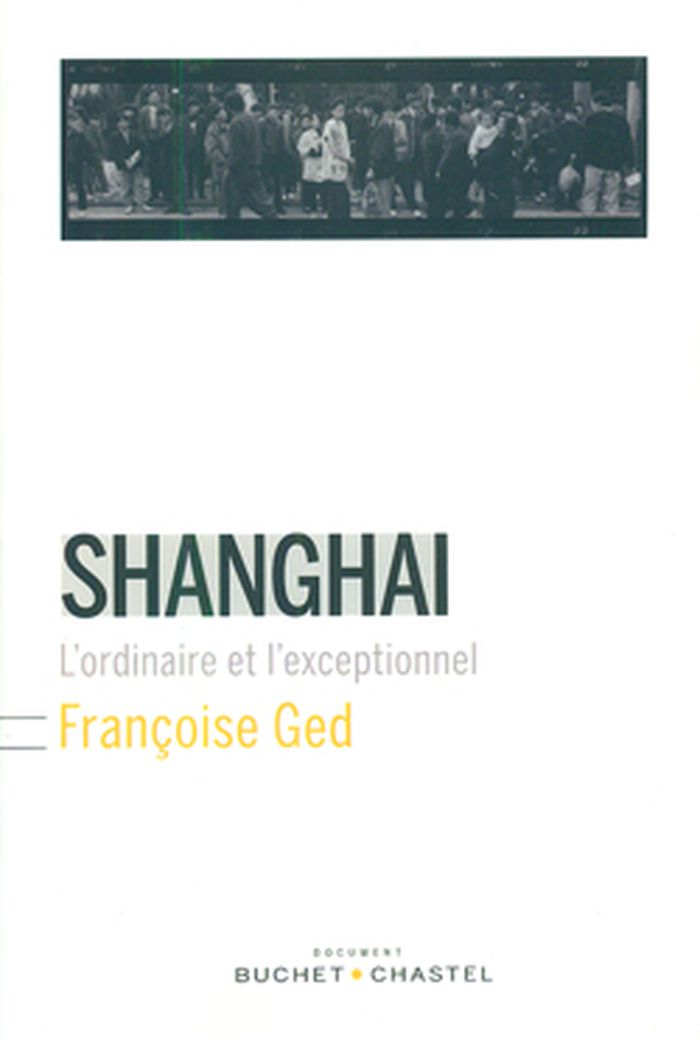
Shangaï: l'ordinaire et l'exceptionnel
Actions:
Prix:
$29.95
(disponible sur commande)
Résumé:
Shanghai, c’est la ville mythique par excellence. Capable de se renouveler cycliquement, de se rebâtir continuellement, on pourrait la croire dans un présent absolu, comme absente à son histoire, récente ou non, comme sans mémoire. Mais ce qui était vrai au début des années 2000 ne l’est peut-être plus aujourd’hui. Ville à l’avant-garde, ville laboratoire, elle a connu des bouleversements majeurs. Au cours de cette traversée des années 1980 à nos jours, Françoise Ged nous guide dans cette ville où l’ordinaire et l’exceptionnel sans cesse se côtoient.
Shangaï: l'ordinaire et l'exceptionnel
Actions:
Prix:
$29.95
(disponible sur commande)
Résumé:
Shanghai, c’est la ville mythique par excellence. Capable de se renouveler cycliquement, de se rebâtir continuellement, on pourrait la croire dans un présent absolu, comme absente à son histoire, récente ou non, comme sans mémoire. Mais ce qui était vrai au début des années 2000 ne l’est peut-être plus aujourd’hui. Ville à l’avant-garde, ville laboratoire, elle a connu des bouleversements majeurs. Au cours de cette traversée des années 1980 à nos jours, Françoise Ged nous guide dans cette ville où l’ordinaire et l’exceptionnel sans cesse se côtoient.
Classification:
livres
livres
Publication:
avril 2014
avril 2014


