


11176 Résultats
Classification:
dessins
dessins
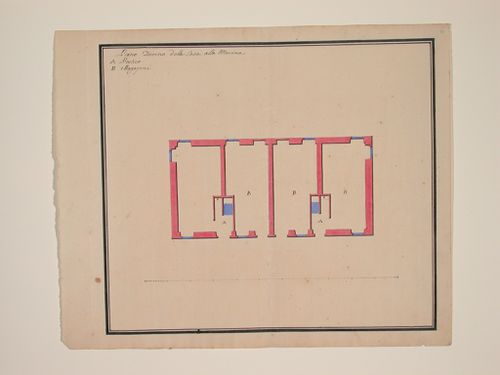
Titre:
Plan for the entrance level
Plan for the entrance level
Actions:
Numéro de référence:
DR1987:0254
Description:
- This drawing is one of a group of ten drawings by Andrea Tagliafichi dated ca. 1780 for the Villa Lomellini-Rostan, Pegli, Genoa. The drawings were formerly bound together, as indicated by the stitching at the left edge. The drawings include a perspective view for the villa and grounds which is signed and inscribed by Tagliafichi (DR1987:0248), six plans for the villa (DR1988:0249 - DR1988:0253 and DR1988:0257), and three plans for the "Casa alla Marina" on the grounds (DR1988:0254 - DR1988:0256). The drawings may be record drawings of Tagliafichi's renovations as well as presentation drawings.
DR1987:0254
Description:
- This drawing is one of a group of ten drawings by Andrea Tagliafichi dated ca. 1780 for the Villa Lomellini-Rostan, Pegli, Genoa. The drawings were formerly bound together, as indicated by the stitching at the left edge. The drawings include a perspective view for the villa and grounds which is signed and inscribed by Tagliafichi (DR1987:0248), six plans for the villa (DR1988:0249 - DR1988:0253 and DR1988:0257), and three plans for the "Casa alla Marina" on the grounds (DR1988:0254 - DR1988:0256). The drawings may be record drawings of Tagliafichi's renovations as well as presentation drawings.
Personnes et institutions:
Sujet:
architecture
architecture
Date:
ca. 1780
ca. 1780
Titre:
Plan for the entrance level
Actions:
DR1987:0254
Description:
- This drawing is one of a group of ten drawings by Andrea Tagliafichi dated ca. 1780 for the Villa Lomellini-Rostan, Pegli, Genoa. The drawings were formerly bound together, as indicated by the stitching at the left edge. The drawings include a perspective view for the villa and grounds which is signed and inscribed by Tagliafichi (DR1987:0248), six plans for the villa (DR1988:0249 - DR1988:0253 and DR1988:0257), and three plans for the "Casa alla Marina" on the grounds (DR1988:0254 - DR1988:0256). The drawings may be record drawings of Tagliafichi's renovations as well as presentation drawings.
Plan for the entrance level
Actions:
DR1987:0254
Description:
- This drawing is one of a group of ten drawings by Andrea Tagliafichi dated ca. 1780 for the Villa Lomellini-Rostan, Pegli, Genoa. The drawings were formerly bound together, as indicated by the stitching at the left edge. The drawings include a perspective view for the villa and grounds which is signed and inscribed by Tagliafichi (DR1987:0248), six plans for the villa (DR1988:0249 - DR1988:0253 and DR1988:0257), and three plans for the "Casa alla Marina" on the grounds (DR1988:0254 - DR1988:0256). The drawings may be record drawings of Tagliafichi's renovations as well as presentation drawings.
Classification:
dessins
dessins
Date:
ca. 1780
ca. 1780
Personnes et institutions:
Sujet:
architecture
architecture
Classification:
dessins
dessins
Numéro de référence:
DR1987:0255
Description:
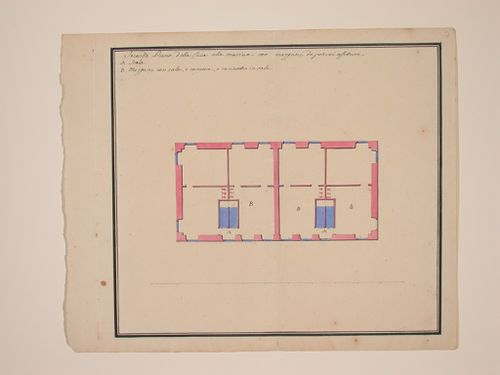
- This drawing is one of a group of ten drawings by Andrea Tagliafichi dated ca. 1780 for the Villa Lomellini-Rostan, Pegli, Genoa. The drawings were formerly bound together, as indicated by the stitching at the left edge. The drawings include a perspective view for the villa and grounds which is signed and inscribed by Tagliafichi (DR1987:0248), six plans for the villa (DR1988:0249 - DR1988:0253 and DR1988:0257), and three plans for the "Casa alla Marina" on the grounds (DR1988:0254 - DR1988:0256). The drawings may be record drawings of Tagliafichi's renovations as well as presentation drawings.
DR1987:0255
Description:
- This drawing is one of a group of ten drawings by Andrea Tagliafichi dated ca. 1780 for the Villa Lomellini-Rostan, Pegli, Genoa. The drawings were formerly bound together, as indicated by the stitching at the left edge. The drawings include a perspective view for the villa and grounds which is signed and inscribed by Tagliafichi (DR1987:0248), six plans for the villa (DR1988:0249 - DR1988:0253 and DR1988:0257), and three plans for the "Casa alla Marina" on the grounds (DR1988:0254 - DR1988:0256). The drawings may be record drawings of Tagliafichi's renovations as well as presentation drawings.
Personnes et institutions:
Sujet:
architecture
architecture
Date:
ca. 1780
ca. 1780
Titre:
Second floor plan for the marine house, showing rental rooms
Actions:
DR1987:0255
Description:
- This drawing is one of a group of ten drawings by Andrea Tagliafichi dated ca. 1780 for the Villa Lomellini-Rostan, Pegli, Genoa. The drawings were formerly bound together, as indicated by the stitching at the left edge. The drawings include a perspective view for the villa and grounds which is signed and inscribed by Tagliafichi (DR1987:0248), six plans for the villa (DR1988:0249 - DR1988:0253 and DR1988:0257), and three plans for the "Casa alla Marina" on the grounds (DR1988:0254 - DR1988:0256). The drawings may be record drawings of Tagliafichi's renovations as well as presentation drawings.
Second floor plan for the marine house, showing rental rooms
Actions:
DR1987:0255
Description:
- This drawing is one of a group of ten drawings by Andrea Tagliafichi dated ca. 1780 for the Villa Lomellini-Rostan, Pegli, Genoa. The drawings were formerly bound together, as indicated by the stitching at the left edge. The drawings include a perspective view for the villa and grounds which is signed and inscribed by Tagliafichi (DR1987:0248), six plans for the villa (DR1988:0249 - DR1988:0253 and DR1988:0257), and three plans for the "Casa alla Marina" on the grounds (DR1988:0254 - DR1988:0256). The drawings may be record drawings of Tagliafichi's renovations as well as presentation drawings.
Classification:
dessins
dessins
Date:
ca. 1780
ca. 1780
Personnes et institutions:
Sujet:
architecture
architecture
Classification:
dessins
dessins
Actions:
Numéro de référence:
DR1987:0256
Description:
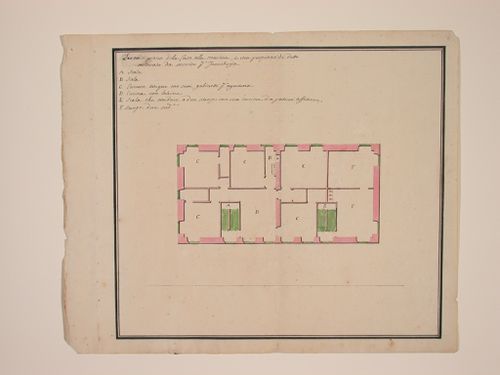
- This drawing is one of a group of ten drawings by Andrea Tagliafichi dated ca. 1780 for the Villa Lomellini-Rostan, Pegli, Genoa. The drawings were formerly bound together, as indicated by the stitching at the left edge. The drawings include a perspective view for the villa and grounds which is signed and inscribed by Tagliafichi (DR1987:0248), six plans for the villa (DR1988:0249 - DR1988:0253 and DR1988:0257), and three plans for the "Casa alla Marina" on the grounds (DR1988:0254 - DR1988:0256). The drawings may be record drawings of Tagliafichi's renovations as well as presentation drawings.
DR1987:0256
Description:
- This drawing is one of a group of ten drawings by Andrea Tagliafichi dated ca. 1780 for the Villa Lomellini-Rostan, Pegli, Genoa. The drawings were formerly bound together, as indicated by the stitching at the left edge. The drawings include a perspective view for the villa and grounds which is signed and inscribed by Tagliafichi (DR1987:0248), six plans for the villa (DR1988:0249 - DR1988:0253 and DR1988:0257), and three plans for the "Casa alla Marina" on the grounds (DR1988:0254 - DR1988:0256). The drawings may be record drawings of Tagliafichi's renovations as well as presentation drawings.
Personnes et institutions:
Sujet:
architecture
architecture
Date:
ca. 1780
ca. 1780
Titre:
Third floor plan for the marine house, showing the portion restored to serve as guest-rooms
Actions:
DR1987:0256
Description:
- This drawing is one of a group of ten drawings by Andrea Tagliafichi dated ca. 1780 for the Villa Lomellini-Rostan, Pegli, Genoa. The drawings were formerly bound together, as indicated by the stitching at the left edge. The drawings include a perspective view for the villa and grounds which is signed and inscribed by Tagliafichi (DR1987:0248), six plans for the villa (DR1988:0249 - DR1988:0253 and DR1988:0257), and three plans for the "Casa alla Marina" on the grounds (DR1988:0254 - DR1988:0256). The drawings may be record drawings of Tagliafichi's renovations as well as presentation drawings.
Third floor plan for the marine house, showing the portion restored to serve as guest-rooms
Actions:
DR1987:0256
Description:
- This drawing is one of a group of ten drawings by Andrea Tagliafichi dated ca. 1780 for the Villa Lomellini-Rostan, Pegli, Genoa. The drawings were formerly bound together, as indicated by the stitching at the left edge. The drawings include a perspective view for the villa and grounds which is signed and inscribed by Tagliafichi (DR1987:0248), six plans for the villa (DR1988:0249 - DR1988:0253 and DR1988:0257), and three plans for the "Casa alla Marina" on the grounds (DR1988:0254 - DR1988:0256). The drawings may be record drawings of Tagliafichi's renovations as well as presentation drawings.
Classification:
dessins
dessins
Date:
ca. 1780
ca. 1780
Personnes et institutions:
Sujet:
architecture
architecture
Classification:
dessins
dessins
Actions:
Numéro de référence:
DR1987:0257
Description:
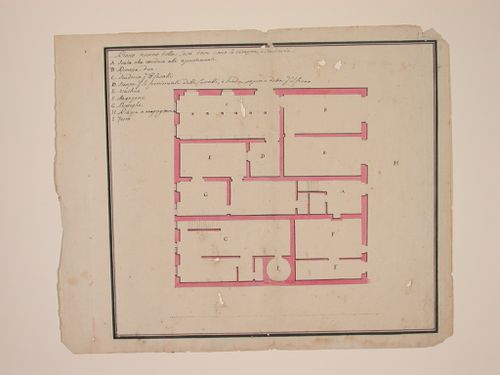
- This drawing is one of a group of ten drawings by Andrea Tagliafichi dated ca. 1780 for the Villa Lomellini-Rostan, Pegli, Genoa. The drawings were formerly bound together, as indicated by the stitching at the left edge. The drawings include a perspective view for the villa and grounds which is signed and inscribed by Tagliafichi (DR1987:0248), six plans for the villa (DR1988:0249 - DR1988:0253 and DR1988:0257), and three plans for the "Casa alla Marina" on the grounds (DR1988:0254 - DR1988:0256). The drawings may be record drawings of Tagliafichi's renovations as well as presentation drawings.
DR1987:0257
Description:
- This drawing is one of a group of ten drawings by Andrea Tagliafichi dated ca. 1780 for the Villa Lomellini-Rostan, Pegli, Genoa. The drawings were formerly bound together, as indicated by the stitching at the left edge. The drawings include a perspective view for the villa and grounds which is signed and inscribed by Tagliafichi (DR1987:0248), six plans for the villa (DR1988:0249 - DR1988:0253 and DR1988:0257), and three plans for the "Casa alla Marina" on the grounds (DR1988:0254 - DR1988:0256). The drawings may be record drawings of Tagliafichi's renovations as well as presentation drawings.
Personnes et institutions:
Sujet:
architecture
architecture
Date:
ca. 1780
ca. 1780
Titre:
Ground plan, showing the coach house and stables
Actions:
DR1987:0257
Description:
- This drawing is one of a group of ten drawings by Andrea Tagliafichi dated ca. 1780 for the Villa Lomellini-Rostan, Pegli, Genoa. The drawings were formerly bound together, as indicated by the stitching at the left edge. The drawings include a perspective view for the villa and grounds which is signed and inscribed by Tagliafichi (DR1987:0248), six plans for the villa (DR1988:0249 - DR1988:0253 and DR1988:0257), and three plans for the "Casa alla Marina" on the grounds (DR1988:0254 - DR1988:0256). The drawings may be record drawings of Tagliafichi's renovations as well as presentation drawings.
Ground plan, showing the coach house and stables
Actions:
DR1987:0257
Description:
- This drawing is one of a group of ten drawings by Andrea Tagliafichi dated ca. 1780 for the Villa Lomellini-Rostan, Pegli, Genoa. The drawings were formerly bound together, as indicated by the stitching at the left edge. The drawings include a perspective view for the villa and grounds which is signed and inscribed by Tagliafichi (DR1987:0248), six plans for the villa (DR1988:0249 - DR1988:0253 and DR1988:0257), and three plans for the "Casa alla Marina" on the grounds (DR1988:0254 - DR1988:0256). The drawings may be record drawings of Tagliafichi's renovations as well as presentation drawings.
Classification:
dessins
dessins
Date:
ca. 1780
ca. 1780
Personnes et institutions:
Sujet:
architecture
architecture
Classification:
dessins
Quantité:
10 reprographic copy(ies)
dessins
Quantité:
10 reprographic copy(ies)
Numéro de référence:
ARCH271690
Description:
Group consists of a elevations, perspectives, floor plans, a section and a site plan for the Monroeville Civic Center in Monroeville, Pennsylvania.
ARCH271690
Description:
Group consists of a elevations, perspectives, floor plans, a section and a site plan for the Monroeville Civic Center in Monroeville, Pennsylvania.
Personnes et institutions:
Date:
1982 or before
1982 or before
Titre:
MONROEVILLE CIVIC CENTER
Actions:
ARCH271690
Description:
Group consists of a elevations, perspectives, floor plans, a section and a site plan for the Monroeville Civic Center in Monroeville, Pennsylvania.
MONROEVILLE CIVIC CENTER
Actions:
ARCH271690
Description:
Group consists of a elevations, perspectives, floor plans, a section and a site plan for the Monroeville Civic Center in Monroeville, Pennsylvania.
Classification:
dessins
Quantité:
10 reprographic copy(ies)
dessins
Quantité:
10 reprographic copy(ies)
Date:
1982 or before
1982 or before
Personnes et institutions:
Classification:
livres
livres
Numéro de référence:
ARCH266081
Description:
This document contains technical information, a site plan, plans, elevations, floor plans, sections and perspectives for the Consulate of Poland building.
ARCH266081
Description:
This document contains technical information, a site plan, plans, elevations, floor plans, sections and perspectives for the Consulate of Poland building.
Personnes et institutions:
Titre:
Preliminary studies for the Consulate of Poland in Montréal, Québec
Actions:
ARCH266081
Description:
This document contains technical information, a site plan, plans, elevations, floor plans, sections and perspectives for the Consulate of Poland building.
Preliminary studies for the Consulate of Poland in Montréal, Québec
Actions:
ARCH266081
Description:
This document contains technical information, a site plan, plans, elevations, floor plans, sections and perspectives for the Consulate of Poland building.
Classification:
livres
livres
Personnes et institutions:
Classification:
dessins
dessins
Numéro de référence:
AP140.S2.SS1.D63.P40
Description:
Maps, site plans, elevations and photographs of existing buildings, axonometrics and perspectives and presentation texts for the Collegetown urban design study
AP140.S2.SS1.D63.P40
Description:
Maps, site plans, elevations and photographs of existing buildings, axonometrics and perspectives and presentation texts for the Collegetown urban design study
Personnes et institutions:
Date:
circa 1971-1989
circa 1971-1989
Titre:
Maps, site plans, elevations and photographs of existing buildings, Performing Arts Centre, Cornell University, Ithaca, New York
Actions:
AP140.S2.SS1.D63.P40
Description:
Maps, site plans, elevations and photographs of existing buildings, axonometrics and perspectives and presentation texts for the Collegetown urban design study
Maps, site plans, elevations and photographs of existing buildings, Performing Arts Centre, Cornell University, Ithaca, New York
Actions:
AP140.S2.SS1.D63.P40
Description:
Maps, site plans, elevations and photographs of existing buildings, axonometrics and perspectives and presentation texts for the Collegetown urban design study
Classification:
dessins
dessins
Date:
circa 1971-1989
circa 1971-1989
Personnes et institutions:
Classification:
archives
Niveau de description archivistique:
Fonds
archives
Niveau de description archivistique:
Fonds
Titre:
Fonds Pierre Dionne
Fonds Pierre Dionne
Numéro de référence:
AP006
Résumé:
The Pierre Dionne fonds, 1948-1976, documents the professional career of architect Pierre Dionne. The fonds documents 467of Dionne’s architectural works: 11 student projects (ca. 1948-1952), 437 professional projects (1951-1976) and 19 miscellaneous projects (various dates). Materials in this fonds consist of 6244 drawings (including reprographic copies), 857 photographic materials, 165 slides, 5 l.m. of textual records and 6 models.
AP006
Résumé:
The Pierre Dionne fonds, 1948-1976, documents the professional career of architect Pierre Dionne. The fonds documents 467of Dionne’s architectural works: 11 student projects (ca. 1948-1952), 437 professional projects (1951-1976) and 19 miscellaneous projects (various dates). Materials in this fonds consist of 6244 drawings (including reprographic copies), 857 photographic materials, 165 slides, 5 l.m. of textual records and 6 models.
Personnes et institutions:
Date:
1948-1976
1948-1976
Titre:
Fonds Pierre Dionne
Actions:
AP006
Résumé:
The Pierre Dionne fonds, 1948-1976, documents the professional career of architect Pierre Dionne. The fonds documents 467of Dionne’s architectural works: 11 student projects (ca. 1948-1952), 437 professional projects (1951-1976) and 19 miscellaneous projects (various dates). Materials in this fonds consist of 6244 drawings (including reprographic copies), 857 photographic materials, 165 slides, 5 l.m. of textual records and 6 models.
Fonds Pierre Dionne
Actions:
AP006
Résumé:
The Pierre Dionne fonds, 1948-1976, documents the professional career of architect Pierre Dionne. The fonds documents 467of Dionne’s architectural works: 11 student projects (ca. 1948-1952), 437 professional projects (1951-1976) and 19 miscellaneous projects (various dates). Materials in this fonds consist of 6244 drawings (including reprographic copies), 857 photographic materials, 165 slides, 5 l.m. of textual records and 6 models.
Classification:
archives
Niveau de description archivistique:
Fonds
archives
Niveau de description archivistique:
Fonds
Date:
1948-1976
1948-1976
Personnes et institutions:
Classification:
photographies
photographies
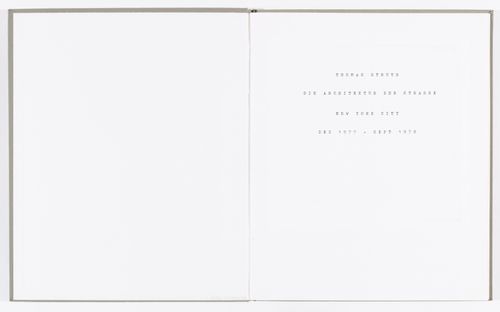
Actions:
Numéro de référence:
PH1986:0043:001-022
Description:
This album presents a selection of black and white central perspectives of New York streets shot on a large format camera between 1977 and 1978.
PH1986:0043:001-022
Description:
This album presents a selection of black and white central perspectives of New York streets shot on a large format camera between 1977 and 1978.
Personnes et institutions:
Date:
1984
1984
Titre:
Die Architektur der Strasse, New York City, Dez 1977 - Sept 1978
Actions:
PH1986:0043:001-022
Description:
This album presents a selection of black and white central perspectives of New York streets shot on a large format camera between 1977 and 1978.
Die Architektur der Strasse, New York City, Dez 1977 - Sept 1978
Actions:
PH1986:0043:001-022
Description:
This album presents a selection of black and white central perspectives of New York streets shot on a large format camera between 1977 and 1978.
Classification:
photographies
photographies
Date:
1984
1984
Personnes et institutions:
Classification:
dessins
Quantité:
25 design development drawing(s)
dessins
Quantité:
25 design development drawing(s)
Numéro de référence:
DR1995:0167:038-062
Description:
Drawings in this file consist of plans, sections, sketches, conceptual drawings, perspectives, schematics, elevations, details, axonometric drawings, notes, and calculations.
DR1995:0167:038-062
Description:
Drawings in this file consist of plans, sections, sketches, conceptual drawings, perspectives, schematics, elevations, details, axonometric drawings, notes, and calculations.
Personnes et institutions:
Titre:
Drawings for Oldham Town Centre thesis project
Actions:
DR1995:0167:038-062
Description:
Drawings in this file consist of plans, sections, sketches, conceptual drawings, perspectives, schematics, elevations, details, axonometric drawings, notes, and calculations.
Drawings for Oldham Town Centre thesis project
Actions:
DR1995:0167:038-062
Description:
Drawings in this file consist of plans, sections, sketches, conceptual drawings, perspectives, schematics, elevations, details, axonometric drawings, notes, and calculations.
Classification:
dessins
Quantité:
25 design development drawing(s)
dessins
Quantité:
25 design development drawing(s)
Personnes et institutions:


