


6921 Résultats
Classification:
livres
livres
Actions:
Exemplaires:
Description:
xii, 235 pages : illustrations (chiefly color), maps (some color) ; 26 cm.
Description:
xii, 235 pages : illustrations (chiefly color), maps (some color) ; 26 cm.
Auteur:
Sujet:
- Hargreaves Associates History.,
- Hargreaves Associates,
- Urban landscape architecture United States 20th century.,
- Urban landscape architecture United States 21st century.,
- Public spaces United States.,
- Paysage urbain États-Unis 20e siècle.,
- Paysage urbain États-Unis 21e siècle.,
- Espaces publics États-Unis.,
- Public spaces,
- Urban landscape architecture,
- United States,
- History
Publication:
Philadelphia : University of Pennsylvania Press, ©2013.
Philadelphia : University of Pennsylvania Press, ©2013.
Titre:
Unearthed : the landscapes of Hargreaves Associates / Karen M'Closkey.
Actions:
Exemplaires:
Description:
xii, 235 pages : illustrations (chiefly color), maps (some color) ; 26 cm.
Unearthed : the landscapes of Hargreaves Associates / Karen M'Closkey.
Actions:
Exemplaires:
Description:
xii, 235 pages : illustrations (chiefly color), maps (some color) ; 26 cm.
Classification:
livres
livres
Publication:
Philadelphia : University of Pennsylvania Press, ©2013.
Philadelphia : University of Pennsylvania Press, ©2013.
Auteur:
Sujet:
- Hargreaves Associates History.,
- Hargreaves Associates,
- Urban landscape architecture United States 20th century.,
- Urban landscape architecture United States 21st century.,
- Public spaces United States.,
- Paysage urbain États-Unis 20e siècle.,
- Paysage urbain États-Unis 21e siècle.,
- Espaces publics États-Unis.,
- Public spaces,
- Urban landscape architecture,
- United States,
- History
Classification:
livres
livres
Actions:
Exemplaires:
Description:
xxv, 199 pages : illustrations ; 24 cm
Description:
xxv, 199 pages : illustrations ; 24 cm
Auteur:
Sujet:
- Computer-aided design.,
- Computer software Social aspects.,
- Creative ability Data processing.,
- Conception assistée par ordinateur.,
- Logiciels Aspect social.,
- Créativité Informatique.,
- computer-aided designs (visual works),
- computer-aided design (process),
- ARCHITECTURE History Contemporary (1945- ),
- ARCHITECTURE Design, Drafting, Drawing & Presentation.,
- ARCHITECTURE Methods & Materials.,
- Technology.,
- Electronic books.
Publication:
New York, NY : Routledge, [2015]
New York, NY : Routledge, [2015]
Titre:
Builders of the vision : software and the imagination of design / Daniel Cardoso Llach.
Actions:
Exemplaires:
Description:
xxv, 199 pages : illustrations ; 24 cm
Builders of the vision : software and the imagination of design / Daniel Cardoso Llach.
Actions:
Exemplaires:
Description:
xxv, 199 pages : illustrations ; 24 cm
Classification:
livres
livres
Publication:
New York, NY : Routledge, [2015]
New York, NY : Routledge, [2015]
Auteur:
Sujet:
- Computer-aided design.,
- Computer software Social aspects.,
- Creative ability Data processing.,
- Conception assistée par ordinateur.,
- Logiciels Aspect social.,
- Créativité Informatique.,
- computer-aided designs (visual works),
- computer-aided design (process),
- ARCHITECTURE History Contemporary (1945- ),
- ARCHITECTURE Design, Drafting, Drawing & Presentation.,
- ARCHITECTURE Methods & Materials.,
- Technology.,
- Electronic books.
Classification:
livres
livres
Actions:
Exemplaires:
Description:
viii, 664 pages : illustrations (chiefly colour), maps (chiefly colour), portraits (some colour) ; 27 cm
Description:
viii, 664 pages : illustrations (chiefly colour), maps (chiefly colour), portraits (some colour) ; 27 cm
Auteur:
Sujet:
- Landscape architecture Canada History.,
- Architecture du paysage Canada Histoire.,
- Landscape architecture.,
- Canada.,
- Landscape Architecture (General),
- Landschapsarchitectuur (algemeen),
- History.
Publication:
Montréal & Kingston : McGill-Queen's University Press, [2014], ©2014
Montréal & Kingston : McGill-Queen's University Press, [2014], ©2014
Titre:
Landscape architecture in Canada / Ron Williams.
Actions:
Exemplaires:
Description:
viii, 664 pages : illustrations (chiefly colour), maps (chiefly colour), portraits (some colour) ; 27 cm
Landscape architecture in Canada / Ron Williams.
Actions:
Exemplaires:
Description:
viii, 664 pages : illustrations (chiefly colour), maps (chiefly colour), portraits (some colour) ; 27 cm
Classification:
livres
livres
Publication:
Montréal & Kingston : McGill-Queen's University Press, [2014], ©2014
Montréal & Kingston : McGill-Queen's University Press, [2014], ©2014
Auteur:
Sujet:
- Landscape architecture Canada History.,
- Architecture du paysage Canada Histoire.,
- Landscape architecture.,
- Canada.,
- Landscape Architecture (General),
- Landschapsarchitectuur (algemeen),
- History.
Classification:
livres
livres
Actions:
Exemplaires:
Description:
xvii, 480 pages : illustrations, maps ; 26 cm.
Description:
xvii, 480 pages : illustrations, maps ; 26 cm.
Auteur:
Sujet:
- Architecture Vermont Guidebooks.,
- Architecture Vermont Guides.,
- Architecture.,
- Vermont Guidebooks.,
- Vermont Guides.,
- Vermont.,
- Architecture (object genre) United States Vermont.,
- Guidebook,
- Guidebooks.,
- travel guidebooks.,
- Guides touristiques.
Publication:
Charlottesville : University of Virginia Press, [2014], ©2014
Charlottesville : University of Virginia Press, [2014], ©2014
Titre:
Buildings of Vermont / Glenn M. Andres, Curtis B. Johnson ; with contributions by Chester H. Liebs ; photographer, Curtis B. Johnson.
Actions:
Exemplaires:
Description:
xvii, 480 pages : illustrations, maps ; 26 cm.
Buildings of Vermont / Glenn M. Andres, Curtis B. Johnson ; with contributions by Chester H. Liebs ; photographer, Curtis B. Johnson.
Actions:
Exemplaires:
Description:
xvii, 480 pages : illustrations, maps ; 26 cm.
Classification:
livres
livres
Publication:
Charlottesville : University of Virginia Press, [2014], ©2014
Charlottesville : University of Virginia Press, [2014], ©2014
Auteur:
Sujet:
- Architecture Vermont Guidebooks.,
- Architecture Vermont Guides.,
- Architecture.,
- Vermont Guidebooks.,
- Vermont Guides.,
- Vermont.,
- Architecture (object genre) United States Vermont.,
- Guidebook,
- Guidebooks.,
- travel guidebooks.,
- Guides touristiques.
Classification:
livres
livres
Actions:
Exemplaires:
Description:
ix, 284 pages : illustrations ; 25 cm
Description:
ix, 284 pages : illustrations ; 25 cm
Auteur:
Sujet:
- Dwellings United States History.,
- Vernacular architecture United States History.,
- Habitations États-Unis Histoire.,
- Architecture vernaculaire États-Unis Histoire.,
- Dwellings.,
- Manners and customs.,
- Vernacular architecture.,
- Innenarchitektur,
- Privatleben,
- 1880-1889.,
- 1890-1899.,
- 1900-1949.,
- Architecture domestique.,
- Coutume.,
- Habitation.,
- Histoire.,
- Moeurs.,
- Organisation spatiale.,
- Travail domestique.,
- Vie quotidienne.,
- Geschichte (1880-1930),
- United States Social life and customs 1865-1918.,
- États-Unis Mœurs et coutumes 1865-1918.,
- United States.,
- États-Unis.,
- USA.,
- United States -- Social life and customs -- 1865-1918,
- Dwellings -- United States -- History,
- Vernacular architecture -- United States -- History,
- woningen,
- dwellings,
- festivals,
- geschiedenis,
- history,
- huizen,
- homes,
- huisvesting,
- housing,
- vs,
- usa,
- gebruik,
- usage,
- gebruiken,
- customs,
- openbaar leven,
- public life,
- Economic, Social, and Cultural History of North America,
- Economische, sociale en cultuurgeschiedenis van Noord-Amerika,
- History.
Publication:
Knoxville : University of Tennessee Press, ©1992.
Knoxville : University of Tennessee Press, ©1992.
Titre:
American home life, 1880-1930 : a social history of spaces and services / edited by Jessica H. Foy and Thomas J. Schlereth.
Actions:
Exemplaires:
Description:
ix, 284 pages : illustrations ; 25 cm
American home life, 1880-1930 : a social history of spaces and services / edited by Jessica H. Foy and Thomas J. Schlereth.
Actions:
Exemplaires:
Description:
ix, 284 pages : illustrations ; 25 cm
Classification:
livres
livres
Publication:
Knoxville : University of Tennessee Press, ©1992.
Knoxville : University of Tennessee Press, ©1992.
Auteur:
Sujet:
- Dwellings United States History.,
- Vernacular architecture United States History.,
- Habitations États-Unis Histoire.,
- Architecture vernaculaire États-Unis Histoire.,
- Dwellings.,
- Manners and customs.,
- Vernacular architecture.,
- Innenarchitektur,
- Privatleben,
- 1880-1889.,
- 1890-1899.,
- 1900-1949.,
- Architecture domestique.,
- Coutume.,
- Habitation.,
- Histoire.,
- Moeurs.,
- Organisation spatiale.,
- Travail domestique.,
- Vie quotidienne.,
- Geschichte (1880-1930),
- United States Social life and customs 1865-1918.,
- États-Unis Mœurs et coutumes 1865-1918.,
- United States.,
- États-Unis.,
- USA.,
- United States -- Social life and customs -- 1865-1918,
- Dwellings -- United States -- History,
- Vernacular architecture -- United States -- History,
- woningen,
- dwellings,
- festivals,
- geschiedenis,
- history,
- huizen,
- homes,
- huisvesting,
- housing,
- vs,
- usa,
- gebruik,
- usage,
- gebruiken,
- customs,
- openbaar leven,
- public life,
- Economic, Social, and Cultural History of North America,
- Economische, sociale en cultuurgeschiedenis van Noord-Amerika,
- History.
Classification:
né numérique
né numérique
Actions:
Exemplaires:
Description:
1 CD-ROM : color ; 4 3/4 in. + 1 insert ([10] pages : illustrations (some color) ; 19 cm) in case 19 x 14 x 2 cm
Description:
1 CD-ROM : color ; 4 3/4 in. + 1 insert ([10] pages : illustrations (some color) ; 19 cm) in case 19 x 14 x 2 cm
Auteur:
- Paulo Alcazaren ; Gerard Lico ; Edson Cabalfin ; Gerad Lico ; Gerard Lico ; Tessa Guazon ; Edson Cabalfin ; Patrick Flores -- Gerard Lico ; Gerard Lico ; Gerard Lico ; Gerard Lico ; Gerard Lico ; Gerard Lico ; Gerard Lico.,
- Cabalfin, Edson.,
- National Commission on Culture and the Arts (Philippines),
- Museum of Filipino Architecture.,
- Art Studies Foundation.,
- National Museum (Philippines),
- Museum of the Filipino People.
Sujet:
- Architecture Philippines History Exhibitions.,
- Architecture Philippines Histoire Expositions.,
- Architecture,
- Philippines,
- CD-ROMs.,
- Compact discs.,
- Optical disks.,
- Exhibition catalogs.,
- Photographs.,
- Essays.,
- Video recordings.,
- History
Publication:
Manila, Philippines : National Commission for Culture and the Arts, ©2008.
Manila, Philippines : National Commission for Culture and the Arts, ©2008.
Titre:
Building modernity : a century of Philippine architecture and allied arts / [Project Director, Edson Cabalfin].
Actions:
Exemplaires:
Description:
1 CD-ROM : color ; 4 3/4 in. + 1 insert ([10] pages : illustrations (some color) ; 19 cm) in case 19 x 14 x 2 cm
Building modernity : a century of Philippine architecture and allied arts / [Project Director, Edson Cabalfin].
Actions:
Exemplaires:
Description:
1 CD-ROM : color ; 4 3/4 in. + 1 insert ([10] pages : illustrations (some color) ; 19 cm) in case 19 x 14 x 2 cm
Classification:
né numérique
né numérique
Publication:
Manila, Philippines : National Commission for Culture and the Arts, ©2008.
Manila, Philippines : National Commission for Culture and the Arts, ©2008.
Auteur:
- Paulo Alcazaren ; Gerard Lico ; Edson Cabalfin ; Gerad Lico ; Gerard Lico ; Tessa Guazon ; Edson Cabalfin ; Patrick Flores -- Gerard Lico ; Gerard Lico ; Gerard Lico ; Gerard Lico ; Gerard Lico ; Gerard Lico ; Gerard Lico.,
- Cabalfin, Edson.,
- National Commission on Culture and the Arts (Philippines),
- Museum of Filipino Architecture.,
- Art Studies Foundation.,
- National Museum (Philippines),
- Museum of the Filipino People.
Sujet:
- Architecture Philippines History Exhibitions.,
- Architecture Philippines Histoire Expositions.,
- Architecture,
- Philippines,
- CD-ROMs.,
- Compact discs.,
- Optical disks.,
- Exhibition catalogs.,
- Photographs.,
- Essays.,
- Video recordings.,
- History
Classification:
livres
livres
Actions:
Prix:
$71.95
(disponible sur commande)
Résumé:
"Inclusive Design" is a documentation of the attitudes, values, and practices of property professionals, including developers, surveyors and architects, in responding to the building needs of disabled people. It looks at the way in which pressure for accessible building design is influencing the policies and practices of property companies and professionals, with a(...)
$71.95
(disponible sur commande)
Résumé:
"Inclusive Design" is a documentation of the attitudes, values, and practices of property professionals, including developers, surveyors and architects, in responding to the building needs of disabled people. It looks at the way in which pressure for accessible building design is influencing the policies and practices of property companies and professionals, with a(...)
Sujet:
Théorie de l’architecture
Théorie de l’architecture
Publication:
juin 2001, London / New York
juin 2001, London / New York
Titre:
Inclusive design : designing and developing accessible environments
Actions:
Prix:
$71.95
(disponible sur commande)
Résumé:
"Inclusive Design" is a documentation of the attitudes, values, and practices of property professionals, including developers, surveyors and architects, in responding to the building needs of disabled people. It looks at the way in which pressure for accessible building design is influencing the policies and practices of property companies and professionals, with a primary focus on commercial developments in the UK. The book also provides comments on, and references to, other countries, particularly the USA, Sweden, and New Zealand.
Inclusive design : designing and developing accessible environments
Actions:
Prix:
$71.95
(disponible sur commande)
Résumé:
"Inclusive Design" is a documentation of the attitudes, values, and practices of property professionals, including developers, surveyors and architects, in responding to the building needs of disabled people. It looks at the way in which pressure for accessible building design is influencing the policies and practices of property companies and professionals, with a primary focus on commercial developments in the UK. The book also provides comments on, and references to, other countries, particularly the USA, Sweden, and New Zealand.
Classification:
livres
livres
Publication:
juin 2001, London / New York
juin 2001, London / New York
Sujet:
Théorie de l’architecture
Théorie de l’architecture
Classification:
périodiques
périodiques
Titre:
Hutch 12: bureaucracy
Hutch 12: bureaucracy
Actions:
Prix:
$42.00
(disponible en magasin)
Résumé:
Issue 12 of the Dutch architecture journal Hunch--published by Rotterdam's renowned Berlage Institute--investigates bureaucracy in today's built environment.
$42.00
(disponible en magasin)
Résumé:
Issue 12 of the Dutch architecture journal Hunch--published by Rotterdam's renowned Berlage Institute--investigates bureaucracy in today's built environment.
Sujet:
Revues
Revues
Publication:
septembre 2009
septembre 2009
Titre:
Hutch 12: bureaucracy
Actions:
Prix:
$42.00
(disponible en magasin)
Résumé:
Issue 12 of the Dutch architecture journal Hunch--published by Rotterdam's renowned Berlage Institute--investigates bureaucracy in today's built environment.
Hutch 12: bureaucracy
Actions:
Prix:
$42.00
(disponible en magasin)
Résumé:
Issue 12 of the Dutch architecture journal Hunch--published by Rotterdam's renowned Berlage Institute--investigates bureaucracy in today's built environment.
Classification:
périodiques
périodiques
Publication:
septembre 2009
septembre 2009
Sujet:
Revues
Revues
Classification:
livres
livres
Actions:
Exemplaires:
Description:
176 pages : color illustrations ; 21 cm
Description:
176 pages : color illustrations ; 21 cm
Auteur:
- Urbana -- Ned Kahn -- Charles Sowers -- Rob Ley, Rob Ley Studio and Joshua G. Stein, Radical Craft -- Future Cities Lab -- MAB Architecture -- Ruairi Glynn and Alma-nac -- Asif Khan Ltd. -- Abdulmajid Karanouh, Aedas Architects -- Sauerbruch Hutton -- FoxLin and Brahma Architects -- Studio Roosegaarde and Heijmans Infrastructure -- Achim Menges, with Steffen Reichert and Oliver David Kreig -- DOSU -- Manuel Kretzer -- Philip Beeseley -- Michael Fox and Allyn Polancic -- Behnaz Farahi Bouzanjani.,
- Fox, Michael, 1967 August 22-
Sujet:
- Architecture and technology.,
- Intelligent buildings.,
- Architecture Technological innovations.,
- Architecture et technologie.,
- Immeubles intelligents.,
- intelligent buildings.,
- ARCHITECTURE Buildings Residential.,
- ARCHITECTURE Buildings Public, Commercial & Industrial.,
- ARCHITECTURE Methods & Materials.
Publication:
New York : Princeton Architectural Press, [2016], ©2016
New York : Princeton Architectural Press, [2016], ©2016
Titre:
Interactive architecture : adaptive world / Michael Fox, editor.
Actions:
Exemplaires:
Description:
176 pages : color illustrations ; 21 cm
Interactive architecture : adaptive world / Michael Fox, editor.
Actions:
Exemplaires:
Description:
176 pages : color illustrations ; 21 cm
Classification:
livres
livres
Publication:
New York : Princeton Architectural Press, [2016], ©2016
New York : Princeton Architectural Press, [2016], ©2016
Auteur:
- Urbana -- Ned Kahn -- Charles Sowers -- Rob Ley, Rob Ley Studio and Joshua G. Stein, Radical Craft -- Future Cities Lab -- MAB Architecture -- Ruairi Glynn and Alma-nac -- Asif Khan Ltd. -- Abdulmajid Karanouh, Aedas Architects -- Sauerbruch Hutton -- FoxLin and Brahma Architects -- Studio Roosegaarde and Heijmans Infrastructure -- Achim Menges, with Steffen Reichert and Oliver David Kreig -- DOSU -- Manuel Kretzer -- Philip Beeseley -- Michael Fox and Allyn Polancic -- Behnaz Farahi Bouzanjani.,
- Fox, Michael, 1967 August 22-
Sujet:
- Architecture and technology.,
- Intelligent buildings.,
- Architecture Technological innovations.,
- Architecture et technologie.,
- Immeubles intelligents.,
- intelligent buildings.,
- ARCHITECTURE Buildings Residential.,
- ARCHITECTURE Buildings Public, Commercial & Industrial.,
- ARCHITECTURE Methods & Materials.
Classification:
livres
livres
Prix:
$60.00
(disponible sur commande)
Résumé:
In the 1950s, the figure of the arrow had a strange kind of ubiquity in architectural drawings, publications, and advertisements, symbolizing everything from the circulation of cold and warm air in a kitchen fridge to the flow of traffic in assorted New Towns. Twenty-five years earlier there were barely any arrows within architectural publications, and 15 years later they(...)
$60.00
(disponible sur commande)
Résumé:
In the 1950s, the figure of the arrow had a strange kind of ubiquity in architectural drawings, publications, and advertisements, symbolizing everything from the circulation of cold and warm air in a kitchen fridge to the flow of traffic in assorted New Towns. Twenty-five years earlier there were barely any arrows within architectural publications, and 15 years later they(...)
Titre:
On arrows: Essays in British architecture and its environments
Actions:
Prix:
$60.00
(disponible sur commande)
Résumé:
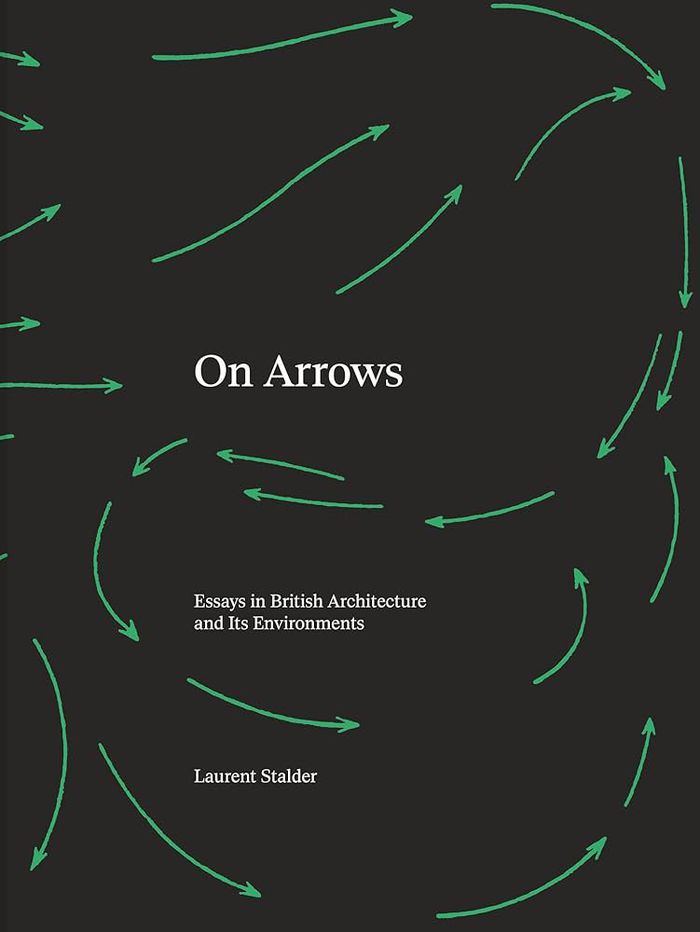
In the 1950s, the figure of the arrow had a strange kind of ubiquity in architectural drawings, publications, and advertisements, symbolizing everything from the circulation of cold and warm air in a kitchen fridge to the flow of traffic in assorted New Towns. Twenty-five years earlier there were barely any arrows within architectural publications, and 15 years later they had all but disappeared. In ''On Arrows'', Laurent Stalder looks back at the near past to trace the idea of performance in architecture by following this pervasive yet relatively unnoticed figure within the history of British architecture. During its short, intense period of use, the arrow pointed beyond any one singular author, typology, or scale, to the operative dimension of architecture and its environments, working both as an appropriate representational technique and a concrete tool for design. Stalder uses the arrow to move through the different dimensions of performance, mapping out the changing set of constellations that made up postwar British architecture and its environments: the constructive aspects, structural properties, infrastructural innovations, spatial challenges as well as their aesthetic and practical consequences. It is the arrow, he writes, that brings together debates from within different disciplines—from building physics, to sociology, structural design, and historiography, inscribed as they are in the materials, spaces, and buildings that are all too often considered in isolation from one another.
On arrows: Essays in British architecture and its environments
Actions:
Prix:
$60.00
(disponible sur commande)
Résumé:
In the 1950s, the figure of the arrow had a strange kind of ubiquity in architectural drawings, publications, and advertisements, symbolizing everything from the circulation of cold and warm air in a kitchen fridge to the flow of traffic in assorted New Towns. Twenty-five years earlier there were barely any arrows within architectural publications, and 15 years later they had all but disappeared. In ''On Arrows'', Laurent Stalder looks back at the near past to trace the idea of performance in architecture by following this pervasive yet relatively unnoticed figure within the history of British architecture. During its short, intense period of use, the arrow pointed beyond any one singular author, typology, or scale, to the operative dimension of architecture and its environments, working both as an appropriate representational technique and a concrete tool for design. Stalder uses the arrow to move through the different dimensions of performance, mapping out the changing set of constellations that made up postwar British architecture and its environments: the constructive aspects, structural properties, infrastructural innovations, spatial challenges as well as their aesthetic and practical consequences. It is the arrow, he writes, that brings together debates from within different disciplines—from building physics, to sociology, structural design, and historiography, inscribed as they are in the materials, spaces, and buildings that are all too often considered in isolation from one another.
Classification:
livres
livres
Publication:
janvier 2025
janvier 2025
Sujet:
Théorie de l’architecture
Théorie de l’architecture


